352 Dodge Drive Tay (Waubaushene), Ontario L0K 2C0

$624,999
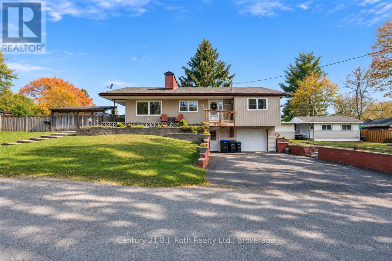
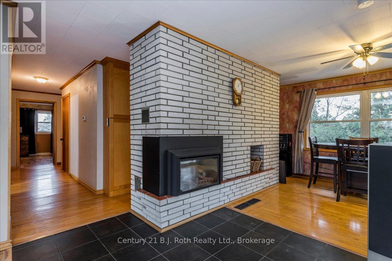
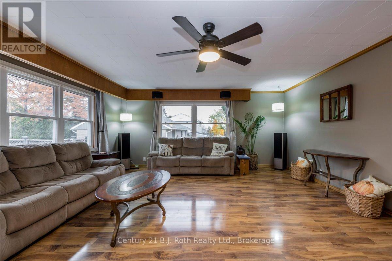
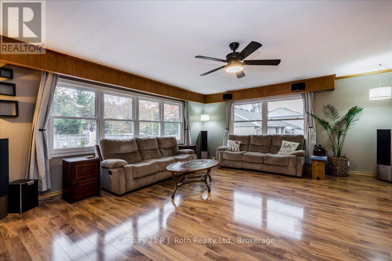
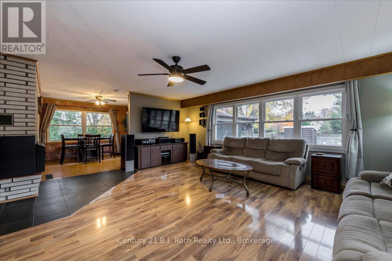
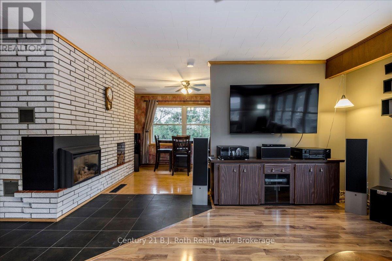
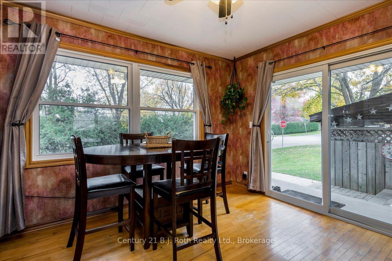
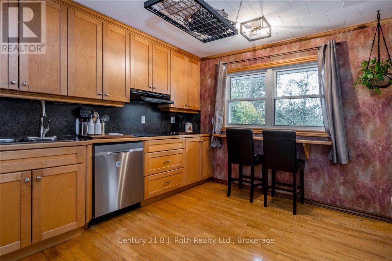
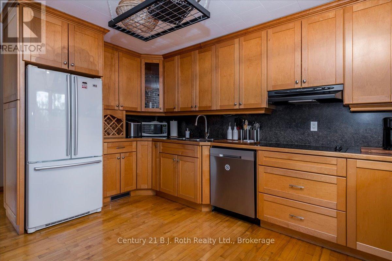
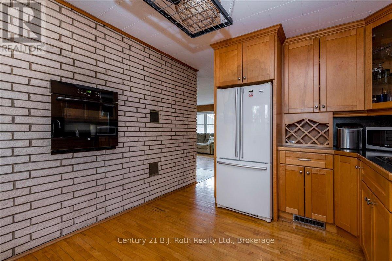
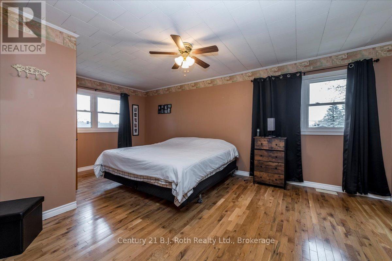
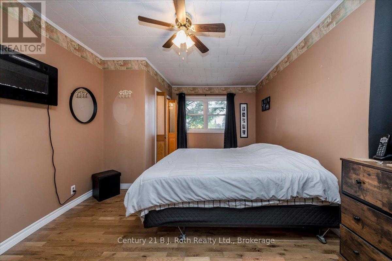
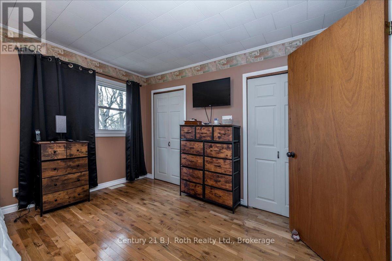
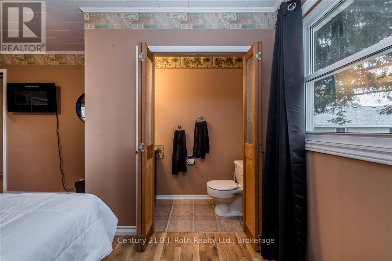
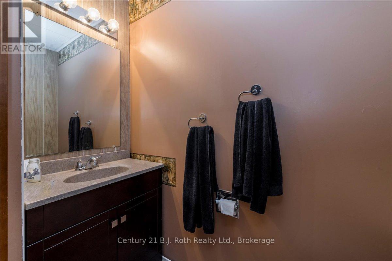
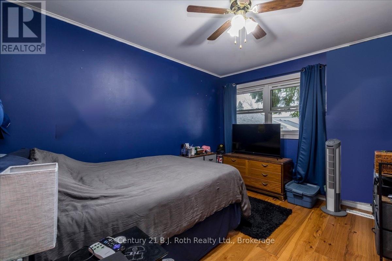
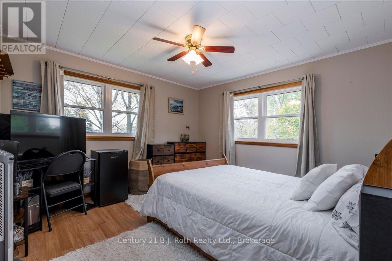
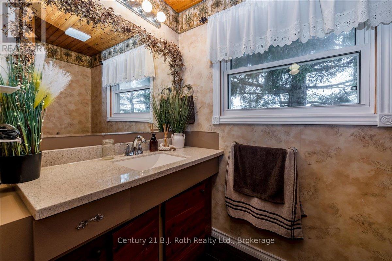
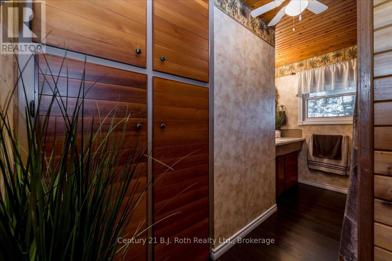
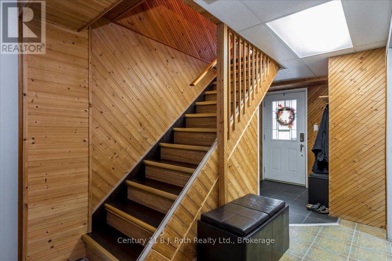
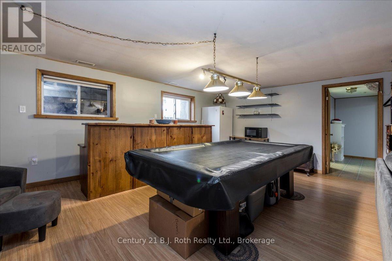
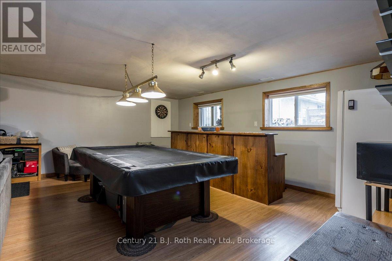
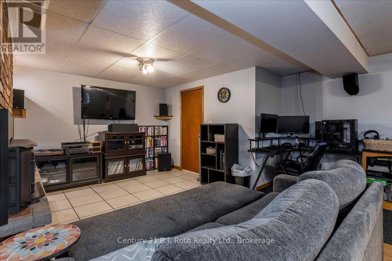
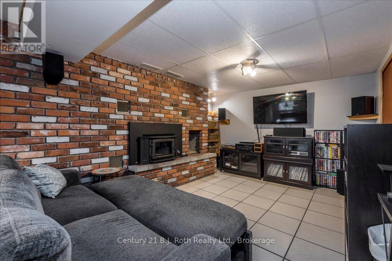
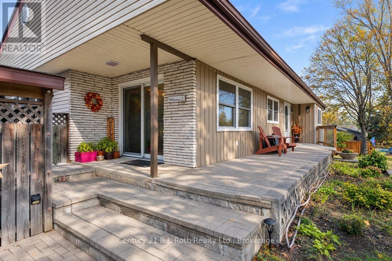
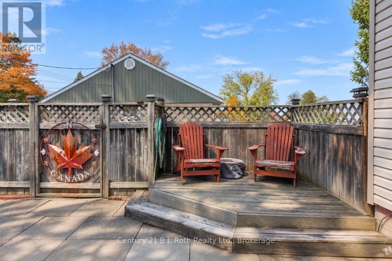
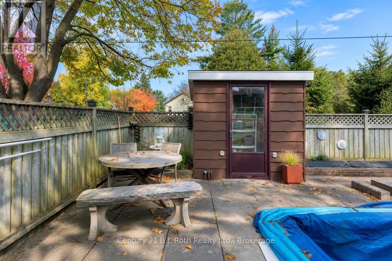
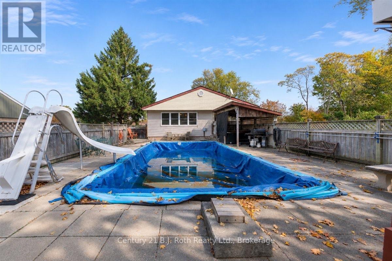
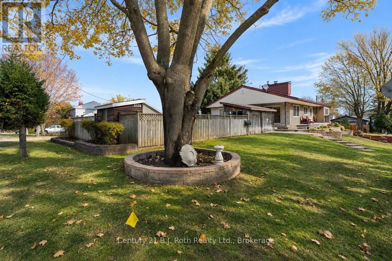
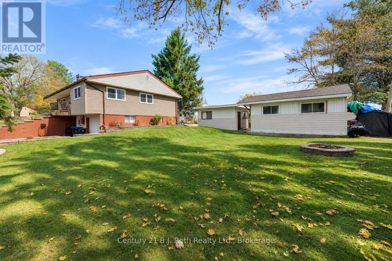
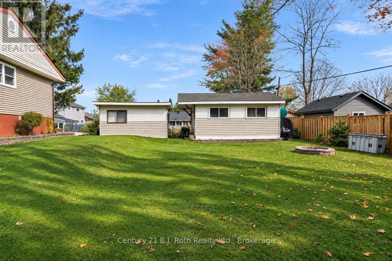
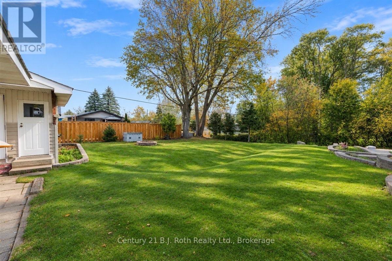
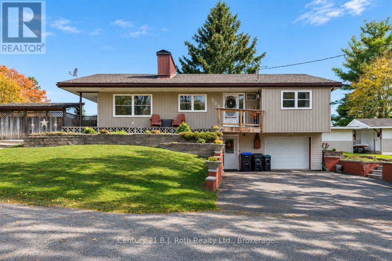
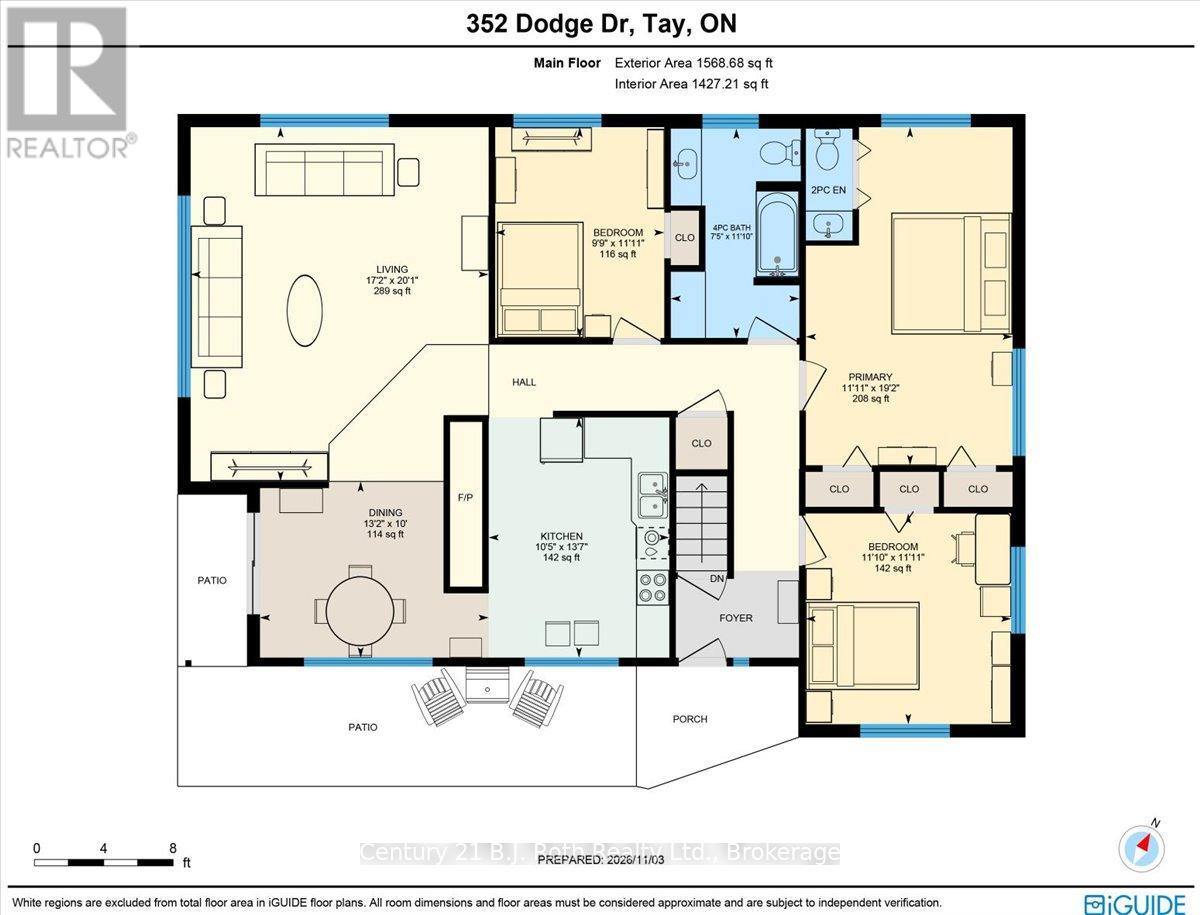
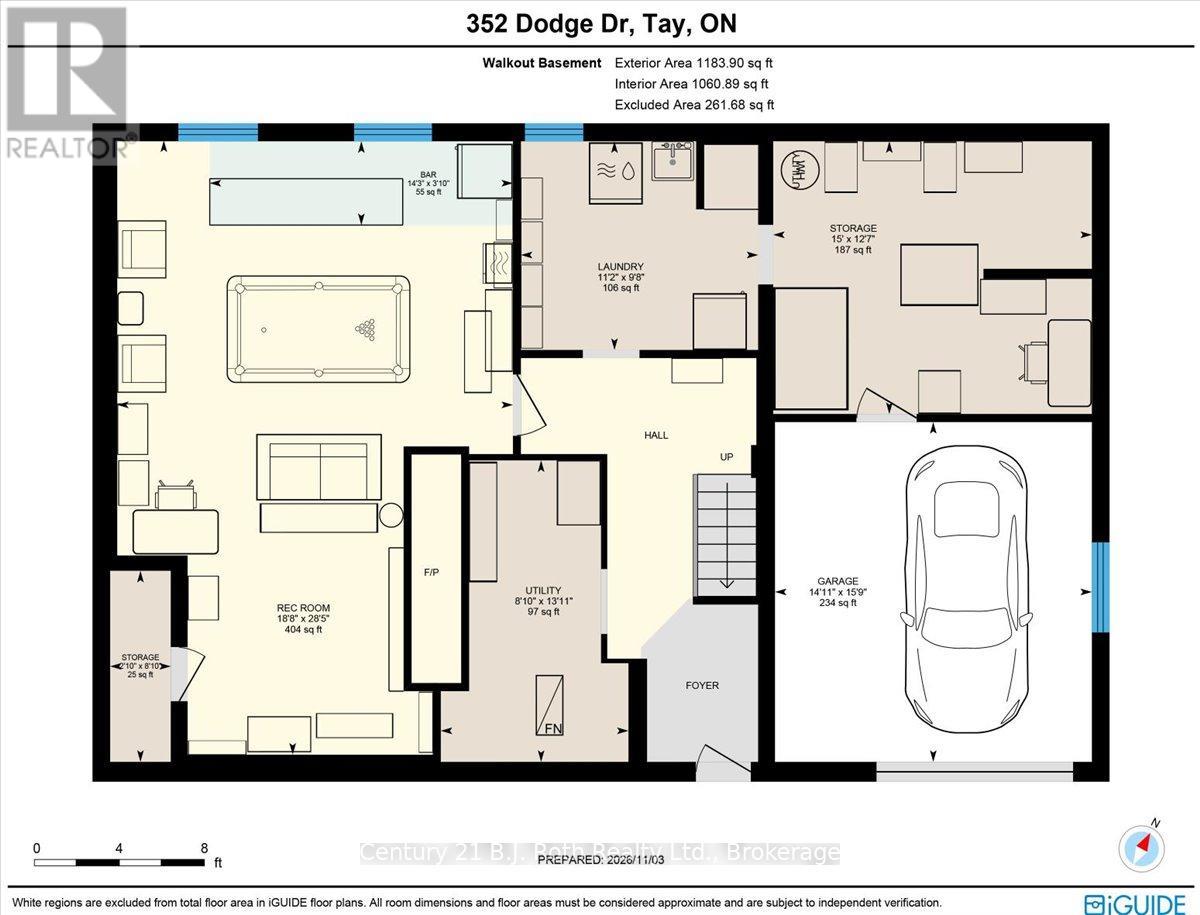
Welcome to 352 Dodge Road in Waubaushene. Picture yourself pulling into your own corner lot, with room to spare. This two-storey home sits in the heart of Waubaushene on a generous lot with two driveways, two large side yards, and two sheds, and there's an in-ground pool waiting in the backyard. Step inside and you'll find three comfortable bedrooms, a main bath, and a large living space with views of the pool area. Walk straight out to the pool area, whether you're hosting friends or just enjoying a quiet afternoon. When the weather turns, you'll love how cozy this home is. It's heated mainly by a gas furnace, with a beautiful brick fireplace to gather around. Head down to the lower level and you'll find a wood stove and a large family room, perfect for movie nights or a crowd. Waubaushene sits on the shores of Georgian Bay, so you're close to parks, a boat launch, and trails. Highway 400 is easy to reach, with Midland, Barrie, Orillia, and the Muskoka gateway all a short drive away. Whether you're a first-time buyer, downsizing, or looking for an investment, this corner lot is worth a look. Book your showing today! (id:63244)
Property Details
| MLS® Number | S14150082 |
| Property Type | Single Family |
| Community Name | Waubaushene |
| Community Features | School Bus |
| Equipment Type | Water Heater |
| Features | In-law Suite |
| Parking Space Total | 4 |
| Pool Type | Inground Pool |
| Rental Equipment Type | Water Heater |
| Structure | Deck, Shed |
Building
| Bathroom Total | 2 |
| Bedrooms Above Ground | 3 |
| Bedrooms Total | 3 |
| Amenities | Fireplace(s) |
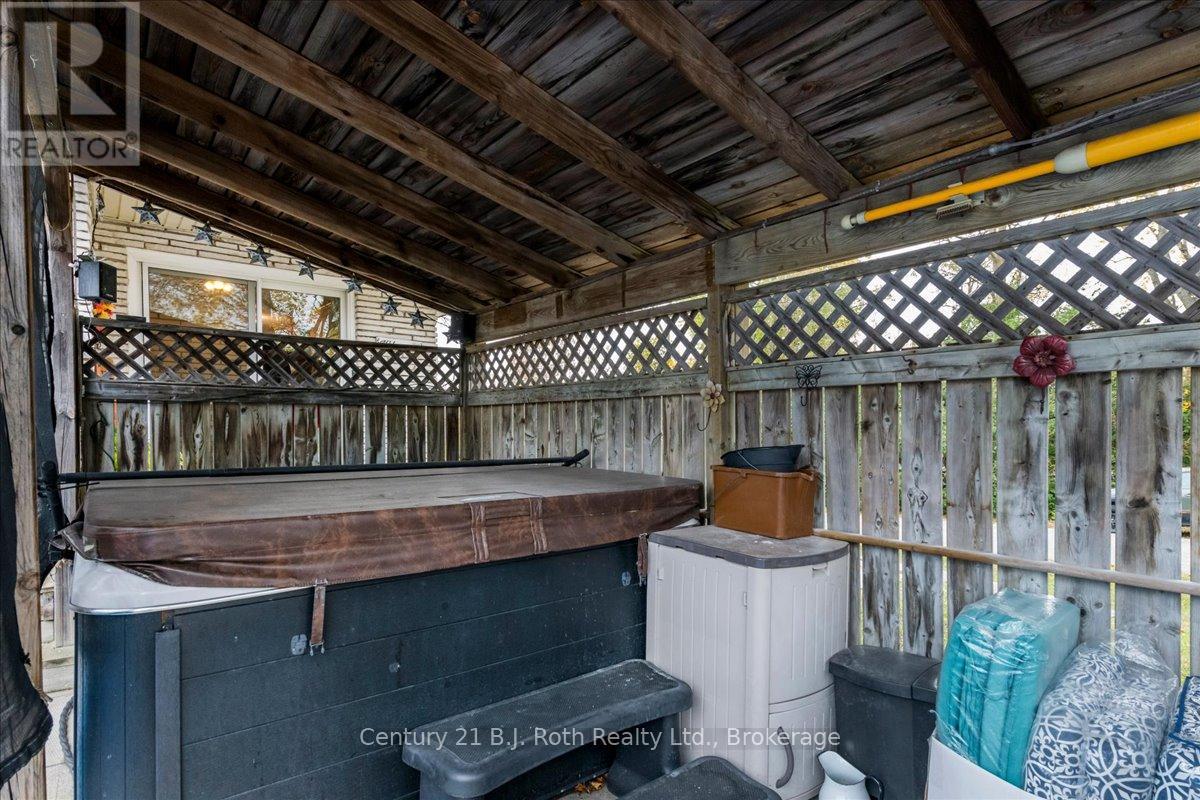
| Appliances | Hot Tub |
| Basement Development | Finished |
| Basement Features | Separate Entrance |
| Basement Type | N/a, N/a (finished), Full |
| Construction Style Attachment | Detached |
| Cooling Type | None |
| Exterior Finish | Vinyl Siding |
| Fireplace Present | Yes |
| Fireplace Total | 2 |
| Foundation Type | Block |
| Half Bath Total | 1 |
| Heating Fuel | Natural Gas, Wood |
| Heating Type | Forced Air |
| Stories Total | 2 |
| Size Interior | 1100 - 1500 Sqft |
| Type | House |
| Utility Water | Municipal Water |
Parking
| Attached Garage | |
| Garage |
Land
| Acreage | No |
| Landscape Features | Landscaped |
| Sewer | Septic System |
| Size Depth | 165 Ft |
| Size Frontage | 66 Ft |
| Size Irregular | 66 X 165 Ft |
| Size Total Text | 66 X 165 Ft |
| Zoning Description | Residential |
Rooms
| Level | Type | Length | Width | Dimensions |
|---|---|---|---|---|
| Lower Level | Recreational, Games Room | 5.73 m | 8.69 m | 5.73 m x 8.69 m |
| Lower Level | Other | 3.05 m | 0.61 m | 3.05 m x 0.61 m |
| Lower Level | Other | 4.57 m | 3.87 m | 4.57 m x 3.87 m |
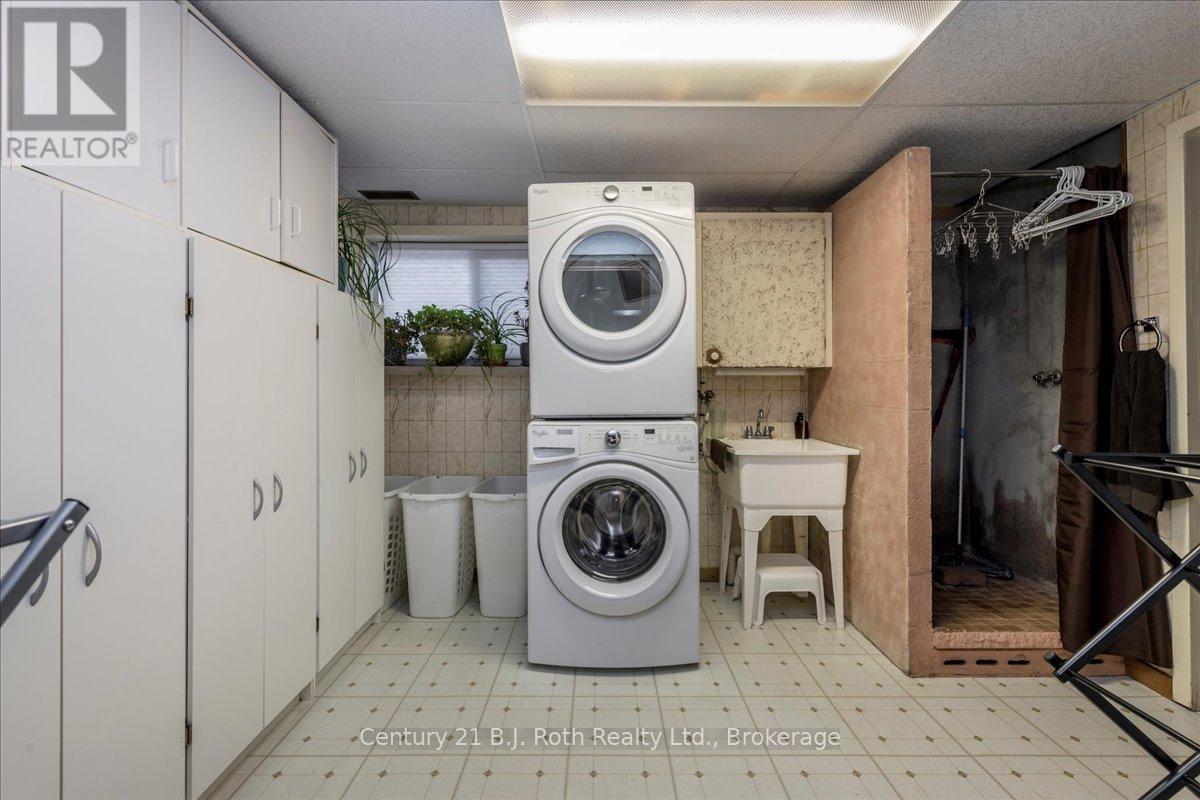
| Lower Level | Laundry Room | 3.41 m | 2.99 m | 3.41 m x 2.99 m |
| Lower Level | Workshop | 2.47 m | 4 m | 2.47 m x 4 m |
| Main Level | Living Room | 5.24 m | 20 m | 5.24 m x 20 m |
| Main Level | Dining Room | 4.02 m | 3.05 m | 4.02 m x 3.05 m |
| Main Level | Bedroom | 3.02 m | 3.39 m | 3.02 m x 3.39 m |
| Main Level | Bedroom 2 | 3.38 m | 3.39 m | 3.38 m x 3.39 m |
| Main Level | Primary Bedroom | 3.39 m | 5.85 m | 3.39 m x 5.85 m |
| Main Level | Bathroom | 2.29 m | 3.38 m | 2.29 m x 3.38 m |
| Main Level | Kitchen | 3.2 m | 4.18 m | 3.2 m x 4.18 m |
https://www.realtor.ca/real-estate/30480381/352-dodge-drive-tay-waubaushene-waubaushene
Interested?
Contact us for more information

The trademarks REALTOR®, REALTORS®, and the REALTOR® logo are controlled by The Canadian Real Estate Association (CREA) and identify real estate professionals who are members of CREA. The trademarks MLS®, Multiple Listing Service® and the associated logos are owned by The Canadian Real Estate Association (CREA) and identify the quality of services provided by real estate professionals who are members of CREA. The trademark DDF® is owned by The Canadian Real Estate Association (CREA) and identifies CREA's Data Distribution Facility (DDF®)
November 04 2026 10:28:16
Muskoka Haliburton Orillia – The Lakelands Association of REALTORS®
Century 21 B.j. Roth Realty Ltd.