35 Grasett Crescent Barrie (West Bayfield), Ontario L4N 6Z8

$889,900
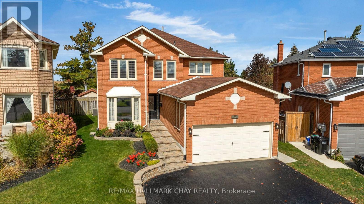
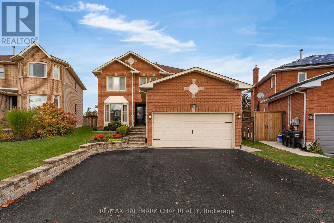
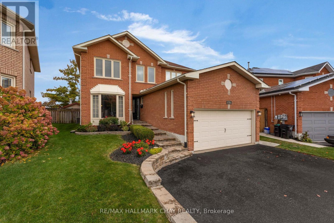
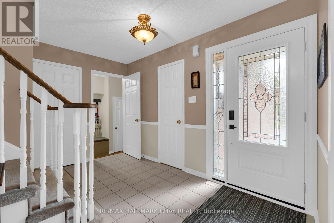
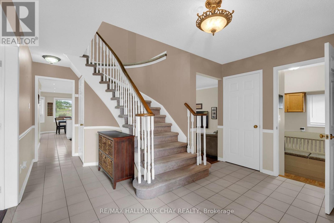
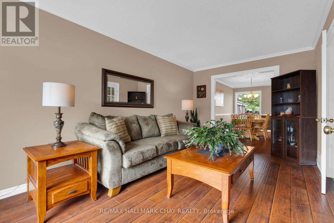
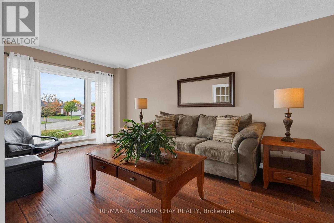
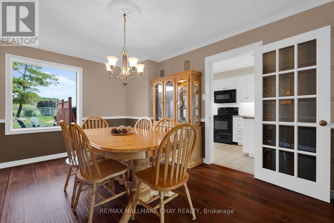
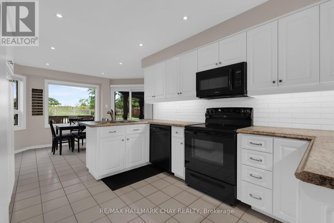
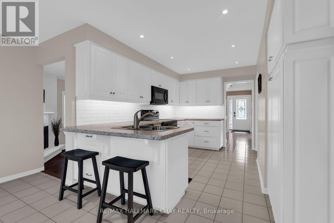
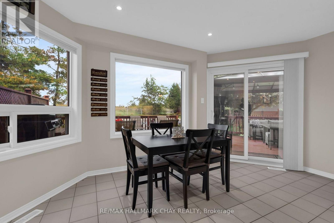
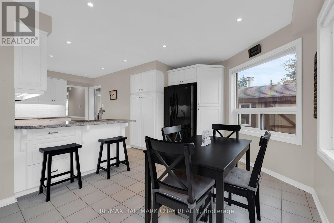
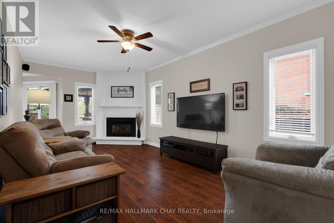
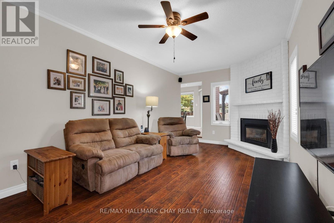
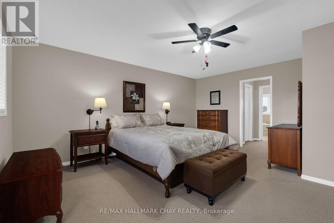
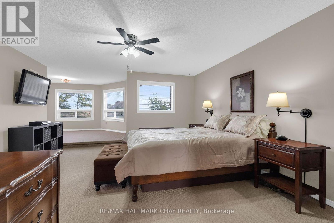
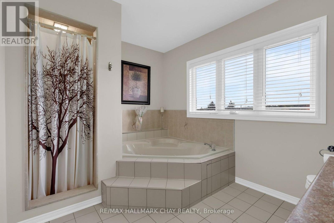
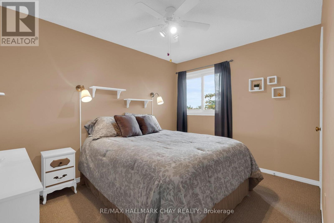
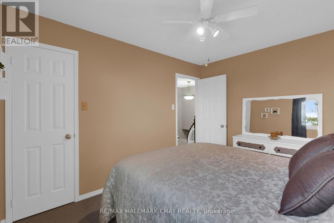
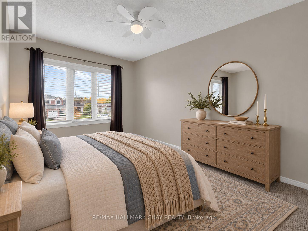
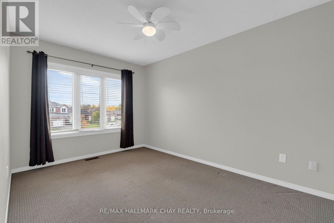
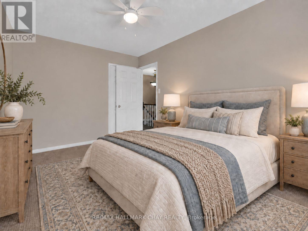
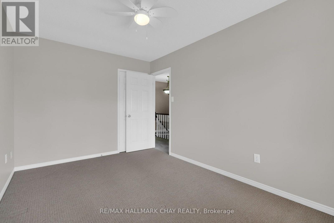
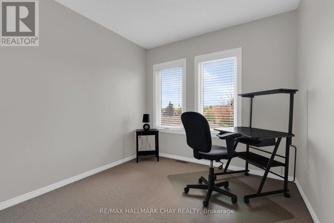
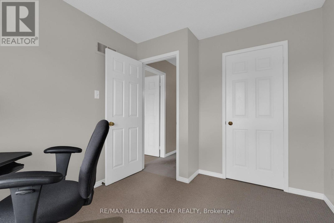
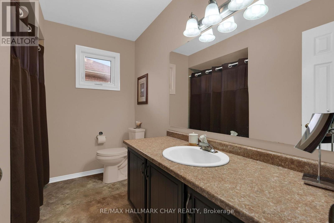
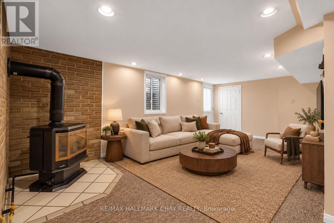
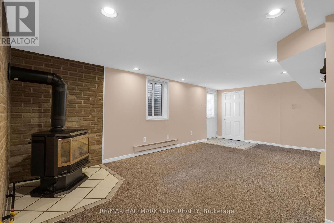
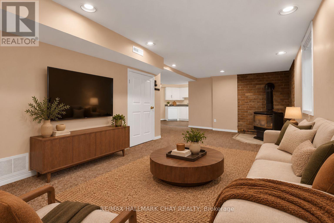
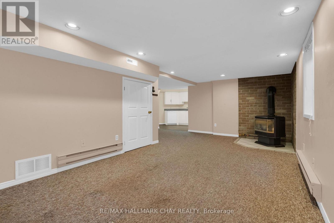
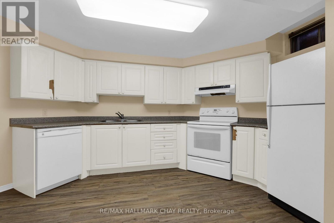
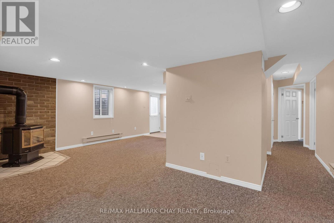
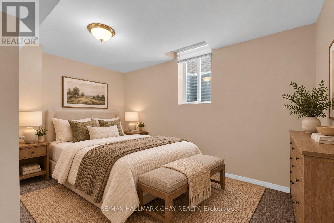
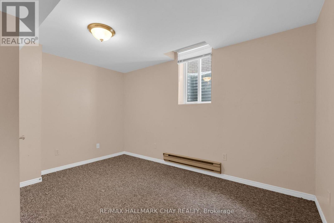
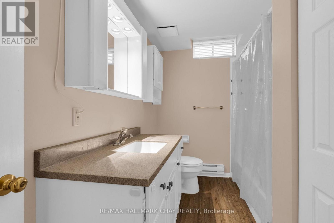
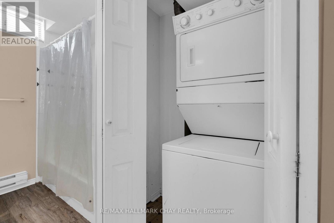
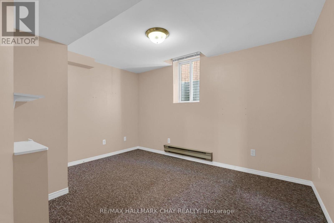
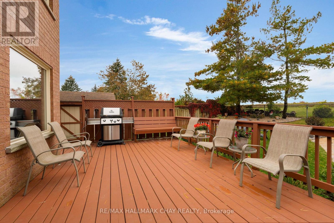
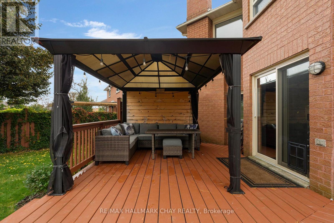
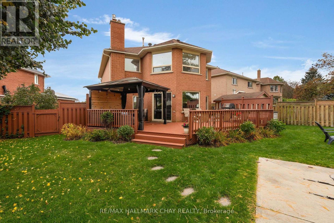
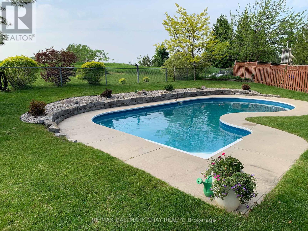
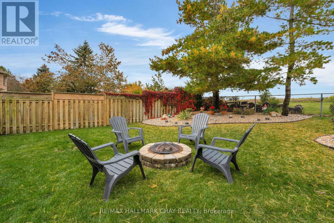
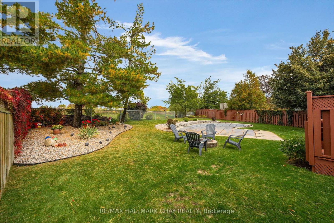
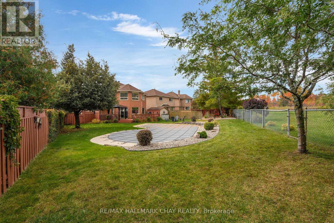
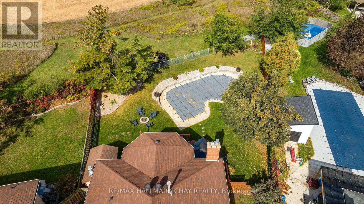
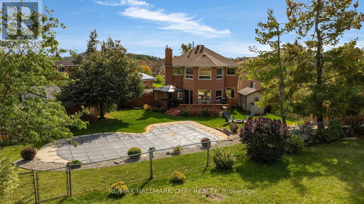
Welcome to this spacious West Bayfield family home, offering nearly 2,400 sq. ft. above grade, a legal 2-bedroom lower level apartment, and an incredible backyard setting! Tucked away on a quiet crescent, this 4-bedroom, 2.5-bath home sits on a premium pie-shaped lot with no rear neighbours, creating a private setting with plenty of room for the whole family to enjoy. Spend summer days around the inground pool, entertain family and friends, or unwind in the evening while taking in beautiful sunsets over the open space beyond. Inside, generous principal rooms provide plenty of space for everyday family life, complemented by an updated kitchen and comfortable living areas. The fully finished legal basement apartment adds another level of versatility, featuring 2 bedrooms, a full kitchen and bath, separate private entrance and dedicated parking. Keep it as a self-contained suite for rental income, create a comfortable space for adult children or multigenerational living, or readily incorporate it into the home as additional recreation and family space. Recent improvements include roof shingles (2021), pool liner (2022), pool pump & heater (2024), plus a brand-new front door (2026). All of this in a family-friendly West Bayfield location close to schools, parks, shopping, transit, and Hwy 400. A fantastic opportunity for families looking for space to grow, a backyard to enjoy, and flexibility for the years ahead! (id:63244)
Property Details
| MLS® Number | S13875090 |
| Property Type | Single Family |
| Community Name | West Bayfield |
| Equipment Type | Water Heater |
| Parking Space Total | 5 |
| Pool Type | Inground Pool |
| Rental Equipment Type | Water Heater |
Building
| Bathroom Total | 4 |
| Bedrooms Above Ground | 4 |
| Bedrooms Below Ground | 2 |
| Bedrooms Total | 6 |
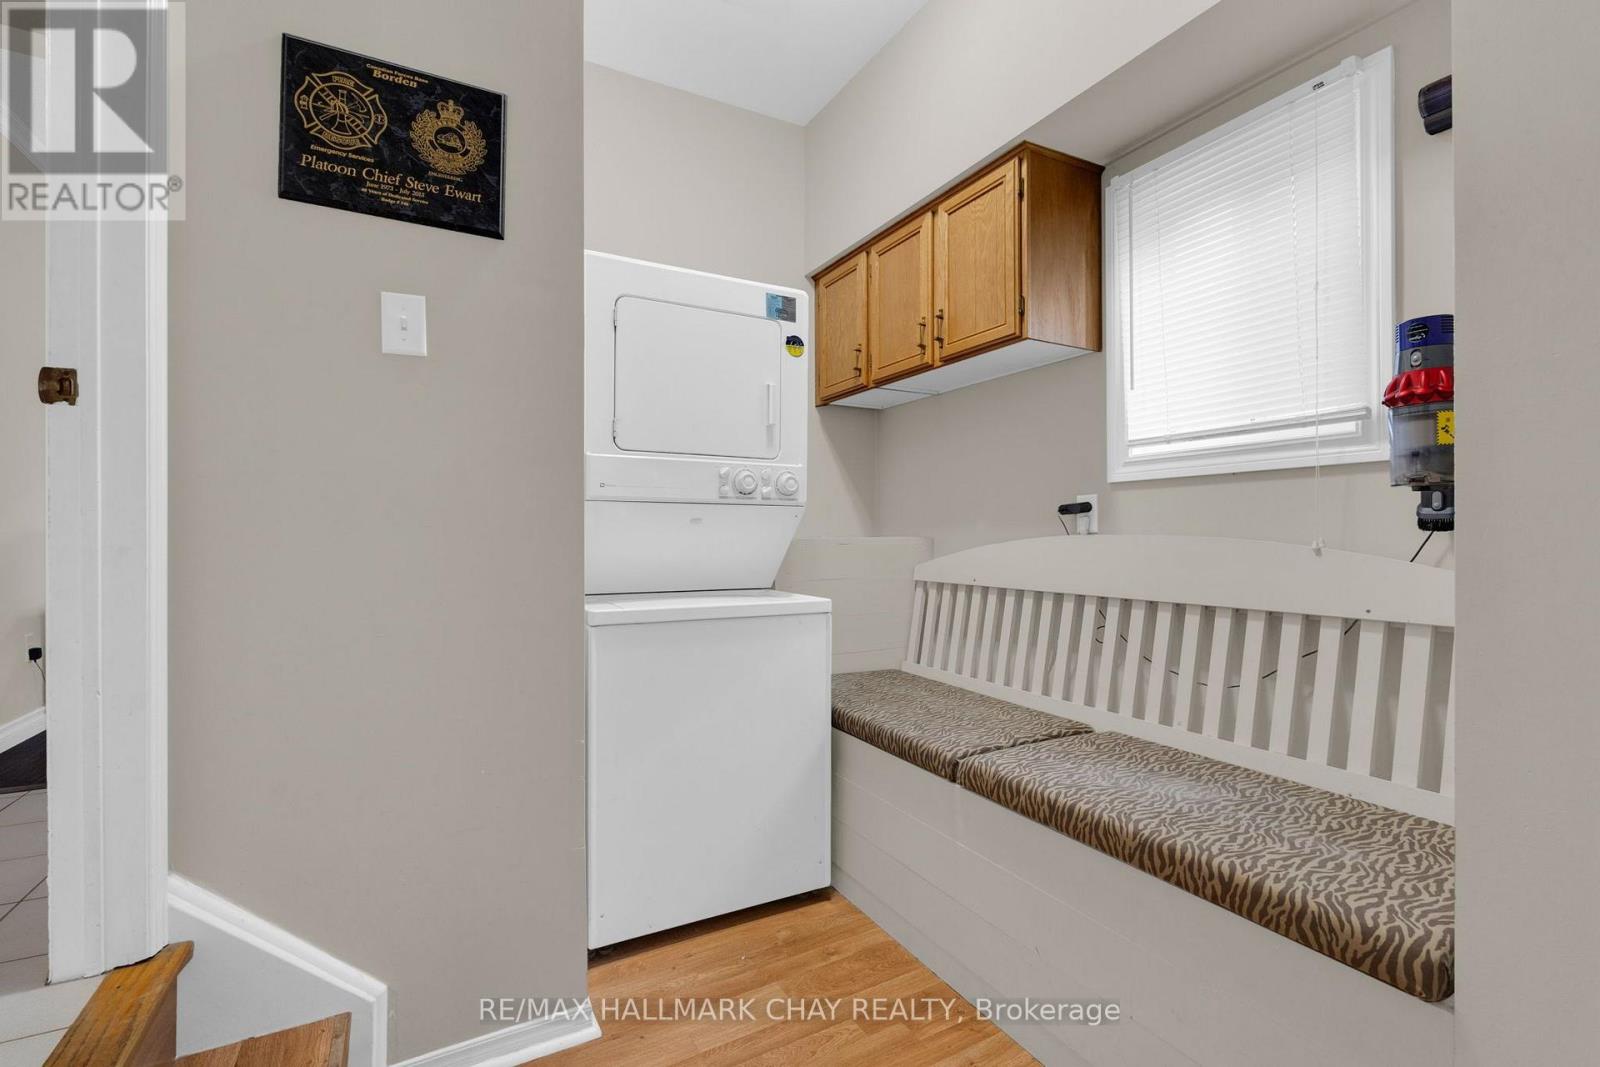
| Appliances | Dishwasher, Dryer, Microwave, Stove, Washer, Window Coverings, Refrigerator |
| Basement Development | Finished |
| Basement Features | Apartment In Basement, Separate Entrance |
| Basement Type | N/a, N/a, N/a (finished) |
| Construction Style Attachment | Detached |
| Cooling Type | Central Air Conditioning |
| Exterior Finish | Brick |
| Fireplace Present | Yes |
| Foundation Type | Concrete, Poured Concrete |
| Half Bath Total | 1 |
| Heating Fuel | Natural Gas |
| Heating Type | Forced Air |
| Stories Total | 2 |
| Size Interior | 2000 - 2500 Sqft |
| Type | House |
| Utility Water | Municipal Water |
Parking
| Attached Garage | |
| Garage |
Land
| Acreage | No |
| Sewer | Sanitary Sewer |
| Size Depth | 135 Ft |
| Size Frontage | 33 Ft ,7 In |
| Size Irregular | 33.6 X 135 Ft |
| Size Total Text | 33.6 X 135 Ft |
Rooms
| Level | Type | Length | Width | Dimensions |
|---|---|---|---|---|
| Second Level | Bedroom 3 | 2.79 m | 4.06 m | 2.79 m x 4.06 m |
| Second Level | Bedroom 4 | 2.79 m | 3.58 m | 2.79 m x 3.58 m |
| Second Level | Bathroom | 2.79 m | 2.18 m | 2.79 m x 2.18 m |
| Second Level | Bedroom | 5.28 m | 4.57 m | 5.28 m x 4.57 m |
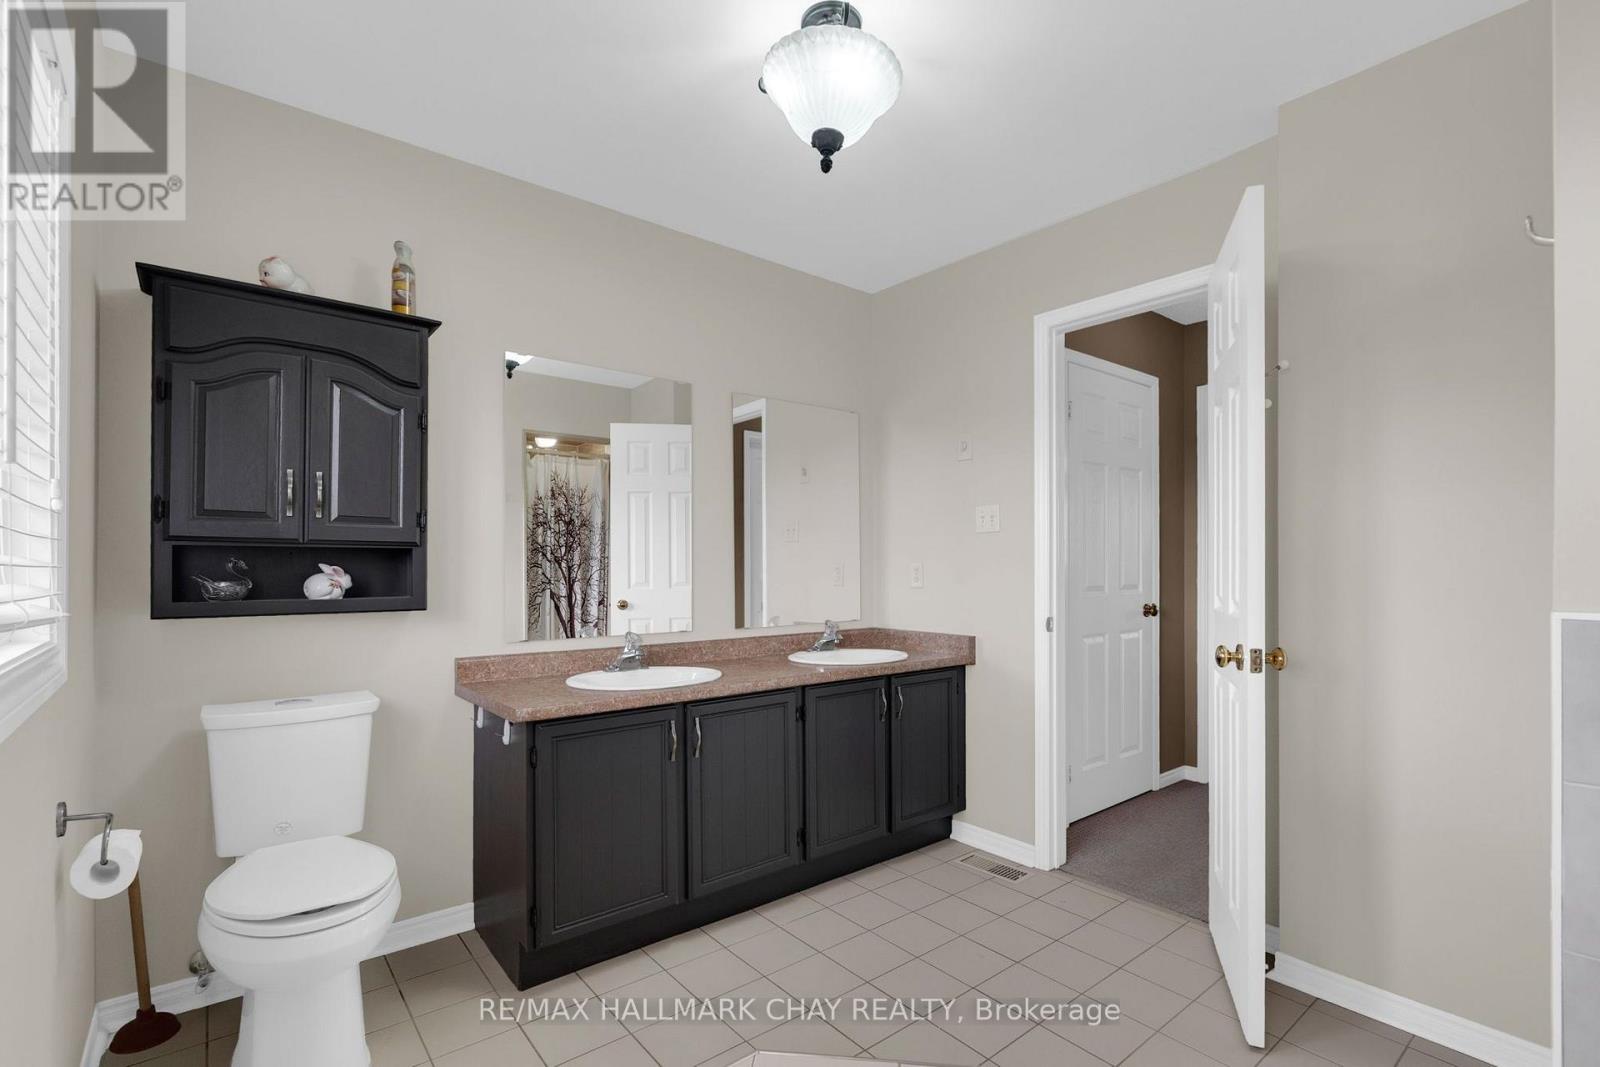
| Second Level | Bathroom | 2.64 m | 3.38 m | 2.64 m x 3.38 m |
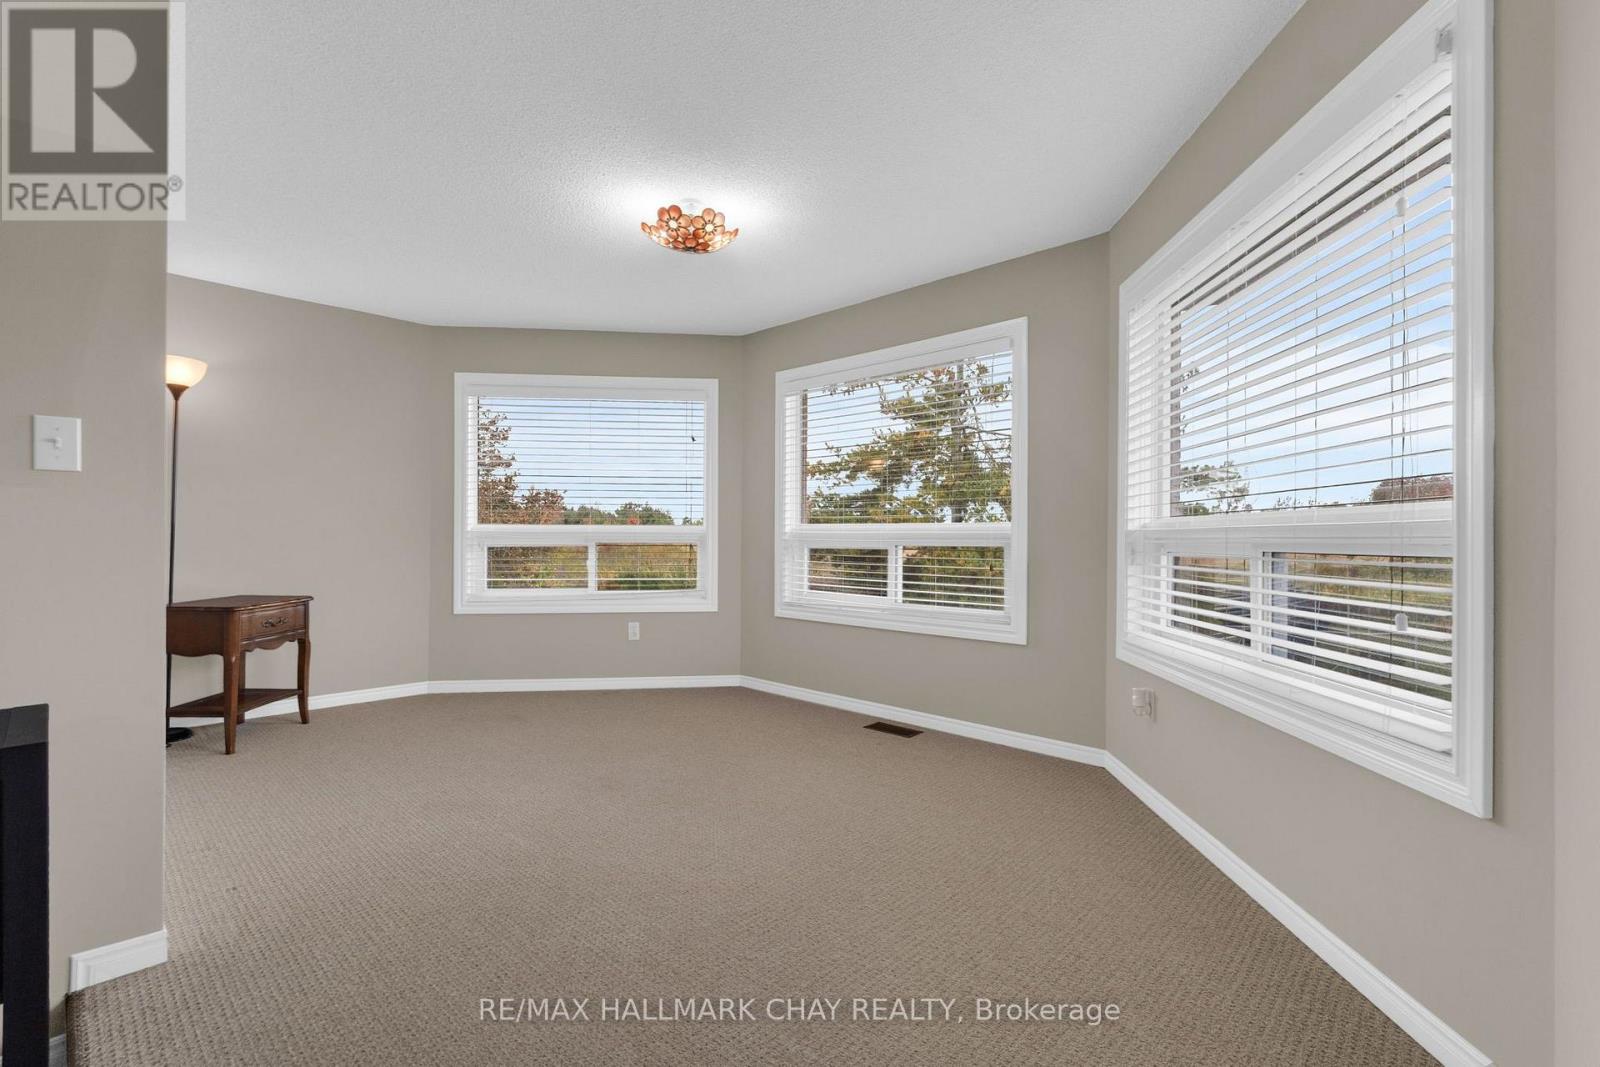
| Second Level | Sunroom | 4.8 m | 2.85 m | 4.8 m x 2.85 m |
| Second Level | Bedroom 2 | 2.69 m | 3.18 m | 2.69 m x 3.18 m |
| Lower Level | Bedroom | 2.79 m | 3.76 m | 2.79 m x 3.76 m |
| Lower Level | Bedroom | 3.84 m | 3.02 m | 3.84 m x 3.02 m |
| Lower Level | Bathroom | 3 m | 2.85 m | 3 m x 2.85 m |
| Lower Level | Kitchen | 2.59 m | 4.55 m | 2.59 m x 4.55 m |
| Lower Level | Living Room | 3.23 m | 6.33 m | 3.23 m x 6.33 m |
| Lower Level | Workshop | 3.15 m | 2.92 m | 3.15 m x 2.92 m |
| Main Level | Kitchen | 3.07 m | 3.81 m | 3.07 m x 3.81 m |
| Main Level | Eating Area | 4.8 m | 2.72 m | 4.8 m x 2.72 m |
| Main Level | Living Room | 5.44 m | 2.97 m | 5.44 m x 2.97 m |
| Main Level | Family Room | 6.3 m | 3.28 m | 6.3 m x 3.28 m |
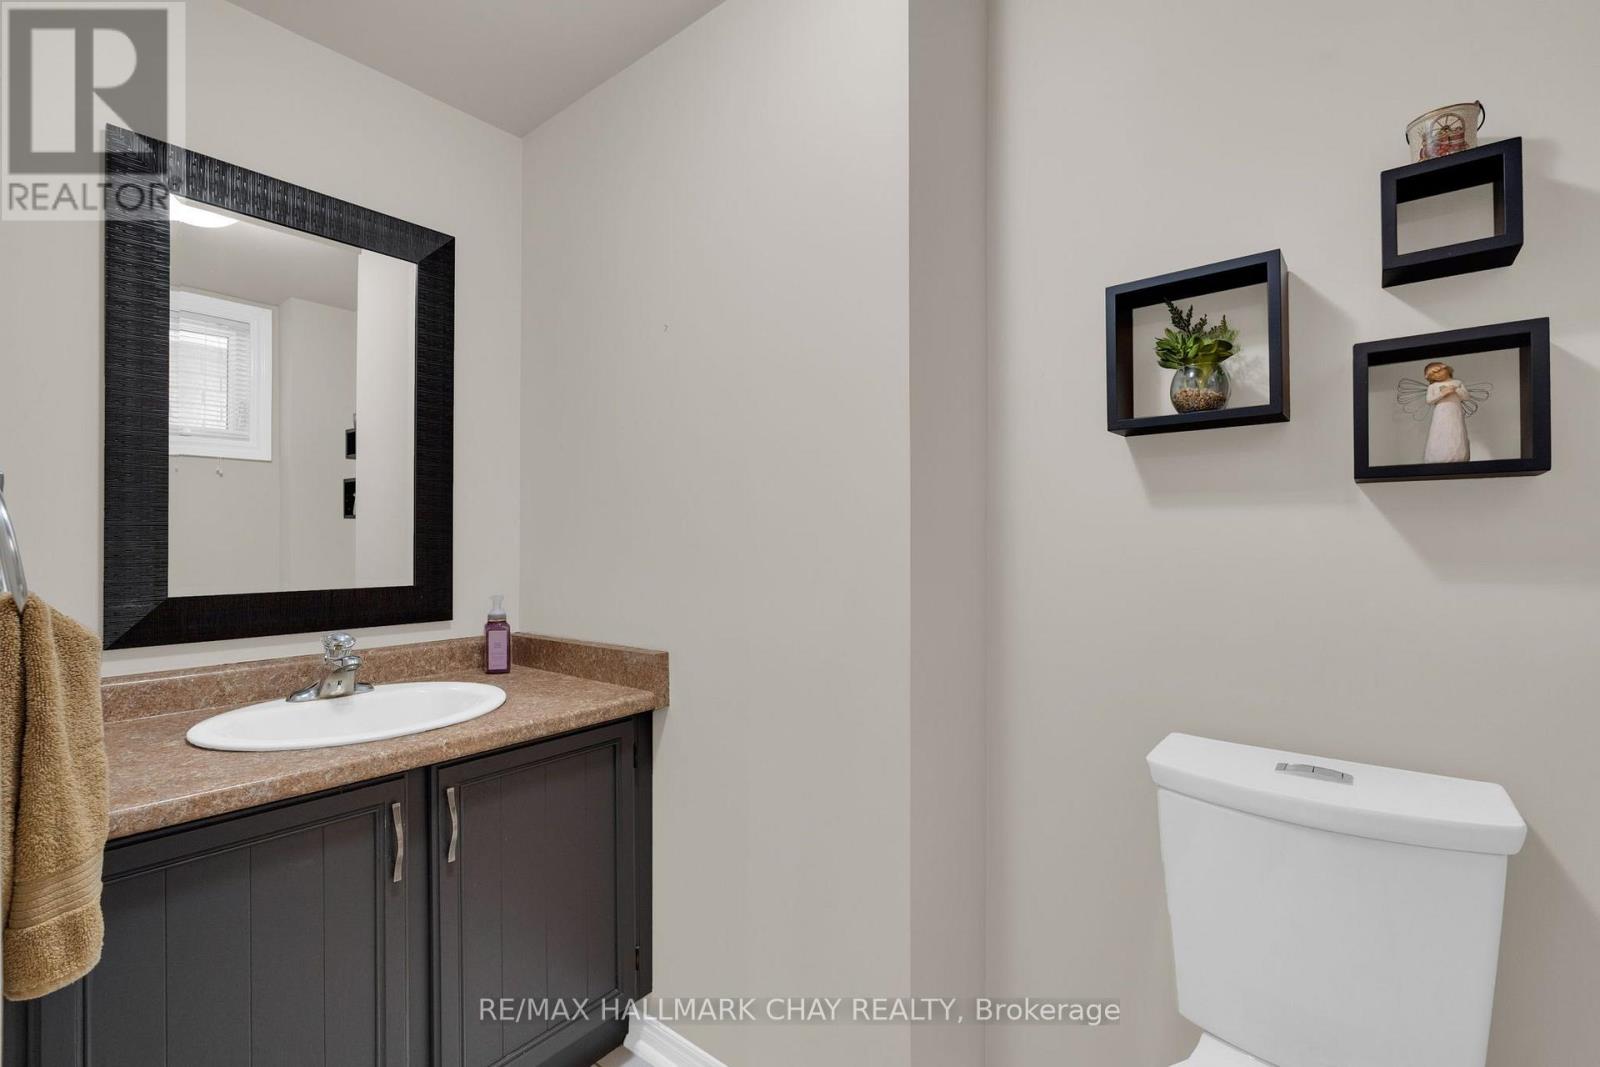
| Main Level | Bathroom | 1.3 m | 2.21 m | 1.3 m x 2.21 m |
Utilities
| Cable | Available |
| Electricity | Installed |
| Sewer | Installed |
https://www.realtor.ca/real-estate/30379473/35-grasett-crescent-barrie-west-bayfield-west-bayfield
Interested?
Contact us for more information

The trademarks REALTOR®, REALTORS®, and the REALTOR® logo are controlled by The Canadian Real Estate Association (CREA) and identify real estate professionals who are members of CREA. The trademarks MLS®, Multiple Listing Service® and the associated logos are owned by The Canadian Real Estate Association (CREA) and identify the quality of services provided by real estate professionals who are members of CREA. The trademark DDF® is owned by The Canadian Real Estate Association (CREA) and identifies CREA's Data Distribution Facility (DDF®)
October 08 2026 01:33:14
Toronto Real Estate Board
RE/MAX Hallmark Chay Realty