3468 Baldwick Lane N Springwater, Ontario L0M 1T0

$1,450,000
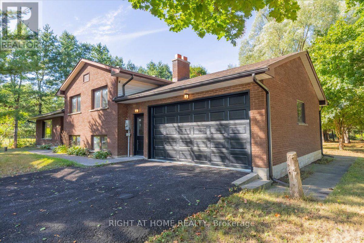
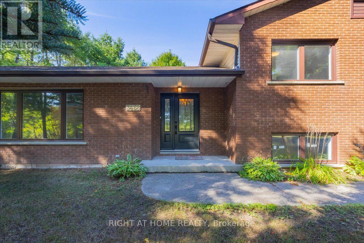
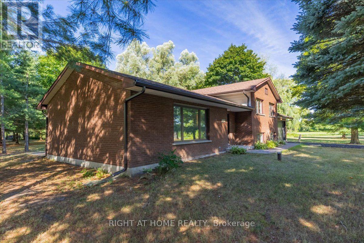
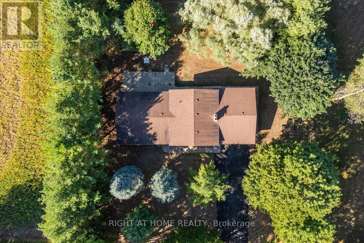
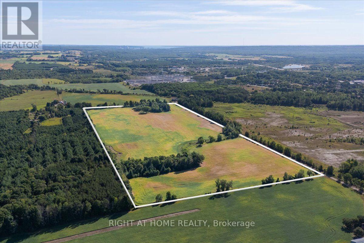
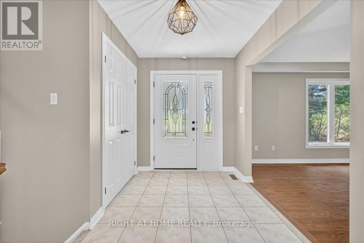
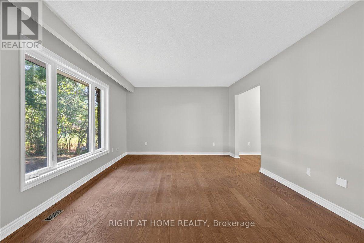
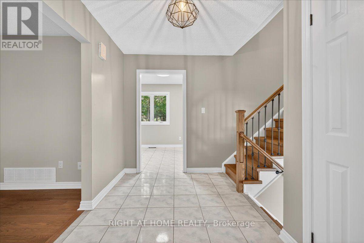
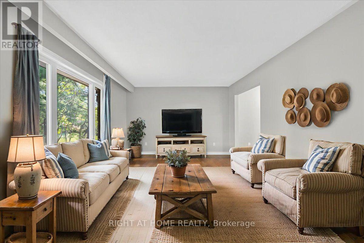
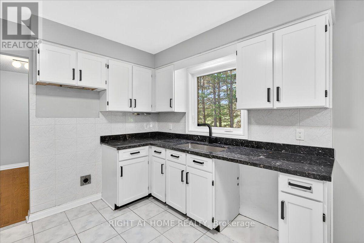
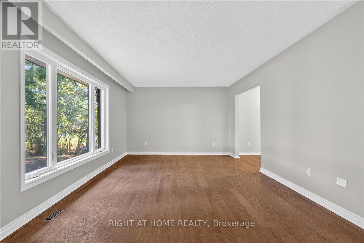
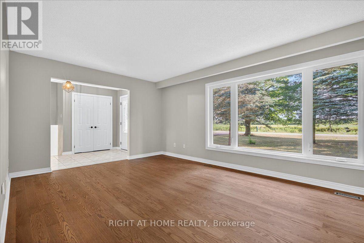
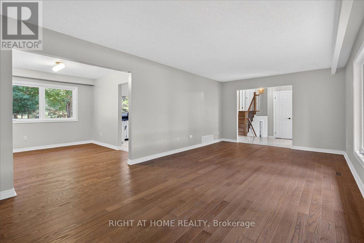
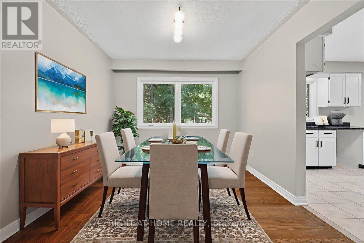
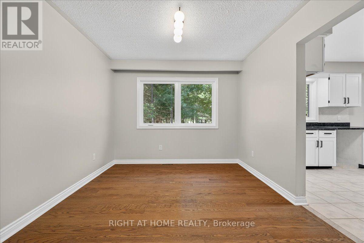
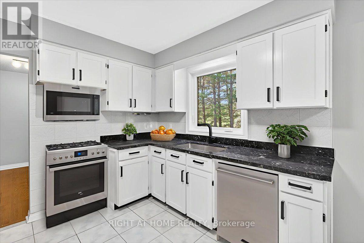
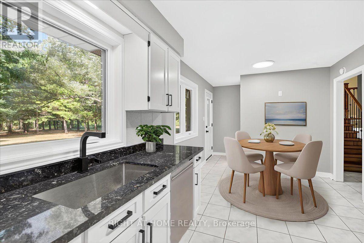
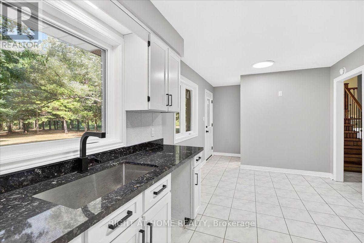
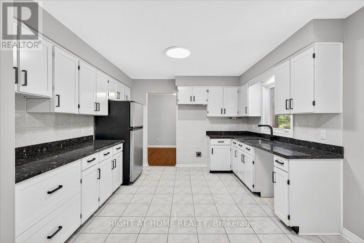
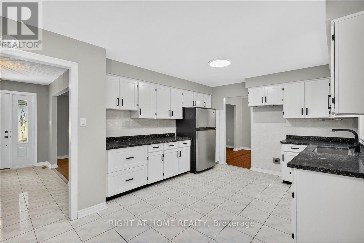
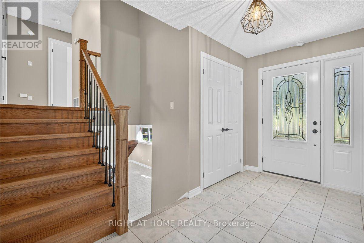
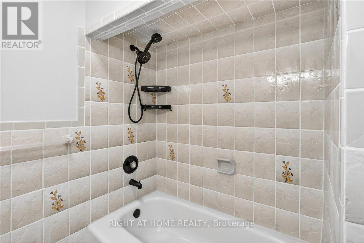
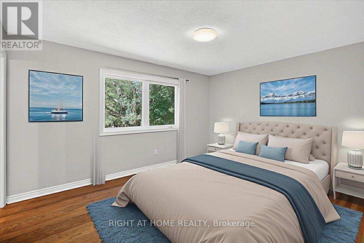
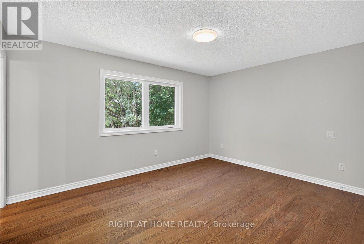
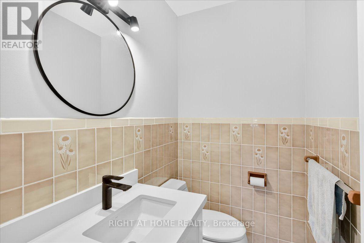
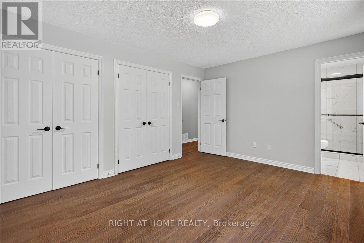
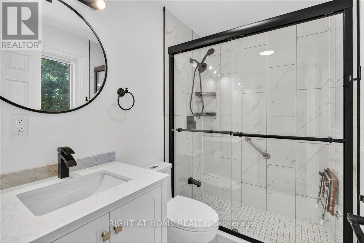
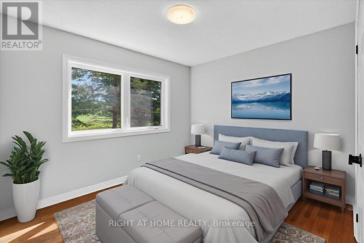
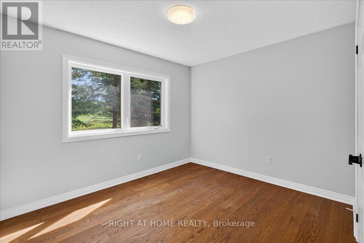
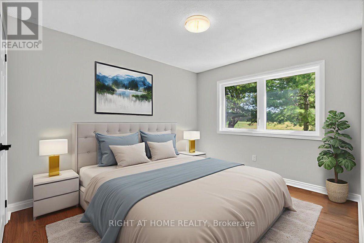
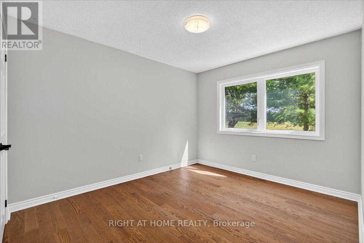
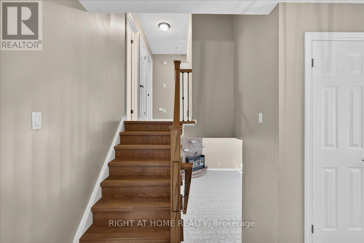
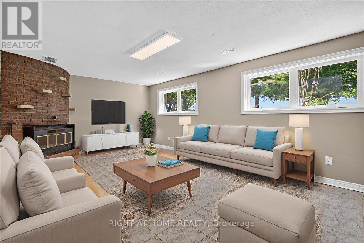
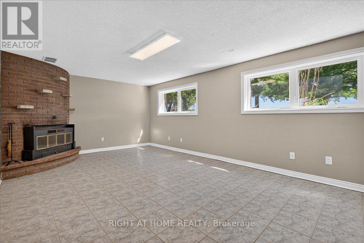
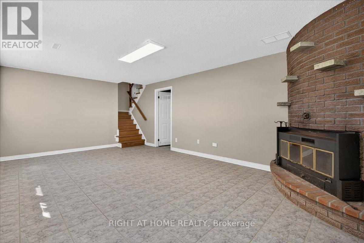
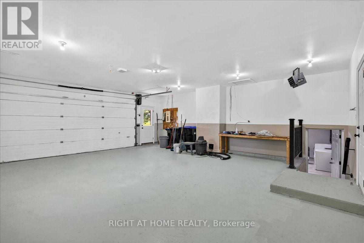
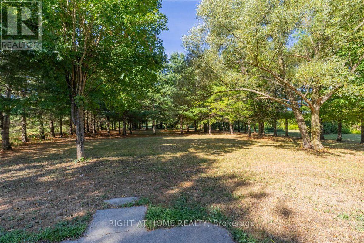
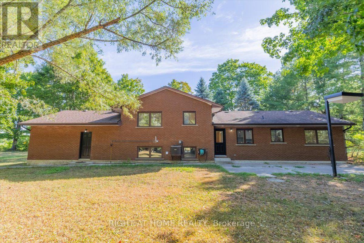
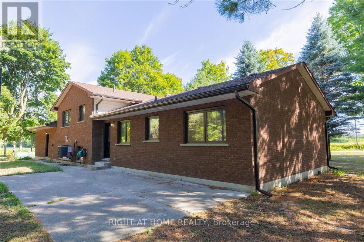
50 plus acres,with newly updated 4 level sidesplit. Inside entry from over size dbl heated garage to lower level and main level. Garage has newer garage doors and side mounted garage door openers. All upgraded windows, hardwood flooring, tiled floors in bathrooms , kitchen and entry. Upgraded kitchen, flooring , white cabinets with black handles.Primary bedroom with dbl closets and 3 pc ensuite with dbl shower. Bright lower level with large family room, wood burning fireplace with insert and above grade windows. House sits on approx 2.5 acres with 50 acres of farm land surrounding the property, rented to local farmer, with rotating crops of soybean and wheat. Ten minutes to Barrie and Angus, Snow Valley Ski Resort, golf course and parks. The home shows very well and was very well built in 1983, 2X6 construction. Just move in bothing to do. If you hurry you may be able to get in for Xmas. Some pictures are Virtually staged. (id:63244)
Property Details
| MLS® Number | S14201360 |
| Property Type | Single Family |
| Community Name | Rural Springwater |
| Amenities Near By | Golf Nearby, Ski Area |
| Equipment Type | Propane Tank |
| Farm Type | Cash Crop |
| Features | Level Lot, Open Space, Flat Site, Dry, Level, Carpet Free |
| Parking Space Total | 8 |
| Rental Equipment Type | Propane Tank |
| Structure | Patio(s), Shed |
| View Type | View |
Building
| Bathroom Total | 3 |
| Bedrooms Above Ground | 3 |
| Bedrooms Total | 3 |
| Age | 31 To 50 Years |
| Amenities | Fireplace(s) |
| Appliances | Garage Door Opener Remote(s), Water Heater, Water Softener |
| Basement Development | Partially Finished |
| Basement Features | Separate Entrance, Walk-up |
| Basement Type | N/a (partially Finished), N/a, N/a |
| Construction Status | Insulation Upgraded |
| Construction Style Attachment | Detached |
| Construction Style Split Level | Sidesplit |
| Cooling Type | Central Air Conditioning |
| Exterior Finish | Brick |
| Fire Protection | Smoke Detectors |
| Fireplace Present | Yes |
| Fireplace Total | 1 |
| Fireplace Type | Insert |
| Flooring Type | Hardwood, Tile |
| Foundation Type | Concrete |
| Half Bath Total | 1 |
| Heating Fuel | Propane |
| Heating Type | Forced Air |
| Size Interior | 1500 - 2000 Sqft |
| Type | House |
| Utility Water | Drilled Well |
Parking
| Attached Garage | |
| Garage |
Land
| Acreage | Yes |
| Land Amenities | Golf Nearby, Ski Area |
| Sewer | Septic System |
| Size Depth | 2232 Ft ,6 In |
| Size Frontage | 998 Ft ,7 In |
| Size Irregular | 998.6 X 2232.5 Ft |
| Size Total Text | 998.6 X 2232.5 Ft|50 - 100 Acres |
| Soil Type | Clay, Loam |
| Zoning Description | Agriculature And E/p |
Rooms
| Level | Type | Length | Width | Dimensions |
|---|---|---|---|---|
| Second Level | Bathroom | 2.28 m | 1.51 m | 2.28 m x 1.51 m |
| Second Level | Bedroom | 4.25 m | 3.44 m | 4.25 m x 3.44 m |
| Second Level | Bedroom 3 | 3.52 m | 2 m | 3.52 m x 2 m |
| Second Level | Bathroom | 2.27 m | 1.8 m | 2.27 m x 1.8 m |
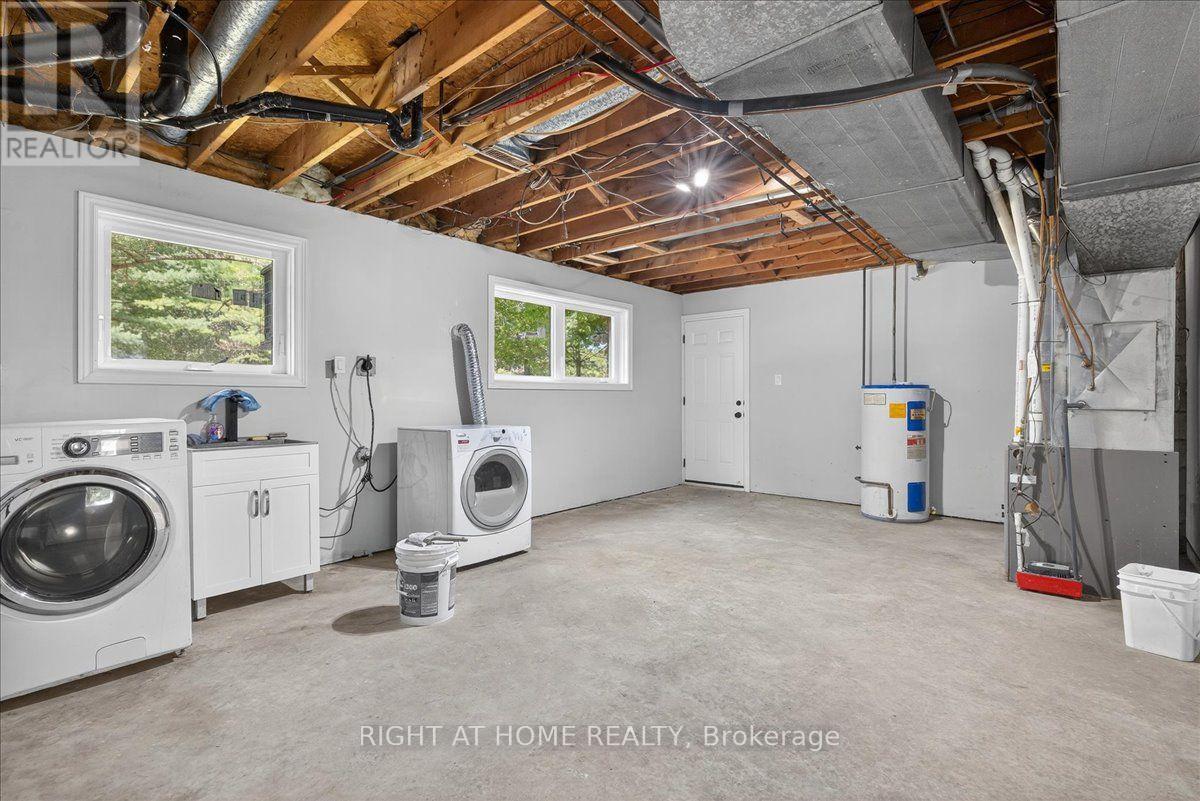
| Basement | Laundry Room | 6.54 m | 3.98 m | 6.54 m x 3.98 m |
| Ground Level | Living Room | 6.7 m | 3.68 m | 6.7 m x 3.68 m |
| Ground Level | Foyer | 3.76 m | 1.98 m | 3.76 m x 1.98 m |
| Ground Level | Dining Room | 3.57 m | 3.03 m | 3.57 m x 3.03 m |
| Ground Level | Kitchen | 5.11 m | 3.56 m | 5.11 m x 3.56 m |
| Ground Level | Bathroom | 1.74 m | 1.21 m | 1.74 m x 1.21 m |
| In Between | Family Room | 6.54 m | 3.98 m | 6.54 m x 3.98 m |
Utilities
| Cable | Installed |
| Electricity | Installed |
https://www.realtor.ca/real-estate/30535630/3468-baldwick-lane-n-springwater-rural-springwater
Interested?
Contact us for more information

The trademarks REALTOR®, REALTORS®, and the REALTOR® logo are controlled by The Canadian Real Estate Association (CREA) and identify real estate professionals who are members of CREA. The trademarks MLS®, Multiple Listing Service® and the associated logos are owned by The Canadian Real Estate Association (CREA) and identify the quality of services provided by real estate professionals who are members of CREA. The trademark DDF® is owned by The Canadian Real Estate Association (CREA) and identifies CREA's Data Distribution Facility (DDF®)
November 21 2026 05:33:04
Toronto Real Estate Board
Right At Home Realty