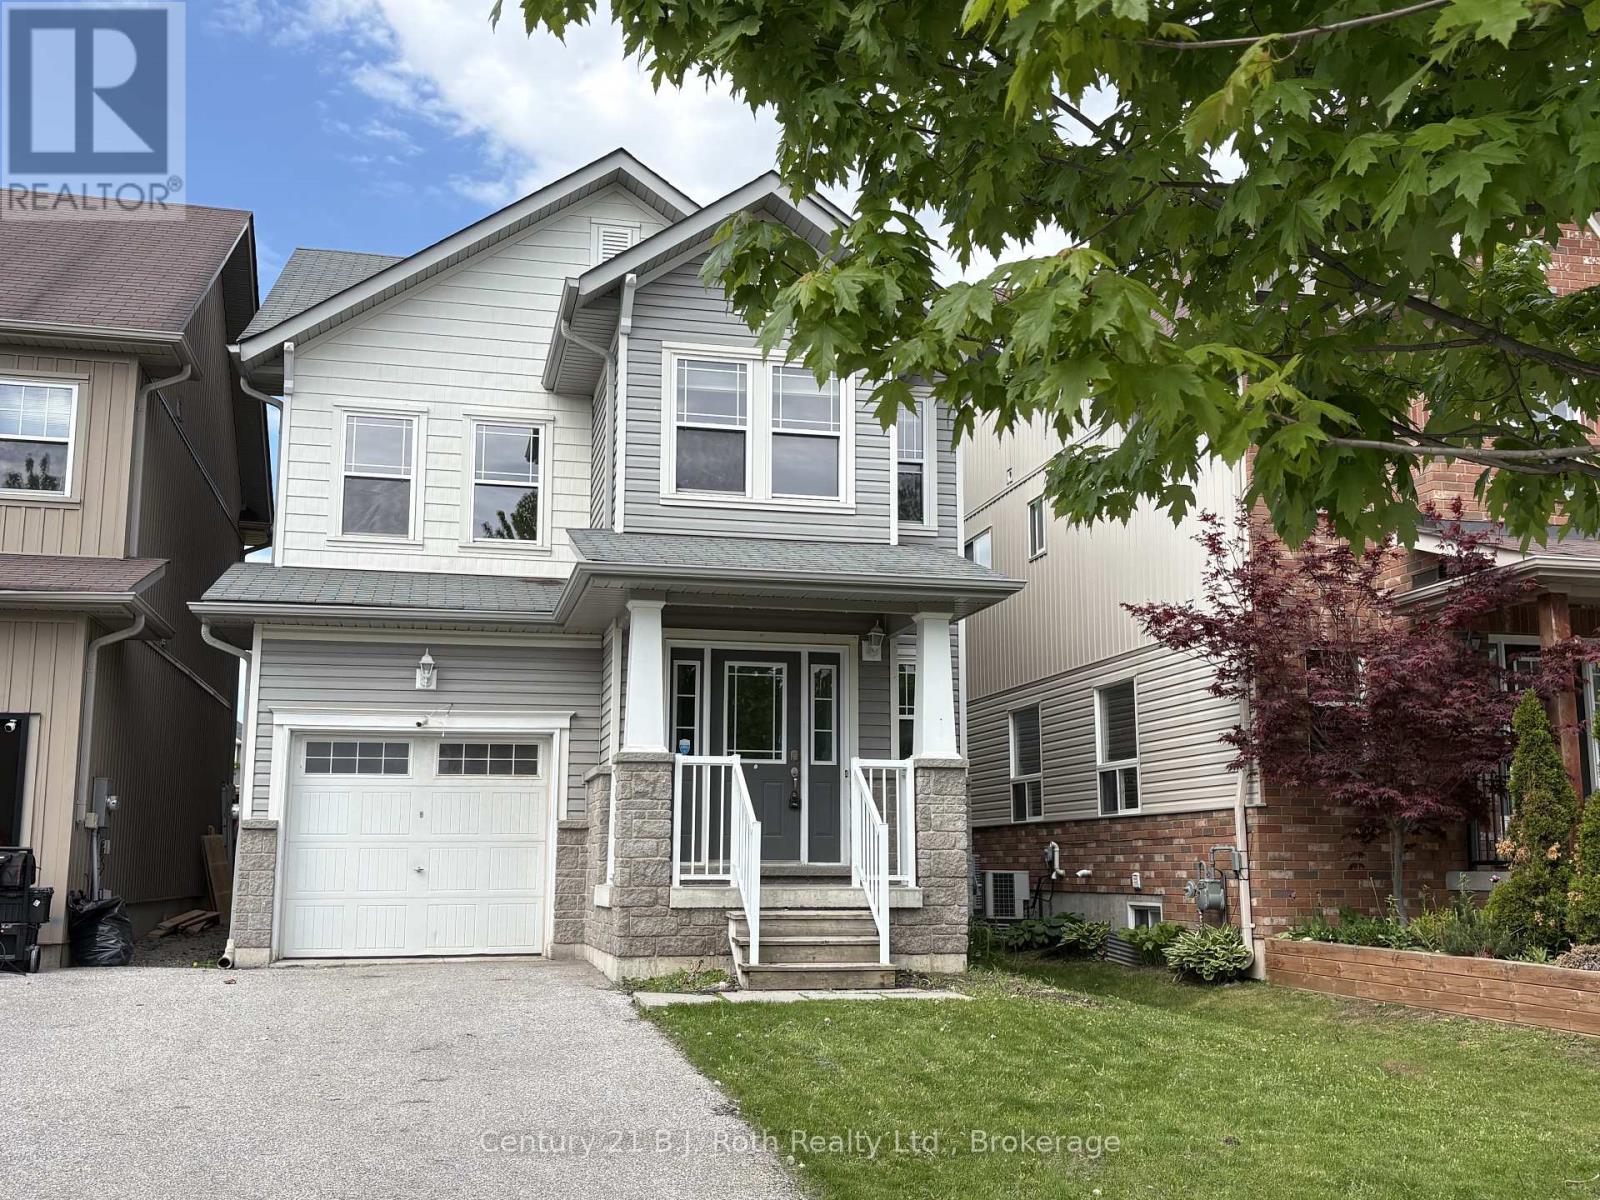
34 Pearl Drive Orillia, Ontario L3V 0A5

$679,000
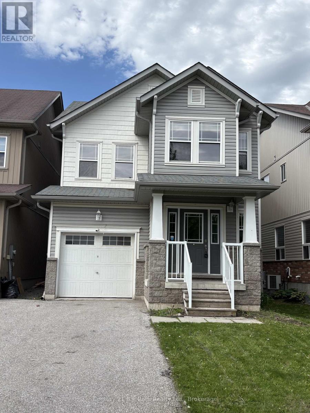
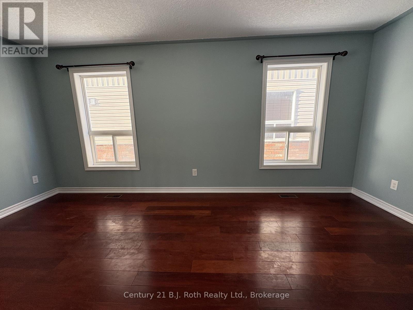
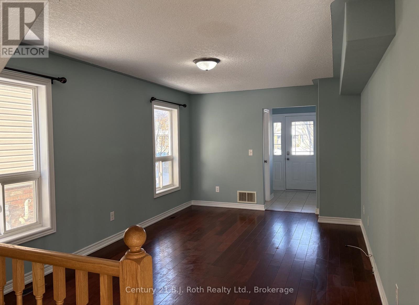
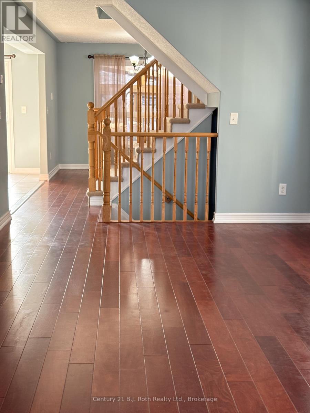
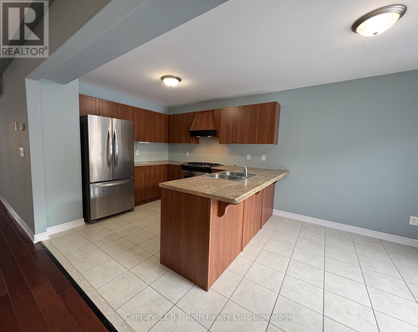
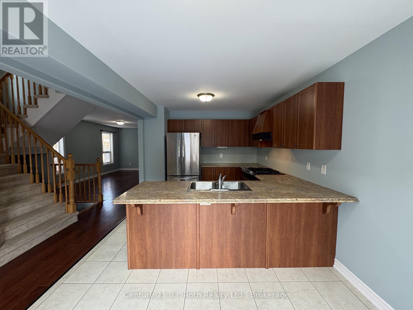
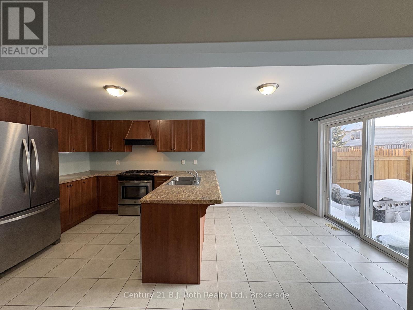
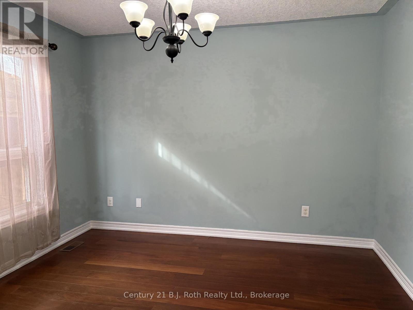
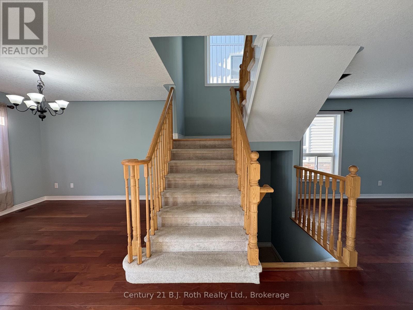
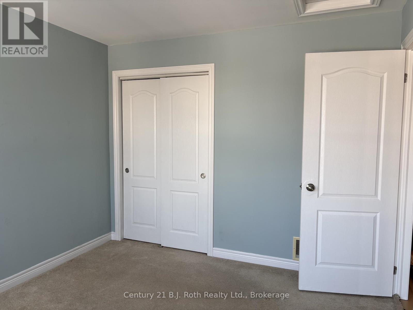
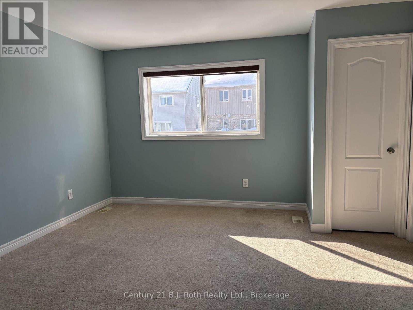
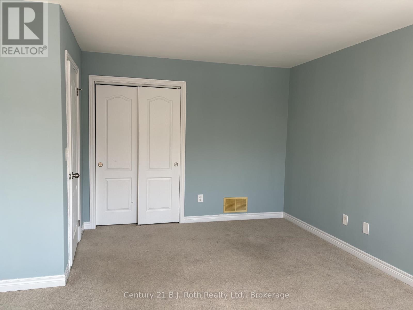
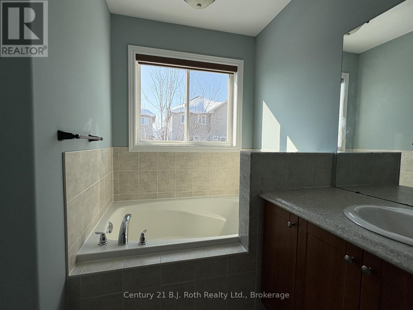
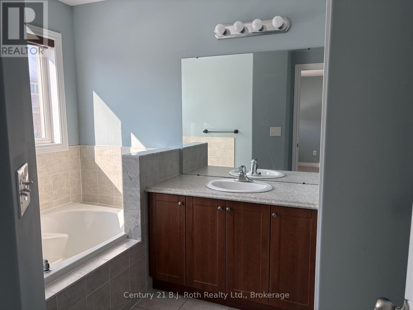
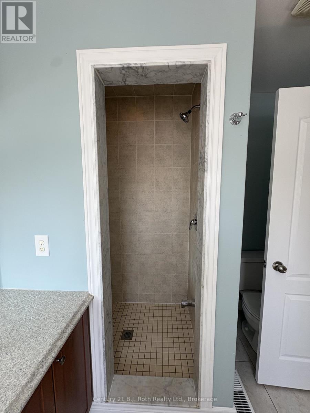
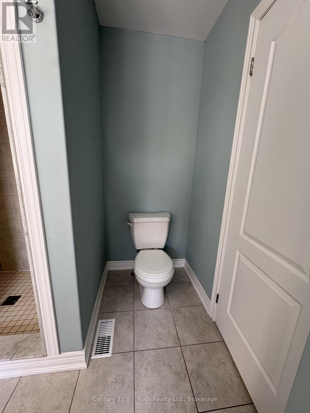
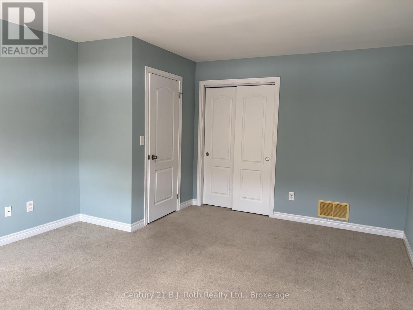
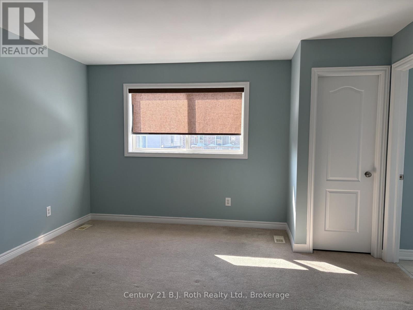
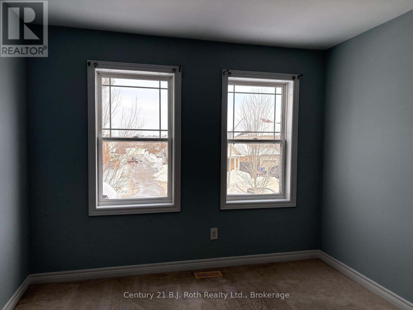
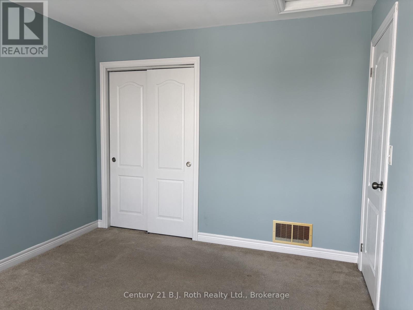
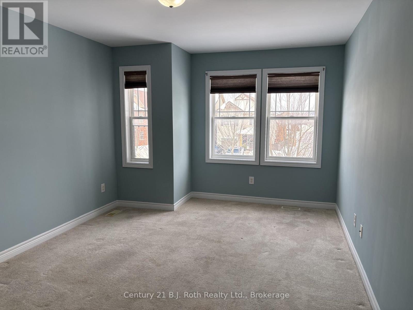
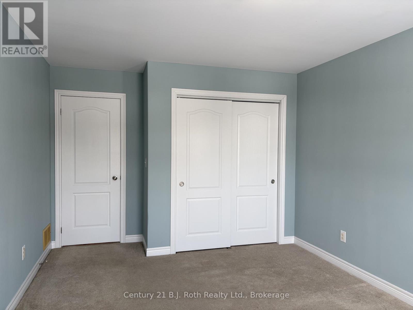
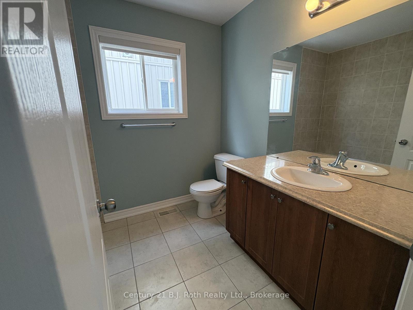
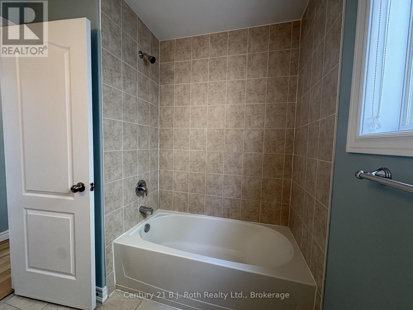
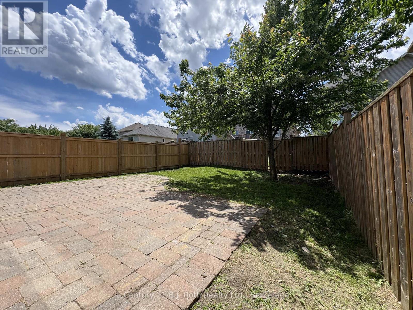
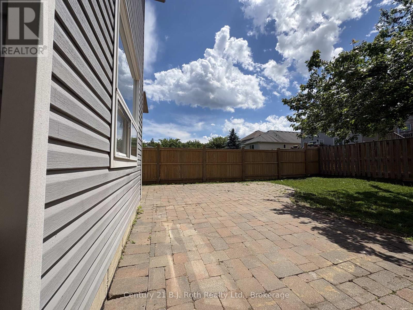
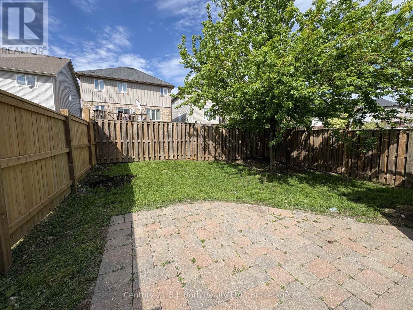
Welcome to 34 Pearl Drive in West Orillia. This home was built by Mariposa Homes, and is The Craftsman Model. This home Features an open concept main floor with walkout to partially fenced rear yard, with large stone patio. 3 good size bedrooms, including the Primary Bedroom with Ensuite. The Unfinished basement has a rough-in for another bathroom. The paved driveway and attached garage easily fit 4 vehicles and the home is conveniently located close to the West Orillia Shopping District, Parks, Lakehead University, and easy access to Hwy 11. (id:63244)
Property Details
| MLS® Number | S13219102 |
| Property Type | Single Family |
| Community Name | Orillia |
| Equipment Type | None |
| Features | Flat Site, Sump Pump |
| Parking Space Total | 4 |
| Rental Equipment Type | None |
| Structure | Porch |
Building
| Bathroom Total | 3 |
| Bedrooms Above Ground | 3 |
| Bedrooms Total | 3 |
| Age | 16 To 30 Years |
| Appliances | Water Heater, Water Meter, Dishwasher, Dryer, Gas Stove(s), Washer, Refrigerator |
| Basement Development | Unfinished |
| Basement Type | N/a (unfinished) |
| Construction Style Attachment | Detached |
| Cooling Type | Central Air Conditioning |
| Exterior Finish | Brick, Vinyl Siding |
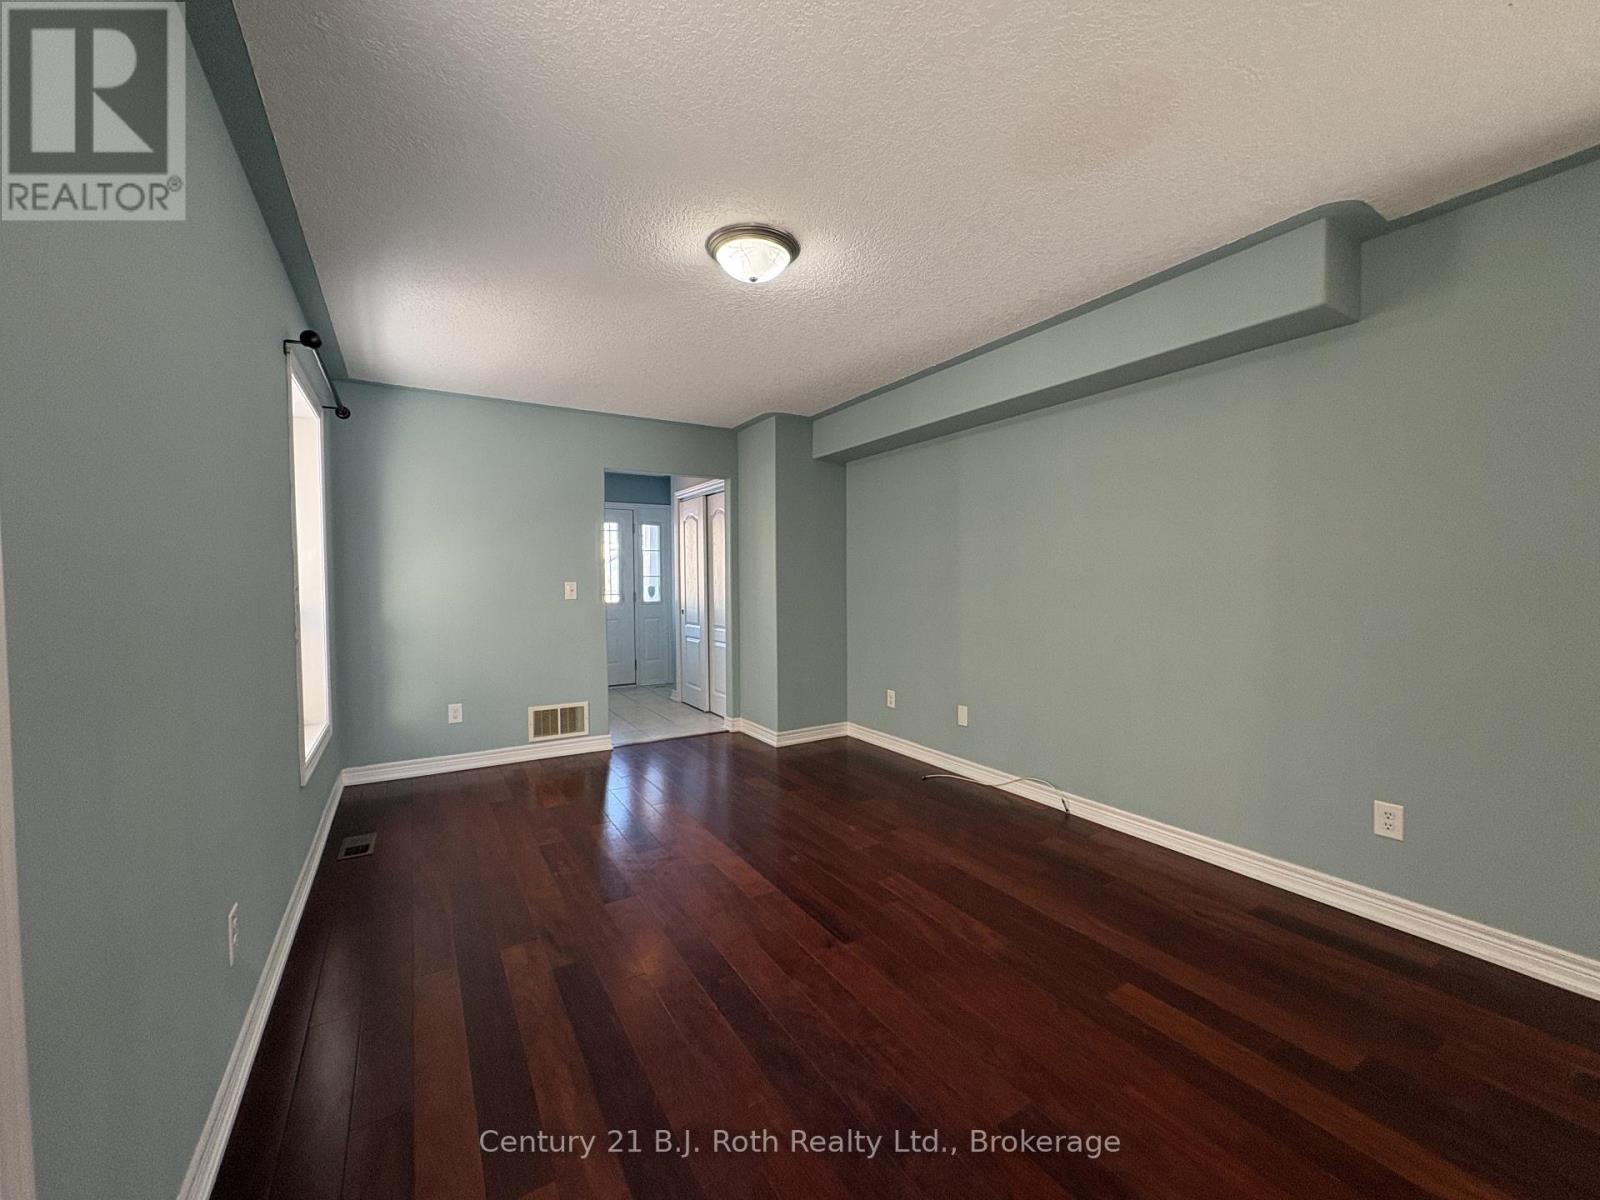
| Flooring Type | Hardwood |
| Foundation Type | Poured Concrete |
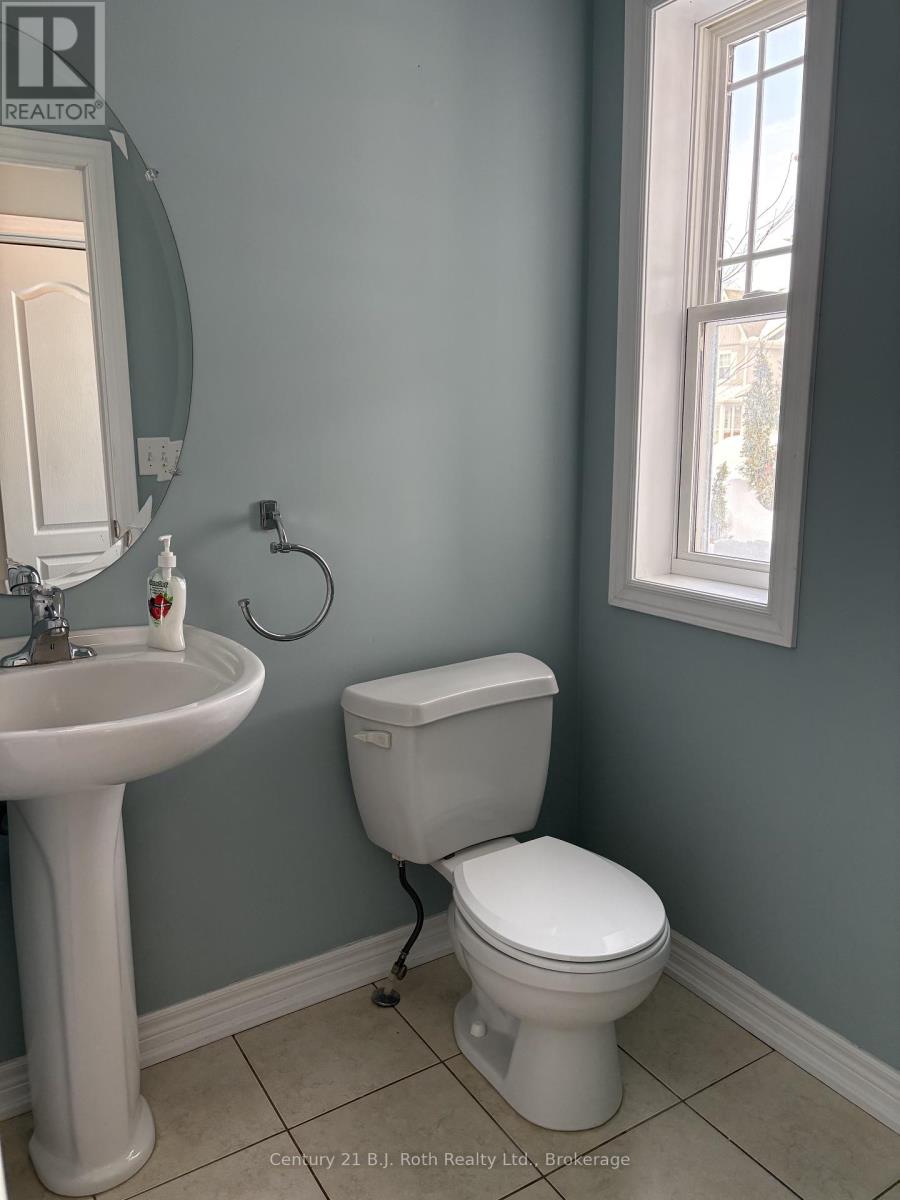
| Half Bath Total | 1 |
| Heating Fuel | Natural Gas |
| Heating Type | Forced Air |
| Stories Total | 2 |
| Size Interior | 1500 - 2000 Sqft |
| Type | House |
| Utility Water | Municipal Water |
Parking
| Garage |
Land
| Acreage | No |
| Sewer | Sanitary Sewer |
| Size Depth | 114 Ft ,9 In |
| Size Frontage | 29 Ft ,7 In |
| Size Irregular | 29.6 X 114.8 Ft |
| Size Total Text | 29.6 X 114.8 Ft|under 1/2 Acre |
| Zoning Description | Wrr4 |
Rooms
| Level | Type | Length | Width | Dimensions |
|---|---|---|---|---|
| Second Level | Primary Bedroom | 5.31 m | 4.06 m | 5.31 m x 4.06 m |
| Second Level | Bedroom 2 | 3.91 m | 3.12 m | 3.91 m x 3.12 m |
| Second Level | Bedroom 3 | 5.26 m | 3.33 m | 5.26 m x 3.33 m |
| Second Level | Bathroom | Measurements not available | ||
| Second Level | Bathroom | Measurements not available | ||
| Main Level | Living Room | 5.31 m | 3.1 m | 5.31 m x 3.1 m |
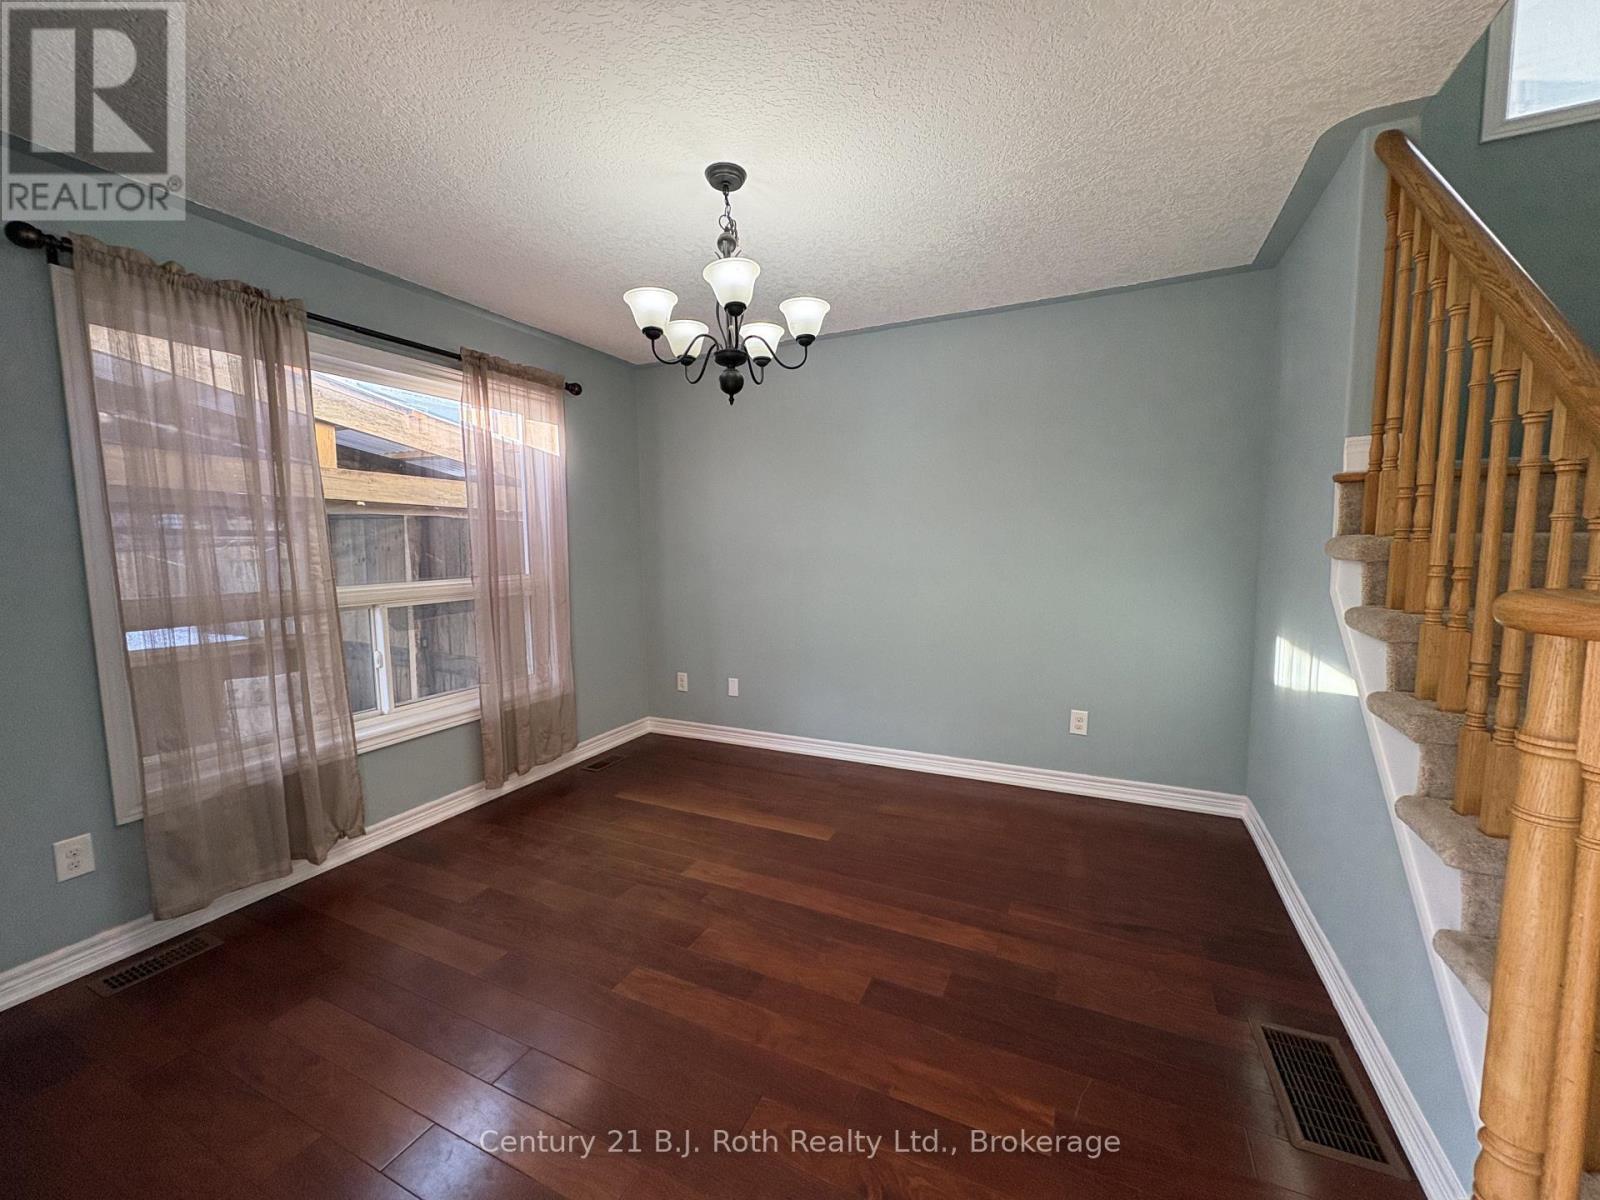
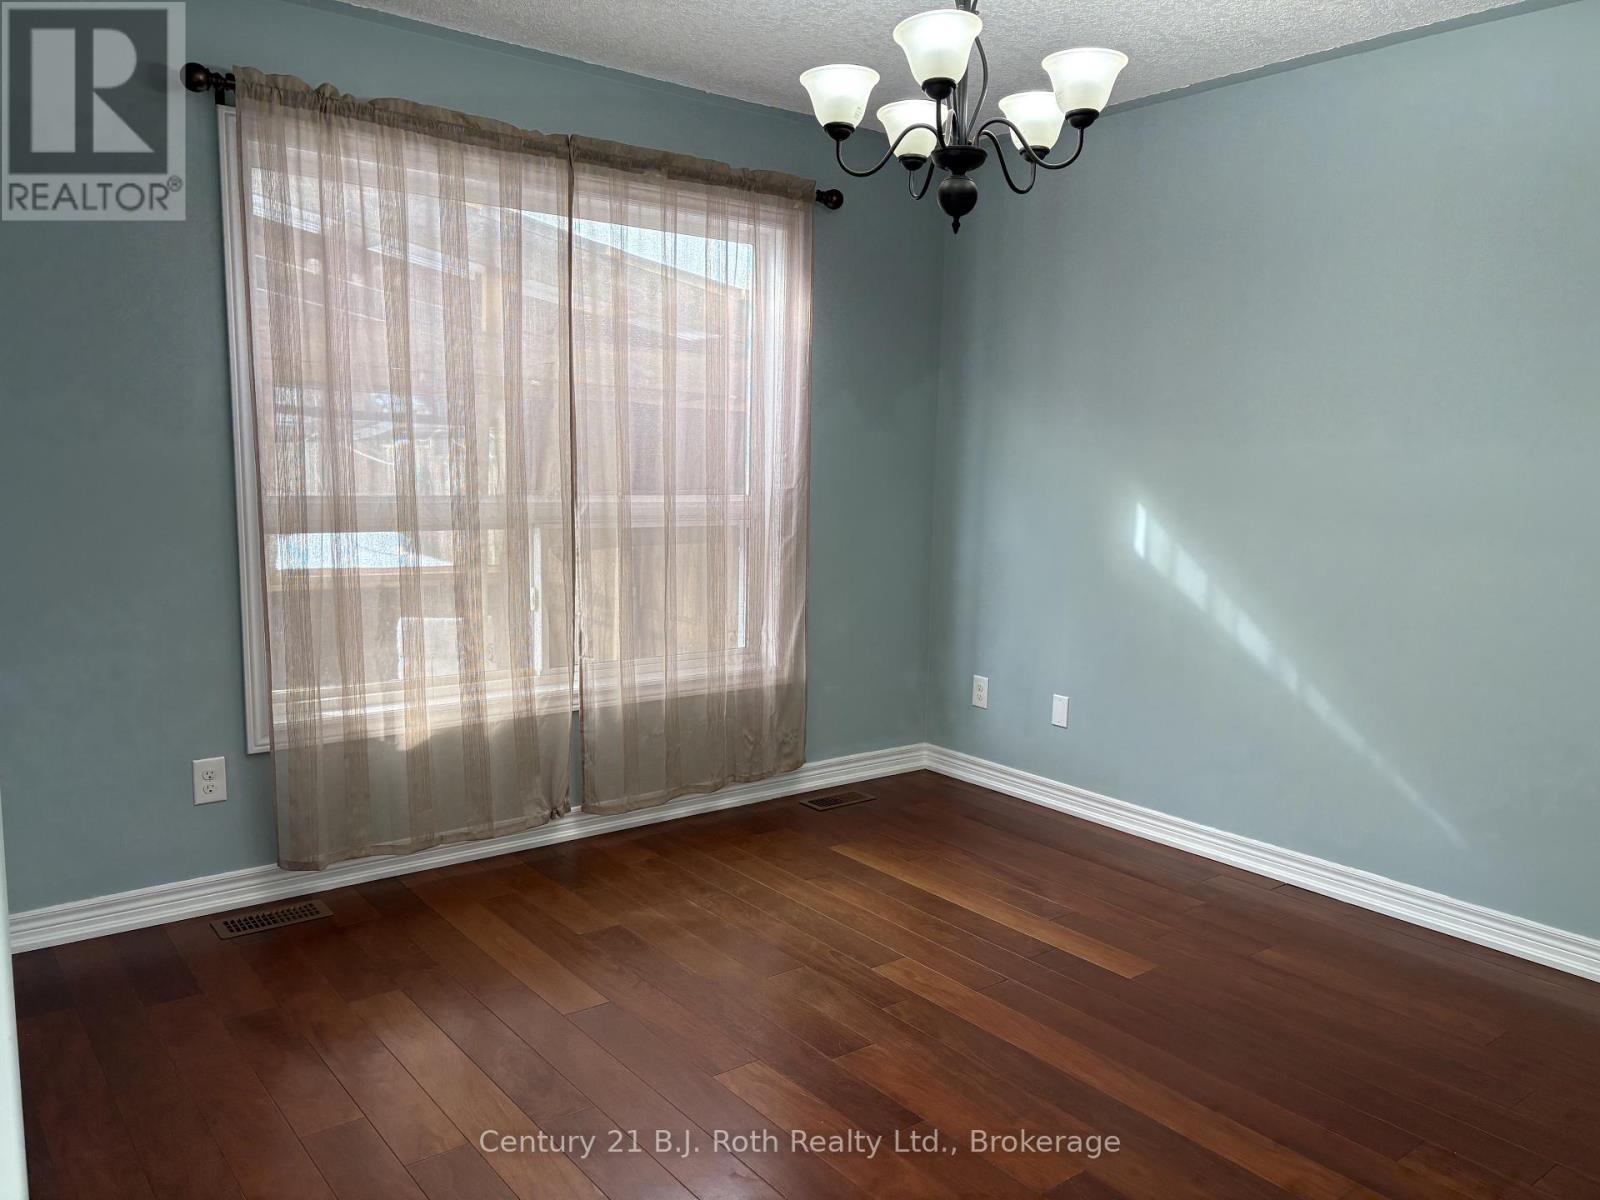
| Main Level | Dining Room | 3.35 m | 3.45 m | 3.35 m x 3.45 m |
| Main Level | Kitchen | 5.51 m | 3.1 m | 5.51 m x 3.1 m |
| Ground Level | Bathroom | Measurements not available |
Utilities
| Cable | Installed |
| Electricity | Installed |
| Sewer | Installed |
https://www.realtor.ca/real-estate/29830452/34-pearl-drive-orillia-orillia
Interested?
Contact us for more information

The trademarks REALTOR®, REALTORS®, and the REALTOR® logo are controlled by The Canadian Real Estate Association (CREA) and identify real estate professionals who are members of CREA. The trademarks MLS®, Multiple Listing Service® and the associated logos are owned by The Canadian Real Estate Association (CREA) and identify the quality of services provided by real estate professionals who are members of CREA. The trademark DDF® is owned by The Canadian Real Estate Association (CREA) and identifies CREA's Data Distribution Facility (DDF®)
June 17 2026 12:30:49
Muskoka Haliburton Orillia – The Lakelands Association of REALTORS®
Century 21 B.j. Roth Realty Ltd.