34 Looker Drive Barrie (Holly), Ontario L4N 7V3


$1,188,000
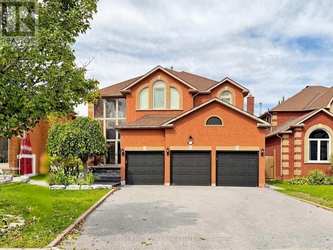
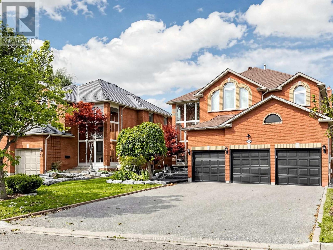
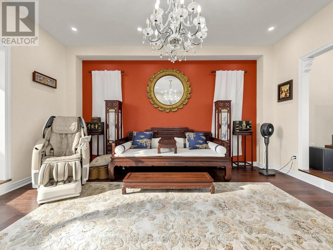
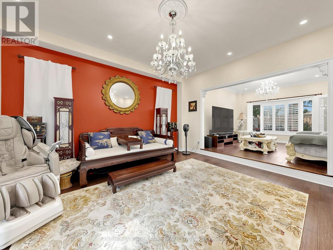
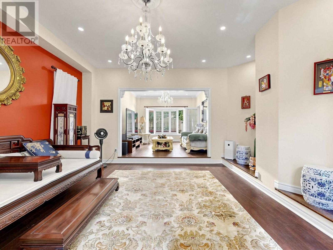
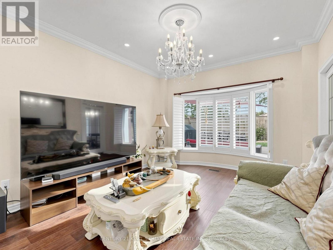
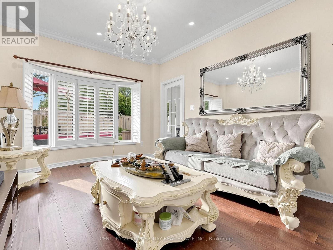
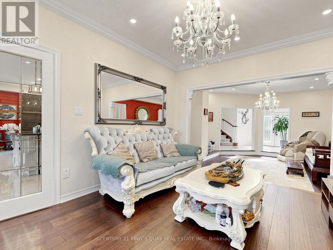
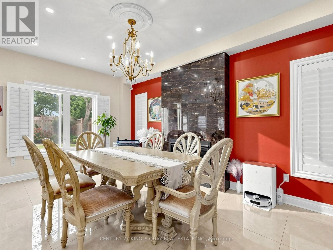
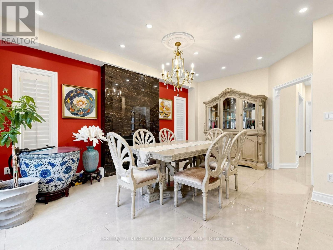
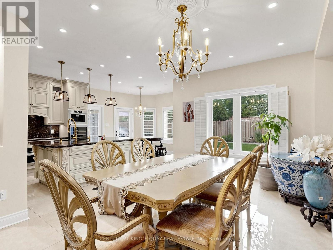
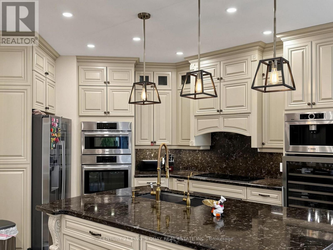
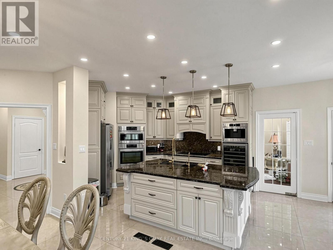
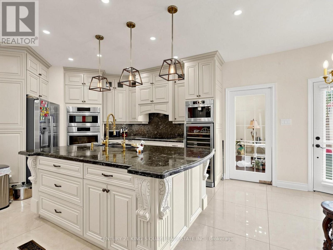
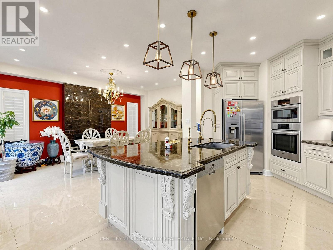
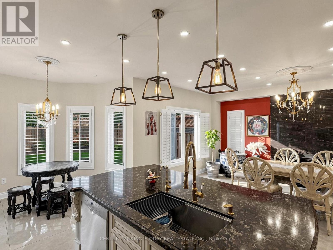
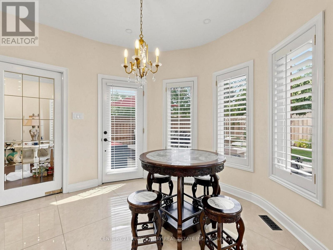
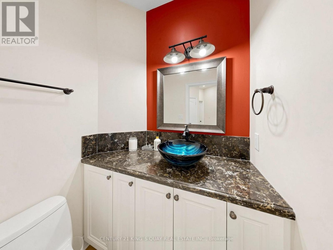
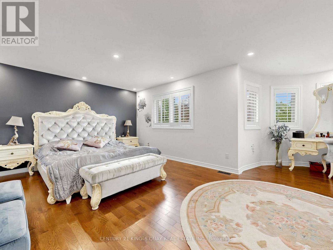
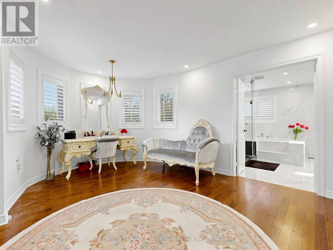
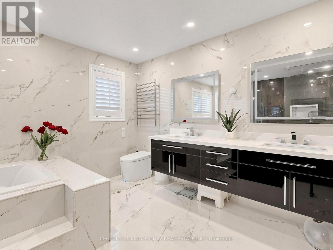
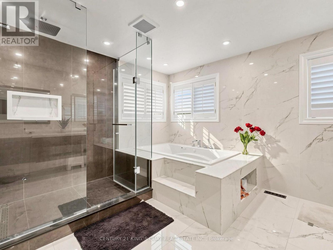
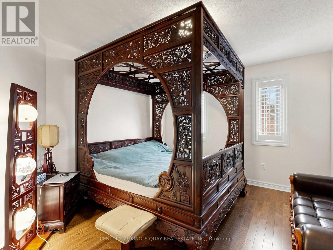
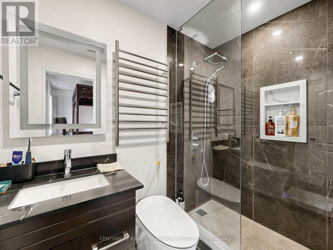
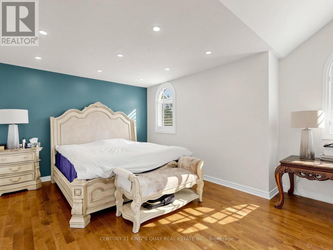
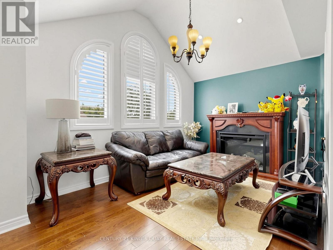
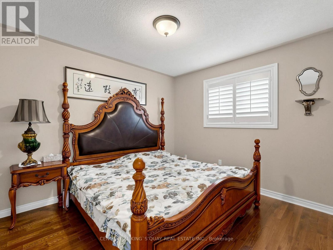
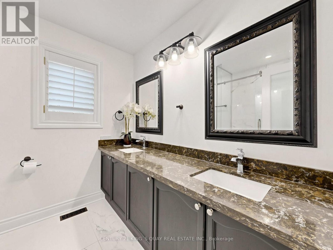
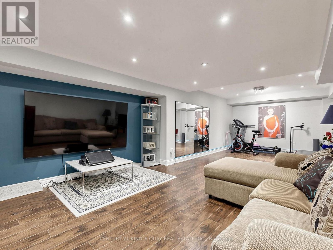
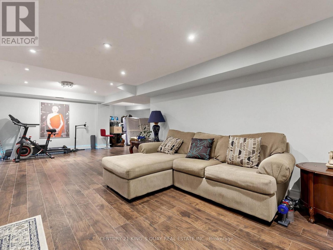
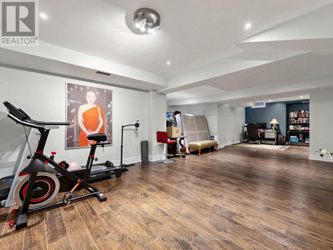
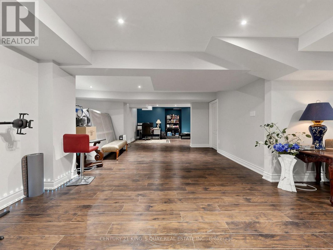
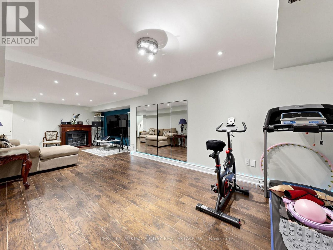
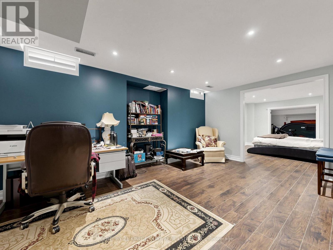
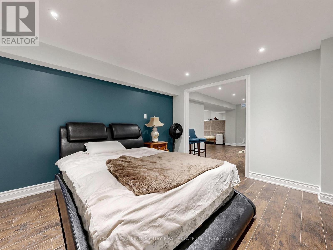
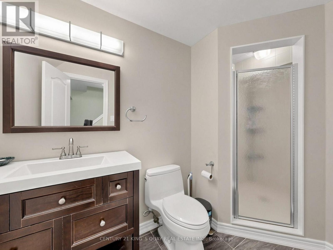
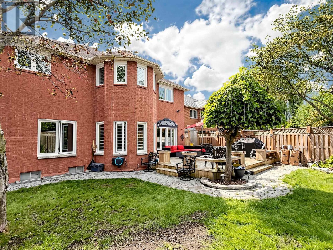
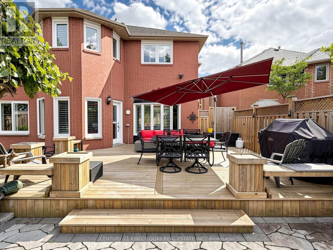
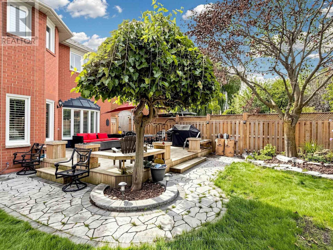
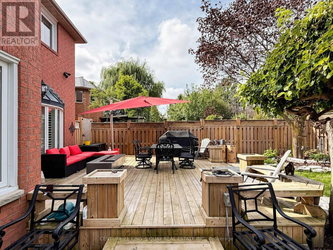
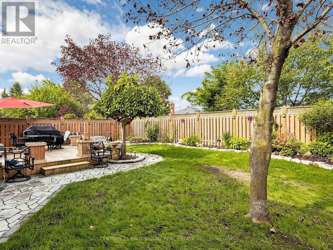
Welcome to this impressive and extensively upgraded 5-bedroom, 5-bathroom home in a desirable Barrie community, offering exceptional space, quality, and functionality for modern family living. Featuring a rare 3-car garage plus parking for up to 6 vehicles on the driveway, this beautifully renovated residence has benefited from approximately $400,000 in upgrades throughout. The bright and spacious interior showcases solid hardwood flooring upstairs, upgraded aluminum-clad double-pane windows throughout, custom closet organizers, and a completely renovated kitchen featuring custom cabinetry, large-format porcelain tile flooring, premium Bosch appliances, a built-in coffee machine, and steam oven. All second-floor bathrooms have been beautifully renovated and equipped with smart toilets, adding a contemporary touch. The extensively renovated basement provides additional living and entertaining space with upgraded flooring and bathroom. Major mechanical improvements include a 200-amp electrical service, 95% high-efficiency furnace, high-efficiency A/C, water softener and purification system, water pressure booster pump, and an owned hot water tank replaced approximately 2 years ago. The home also features 3 fireplaces-1 gas and 2 electric. The impressive 3-car garage is equipped with an EV charger, epoxy flooring, and custom storage/tool shelving. Exterior upgrades include marble front entrance steps, aluminum porch railing, a storm door at the front entrance, a large rear deck, stone pathways, and landscape lighting. With 5 bedrooms, 5 bathrooms, no rental equipment, extensive renovations, and exceptional parking, this thoughtfully upgraded residence is truly move-in ready. (id:63244)
Open House
This property has open houses!
2:00 pm
Ends at:4:00 pm
Property Details
| MLS® Number | S13801978 |
| Property Type | Single Family |
| Community Name | Holly |
| Features | Irregular Lot Size |
| Parking Space Total | 9 |
Building
| Bathroom Total | 5 |
| Bedrooms Above Ground | 5 |
| Bedrooms Total | 5 |
| Appliances | Central Vacuum, Dryer, Water Heater, Microwave, Oven, Hood Fan, Stove, Washer, Water Softener, Wine Fridge, Refrigerator |
| Basement Development | Finished |
| Basement Features | Separate Entrance |
| Basement Type | N/a (finished), N/a |
| Construction Style Attachment | Detached |
| Cooling Type | Central Air Conditioning |
| Exterior Finish | Brick |
| Fireplace Present | Yes |
| Flooring Type | Hardwood, Ceramic |
| Foundation Type | Poured Concrete |
| Half Bath Total | 1 |
| Heating Fuel | Natural Gas |
| Heating Type | Forced Air |
| Stories Total | 2 |
| Size Interior | 3000 - 3500 Sqft |
| Type | House |
| Utility Water | Municipal Water |
Parking
| Attached Garage | |
| Garage |
Land
| Acreage | No |
| Sewer | Sanitary Sewer |
| Size Depth | 121 Ft ,2 In |
| Size Frontage | 50 Ft |
| Size Irregular | 50 X 121.2 Ft |
| Size Total Text | 50 X 121.2 Ft |
Rooms
| Level | Type | Length | Width | Dimensions |
|---|---|---|---|---|
| Second Level | Primary Bedroom | 7.08 m | 5.84 m | 7.08 m x 5.84 m |
| Second Level | Bedroom 2 | 4.26 m | 3.37 m | 4.26 m x 3.37 m |
| Second Level | Bedroom 3 | 7.59 m | 4.19 m | 7.59 m x 4.19 m |
| Second Level | Bedroom 4 | 3.37 m | 3.04 m | 3.37 m x 3.04 m |
| Basement | Bedroom | Measurements not available | ||
| Basement | Recreational, Games Room | Measurements not available | ||
| Main Level | Family Room | 4.39 m | 3.53 m | 4.39 m x 3.53 m |
| Main Level | Living Room | 4.95 m | 4.14 m | 4.95 m x 4.14 m |
| Main Level | Den | 3.35 m | 3.02 m | 3.35 m x 3.02 m |
| Main Level | Dining Room | 3.53 m | 5.46 m | 3.53 m x 5.46 m |
| Main Level | Eating Area | 3.35 m | 3.32 m | 3.35 m x 3.32 m |
| Main Level | Kitchen | 3.65 m | 3.37 m | 3.65 m x 3.37 m |
https://www.realtor.ca/real-estate/30298372/34-looker-drive-barrie-holly-holly
Interested?
Contact us for more information

The trademarks REALTOR®, REALTORS®, and the REALTOR® logo are controlled by The Canadian Real Estate Association (CREA) and identify real estate professionals who are members of CREA. The trademarks MLS®, Multiple Listing Service® and the associated logos are owned by The Canadian Real Estate Association (CREA) and identify the quality of services provided by real estate professionals who are members of CREA. The trademark DDF® is owned by The Canadian Real Estate Association (CREA) and identifies CREA's Data Distribution Facility (DDF®)
September 18 2026 08:17:58
Toronto Real Estate Board
Century 21 King's Quay Real Estate Inc.