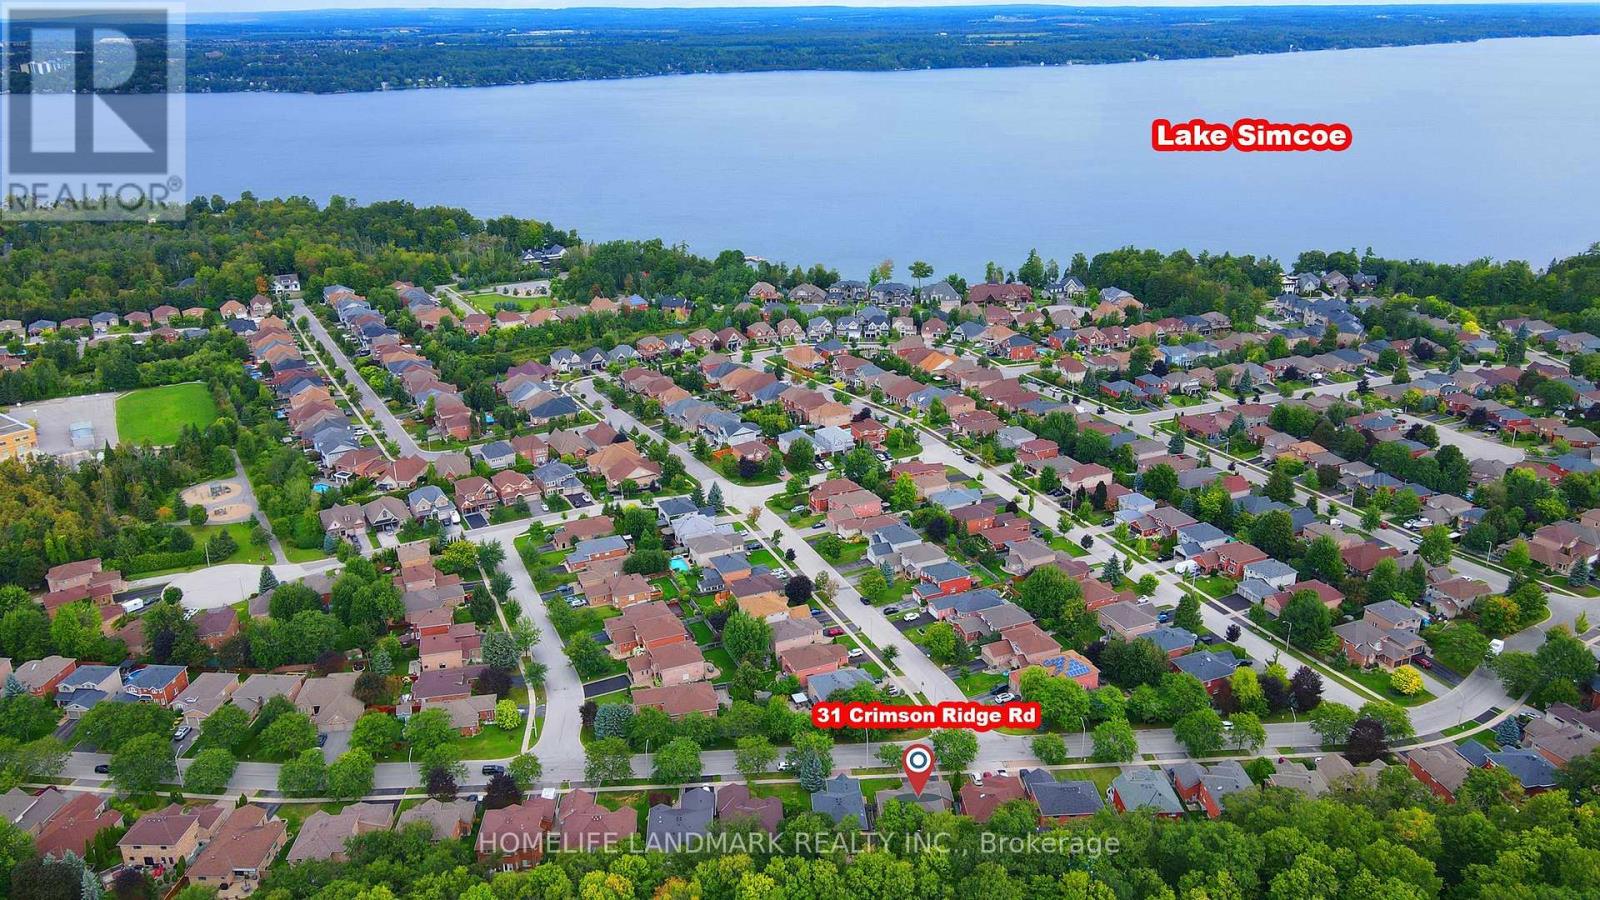
31 Crimson Ridge Road Barrie (Bayshore), Ontario L4N 9R8

$1,149,000
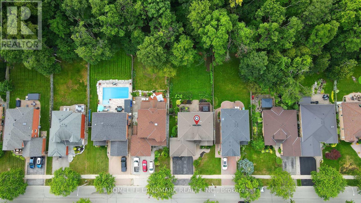
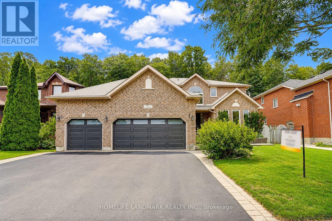
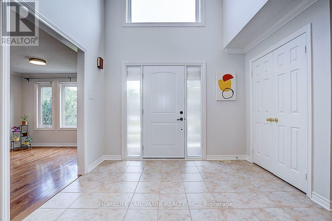
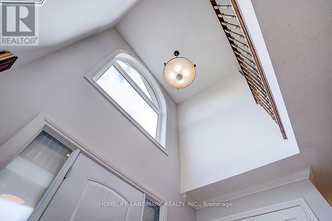
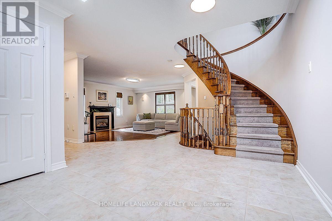
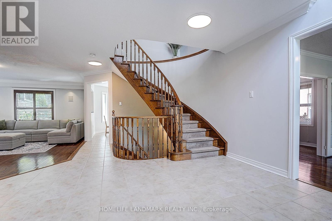
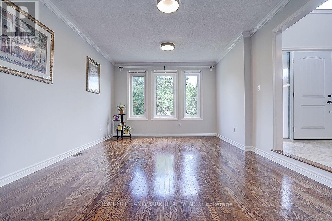
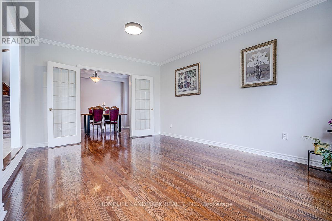
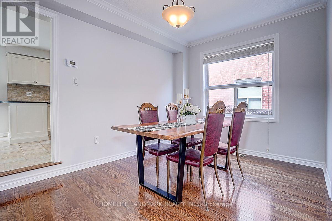
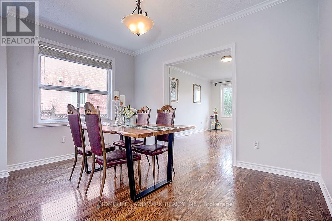
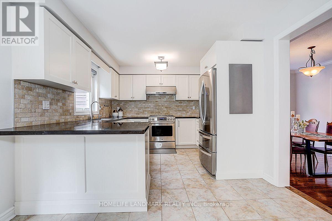
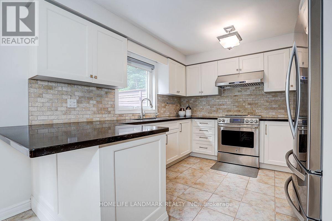
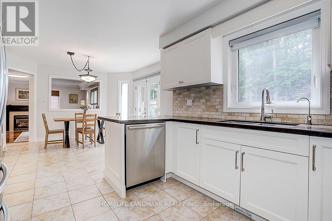
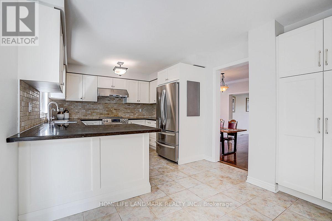
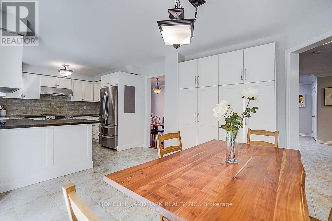
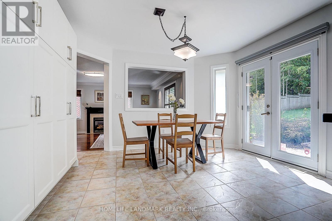
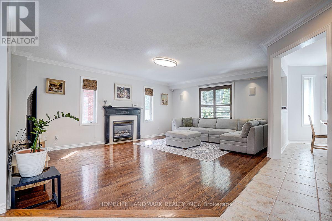
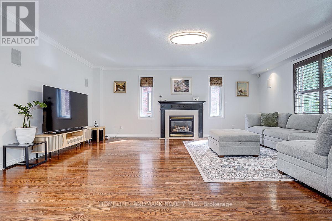
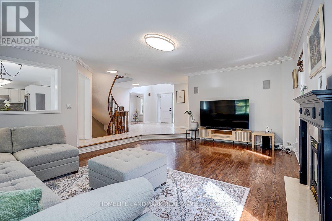
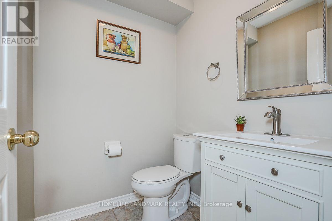
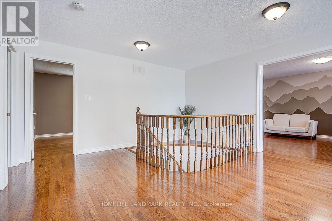
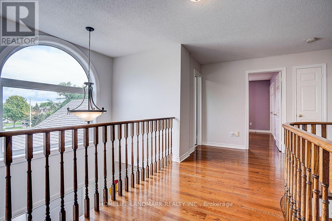
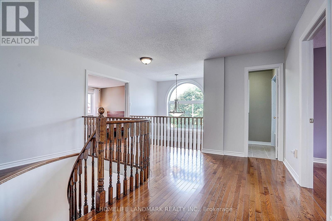
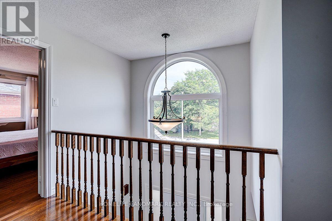
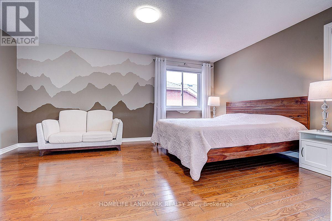
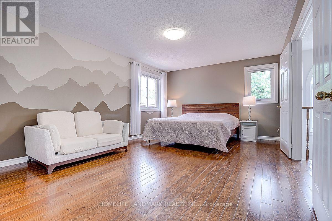
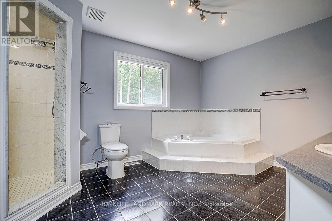
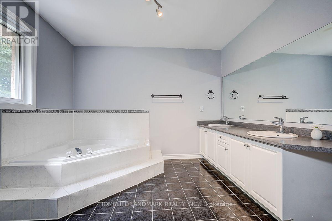
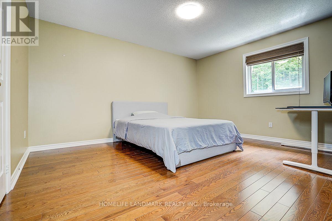
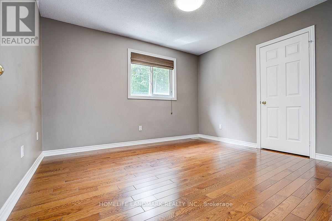
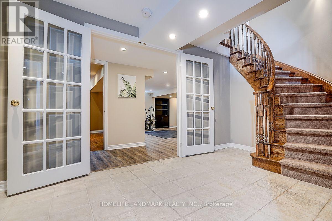
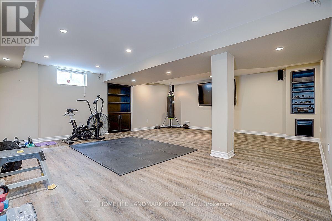
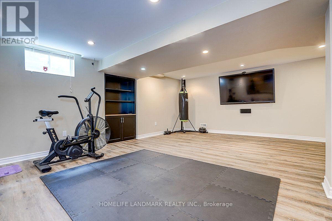
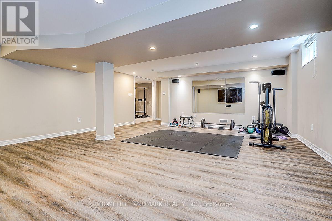
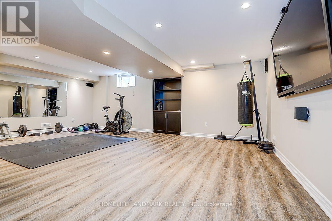
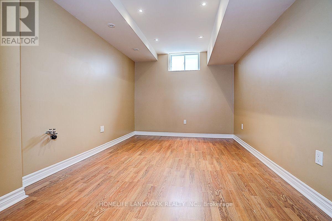
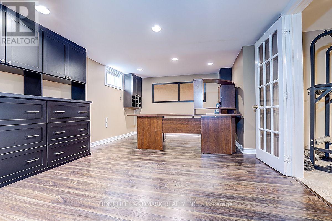
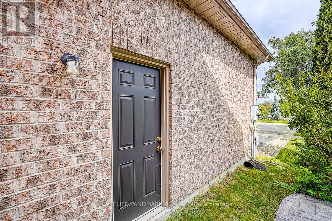
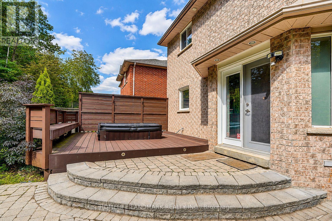
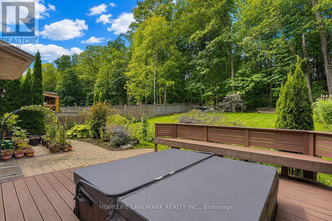
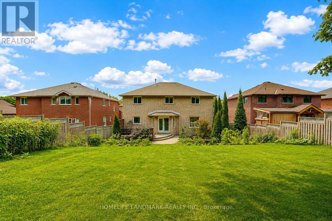
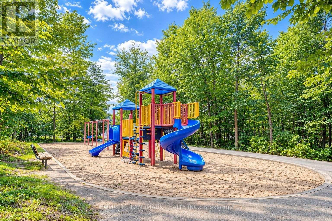
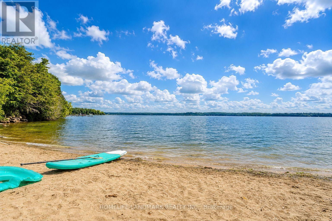
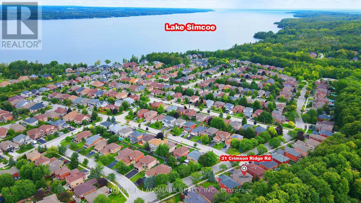
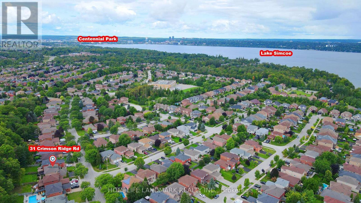
Client Remarks : Luxury Living in Barrie Bayshore. A Stunning home with triple garage, backing onto the trails that lead through nature paths to the waterfront of Lake Simcoe - as well as parks, schools, shopping, services, entertainment and recreation - all within minutes from your door step! New garage doors (2026), Range Hood (2024). Open to the above foyer with a big picture window provide Ample of nature light. The Main level offers custom eat-in kitchen with Granite countertops , s/s appliances, living room, family room with fireplace, The home has featuring gleaming hardwood floors, a cozy gas fireplace, and tasteful crown molding. Ascend the staircase to discover four generously sized bedrooms, including the luxurious primary suite with a spa-like 5-piece en-suite. The basement is designed for both fun and function, featuring a theatre room with built-in high end surround sound speakers (KEF), an office and an additional bedroom, ideal for entertaining or extended family living. Rough-in bathroom in the Basement Easy to build an extra Bathroom in the basement. The triple-car garage offers inside entry, providing both storage and convenience for vehicles and outdoor gear. Step out to the private landscaped backyard, Enjoy the sights and sounds of nature from the comfort of the patio and deck area, complete with a hot tub and privacy fence, creating a perfect retreat for relaxation and entertainment. Just minutes to South Barrie Go and Hwy 400. Motivative Seller. (id:63244)
Open House
This property has open houses!
2:00 pm
Ends at:4:00 pm
2:00 pm
Ends at:4:00 pm
Property Details
| MLS® Number | S13721562 |
| Property Type | Single Family |
| Community Name | Bayshore |
| Amenities Near By | Beach, Park, Marina, Schools |
| Equipment Type | Water Heater, Water Softener |
| Features | Ravine, Sump Pump |
| Parking Space Total | 6 |
| Rental Equipment Type | Water Heater, Water Softener |
| Structure | Deck, Patio(s) |
Building
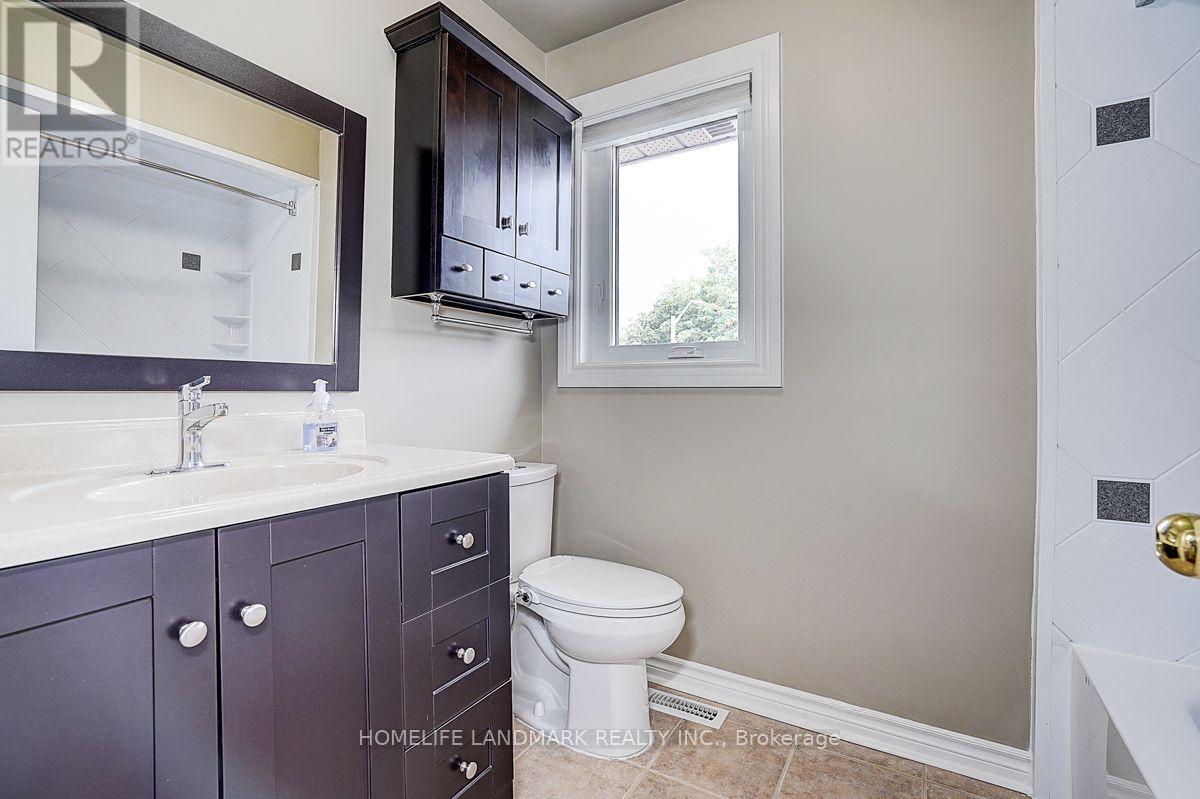
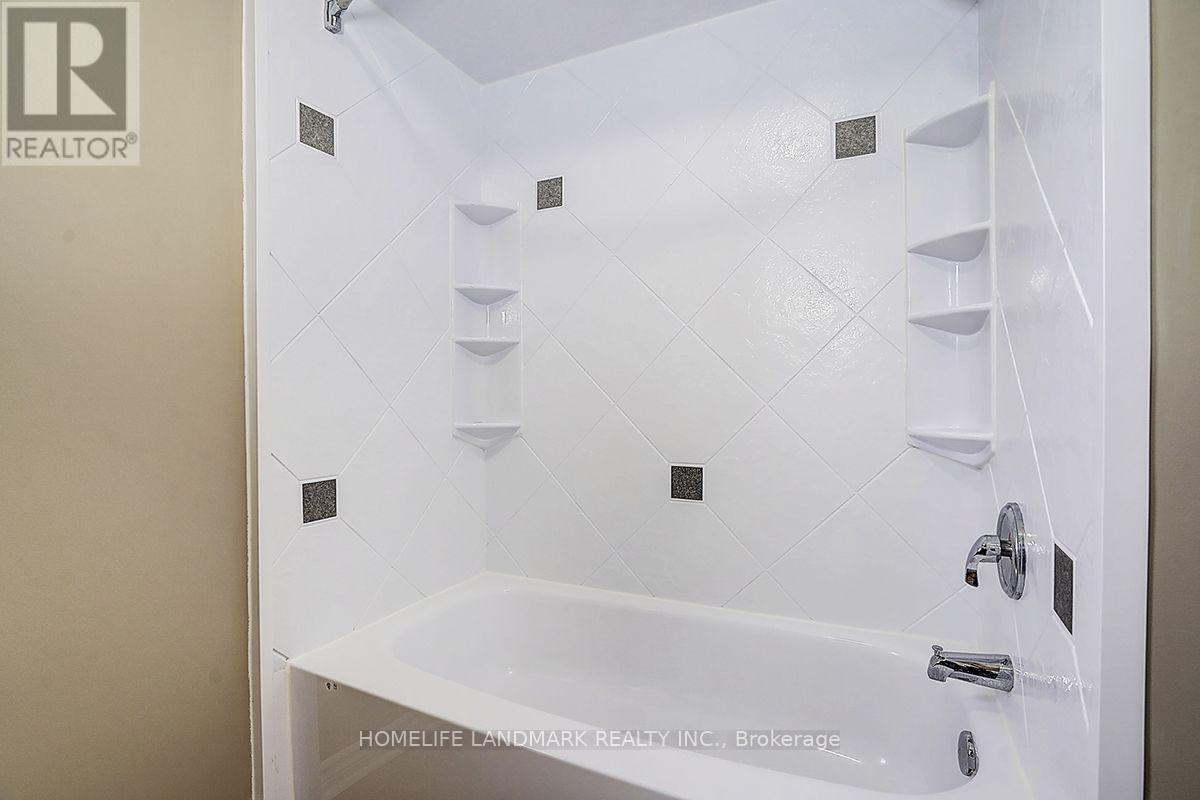
| Bathroom Total | 3 |
| Bedrooms Above Ground | 4 |
| Bedrooms Below Ground | 1 |
| Bedrooms Total | 5 |
| Amenities | Fireplace(s) |
| Appliances | Hot Tub, Garage Door Opener Remote(s), Central Vacuum, Dishwasher, Dryer, Garage Door Opener, Hood Fan, Stove, Washer, Window Coverings, Refrigerator |
| Basement Development | Partially Finished |
| Basement Type | Full (partially Finished) |
| Construction Style Attachment | Detached |
| Cooling Type | Central Air Conditioning |
| Exterior Finish | Brick |
| Fire Protection | Alarm System, Smoke Detectors |
| Fireplace Present | Yes |
| Fireplace Total | 1 |
| Flooring Type | Tile, Laminate, Vinyl, Hardwood |
| Foundation Type | Poured Concrete |
| Half Bath Total | 1 |
| Heating Fuel | Natural Gas |
| Heating Type | Forced Air |
| Stories Total | 2 |
| Size Interior | 2500 - 3000 Sqft |
| Type | House |
| Utility Water | Municipal Water, Unknown |
Parking
| Attached Garage | |
| Garage |
Land
| Acreage | No |
| Land Amenities | Beach, Park, Marina, Schools |
| Sewer | Sanitary Sewer |
| Size Depth | 163 Ft ,8 In |
| Size Frontage | 59 Ft ,1 In |
| Size Irregular | 59.1 X 163.7 Ft ; 163.69 Ft X59.25 Ft X168.30 Ft X59.06 Ft |
| Size Total Text | 59.1 X 163.7 Ft ; 163.69 Ft X59.25 Ft X168.30 Ft X59.06 Ft|under 1/2 Acre |
| Surface Water | Lake/pond |
| Zoning Description | R2 (sp-144) |
Rooms
| Level | Type | Length | Width | Dimensions |
|---|---|---|---|---|
| Second Level | Primary Bedroom | 3.84 m | 5.99 m | 3.84 m x 5.99 m |
| Second Level | Bedroom | 3.71 m | 3.28 m | 3.71 m x 3.28 m |
| Second Level | Bedroom 2 | 3.63 m | 4.42 m | 3.63 m x 4.42 m |
| Second Level | Bedroom 3 | 3.63 m | 4.04 m | 3.63 m x 4.04 m |
| Lower Level | Office | 3.71 m | 5.11 m | 3.71 m x 5.11 m |
| Lower Level | Recreational, Games Room | 6.1 m | 7.98 m | 6.1 m x 7.98 m |
| Lower Level | Bedroom | 4.09 m | 2.77 m | 4.09 m x 2.77 m |
| Main Level | Kitchen | 3.81 m | 3.2 m | 3.81 m x 3.2 m |
| Main Level | Eating Area | 3.81 m | 3.33 m | 3.81 m x 3.33 m |
| Main Level | Dining Room | 3.84 m | 2.87 m | 3.84 m x 2.87 m |
| Main Level | Living Room | 3.84 m | 5.03 m | 3.84 m x 5.03 m |
| Main Level | Family Room | 4.8 m | 6.25 m | 4.8 m x 6.25 m |
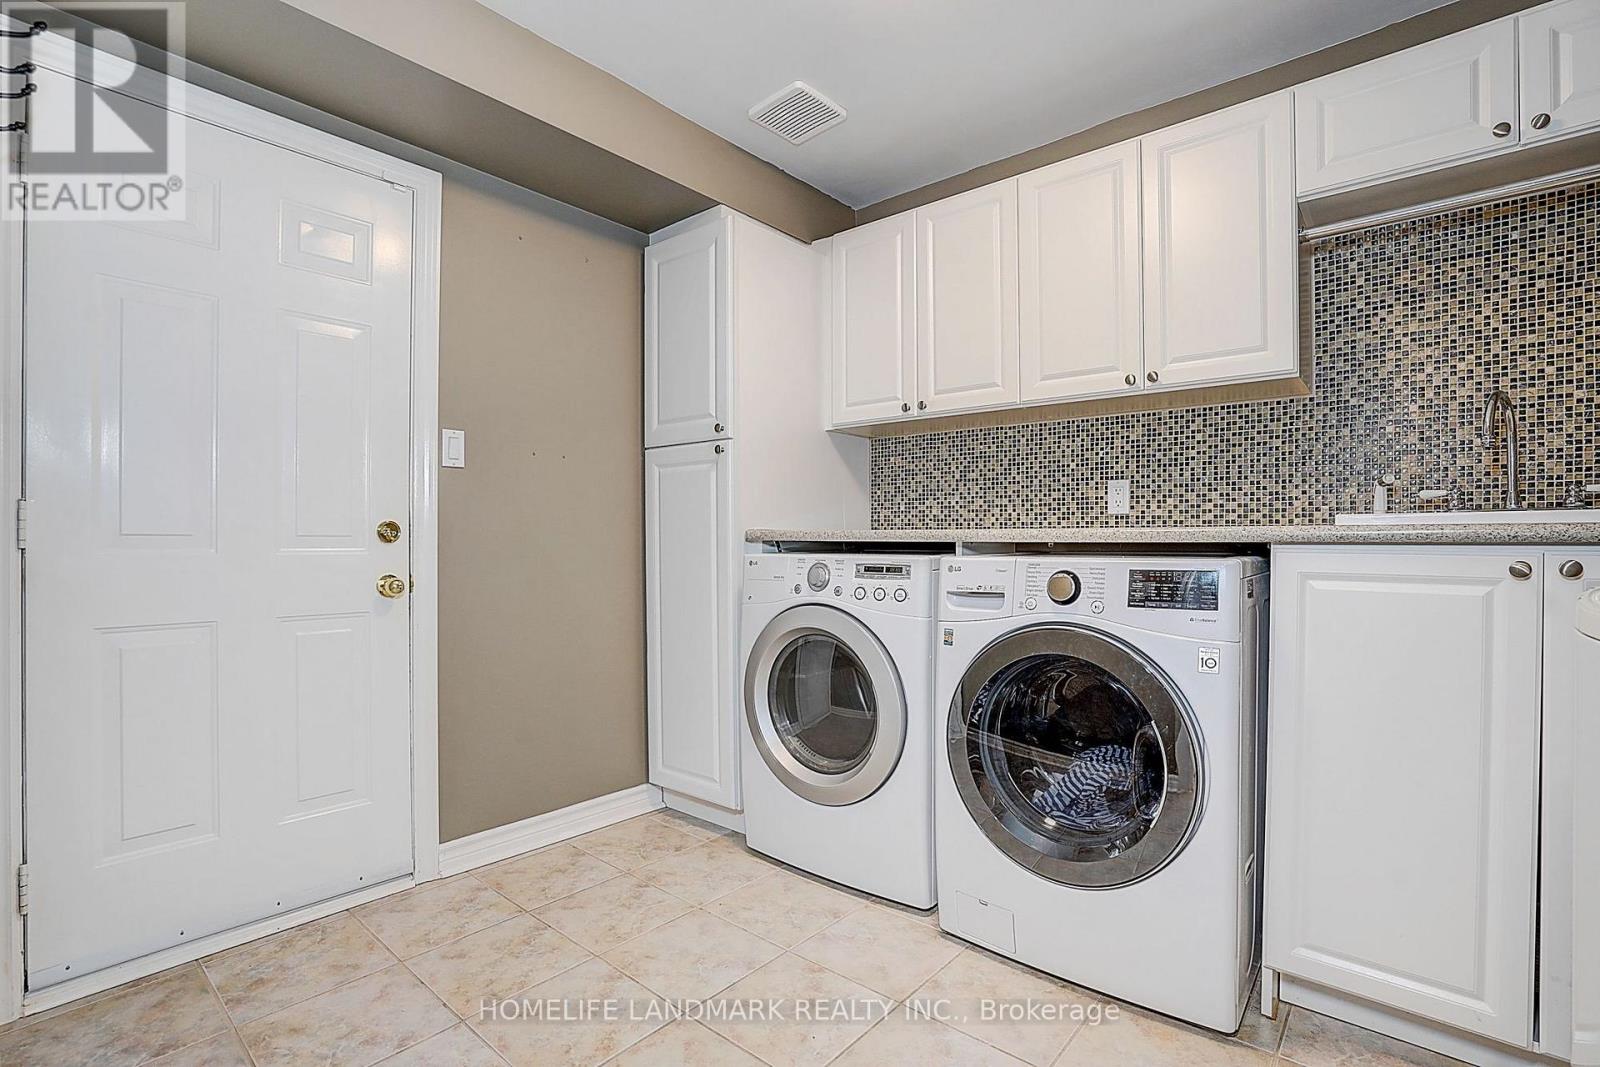
| Main Level | Laundry Room | 2.92 m | 2.57 m | 2.92 m x 2.57 m |
Utilities
| Cable | Available |
https://www.realtor.ca/real-estate/30208261/31-crimson-ridge-road-barrie-bayshore-bayshore
Interested?
Contact us for more information

The trademarks REALTOR®, REALTORS®, and the REALTOR® logo are controlled by The Canadian Real Estate Association (CREA) and identify real estate professionals who are members of CREA. The trademarks MLS®, Multiple Listing Service® and the associated logos are owned by The Canadian Real Estate Association (CREA) and identify the quality of services provided by real estate professionals who are members of CREA. The trademark DDF® is owned by The Canadian Real Estate Association (CREA) and identifies CREA's Data Distribution Facility (DDF®)
October 08 2026 04:02:47
Toronto Real Estate Board
Homelife Landmark Realty Inc.