304 - 120 Bell Farm Road Barrie (Alliance), Ontario L4M 6J2

$2,000 Monthly
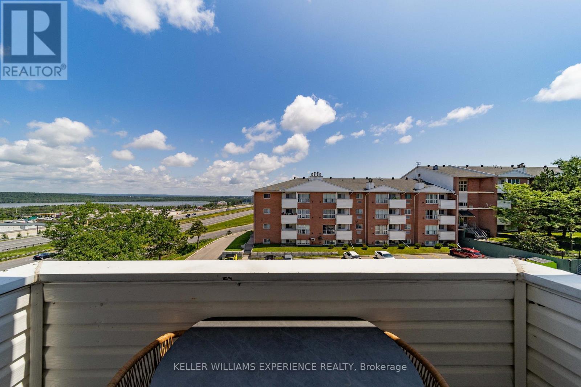
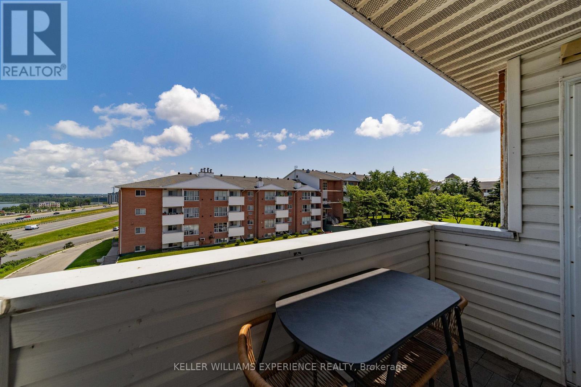
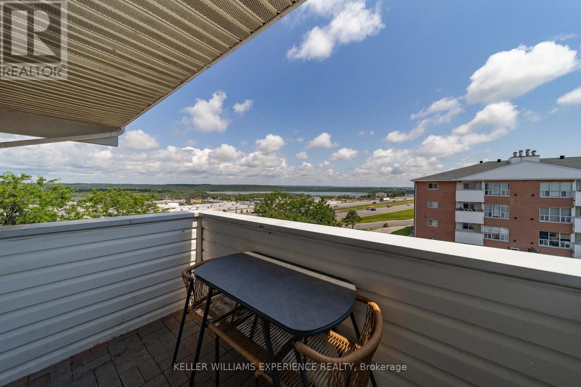
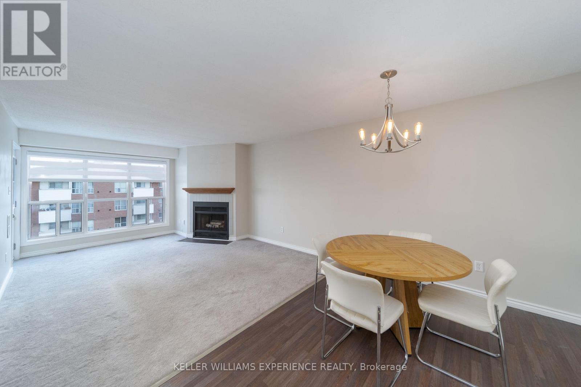
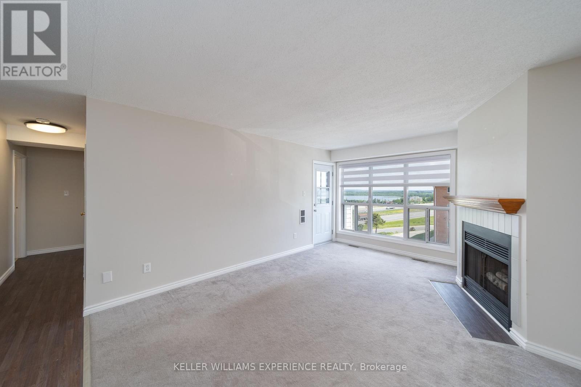
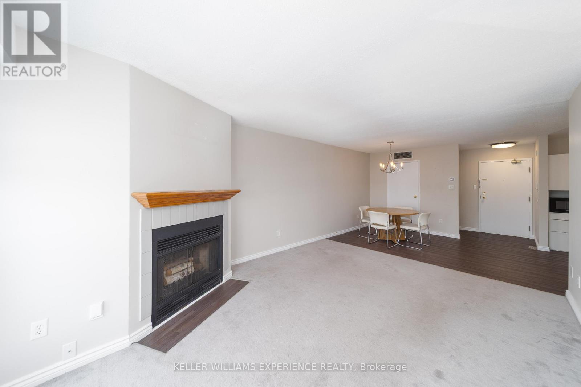
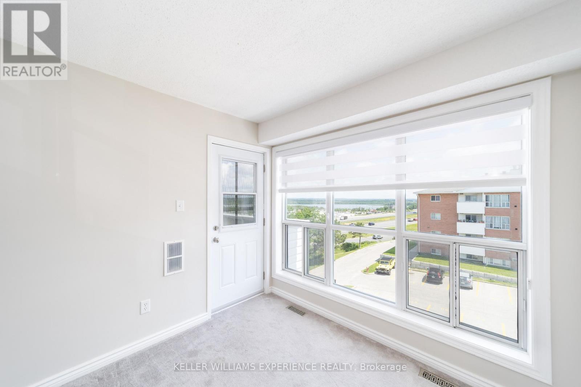
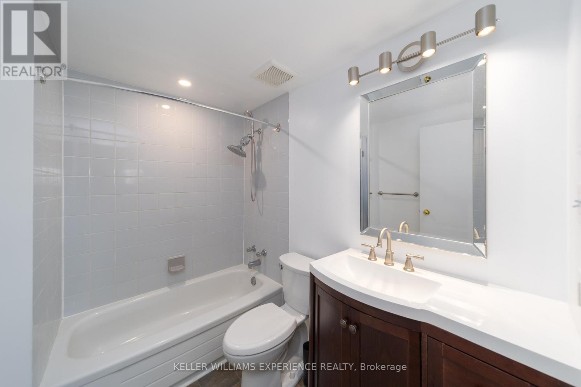
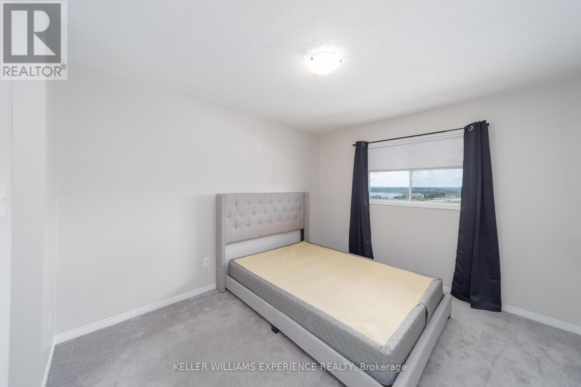
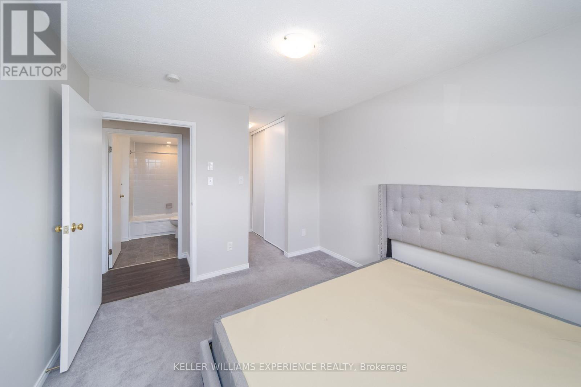
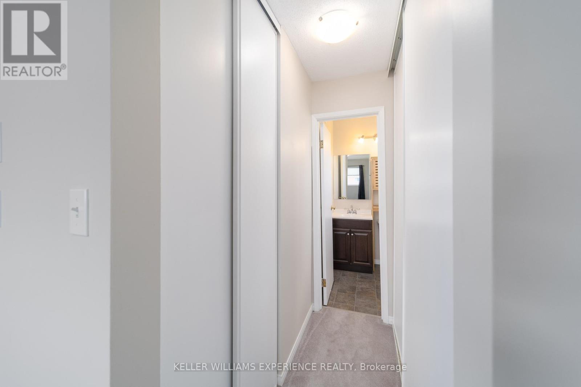
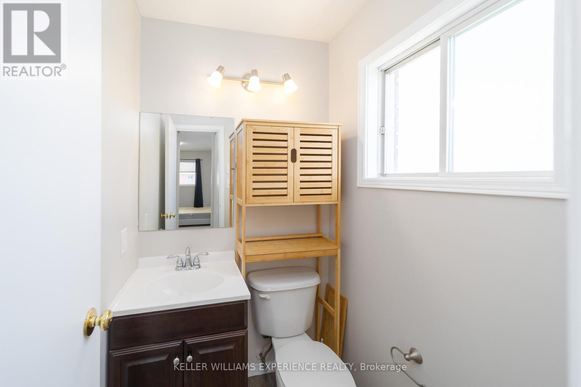
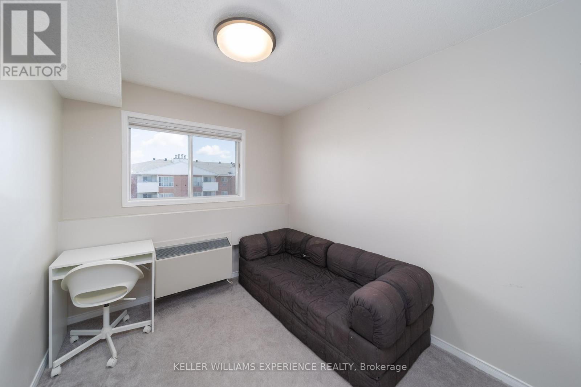
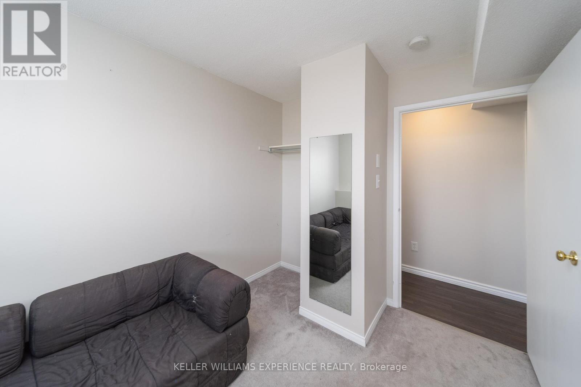
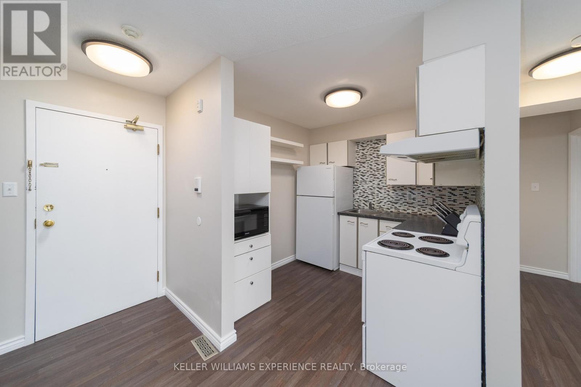
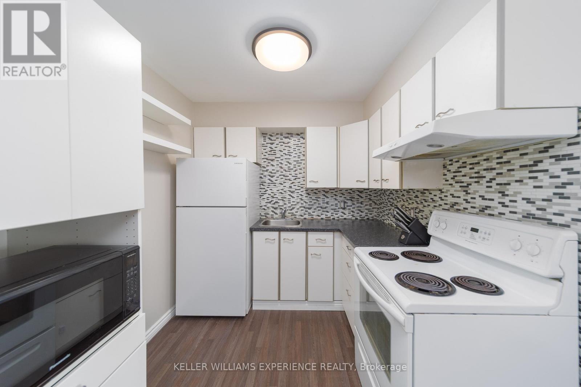
Beautiful 2-Bedroom, 2-Bath Condo with Little Lake ViewsWelcome to this bright and spacious 2-bedroom, 2-bathroom condo offering beautiful views of Little Lake. Ideally located just minutes from the highway, this home provides exceptional convenience with the hospital, schools, shopping, restaurants, and everyday amenities all close by.The well-designed layout features generous living spaces, two full bathrooms, and large windows that fill the home with natural light while showcasing the scenic lake views. Whether you're a professional, a couple, or downsizing, this condo offers the perfect combination of comfort and location.Enjoy low-maintenance living in a desirable community with everything you need just moments away. Don't miss the opportunity to make this beautiful condo your next home. (id:63244)
Property Details
| MLS® Number | S13547580 |
| Property Type | Single Family |
| Community Name | Alliance |
| Amenities Near By | Hospital, Park, Place Of Worship, Public Transit |
| Community Features | Pets Allowed With Restrictions, Community Centre |
| Features | Elevator, Laundry- Coin Operated |
| Parking Space Total | 1 |
| View Type | Lake View |
Building
| Bathroom Total | 2 |
| Bedrooms Above Ground | 2 |
| Bedrooms Total | 2 |
| Amenities | Visitor Parking |
| Appliances | Range, Water Heater, Stove, Window Coverings, Refrigerator |
| Basement Type | None |
| Cooling Type | Central Air Conditioning |
| Exterior Finish | Aluminum Siding, Brick |
| Fire Protection | Smoke Detectors |
| Heating Fuel | Natural Gas |
| Heating Type | Forced Air |
| Size Interior | 900 - 999 Sqft |
| Type | Apartment |
Parking
| No Garage |
Land
| Acreage | No |
| Land Amenities | Hospital, Park, Place Of Worship, Public Transit |
| Surface Water | Lake/pond |
Rooms
| Level | Type | Length | Width | Dimensions |
|---|---|---|---|---|
| Main Level | Kitchen | 2.53 m | 2.42 m | 2.53 m x 2.42 m |
| Main Level | Dining Room | 3.75 m | 2.59 m | 3.75 m x 2.59 m |
| Main Level | Living Room | 4.85 m | 3.71 m | 4.85 m x 3.71 m |
| Main Level | Bedroom | 5.41 m | 3.08 m | 5.41 m x 3.08 m |
| Main Level | Bedroom 2 | 3.52 m | 2.5 m | 3.52 m x 2.5 m |
| Main Level | Bathroom | Measurements not available | ||
| Main Level | Bathroom | Measurements not available |
https://www.realtor.ca/real-estate/30016319/304-120-bell-farm-road-barrie-alliance-alliance
Interested?
Contact us for more information

The trademarks REALTOR®, REALTORS®, and the REALTOR® logo are controlled by The Canadian Real Estate Association (CREA) and identify real estate professionals who are members of CREA. The trademarks MLS®, Multiple Listing Service® and the associated logos are owned by The Canadian Real Estate Association (CREA) and identify the quality of services provided by real estate professionals who are members of CREA. The trademark DDF® is owned by The Canadian Real Estate Association (CREA) and identifies CREA's Data Distribution Facility (DDF®)
July 10 2026 02:04:30
Toronto Real Estate Board
Keller Williams Experience Realty