302 - 80 Orchard Point Road Orillia, Ontario L3V 1C6
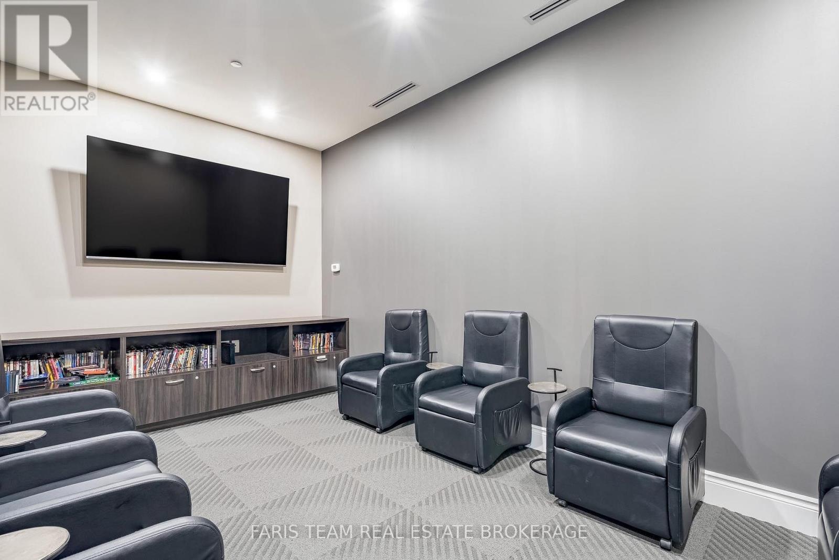
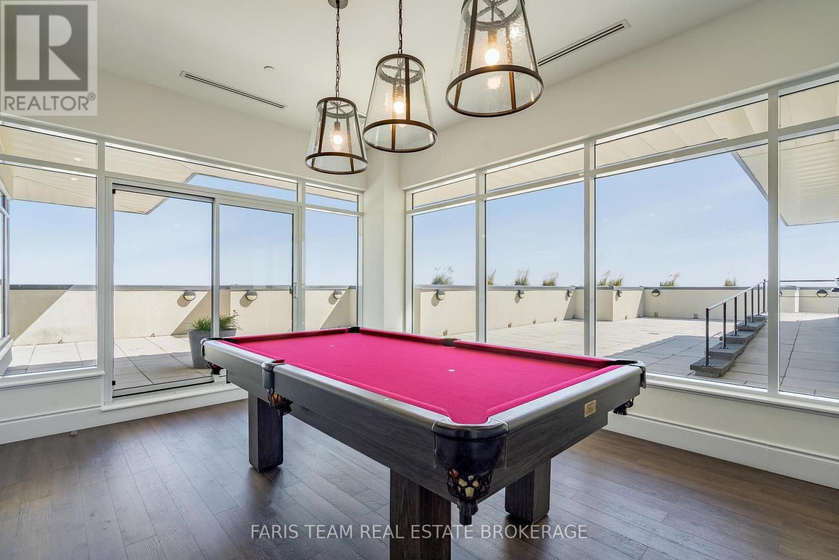
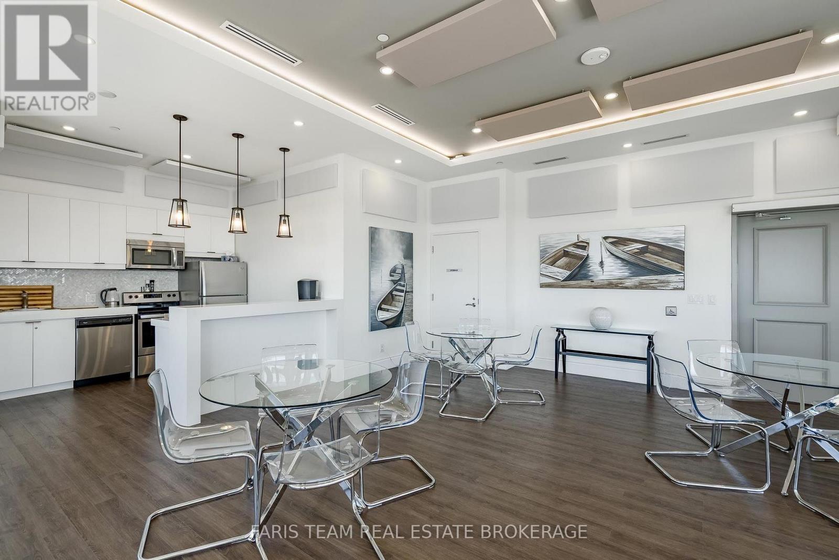
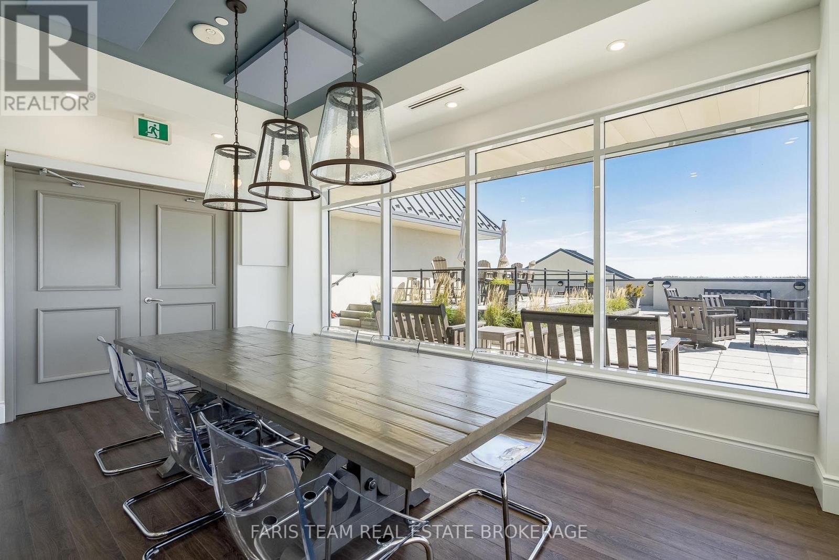
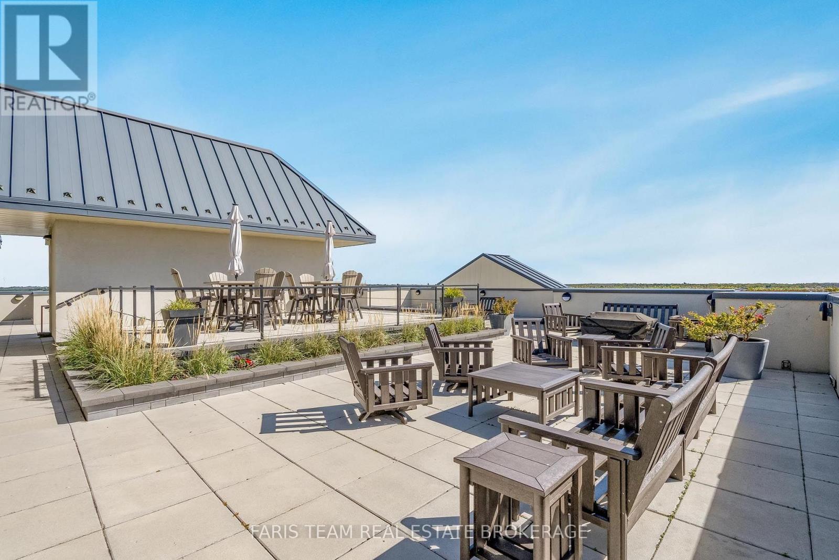
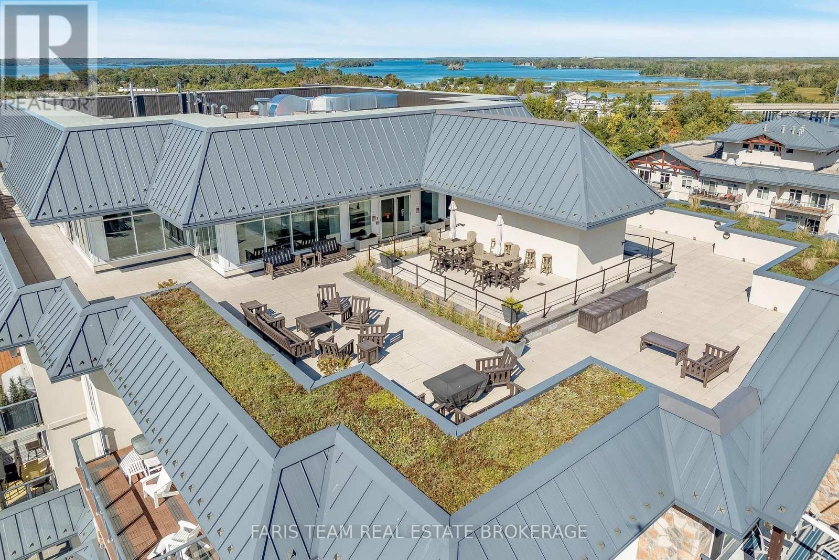
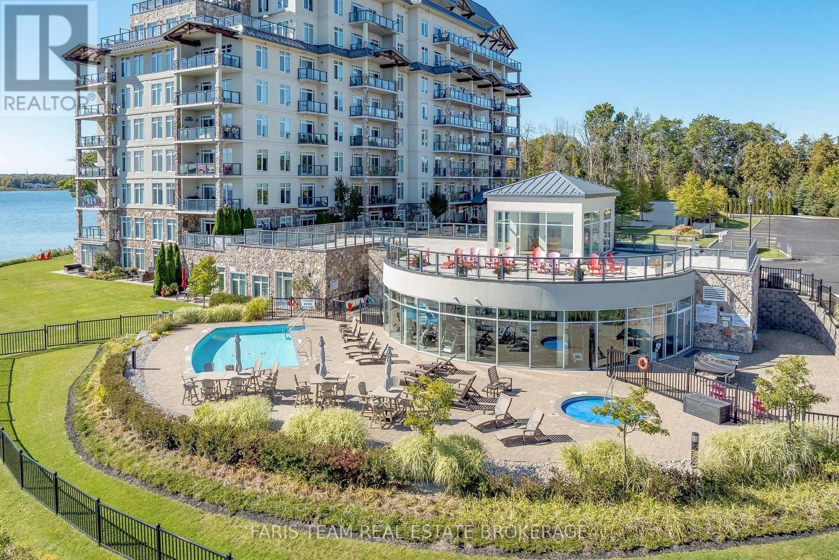
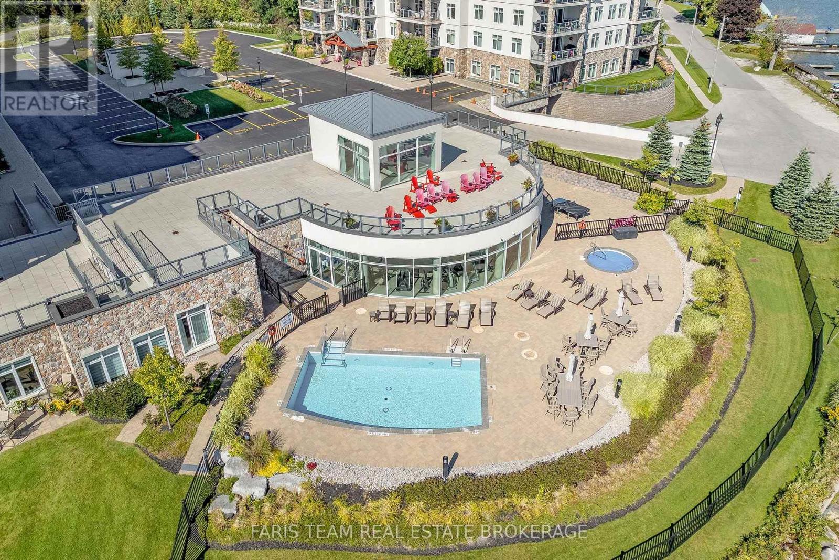

$1,100,000Maintenance, Insurance, Common Area Maintenance, Heat, Water
$1,382.21 Monthly
Maintenance, Insurance, Common Area Maintenance, Heat, Water
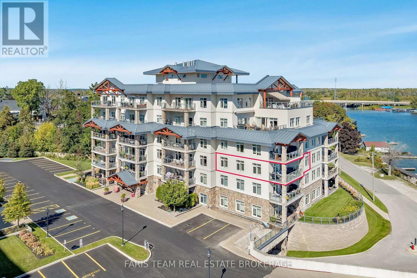
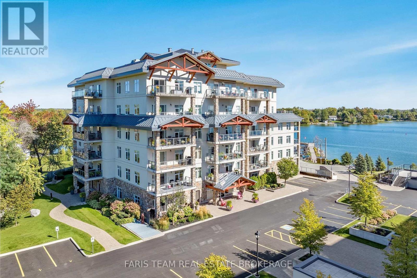
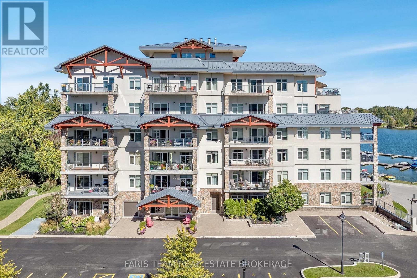
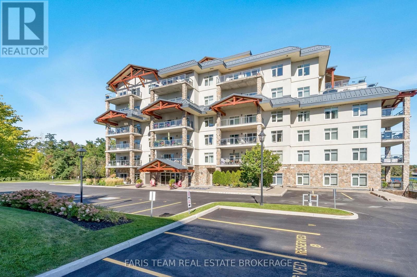
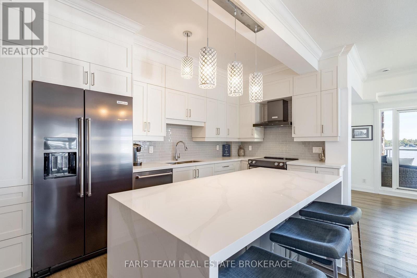
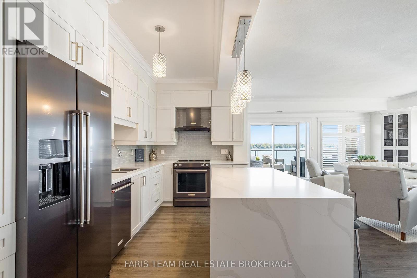
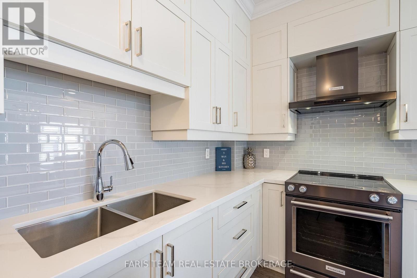
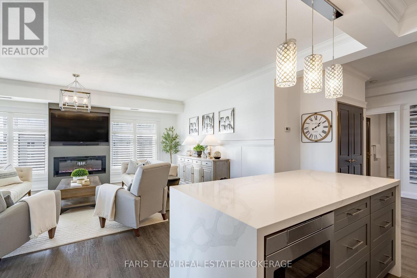
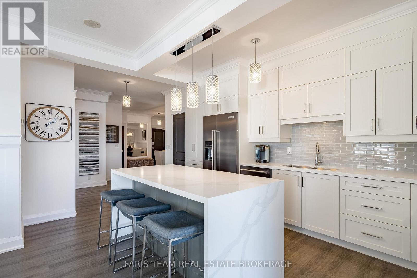
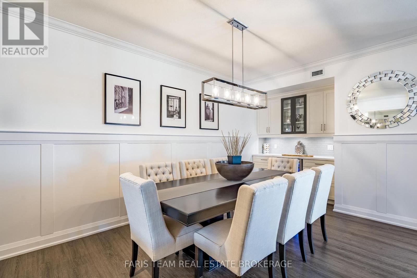
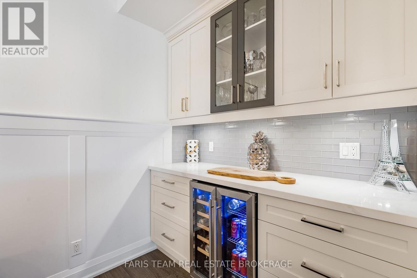
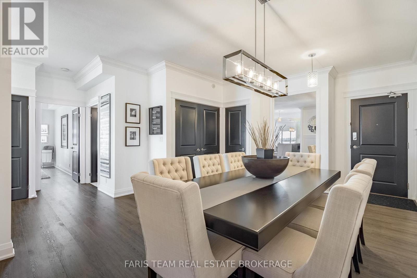
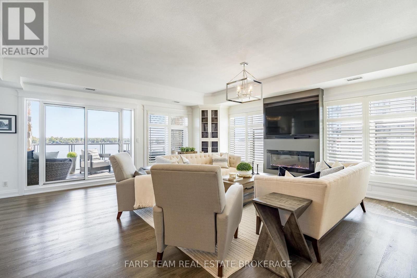
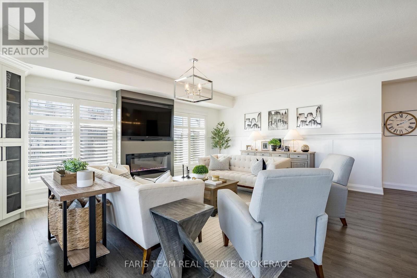
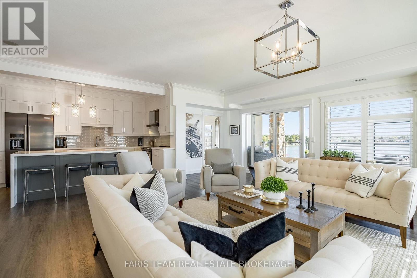
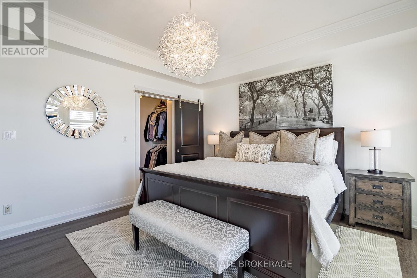
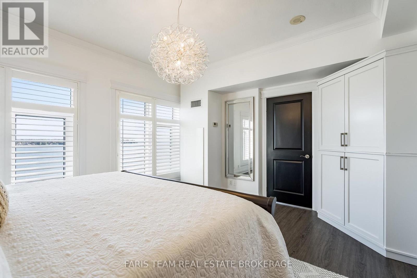
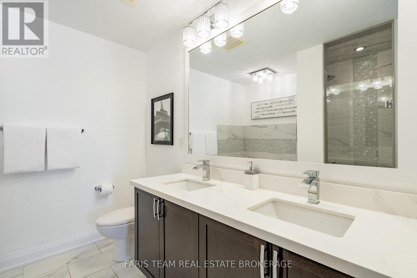
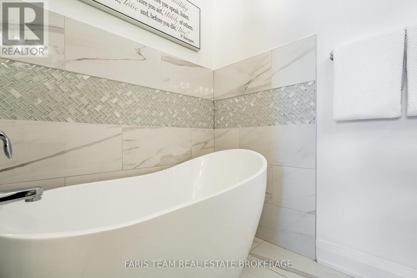
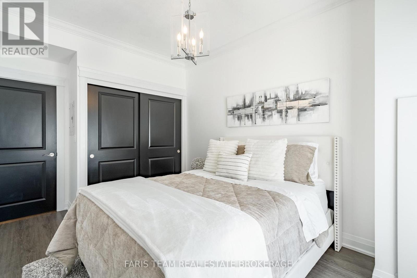
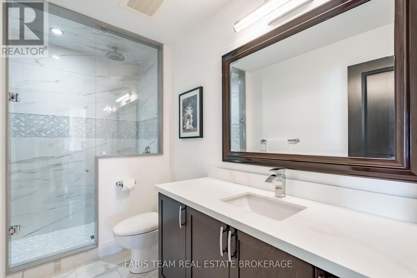
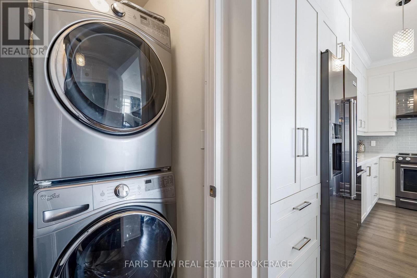
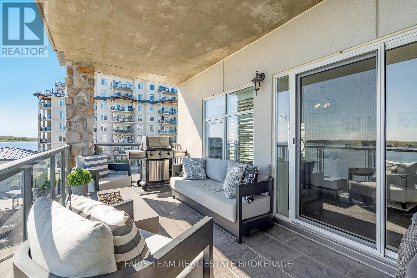
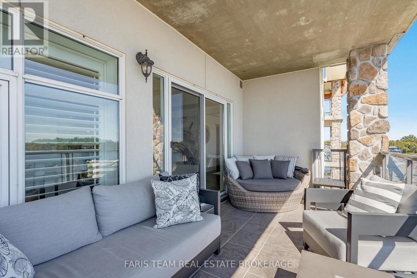
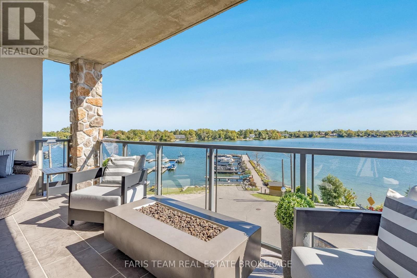
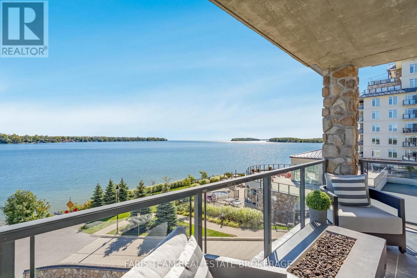
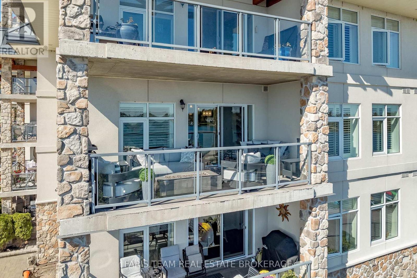
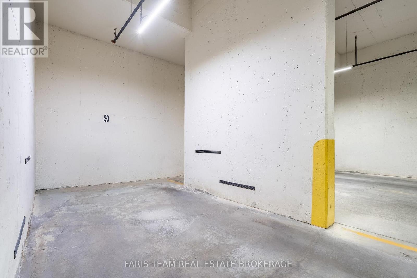
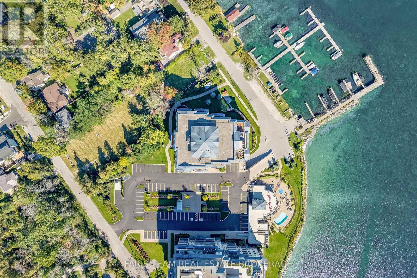
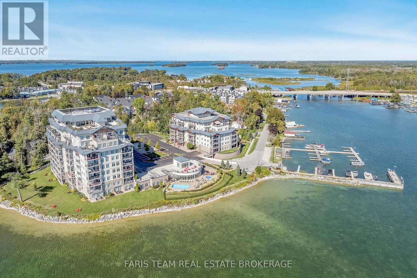
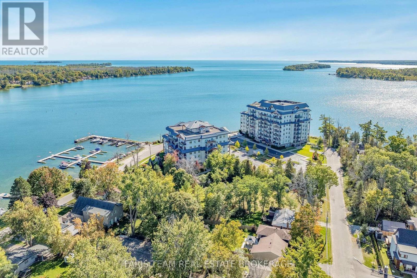
$1,382.21 MonthlyTop 5 Reasons You Will Love This Condo: 1) Experience elevated waterfront living from this luxurious third level corner unit, where impeccable finishes are complemented by captivating water views from every window, filling the suite with natural light and creating a beautiful backdrop throughout the home complemented by the convenience of a private parking space ideally located close to the elevator 2) Completely renovated in 2018 with exceptional attention to detail, the interior showcases upgraded trim and baseboards, elegant crown moulding, timeless wainscoting, architrave moulding above every door and window, and luxury vinyl plank flooring throughout, creating a refined and cohesive finish from room to room 3) Offering 1,601 square feet of beautifully designed open-concept living space, the impressive layout captures water views from the moment you step through the door, while a generously sized dining room provides plenty of space for a large harvest table and features a convenient dry bar for entertaining, complemented by California shutters throughout 4) At the heart of the unit, the stunning kitchen features KitchenAid stainless-steel appliances, a spacious island with waterfall quartz countertops, and an open connection to the family room with an electric fireplace, while a walkout leads to the large balcony complete with a built-in gas hook-up for a barbecue and fire pit 5) Retreat to the generous primary bedroom featuring a spacious walk-through closet and a beautifully appointed 5-piece ensuite with a freestanding soaker tub, walk-in shower, dual vanity, and quartz countertops. 1,601 fin.sq.ft. (id:63244)
Property Details
| MLS® Number | S13824858 |
| Property Type | Single Family |
| Community Name | Orillia |
| Amenities Near By | Marina |
| Community Features | Pets Allowed With Restrictions |
| Easement | Unknown |
| Features | Balcony, In Suite Laundry |
| Parking Space Total | 1 |
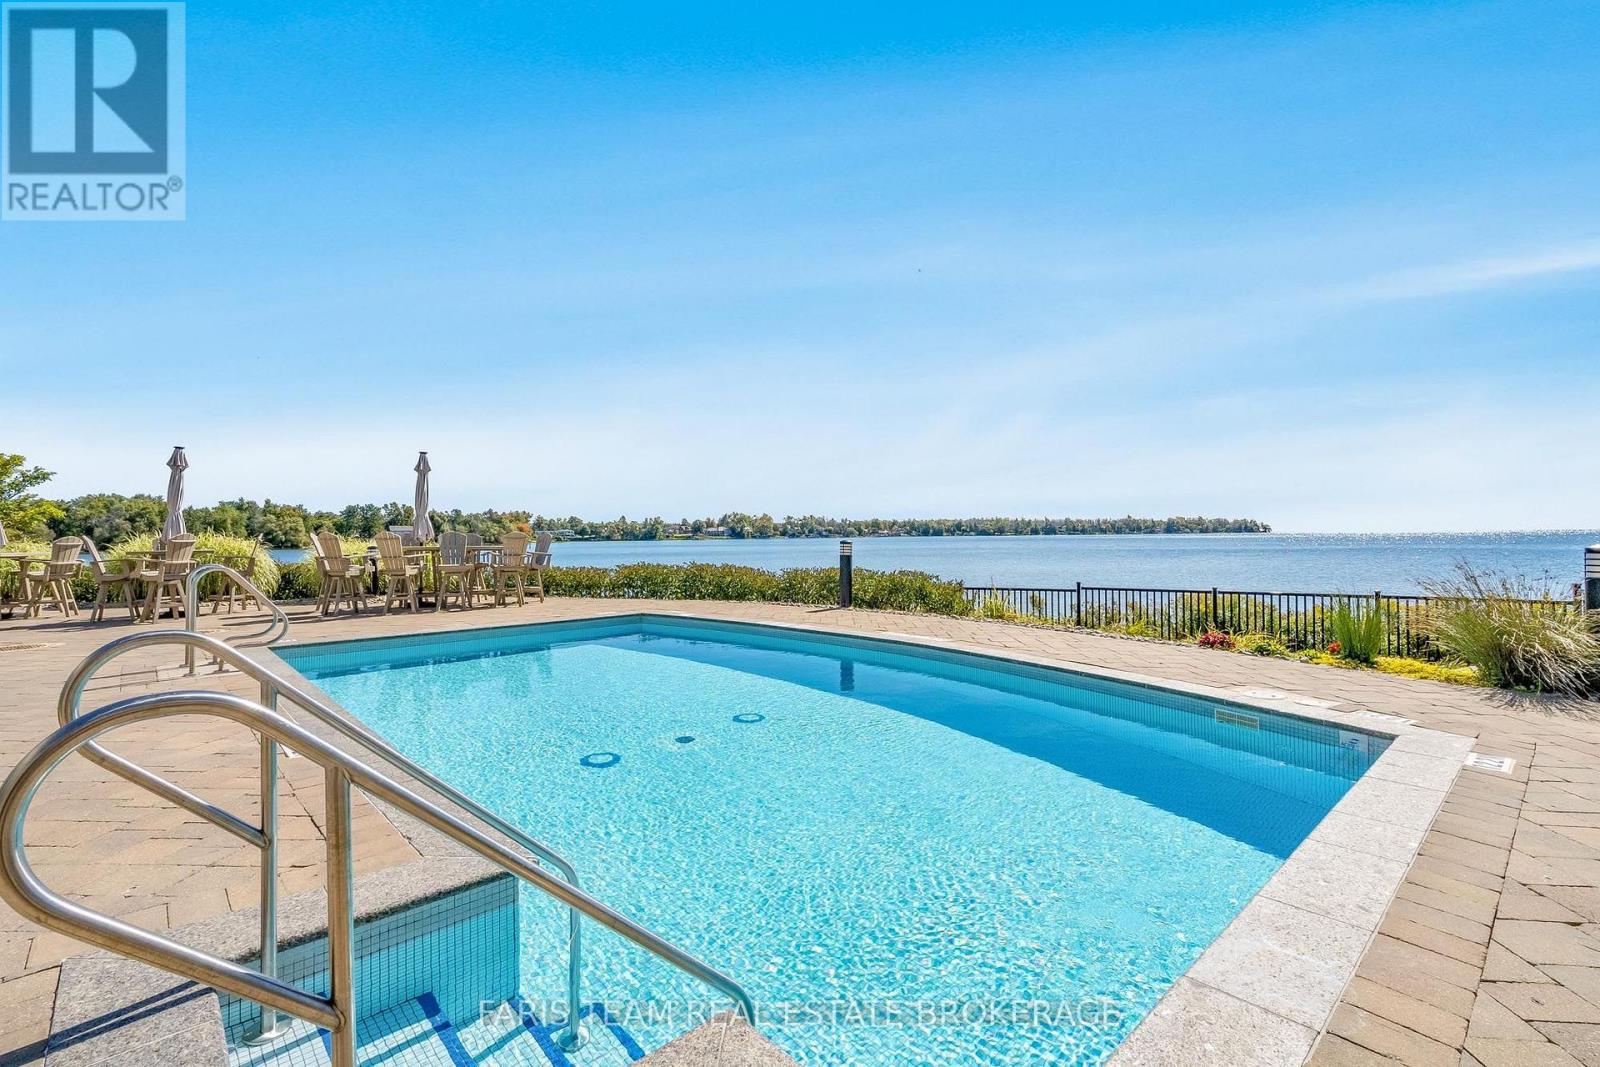
| View Type | View Of Water, Direct Water View |
| Water Front Name | Lake Simcoe |
| Water Front Type | Waterfront On Lake |
Building
| Bathroom Total | 2 |
| Bedrooms Above Ground | 2 |
| Bedrooms Total | 2 |
| Age | 11 To 15 Years |
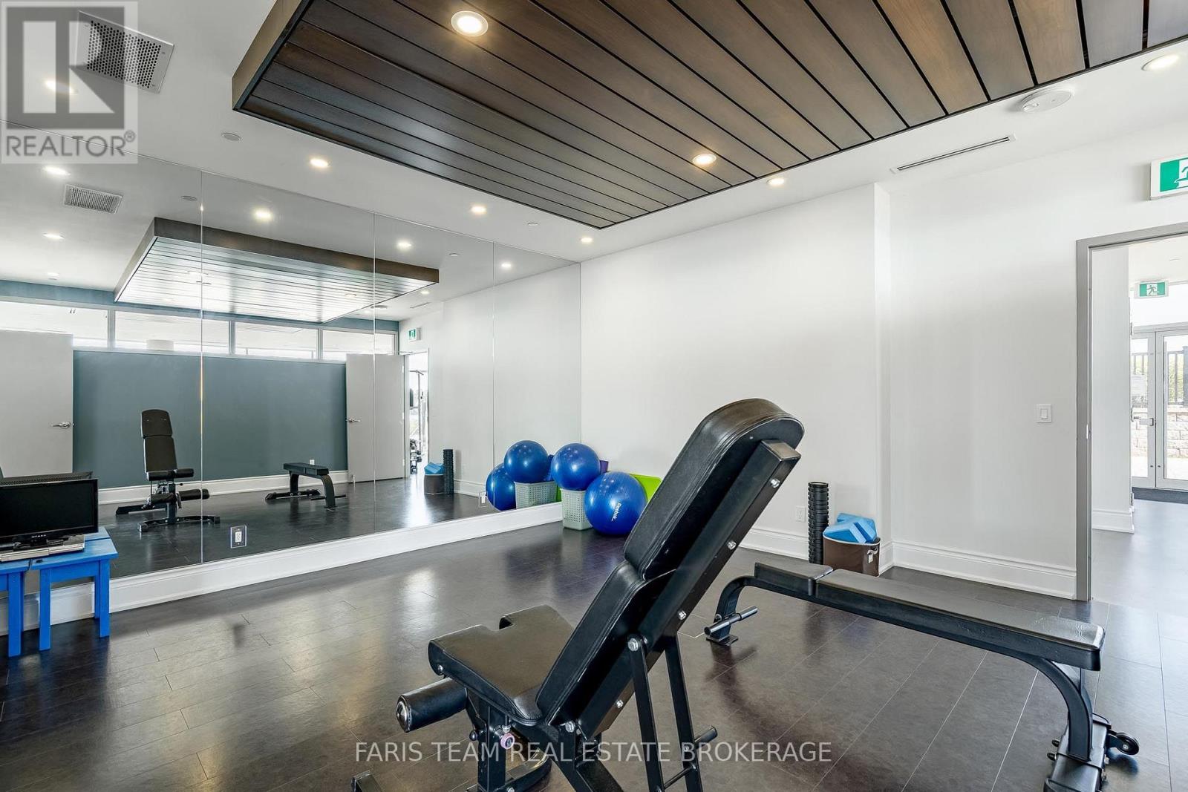
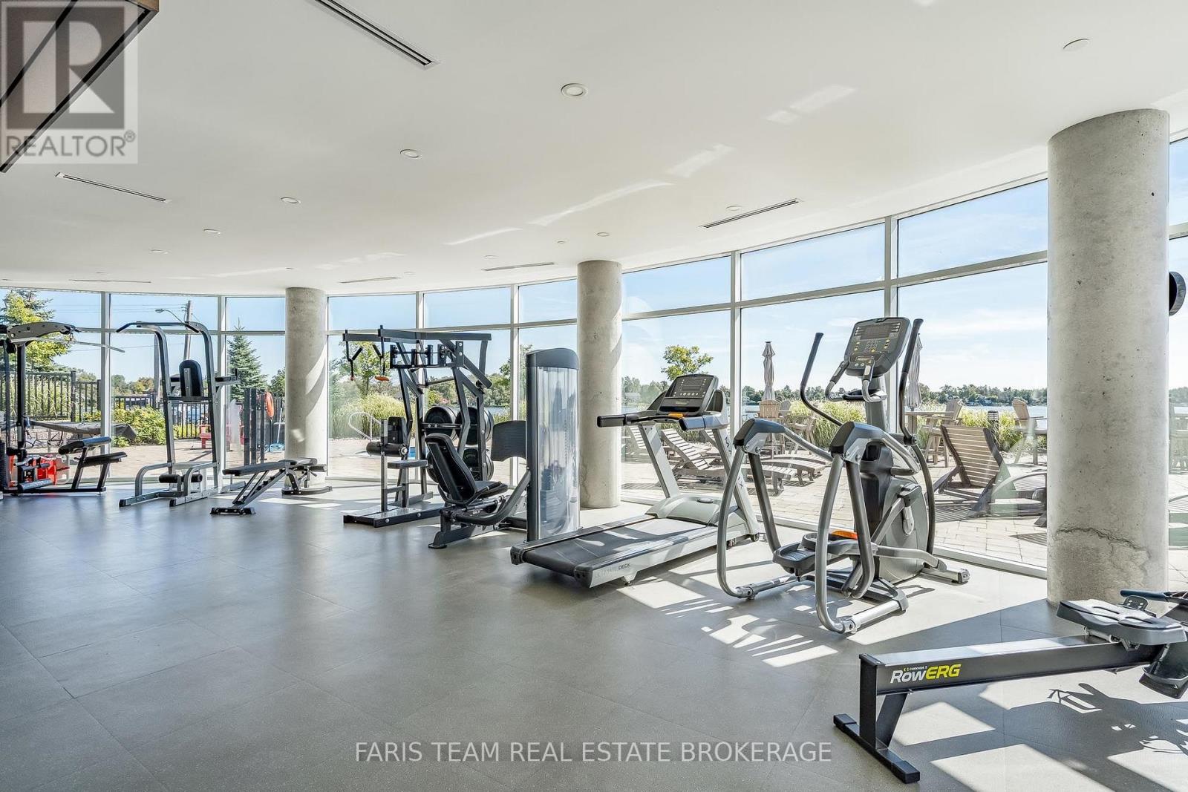
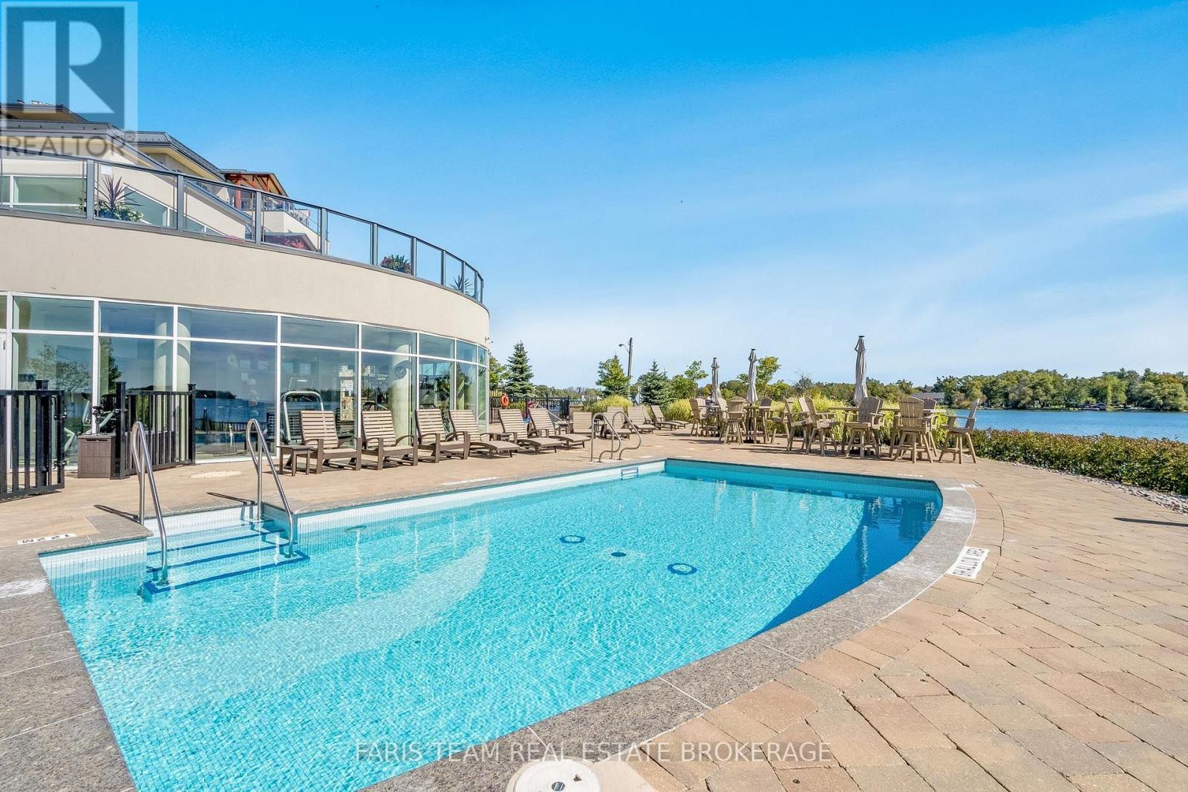
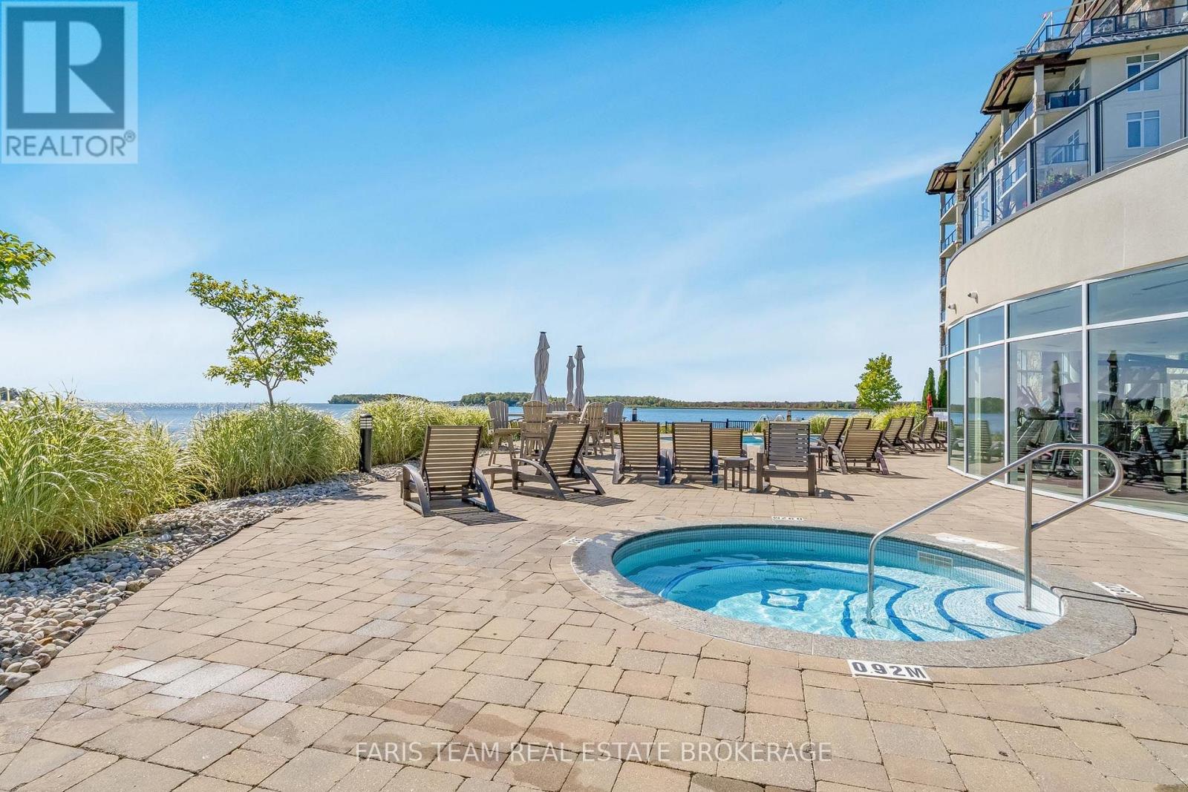
| Amenities | Exercise Centre, Fireplace(s) |
| Appliances | Hot Tub, Barbeque, Dishwasher, Dryer, Furniture, Microwave, Stove, Washer, Refrigerator |
| Basement Type | None |
| Cooling Type | Central Air Conditioning |
| Exterior Finish | Stucco, Stone |
| Fireplace Present | Yes |
| Fireplace Total | 1 |
| Flooring Type | Vinyl |
| Foundation Type | Concrete |
| Heating Fuel | Natural Gas |
| Heating Type | Forced Air |
| Size Interior | 1600 - 1799 Sqft |
| Type | Apartment |
Parking
| Underground | |
| Garage |
Land
| Access Type | Public Road, Marina Docking |
| Acreage | No |
| Land Amenities | Marina |
| Zoning Description | Rr(c4) |
Rooms
| Level | Type | Length | Width | Dimensions |
|---|---|---|---|---|
| Main Level | Kitchen | 4.54 m | 2.41 m | 4.54 m x 2.41 m |
| Main Level | Dining Room | 6.13 m | 4.51 m | 6.13 m x 4.51 m |
| Main Level | Family Room | 6.38 m | 6.22 m | 6.38 m x 6.22 m |
| Main Level | Primary Bedroom | 4.71 m | 3.91 m | 4.71 m x 3.91 m |
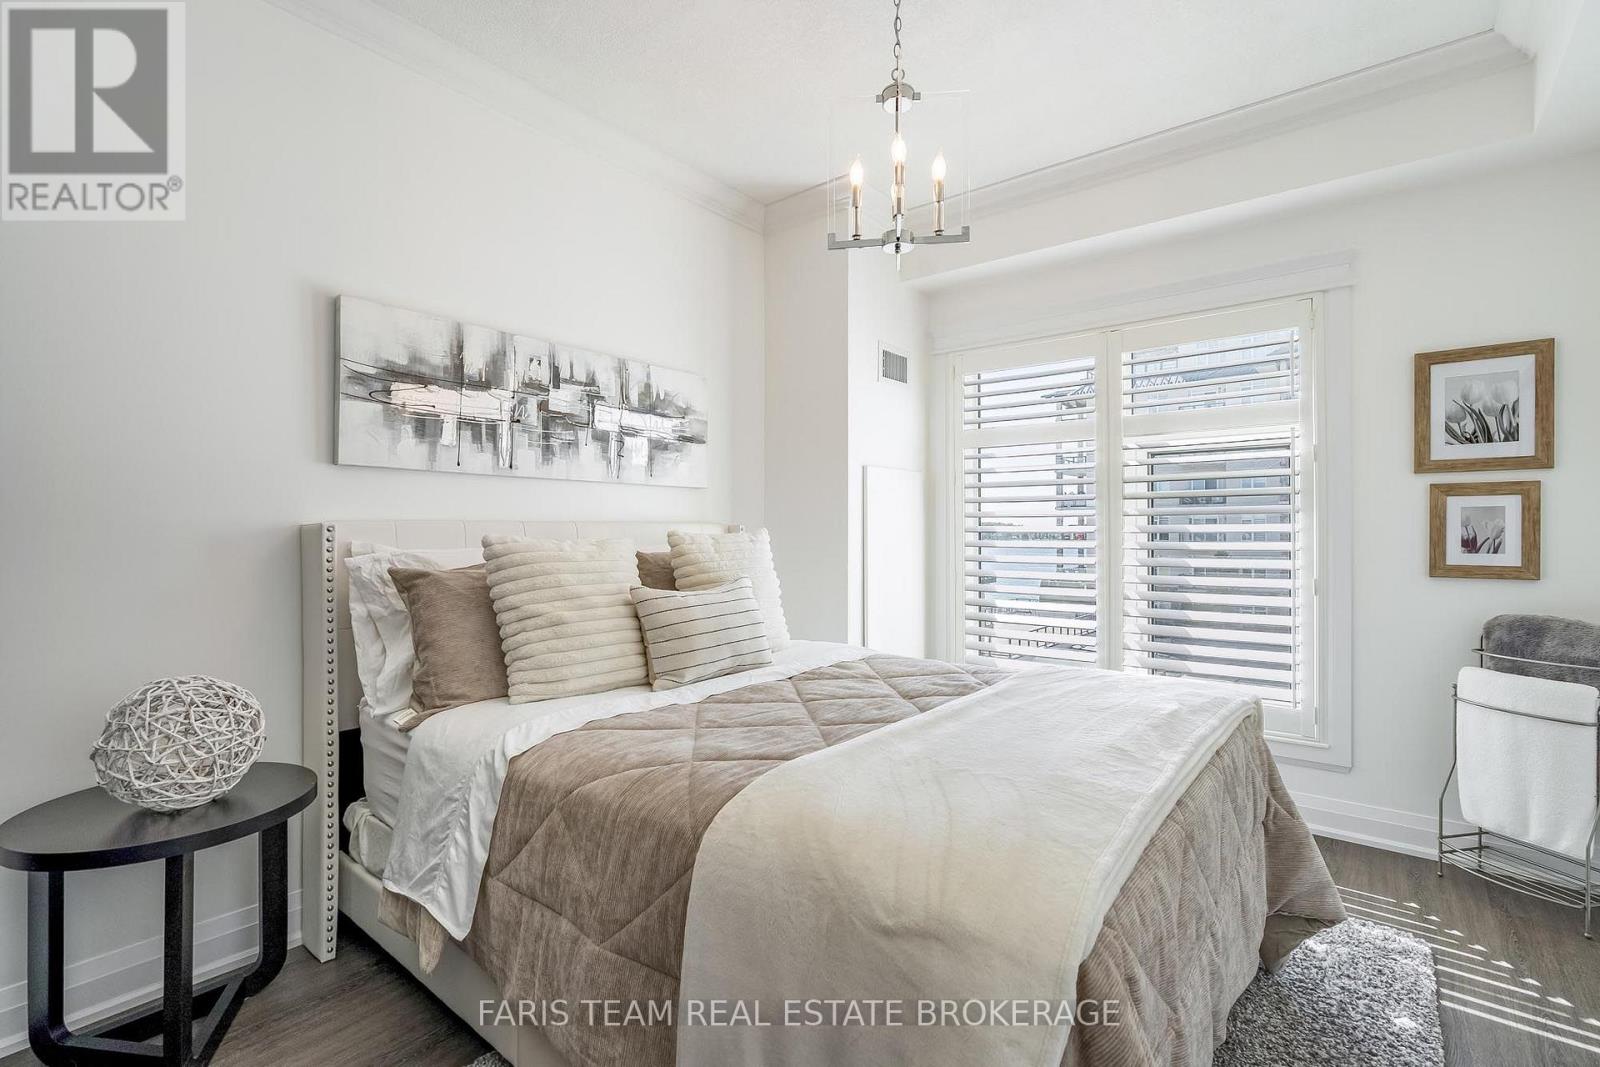
| Main Level | Bedroom | 4.55 m | 3.06 m | 4.55 m x 3.06 m |
https://www.realtor.ca/real-estate/30323963/302-80-orchard-point-road-orillia-orillia
Interested?
Contact us for more information

The trademarks REALTOR®, REALTORS®, and the REALTOR® logo are controlled by The Canadian Real Estate Association (CREA) and identify real estate professionals who are members of CREA. The trademarks MLS®, Multiple Listing Service® and the associated logos are owned by The Canadian Real Estate Association (CREA) and identify the quality of services provided by real estate professionals who are members of CREA. The trademark DDF® is owned by The Canadian Real Estate Association (CREA) and identifies CREA's Data Distribution Facility (DDF®)
September 24 2026 06:34:39
Toronto Real Estate Board
Faris Team Real Estate Brokerage