30 Pierce Place New Tecumseth (Tottenham), Ontario L0G 1W0

$1,179,888
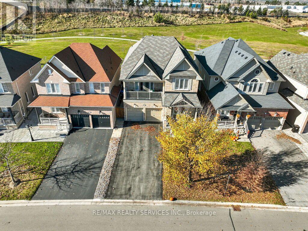
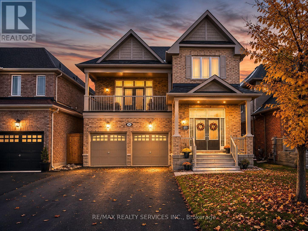
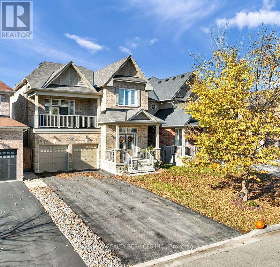
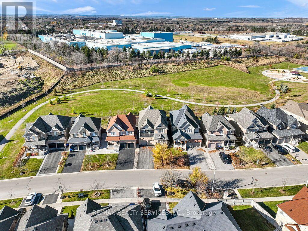
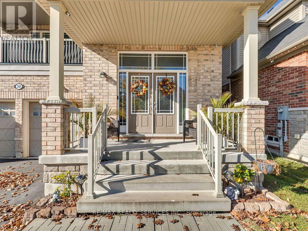
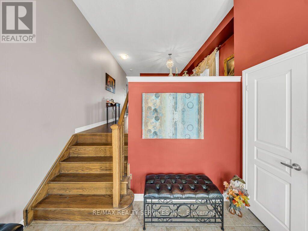
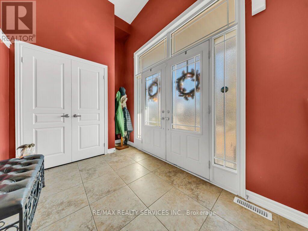
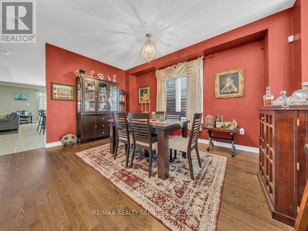
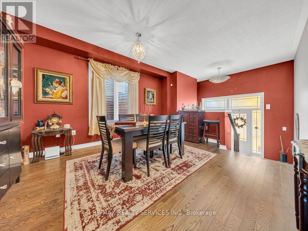
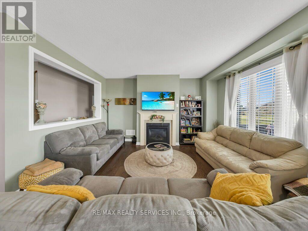
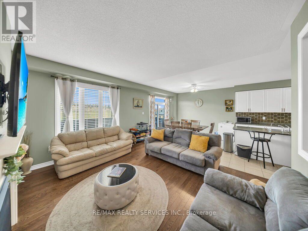
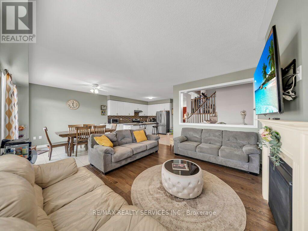
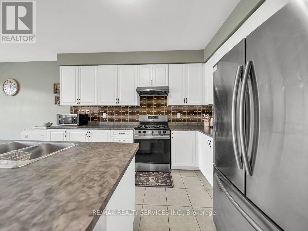
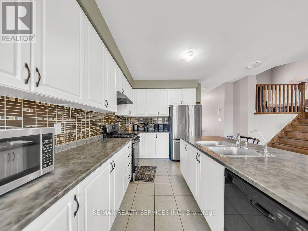
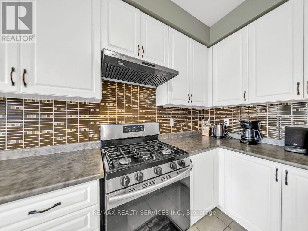
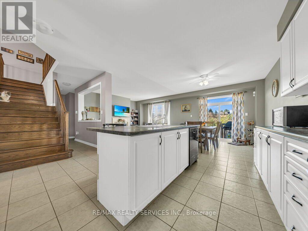
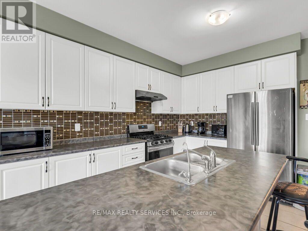
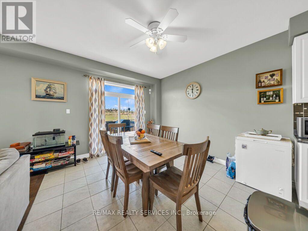
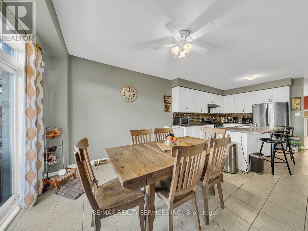
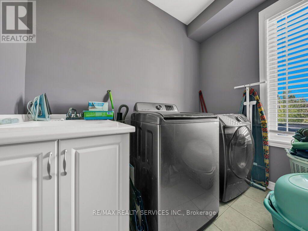
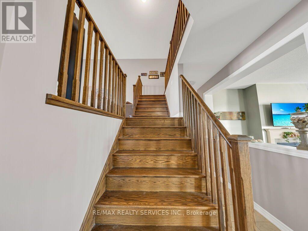
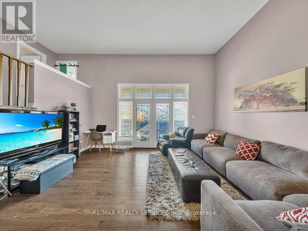
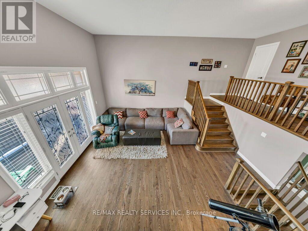
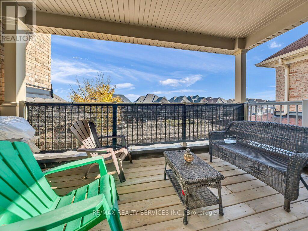
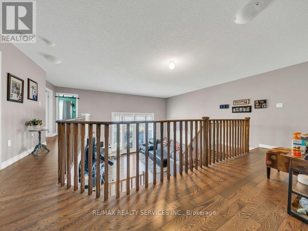
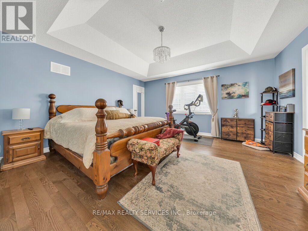
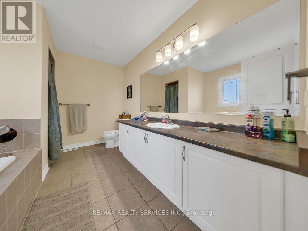
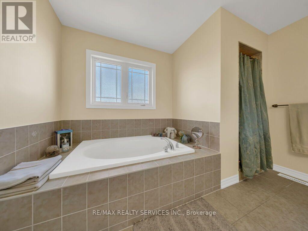
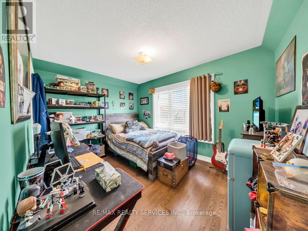
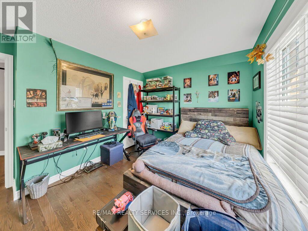
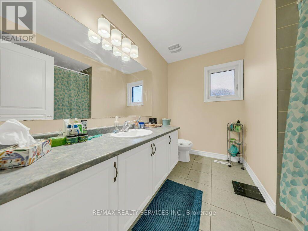
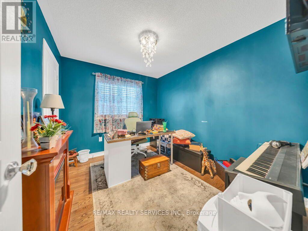
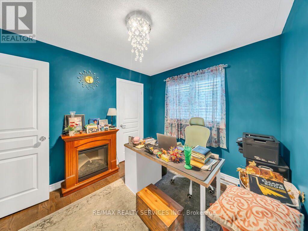
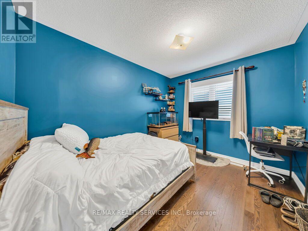
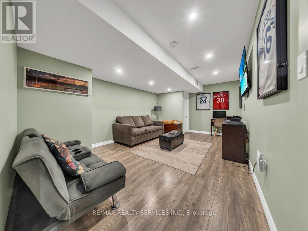
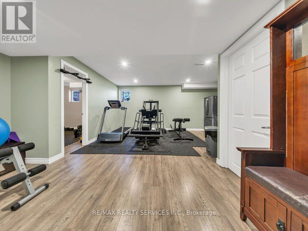
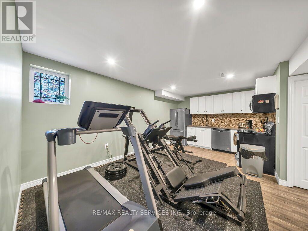
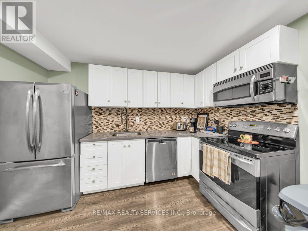
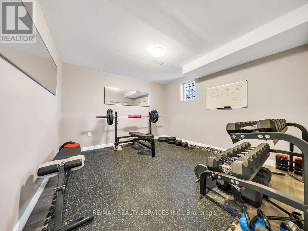
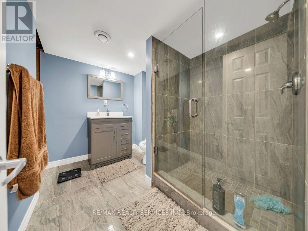
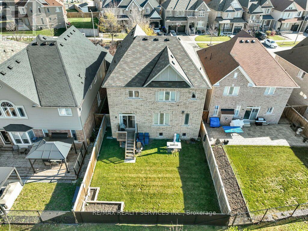
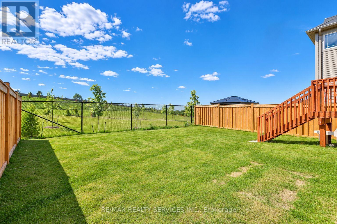
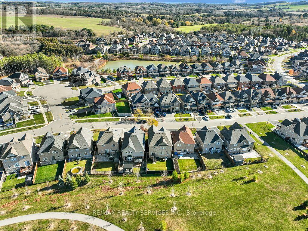
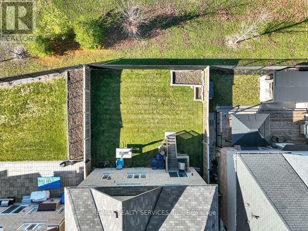
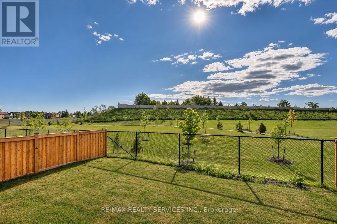
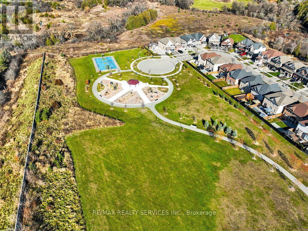
Your Search Ends Here! Welcome to 30 Pierce Place, featuring the popular Lexington Model, ideally situated on a quiet, child-safe cul-de-sac. This beautiful all-brick home offers a fully fenced backyard backing onto a greenbelt with parkland, walking paths, and nearby nature trails. Enjoy a long driveway with no sidewalk for additional parking and a welcoming double-door entry leading into a bright, open-concept layout featuring 9-foot ceilings and hardwood flooring throughout, complemented by matching oak stairs with iron pickets. The main floor boasts a spacious dining room, an open-concept chef's kitchen with stainless steel appliances, a gas stove and centre island, and a family room with a gas fireplace overlooking the private backyard. The impressive in-between living room features soaring 13-foot ceilings and a walkout to a spacious balcony. Convenient main floor laundry and direct garage access add to the home's functionality. The newly finished basement offers quality finishes, a fifth bedroom, kitchen, recreation room, and spa-inspired 3-piece bathroom, with convenient access from the garage through the home to the basement. Ideal for extended family or multi-generational living. No carpet throughout! A fantastic opportunity to own a spacious, well-appointed home in a family-friendly neighbourhood close to many public and catholic schools, community center, and local amenities. Don't miss this one! (id:63244)
Property Details
| MLS® Number | N14174426 |
| Property Type | Single Family |
| Community Name | Tottenham |
| Equipment Type | Water Heater |
| Features | In-law Suite |
| Parking Space Total | 6 |
| Rental Equipment Type | Water Heater |
Building
| Bathroom Total | 4 |
| Bedrooms Above Ground | 4 |
| Bedrooms Below Ground | 1 |
| Bedrooms Total | 5 |
| Appliances | Blinds |
| Basement Development | Finished |
| Basement Type | N/a (finished) |
| Construction Style Attachment | Detached |
| Cooling Type | Central Air Conditioning |
| Exterior Finish | Brick |
| Fireplace Present | Yes |
| Flooring Type | Hardwood, Laminate, Ceramic |
| Foundation Type | Poured Concrete |
| Half Bath Total | 1 |
| Heating Fuel | Natural Gas |
| Heating Type | Forced Air |
| Stories Total | 2 |
| Size Interior | 2500 - 3000 Sqft |
| Type | House |
| Utility Water | Municipal Water |
Parking
| Attached Garage | |
| Garage |
Land
| Acreage | No |
| Sewer | Sanitary Sewer |
| Size Depth | 107 Ft ,7 In |
| Size Frontage | 39 Ft ,4 In |
| Size Irregular | 39.4 X 107.6 Ft |
| Size Total Text | 39.4 X 107.6 Ft |
Rooms
| Level | Type | Length | Width | Dimensions |
|---|---|---|---|---|
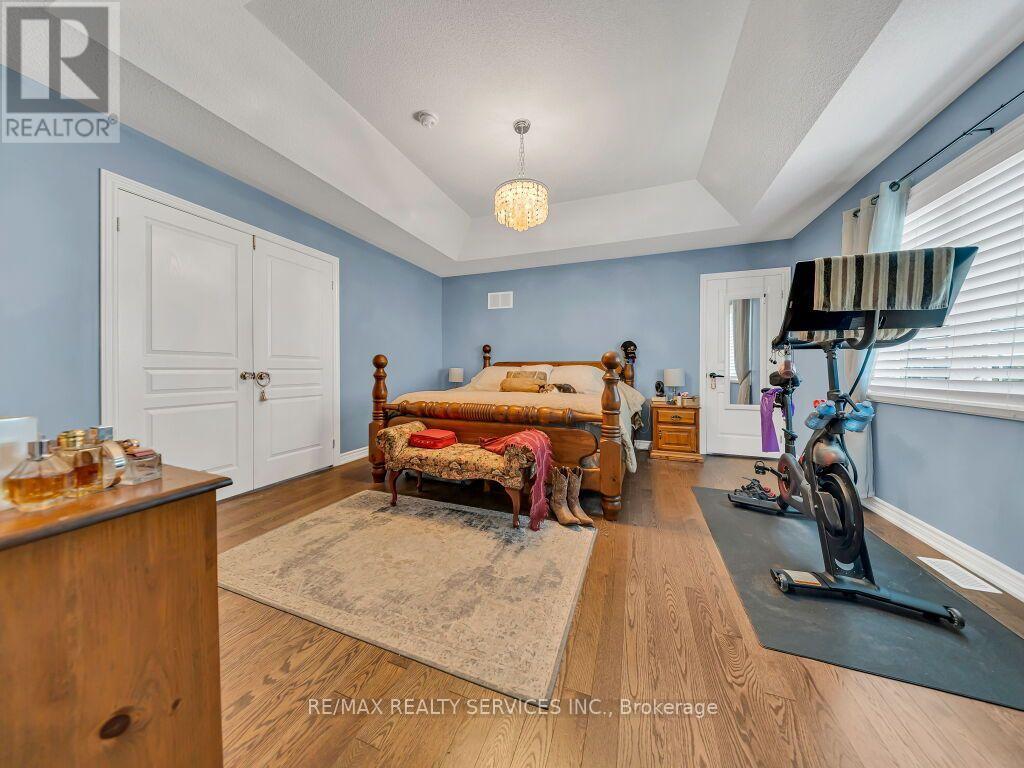
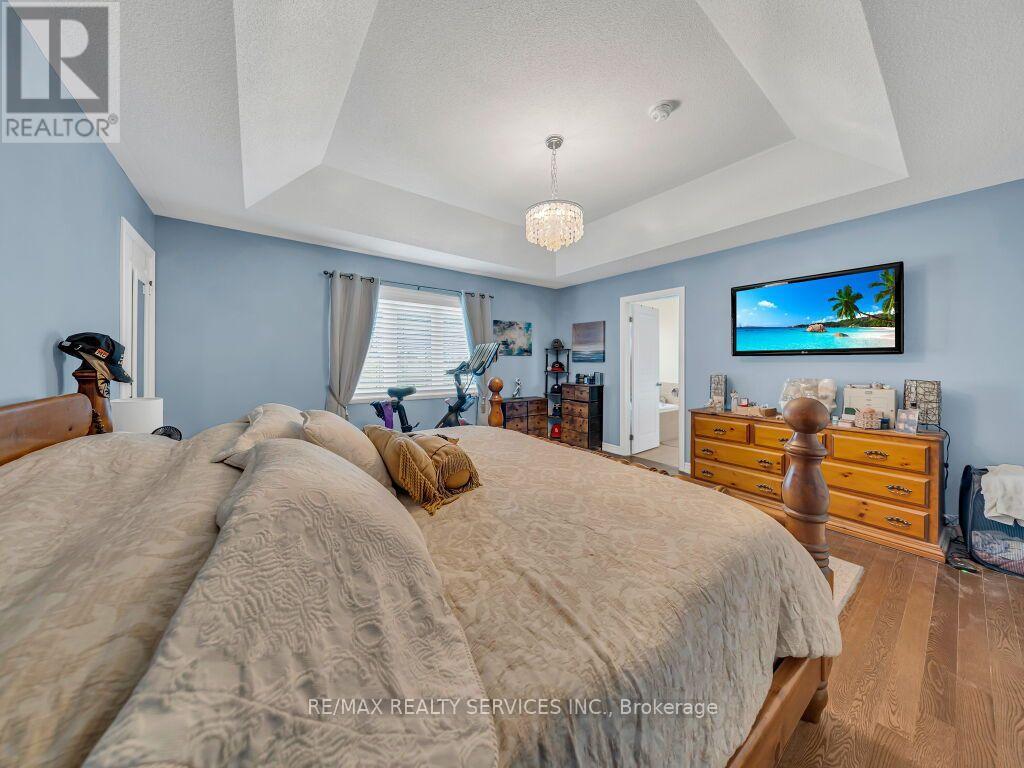
| Second Level | Primary Bedroom | 4.55 m | 4.5 m | 4.55 m x 4.5 m |
| Second Level | Bedroom 2 | 4 m | 2.9 m | 4 m x 2.9 m |
| Second Level | Bedroom 3 | 3.45 m | 2.75 m | 3.45 m x 2.75 m |
| Second Level | Bedroom 4 | 3.15 m | 2.75 m | 3.15 m x 2.75 m |
| Basement | Kitchen | 3.35 m | 5.36 m | 3.35 m x 5.36 m |
| Basement | Bedroom 5 | 3.48 m | 3.45 m | 3.48 m x 3.45 m |
| Basement | Other | 4.06 m | 2.39 m | 4.06 m x 2.39 m |
| Basement | Recreational, Games Room | 5.54 m | 3.45 m | 5.54 m x 3.45 m |
| Main Level | Family Room | 4.55 m | 4.1 m | 4.55 m x 4.1 m |
| Main Level | Dining Room | 4.55 m | 3.95 m | 4.55 m x 3.95 m |
| Main Level | Kitchen | 3.95 m | 3.95 m | 3.95 m x 3.95 m |
| Main Level | Eating Area | 3.95 m | 3.95 m | 3.95 m x 3.95 m |
| In Between | Living Room | 5.65 m | 4.55 m | 5.65 m x 4.55 m |
https://www.realtor.ca/real-estate/30506474/30-pierce-place-new-tecumseth-tottenham-tottenham
Interested?
Contact us for more information

The trademarks REALTOR®, REALTORS®, and the REALTOR® logo are controlled by The Canadian Real Estate Association (CREA) and identify real estate professionals who are members of CREA. The trademarks MLS®, Multiple Listing Service® and the associated logos are owned by The Canadian Real Estate Association (CREA) and identify the quality of services provided by real estate professionals who are members of CREA. The trademark DDF® is owned by The Canadian Real Estate Association (CREA) and identifies CREA's Data Distribution Facility (DDF®)
November 12 2026 06:32:28
Toronto Real Estate Board
RE/MAX Realty Services Inc.