3 Robert Street Essa (Thornton), Ontario L0L 2N0

$724,900
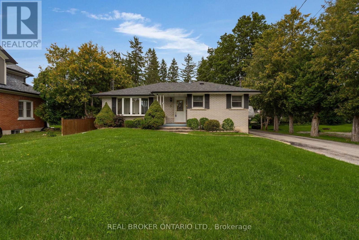
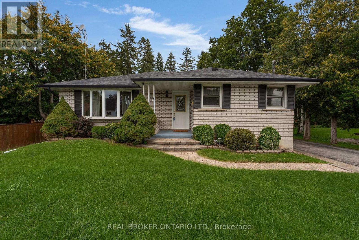
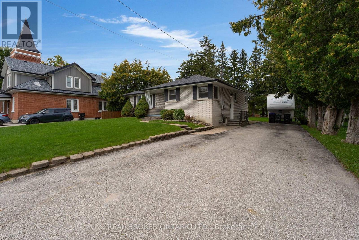
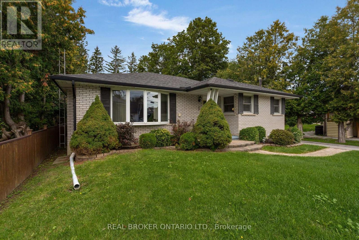
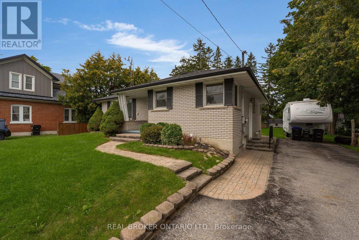
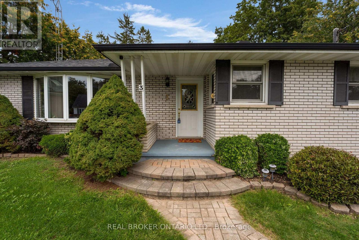
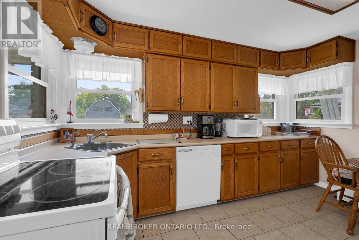
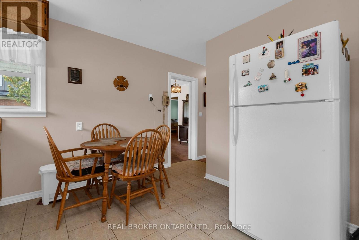
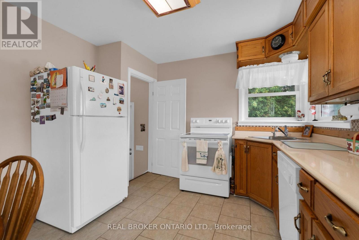
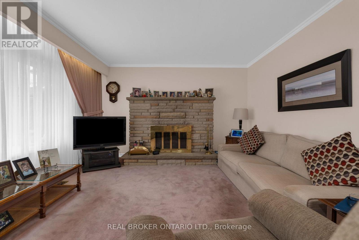
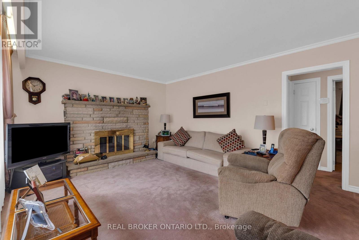
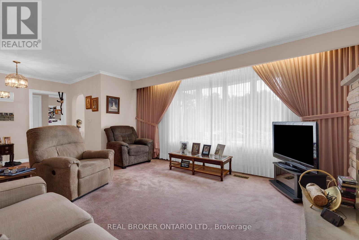
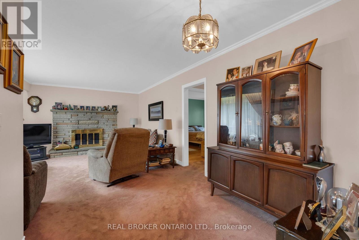
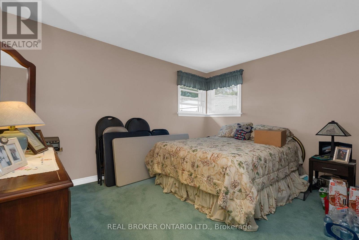
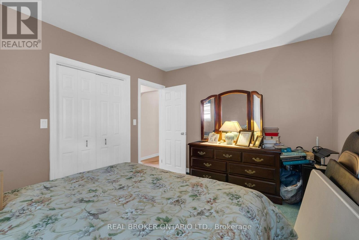
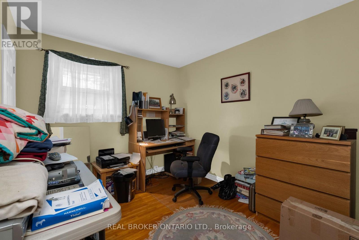
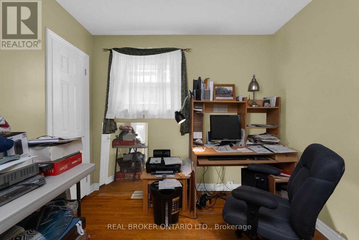
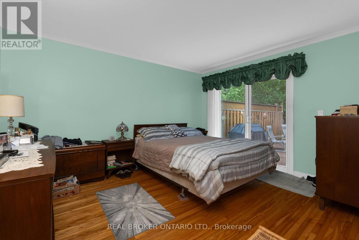
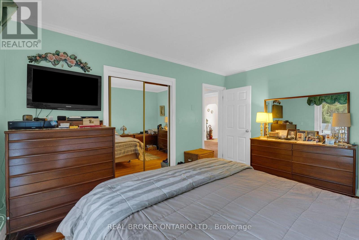
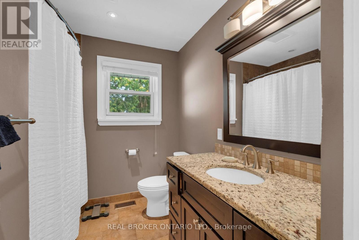
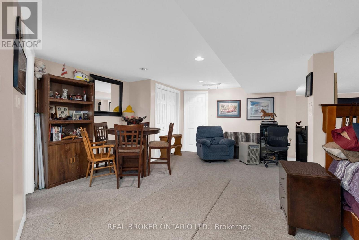
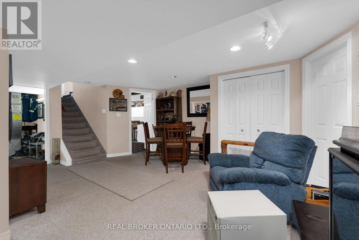
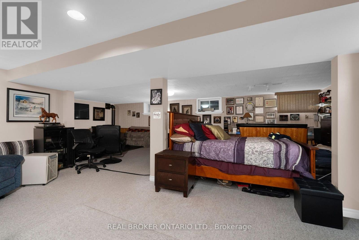
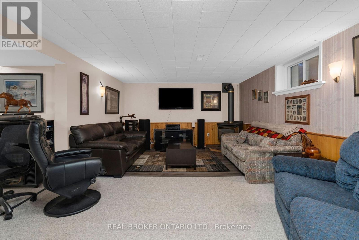
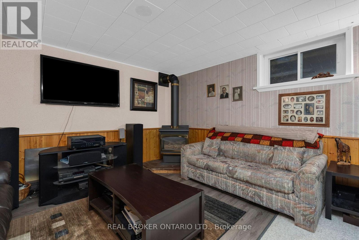
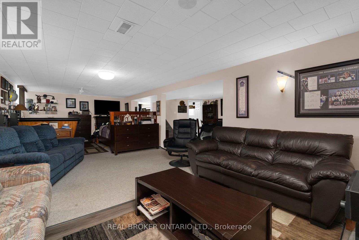
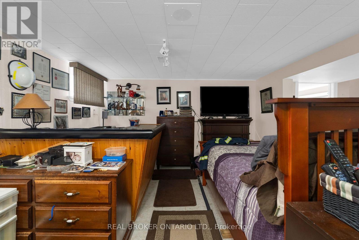
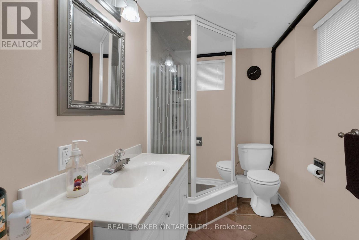
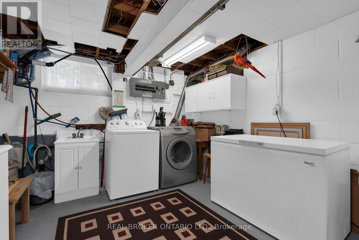
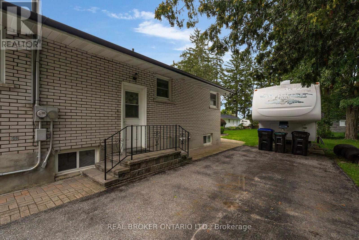
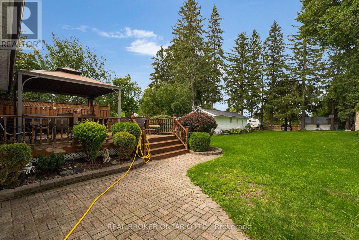
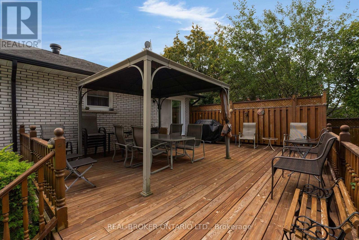
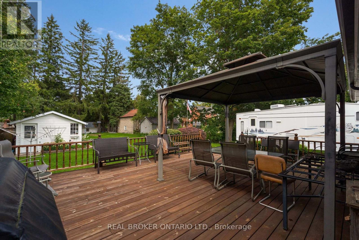
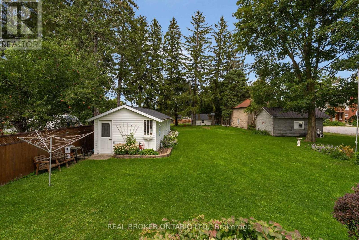
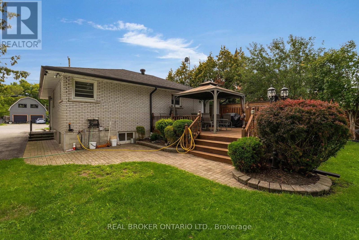
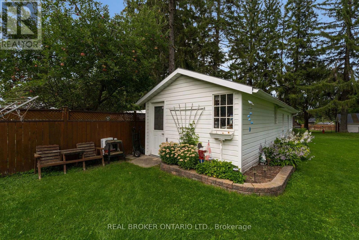
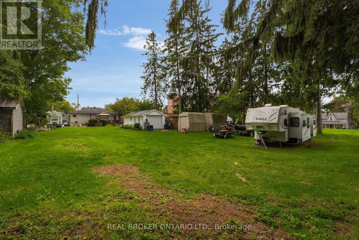
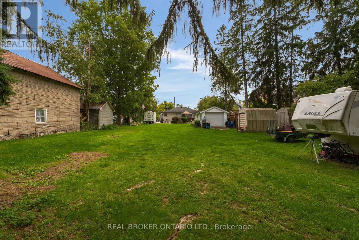
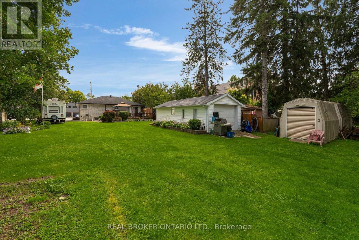
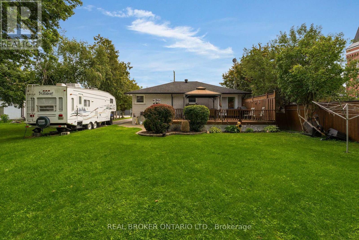
A solid all brick bungalow on an oversized L shaped lot in the community of Thornton. Offering approximately 1,250 sq. ft. on the main level plus 800 sq. ft. of finished lower level space, this home provides a practical layout.The main floor features 3 bedrooms, 1 bathroom and a bright, spacious living area. The primary bedroom includes a walkout to a large private deck overlooking the mature grounds. Downstairs, the finished basement adds a generous recreation room with built in bar and gas fireplace, a second bathroom, workshop, laundry and storage.Outside, the property offers a detached garage, private driveway parking for five vehicles and an expansive lot with excellent outdoor space. Conveniently located in Thornton with easy access to Barrie, Highway 27, commuter routes, parks and local amenities. (id:63244)
Property Details
| MLS® Number | N13821180 |
| Property Type | Single Family |
| Community Name | Thornton |
| Amenities Near By | Golf Nearby, Hospital, Place Of Worship |
| Community Features | Community Centre |
| Equipment Type | Water Heater |
| Features | Irregular Lot Size, Flat Site, Conservation/green Belt |
| Parking Space Total | 5 |
| Rental Equipment Type | Water Heater |
| Structure | Deck, Workshop |
Building
| Bathroom Total | 2 |
| Bedrooms Above Ground | 3 |
| Bedrooms Total | 3 |
| Age | 51 To 99 Years |
| Amenities | Fireplace(s) |
| Appliances | Water Heater |
| Architectural Style | Bungalow |
| Basement Development | Finished |
| Basement Type | Full (finished) |
| Construction Style Attachment | Detached |
| Cooling Type | Central Air Conditioning |
| Exterior Finish | Brick |
| Fireplace Present | Yes |
| Fireplace Total | 2 |
| Flooring Type | Tile, Carpeted, Hardwood, Concrete |
| Foundation Type | Block |
| Heating Fuel | Natural Gas |
| Heating Type | Forced Air |
| Stories Total | 1 |
| Size Interior | 1100 - 1500 Sqft |
| Type | House |
| Utility Water | Municipal Water |
Parking
| No Garage |
Land
| Acreage | No |
| Land Amenities | Golf Nearby, Hospital, Place Of Worship |
| Landscape Features | Landscaped |
| Sewer | Septic System |
| Size Depth | 300 Ft |
| Size Frontage | 53 Ft |
| Size Irregular | 53 X 300 Ft ; Oversized Lot At The Back Of The Propert |
| Size Total Text | 53 X 300 Ft ; Oversized Lot At The Back Of The Propert|under 1/2 Acre |
| Zoning Description | Res |
Rooms
| Level | Type | Length | Width | Dimensions |
|---|---|---|---|---|
| Lower Level | Recreational, Games Room | 8.19 m | 9.14 m | 8.19 m x 9.14 m |
| Lower Level | Utility Room | 3.93 m | 3.32 m | 3.93 m x 3.32 m |
| Lower Level | Furnace | 2.22 m | 2.71 m | 2.22 m x 2.71 m |
| Lower Level | Workshop | 3.04 m | 3.65 m | 3.04 m x 3.65 m |
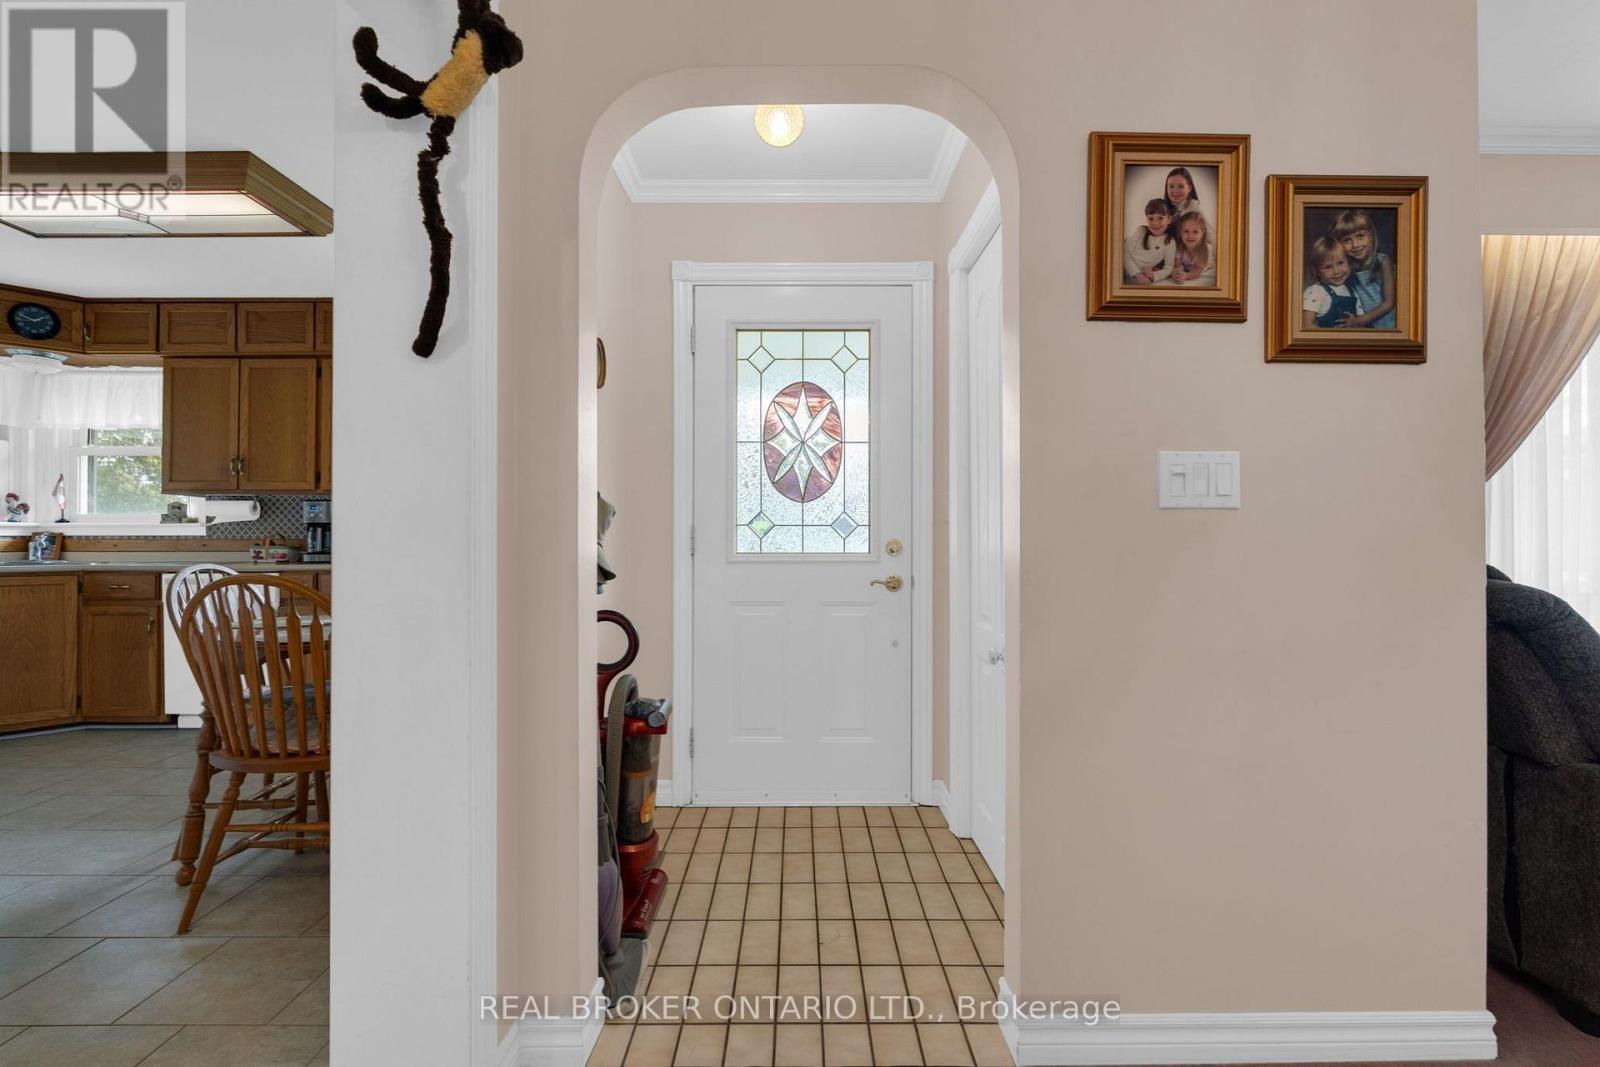
| Main Level | Foyer | 1.2 m | 1.4 m | 1.2 m x 1.4 m |
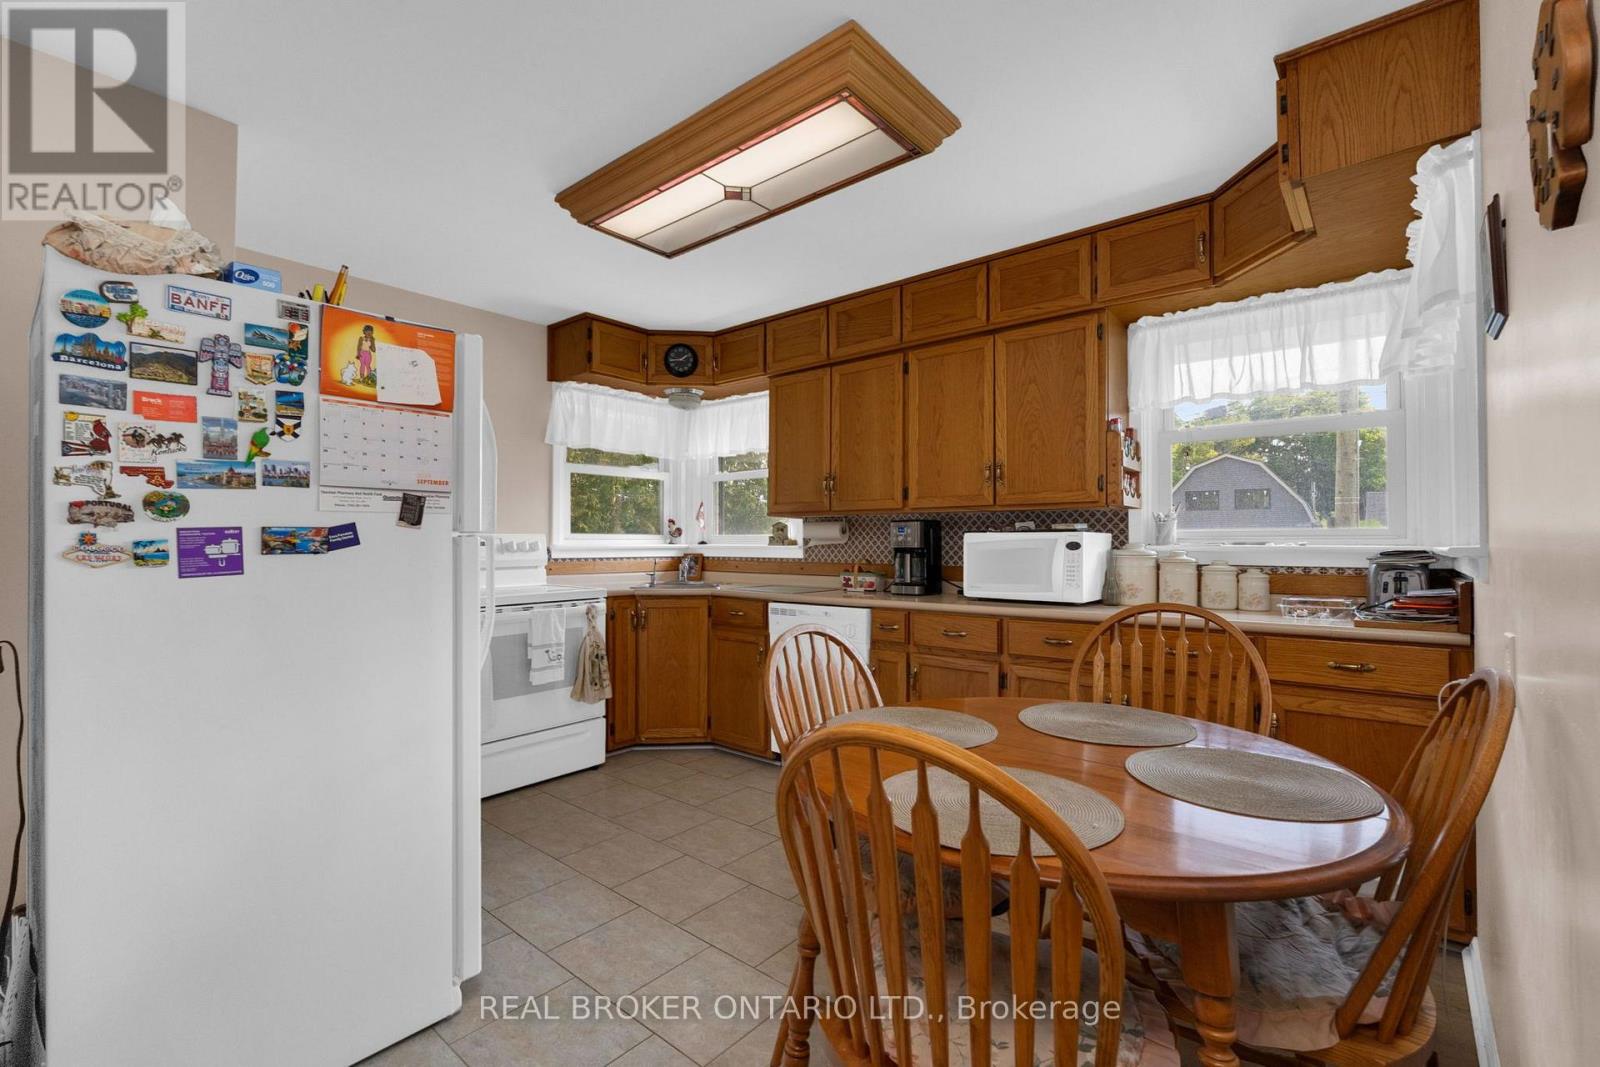
| Main Level | Kitchen | 3.6 m | 2.74 m | 3.6 m x 2.74 m |
| Main Level | Living Room | 6.9 m | 4.02 m | 6.9 m x 4.02 m |
| Main Level | Primary Bedroom | 3.44 m | 4.14 m | 3.44 m x 4.14 m |
| Main Level | Bedroom 2 | 3.04 m | 2.86 m | 3.04 m x 2.86 m |
| Main Level | Bedroom 3 | 3.04 m | 4.02 m | 3.04 m x 4.02 m |
Utilities
| Cable | Available |
| Electricity | Installed |
https://www.realtor.ca/real-estate/30319392/3-robert-street-essa-thornton-thornton
Interested?
Contact us for more information

The trademarks REALTOR®, REALTORS®, and the REALTOR® logo are controlled by The Canadian Real Estate Association (CREA) and identify real estate professionals who are members of CREA. The trademarks MLS®, Multiple Listing Service® and the associated logos are owned by The Canadian Real Estate Association (CREA) and identify the quality of services provided by real estate professionals who are members of CREA. The trademark DDF® is owned by The Canadian Real Estate Association (CREA) and identifies CREA's Data Distribution Facility (DDF®)
September 23 2026 09:31:06
Toronto Real Estate Board
Real Broker Ontario Ltd.