3 Prince William Way Barrie (Innis-Shore), Ontario L4N 0Y9

$3,500 Monthly
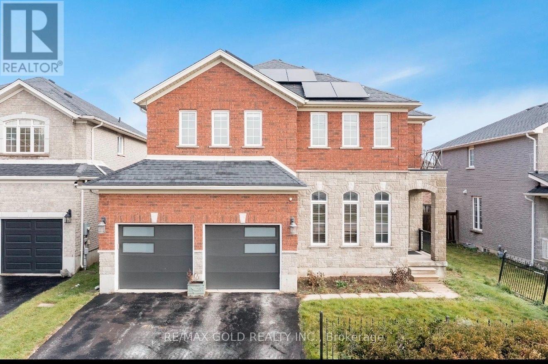
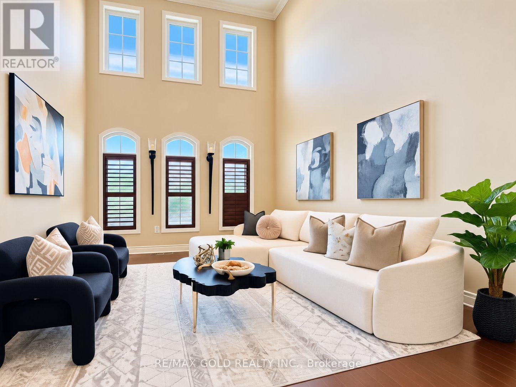
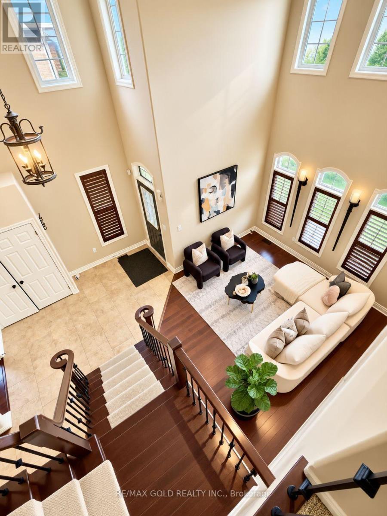
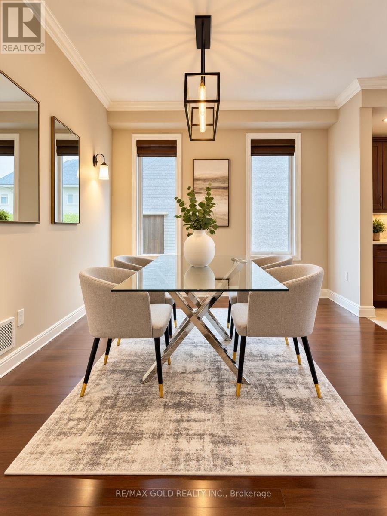
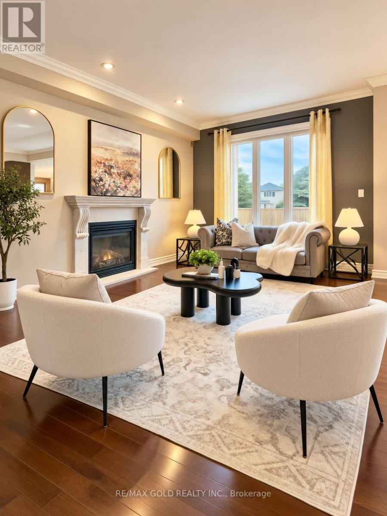
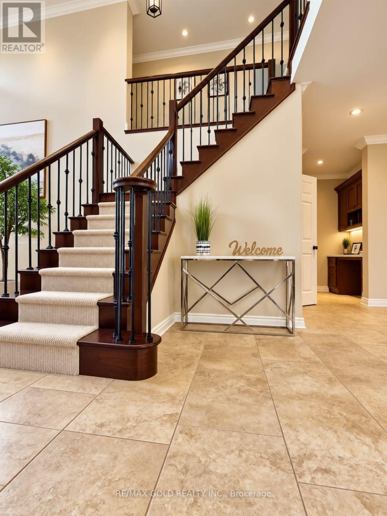
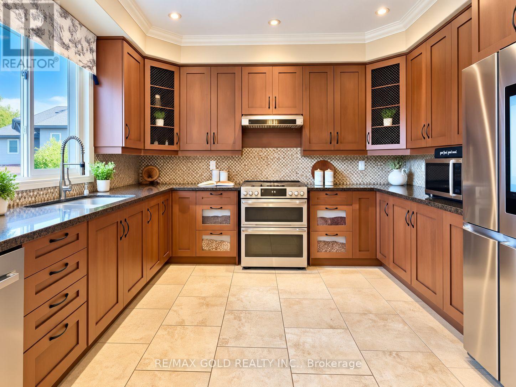
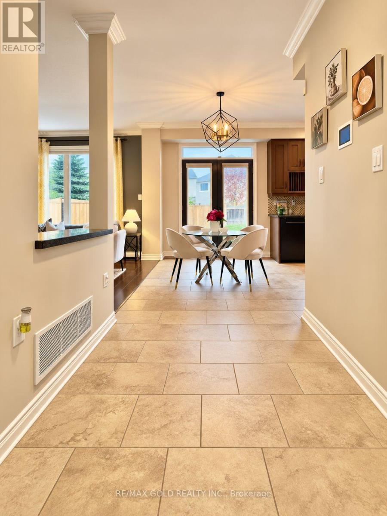
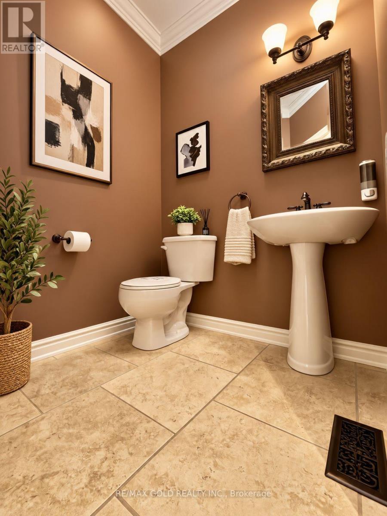
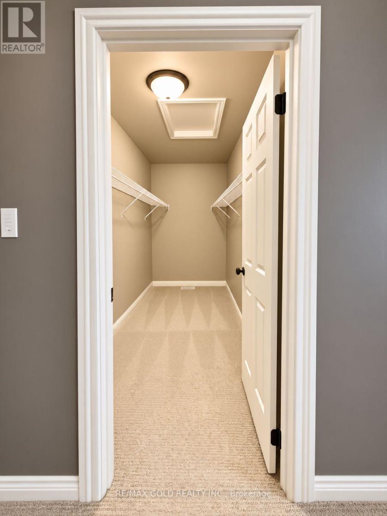
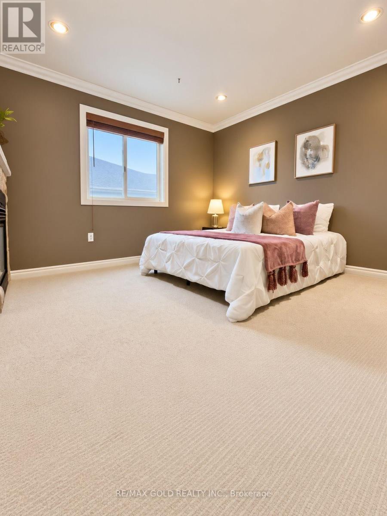
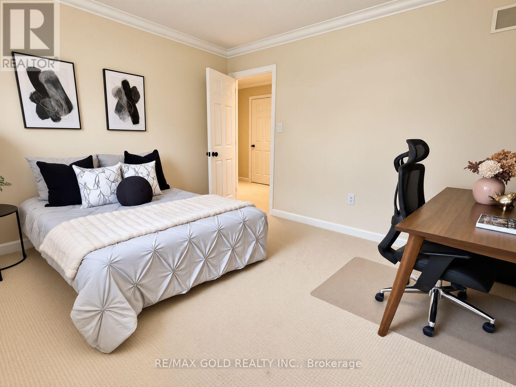
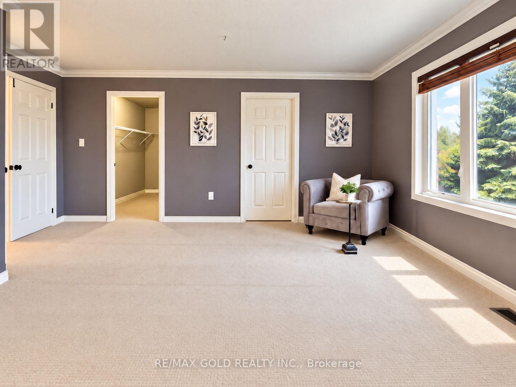
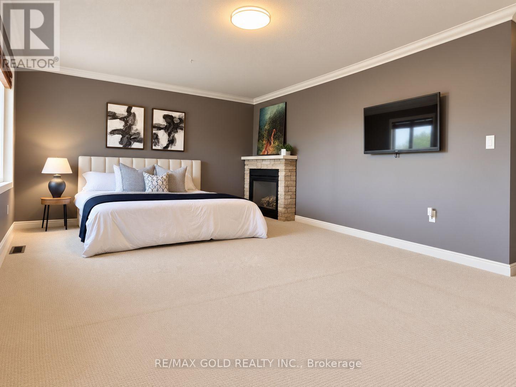
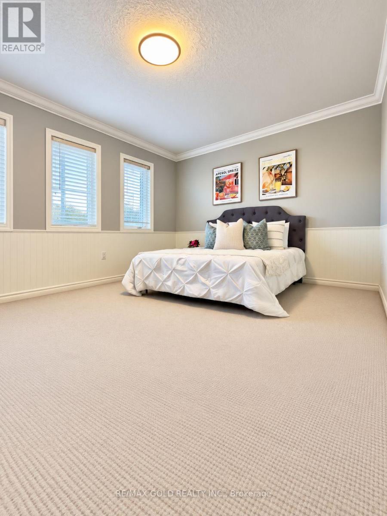
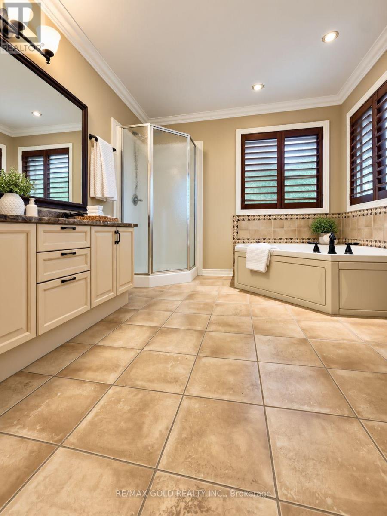
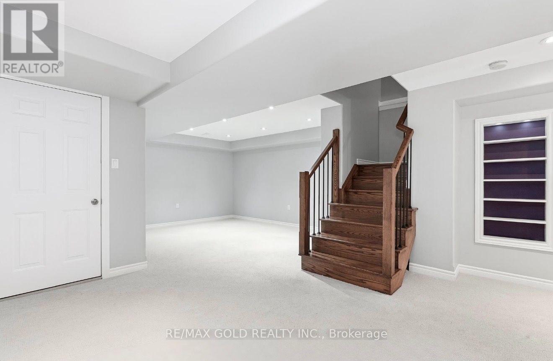
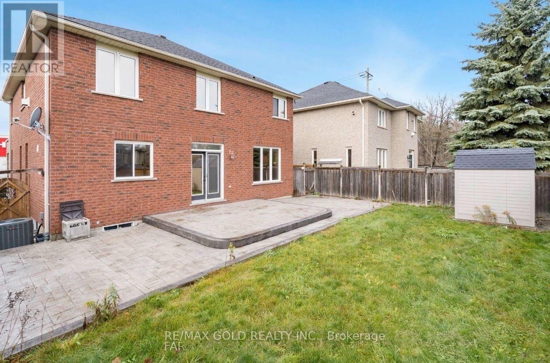
welcome to this elegant former model home, where a soaring 20-foot family room ceiling, sunlit windows and a graceful staircase create a memorable first impression. Four spacious bedrooms, a beautifully appointed kitchen and three fireplaces offer comfort throughout. Everyday essentials are close at hand: schools within walking distance, plus a nearby plaza with Shoppers Drug Mart, Subway, Domino's Pizza, physiotherapy and a medical clinic. The basement recreation room is excluded from the lease and is not available for tenant use. House is professionally staged. (id:63244)
Property Details
| MLS® Number | S13832020 |
| Property Type | Single Family |
| Community Name | Innis-Shore |
| Amenities Near By | Public Transit, Schools |
| Equipment Type | Water Heater |
| Parking Space Total | 4 |
| Rental Equipment Type | Water Heater |
Building
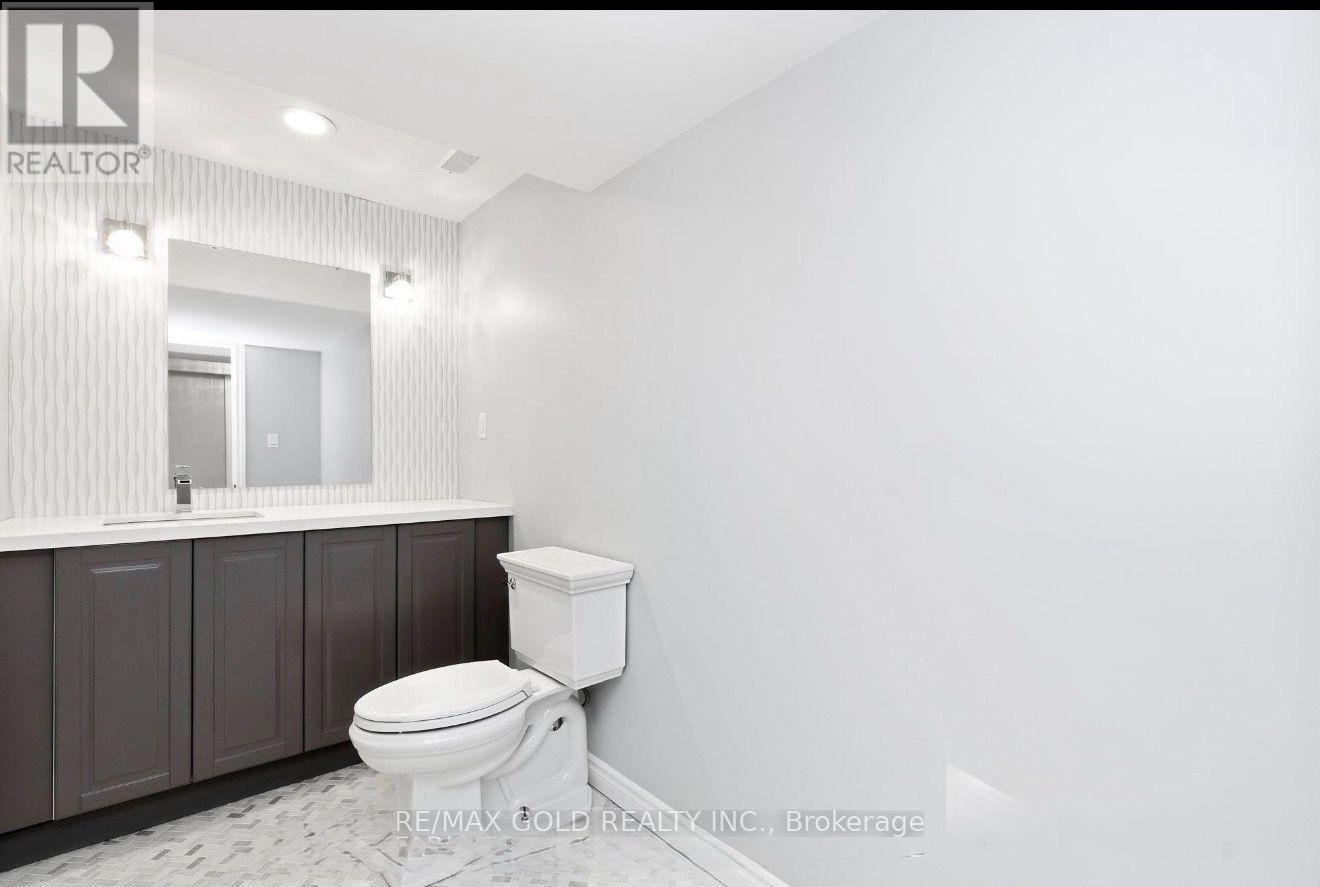
| Bathroom Total | 4 |
| Bedrooms Above Ground | 4 |
| Bedrooms Total | 4 |
| Age | 16 To 30 Years |
| Amenities | Fireplace(s) |
| Appliances | Dishwasher, Dryer, Stove, Washer, Window Coverings, Refrigerator |
| Basement Development | Finished |
| Basement Type | Full (finished) |
| Construction Style Attachment | Detached |
| Cooling Type | Central Air Conditioning |
| Exterior Finish | Brick, Stone |
| Fireplace Present | Yes |
| Fireplace Total | 3 |
| Flooring Type | Ceramic, Hardwood |
| Foundation Type | Concrete |
| Half Bath Total | 2 |
| Heating Fuel | Natural Gas |
| Heating Type | Forced Air |
| Stories Total | 2 |
| Size Interior | 2500 - 3000 Sqft |
| Type | House |
| Utility Water | Municipal Water |
Parking
| Attached Garage | |
| Garage |
Land
| Acreage | No |
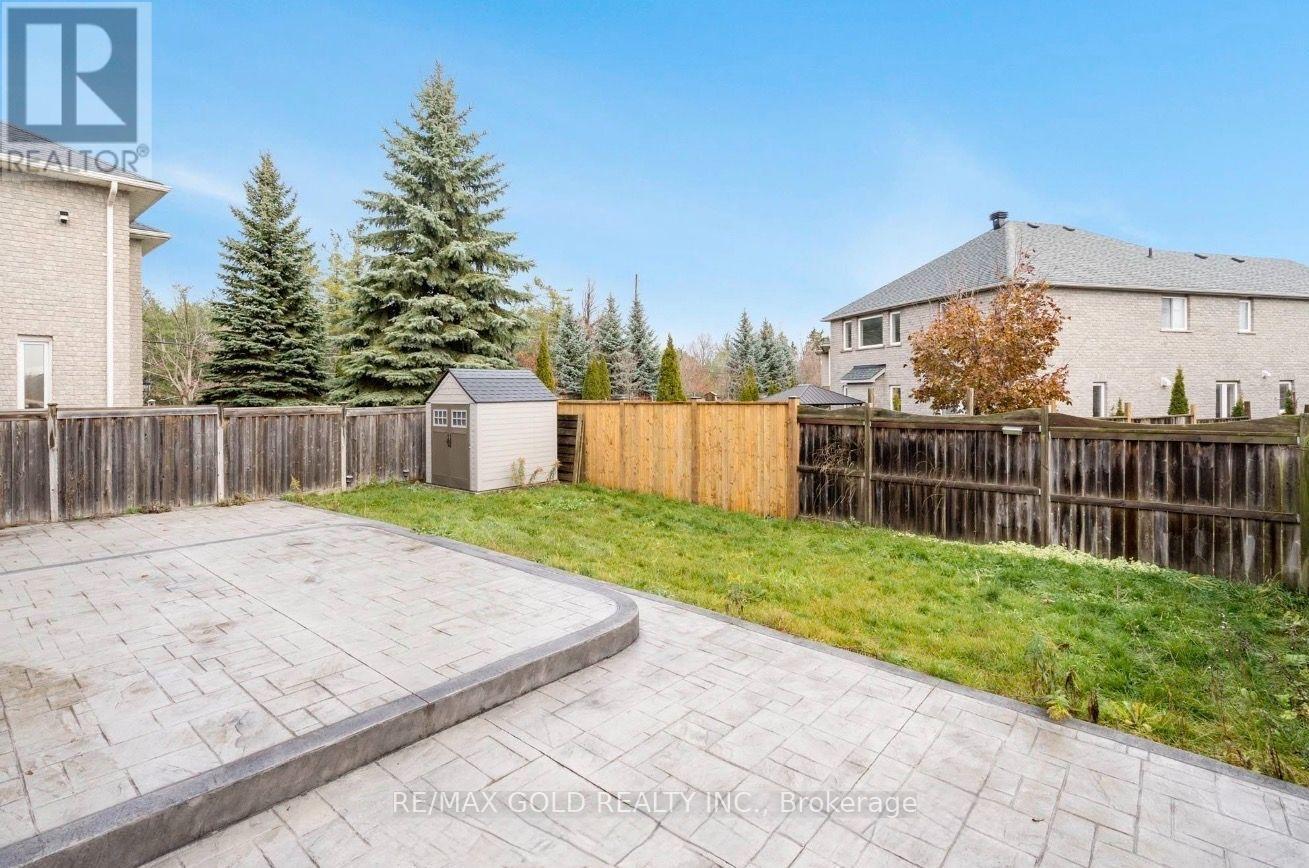
| Fence Type | Fully Fenced |
| Land Amenities | Public Transit, Schools |
| Sewer | Sanitary Sewer |
| Size Depth | 112 Ft ,1 In |
| Size Frontage | 49 Ft ,2 In |
| Size Irregular | 49.2 X 112.1 Ft |
| Size Total Text | 49.2 X 112.1 Ft|under 1/2 Acre |
Rooms
| Level | Type | Length | Width | Dimensions |
|---|---|---|---|---|
| Second Level | Primary Bedroom | 6.6 m | 4.85 m | 6.6 m x 4.85 m |
| Second Level | Bedroom | 4.56 m | 3.54 m | 4.56 m x 3.54 m |
| Second Level | Bedroom | 3.65 m | 3.4 m | 3.65 m x 3.4 m |
| Second Level | Bedroom | 3.63 m | 3.59 m | 3.63 m x 3.59 m |
| Basement | Other | 5.34 m | 4.08 m | 5.34 m x 4.08 m |
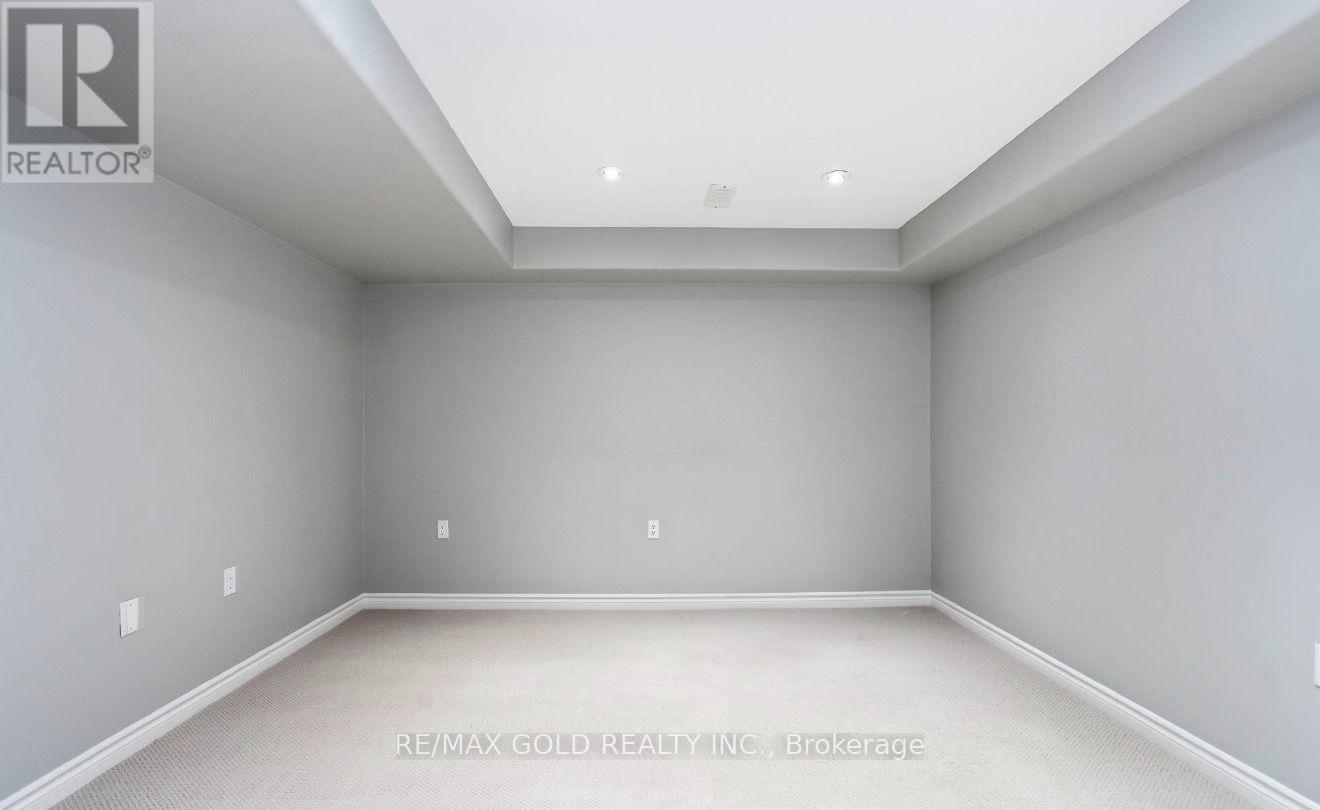
| Basement | Media | 4.17 m | 2.02 m | 4.17 m x 2.02 m |
| Basement | Recreational, Games Room | 7.25 m | 5.23 m | 7.25 m x 5.23 m |
| Main Level | Kitchen | 5.9 m | 3.63 m | 5.9 m x 3.63 m |
| Main Level | Dining Room | 4.08 m | 4.01 m | 4.08 m x 4.01 m |
| Main Level | Living Room | 5.16 m | 4.17 m | 5.16 m x 4.17 m |
| Main Level | Family Room | 4.4 m | 3.8 m | 4.4 m x 3.8 m |
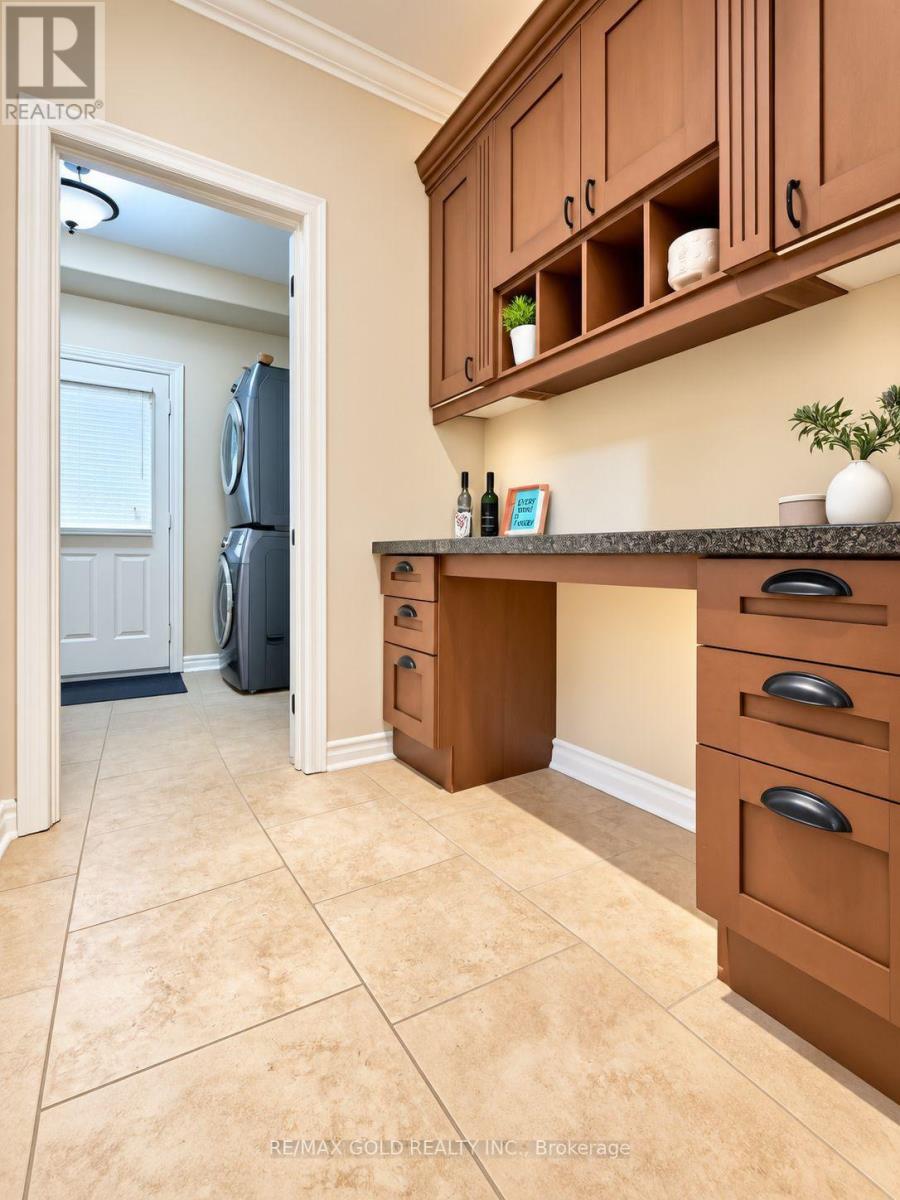
| Main Level | Laundry Room | 3.55 m | 2.12 m | 3.55 m x 2.12 m |
https://www.realtor.ca/real-estate/30332086/3-prince-william-way-barrie-innis-shore-innis-shore
Interested?
Contact us for more information

The trademarks REALTOR®, REALTORS®, and the REALTOR® logo are controlled by The Canadian Real Estate Association (CREA) and identify real estate professionals who are members of CREA. The trademarks MLS®, Multiple Listing Service® and the associated logos are owned by The Canadian Real Estate Association (CREA) and identify the quality of services provided by real estate professionals who are members of CREA. The trademark DDF® is owned by The Canadian Real Estate Association (CREA) and identifies CREA's Data Distribution Facility (DDF®)
September 26 2026 05:32:53
Toronto Real Estate Board
RE/MAX Gold Realty Inc.