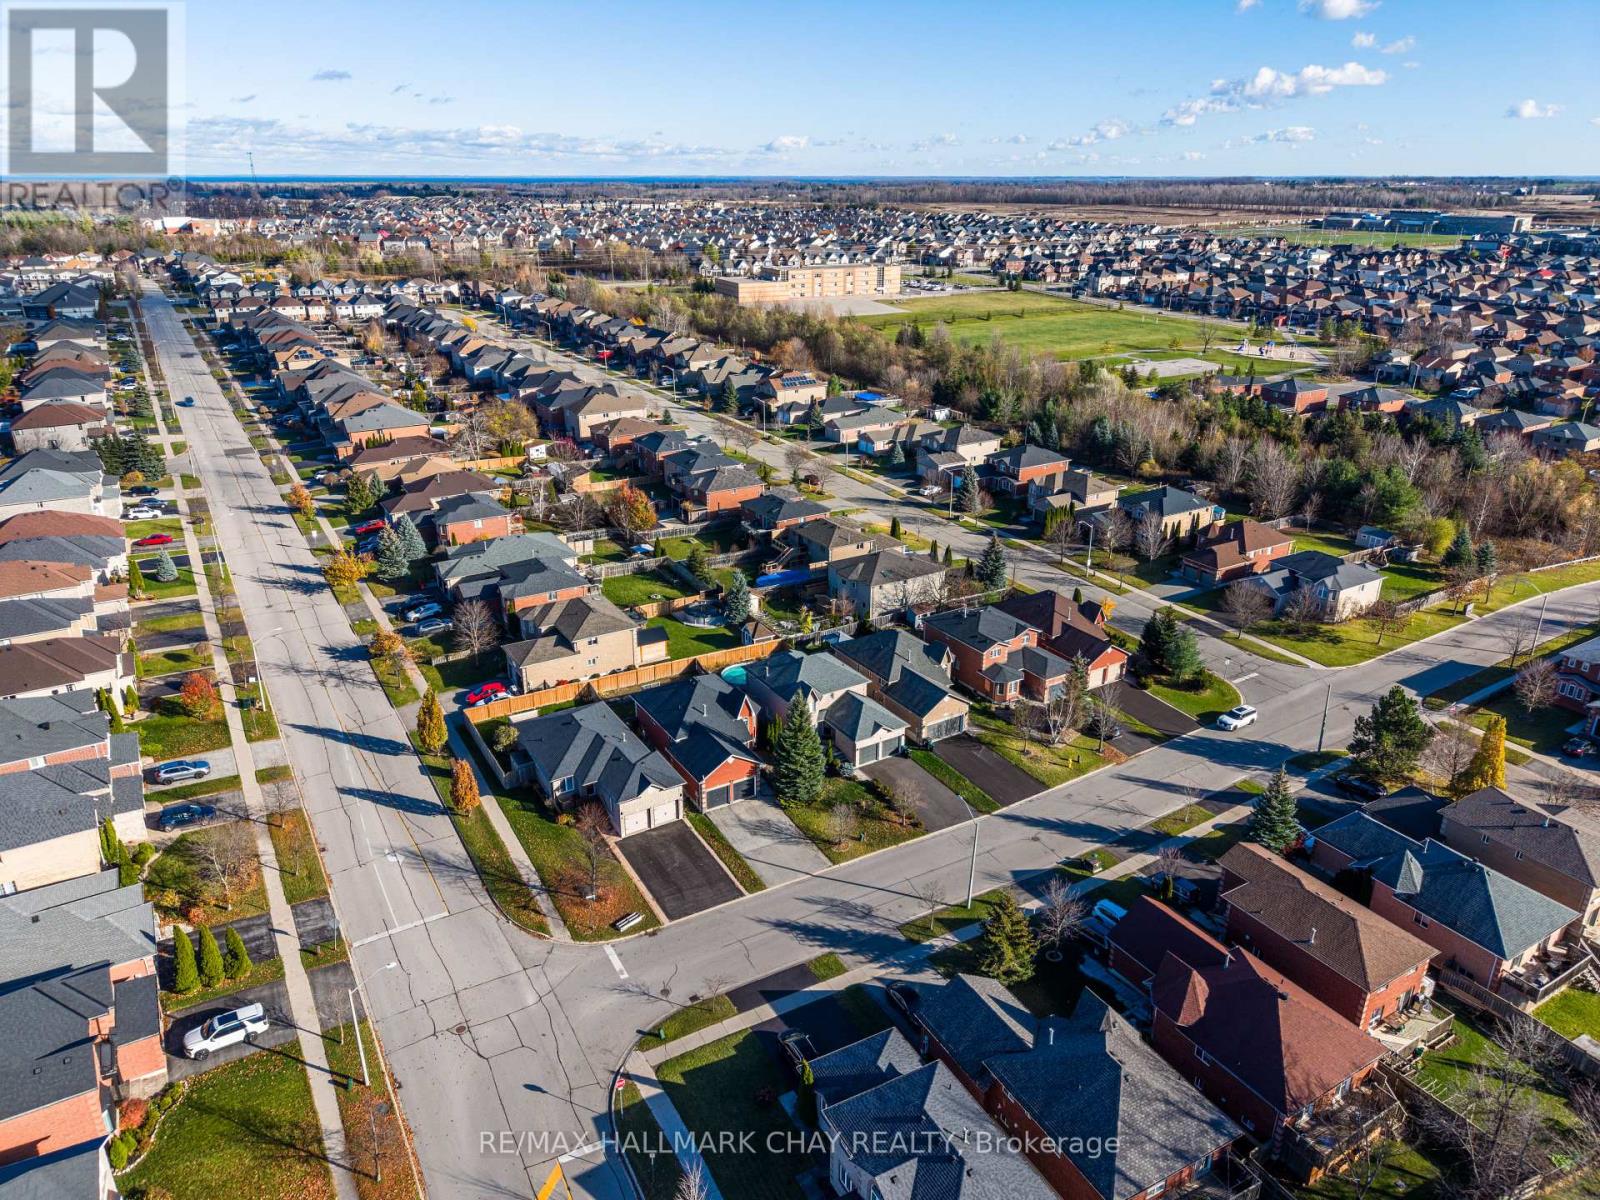
3 Consort Drive Barrie (Innis-Shore), Ontario L4M 7J5

$875,000
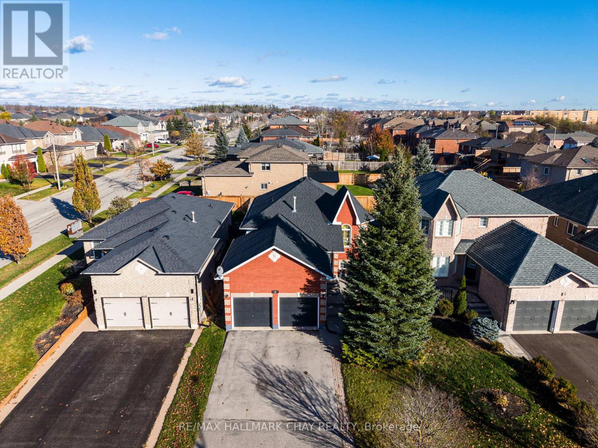
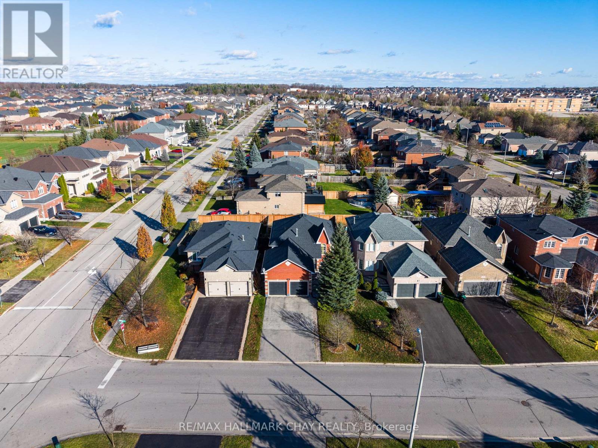
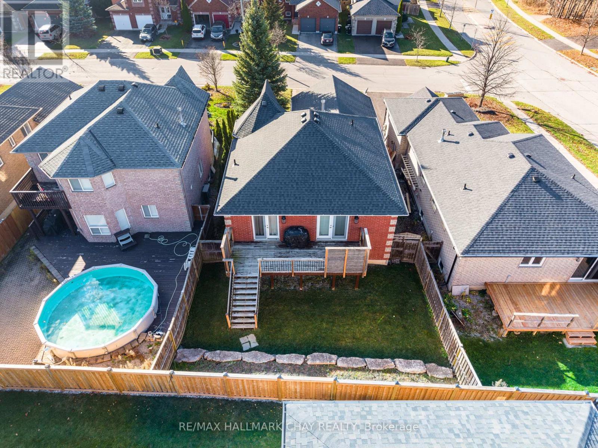
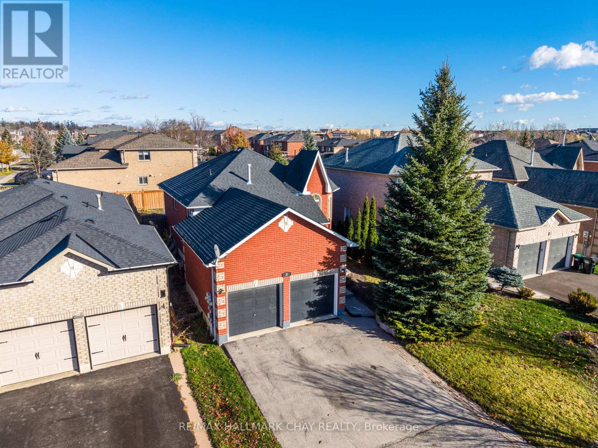
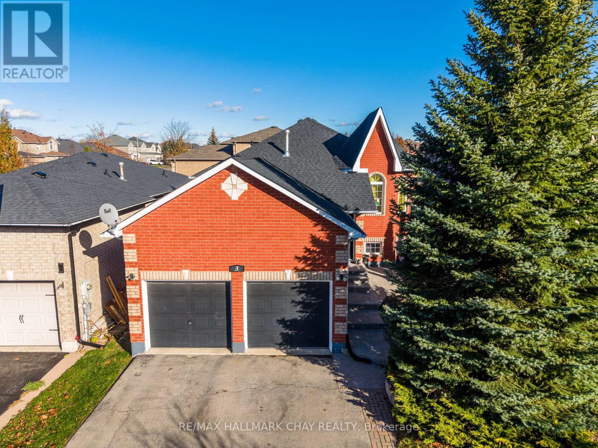
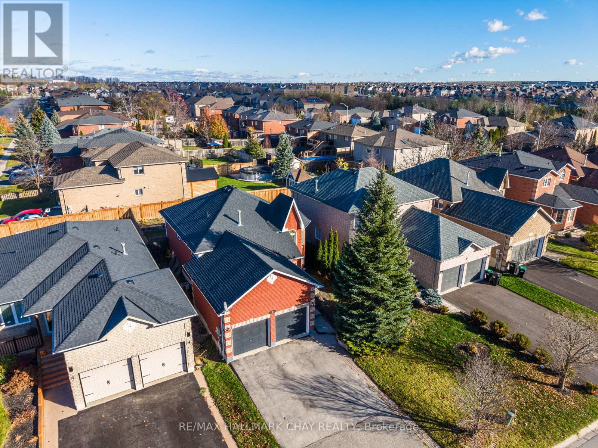
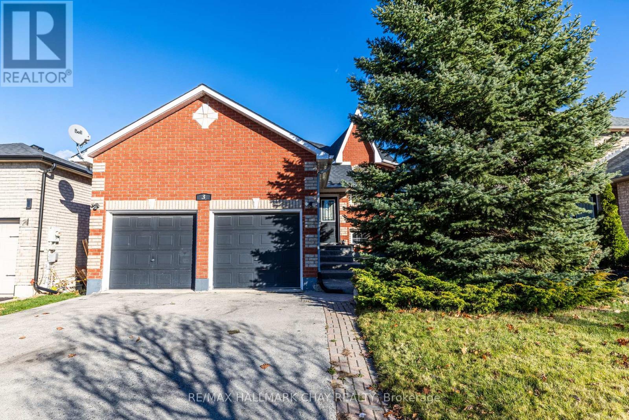
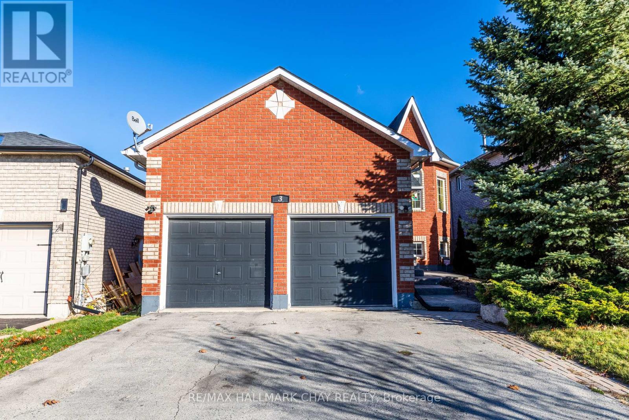
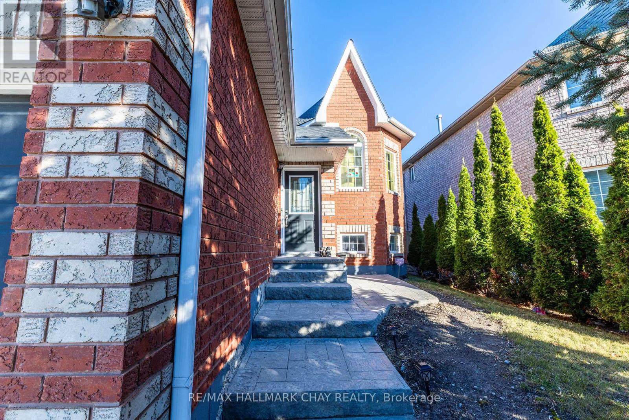
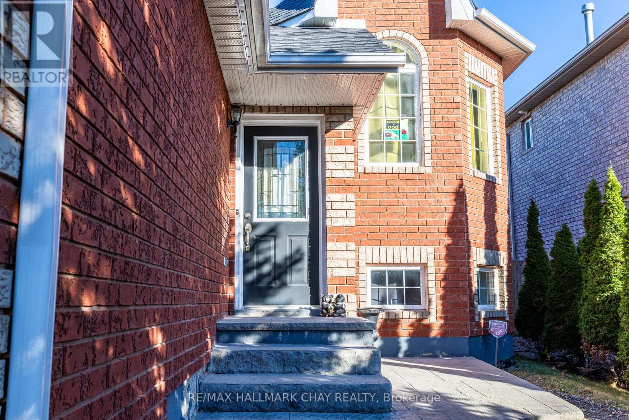
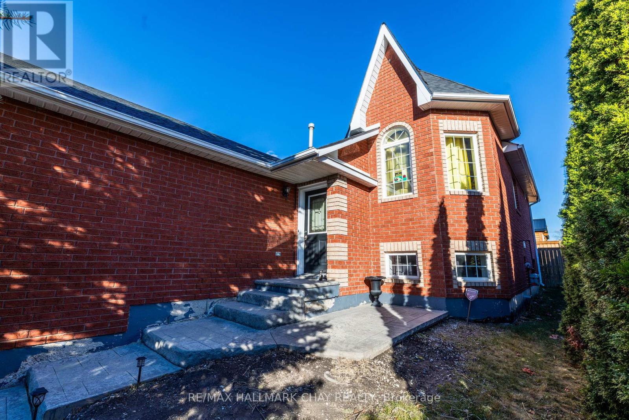
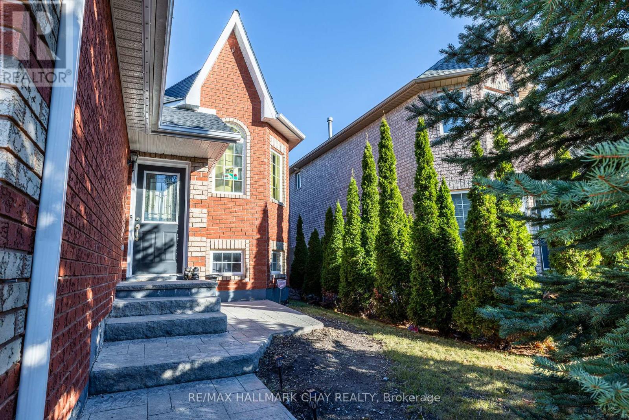
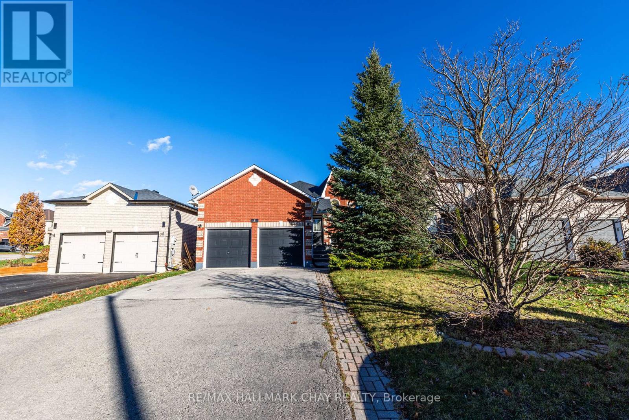
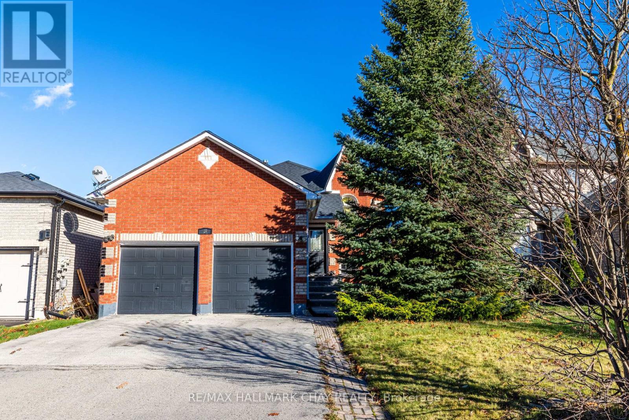
Welcome to this beautifully updated 3+2 bedroom, 2-bathroom home offering 1,350 sq. ft. of main-level living space plus a full finished basement. Step inside to find a stunning granite kitchen equipped with upgraded appliances, along with included laundry appliances for effortless move-in convenience. Elegant French doors enhance both the kitchen and the primary bedroom, adding charm and natural light throughout. Both bathrooms have been fully renovated, including one featuring a relaxing tub. Outside, enjoy a private oasis with a newly renovated deck overlooking a professionally landscaped yard complete with custom hardscaping. Additional highlights include a 2-car garage outfitted with upgraded storage shelves, a spacious 4-car driveway, and peace of mind with a roof redone in 2021. There Is An Open And Approved Permit For Construction And Architectural Drawings To Create A Second Suite. Potential For Separate Units And Income. (id:63244)
Property Details
| MLS® Number | S14179474 |
| Property Type | Single Family |
| Community Name | Innis-Shore |
| Parking Space Total | 6 |
Building
| Bathroom Total | 2 |
| Bedrooms Above Ground | 3 |
| Bedrooms Below Ground | 2 |
| Bedrooms Total | 5 |
| Architectural Style | Raised Bungalow |
| Basement Development | Finished |
| Basement Type | N/a (finished) |
| Construction Style Attachment | Detached |
| Cooling Type | Central Air Conditioning |
| Exterior Finish | Brick |
| Foundation Type | Concrete |
| Heating Fuel | Natural Gas |
| Heating Type | Forced Air |
| Stories Total | 1 |
| Size Interior | 1100 - 1500 Sqft |
| Type | House |
| Utility Water | Municipal Water |
Parking
| Attached Garage | |
| Garage |
Land
| Acreage | No |
| Sewer | Sanitary Sewer |
| Size Depth | 111 Ft ,7 In |
| Size Frontage | 41 Ft ,6 In |
| Size Irregular | 41.5 X 111.6 Ft |
| Size Total Text | 41.5 X 111.6 Ft |
https://www.realtor.ca/real-estate/30511978/3-consort-drive-barrie-innis-shore-innis-shore
Interested?
Contact us for more information

The trademarks REALTOR®, REALTORS®, and the REALTOR® logo are controlled by The Canadian Real Estate Association (CREA) and identify real estate professionals who are members of CREA. The trademarks MLS®, Multiple Listing Service® and the associated logos are owned by The Canadian Real Estate Association (CREA) and identify the quality of services provided by real estate professionals who are members of CREA. The trademark DDF® is owned by The Canadian Real Estate Association (CREA) and identifies CREA's Data Distribution Facility (DDF®)
November 13 2026 08:33:56
Toronto Real Estate Board
RE/MAX Hallmark Chay Realty