3 - 38 Kenwell Crescent Barrie (Holly), Ontario L4N 0Z6

$579,900Maintenance, Parcel of Tied Land
$139.86 Monthly
Maintenance, Parcel of Tied Land
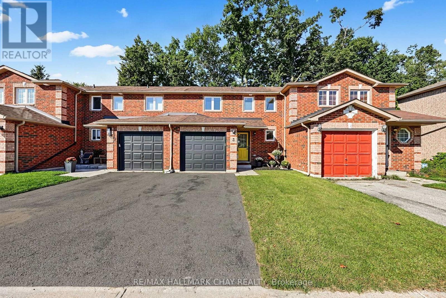
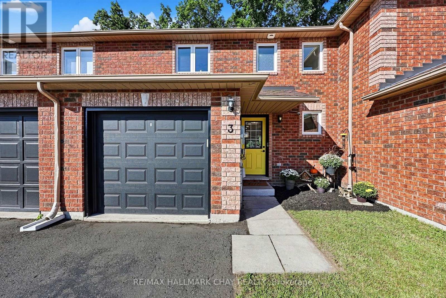
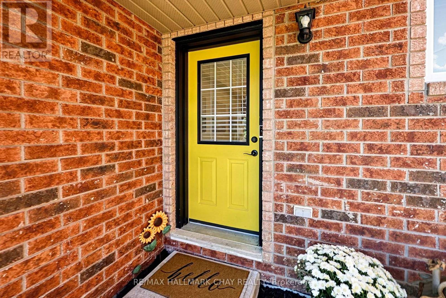
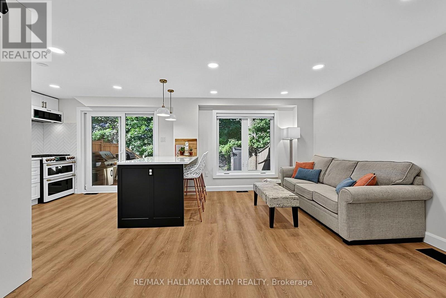
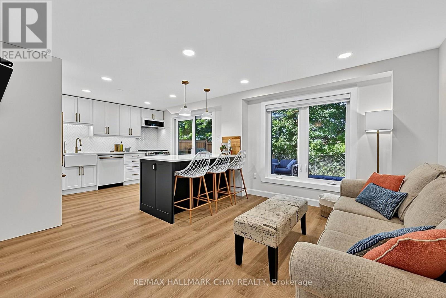
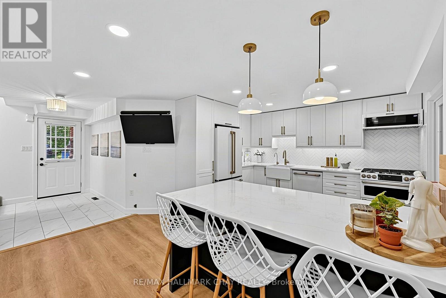
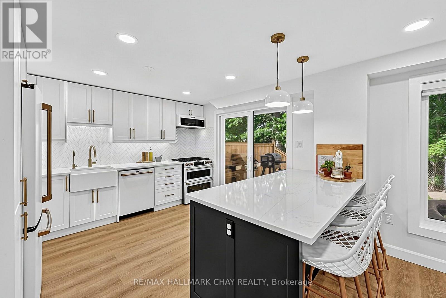
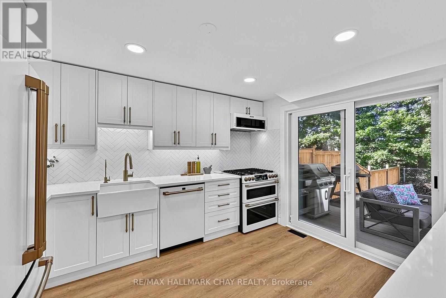
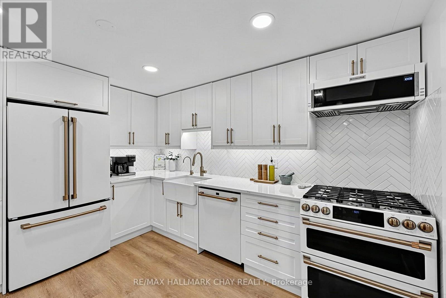
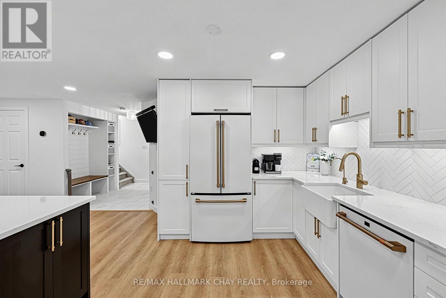
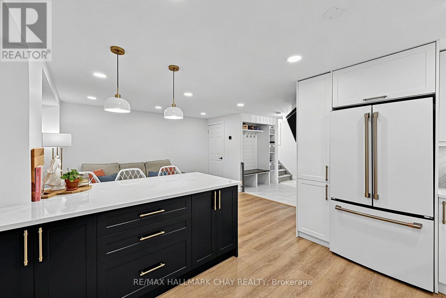
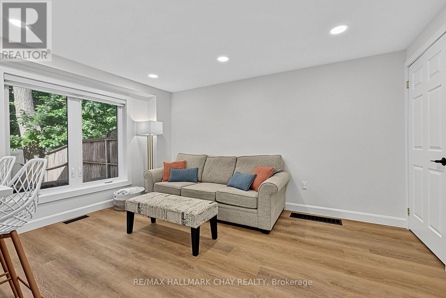
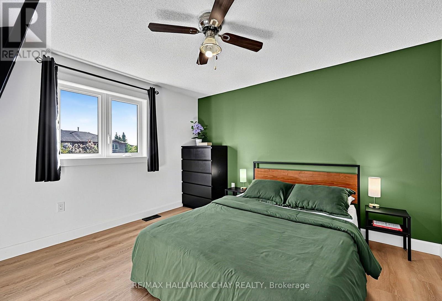
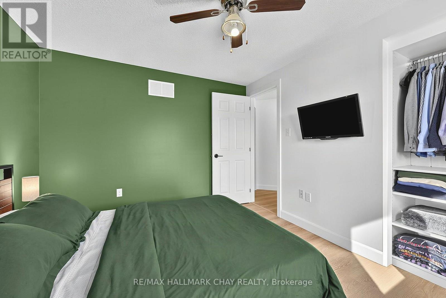
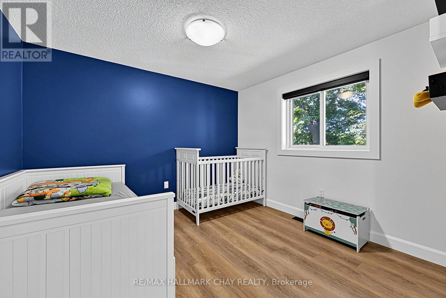
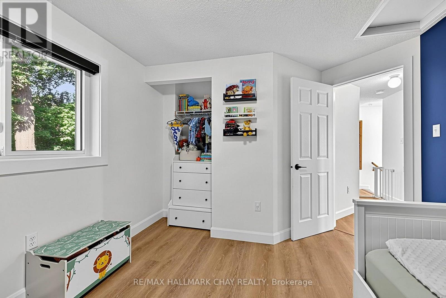
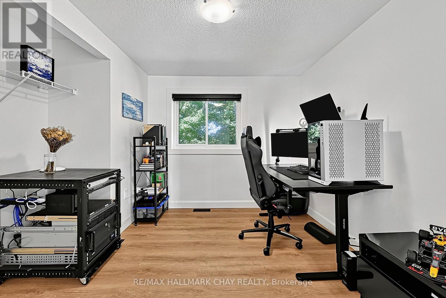
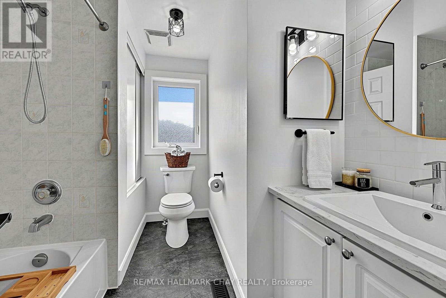
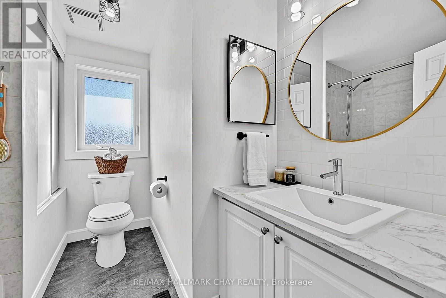
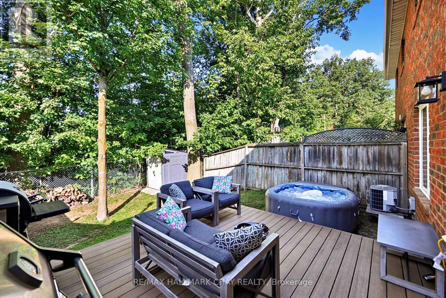
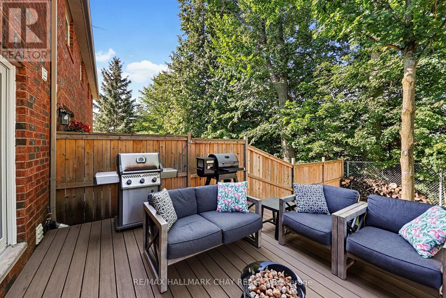
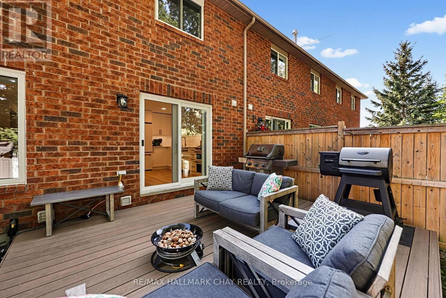
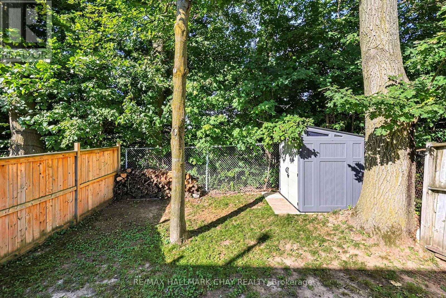
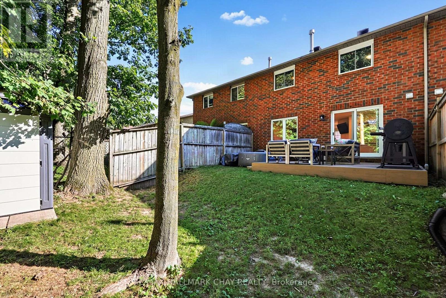
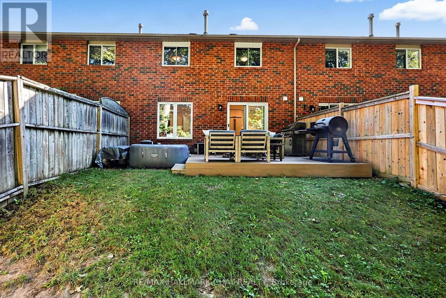
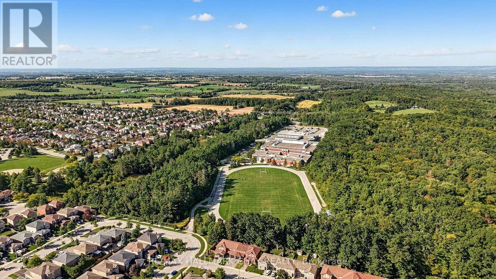
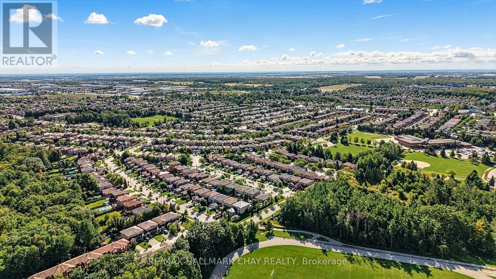
$139.86 MonthlyStunning All-Brick Townhome In The Highly Sought-After Holly Community! This Beautiful 3-Bedroom, 1-Bathroom Home Offers Just Over 1,100 Sq Ft Of Finished Open-Concept Living Space, Perfectly Suited For Modern Living And Entertaining. The Chef-Inspired Kitchen Features A Gorgeous Herringbone Backsplash, Quartz Countertops, Large Farmhouse Sink, Gas Range, And Centre Island With Plenty Of Space To Gather. Step Through The Walkout To Your Fully Fenced Private Backyard Retreat, Complete With Durable Composite Decking, Garden Shed, And Gas Line Hookup, Offering The Ideal Setting For Summer BBQs, Relaxing Evenings, And Fire Pit Nights. Upstairs,You'll Find Three Spacious Bedrooms, Including A Bright Primary Suite With Excellent Closet Organization And Plenty Of Natural Light. Conveniently Located Close To Shopping, Restaurants, Schools, Parks, Public Transit, Golf,And Just Minutes To Hwy 27 & Hwy 400. A Fantastic Opportunity To Call The Desirable Holly Community Home! New Roof (2025), New Windows (2025), And New Attic Insulation (2025) (id:63244)
Open House
This property has open houses!
1:00 pm
Ends at:3:00 pm
Property Details
| MLS® Number | S13819154 |
| Property Type | Single Family |
| Community Name | Holly |
| Amenities Near By | Park, Place Of Worship, Schools, Public Transit |
| Community Features | Community Centre |
| Features | Sump Pump |
| Parking Space Total | 3 |
| Structure | Deck, Shed |
Building
| Bathroom Total | 1 |
| Bedrooms Above Ground | 3 |
| Bedrooms Total | 3 |
| Age | 16 To 30 Years |
| Appliances | Garage Door Opener Remote(s), Water Heater, Water Purifier, Dishwasher, Dryer, Microwave, Stove, Washer, Window Coverings, Refrigerator |
| Basement Development | Unfinished |
| Basement Type | Full (unfinished) |
| Construction Style Attachment | Attached |
| Cooling Type | Central Air Conditioning |
| Exterior Finish | Brick |
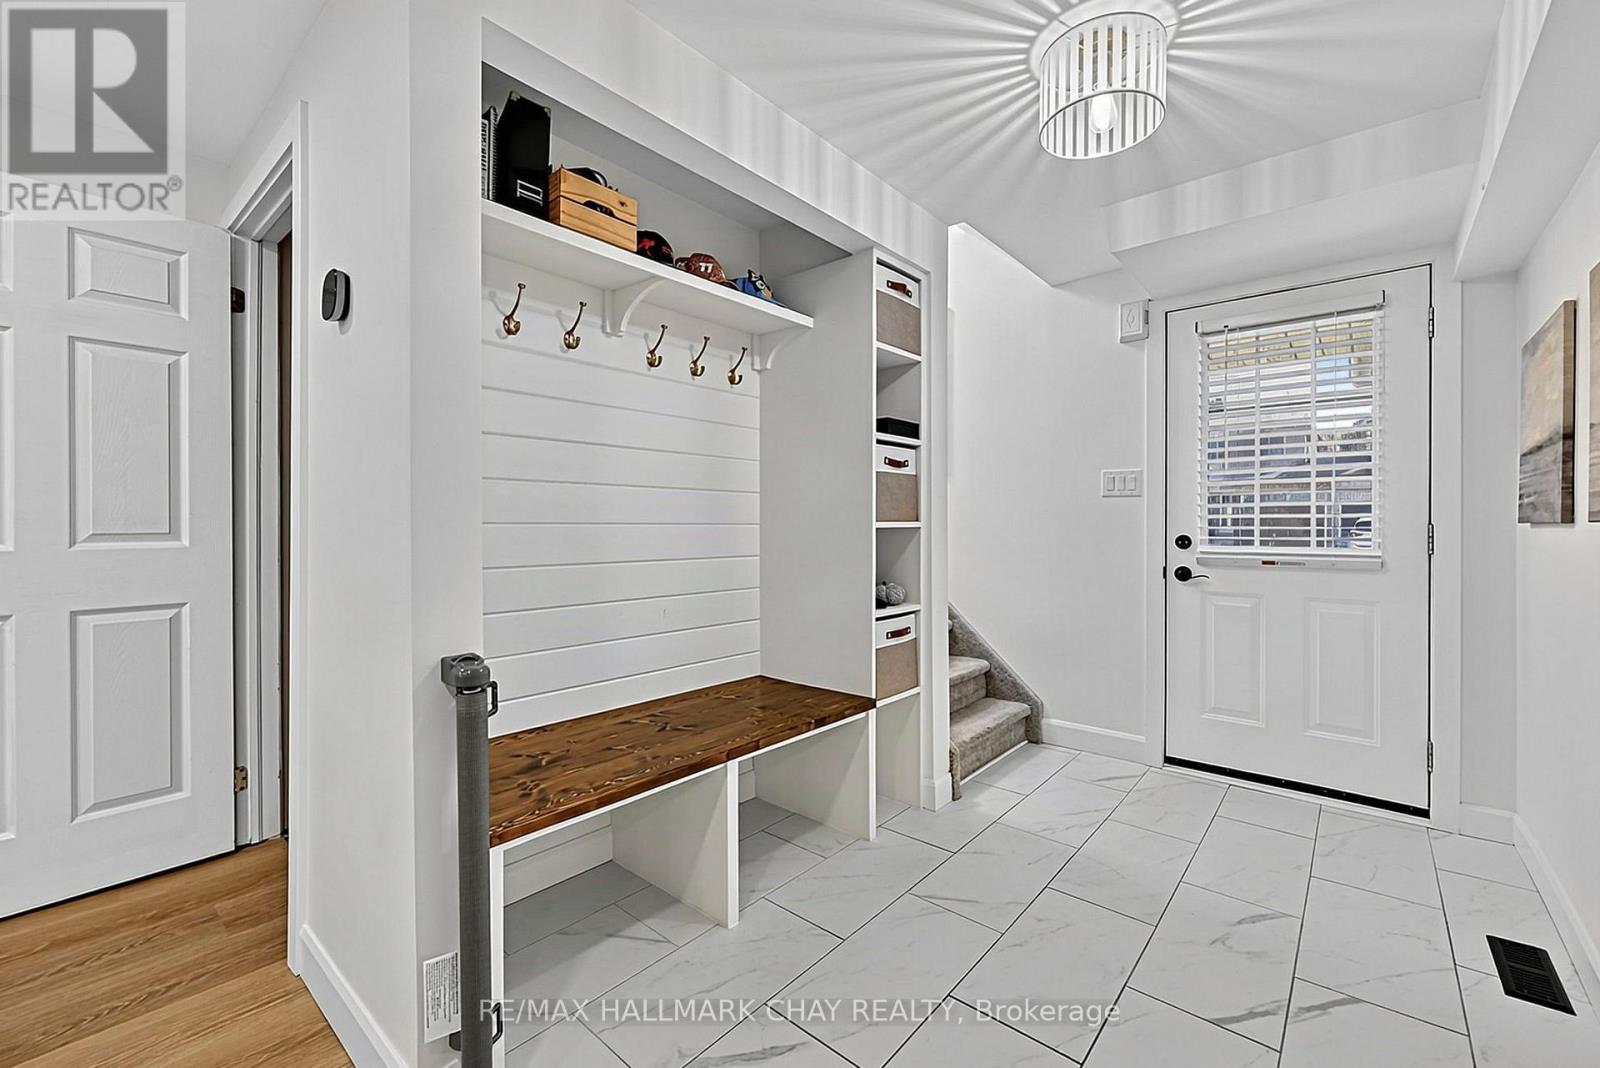
| Flooring Type | Laminate, Tile |
| Foundation Type | Poured Concrete |
| Heating Fuel | Natural Gas |
| Heating Type | Forced Air |
| Stories Total | 2 |
| Size Interior | 1100 - 1500 Sqft |
| Type | Row / Townhouse |
| Utility Water | Municipal Water |
Parking
| Attached Garage | |
| Garage |
Land
| Acreage | No |
| Fence Type | Fully Fenced, Fenced Yard |
| Land Amenities | Park, Place Of Worship, Schools, Public Transit |
| Sewer | Sanitary Sewer |
| Size Depth | 97 Ft ,8 In |
| Size Frontage | 23 Ft |
| Size Irregular | 23 X 97.7 Ft |
| Size Total Text | 23 X 97.7 Ft|under 1/2 Acre |
Rooms
| Level | Type | Length | Width | Dimensions |
|---|---|---|---|---|
| Main Level | Kitchen | 3.76 m | 2.99 m | 3.76 m x 2.99 m |
| Main Level | Living Room | 4.12 m | 2.8 m | 4.12 m x 2.8 m |
| Main Level | Foyer | 2.82 m | 1.67 m | 2.82 m x 1.67 m |
| Upper Level | Primary Bedroom | 3.67 m | 3.03 m | 3.67 m x 3.03 m |
| Upper Level | Bedroom 2 | 3.21 m | 2.68 m | 3.21 m x 2.68 m |
| Upper Level | Bedroom 3 | 3.07 m | 2.68 m | 3.07 m x 2.68 m |
Utilities
| Cable | Available |
| Electricity | Installed |
| Sewer | Installed |
https://www.realtor.ca/real-estate/30317082/3-38-kenwell-crescent-barrie-holly-holly
Interested?
Contact us for more information

The trademarks REALTOR®, REALTORS®, and the REALTOR® logo are controlled by The Canadian Real Estate Association (CREA) and identify real estate professionals who are members of CREA. The trademarks MLS®, Multiple Listing Service® and the associated logos are owned by The Canadian Real Estate Association (CREA) and identify the quality of services provided by real estate professionals who are members of CREA. The trademark DDF® is owned by The Canadian Real Estate Association (CREA) and identifies CREA's Data Distribution Facility (DDF®)
September 23 2026 04:32:15
Toronto Real Estate Board
RE/MAX Hallmark Chay Realty