29 Porritt Street Barrie (Ardagh), Ontario L4N 6Y3

$615,000
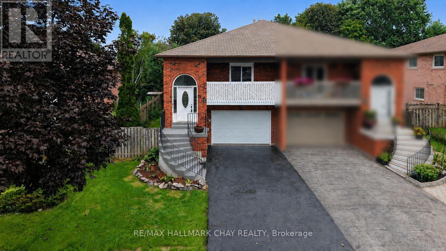
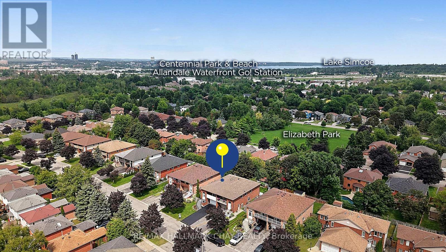
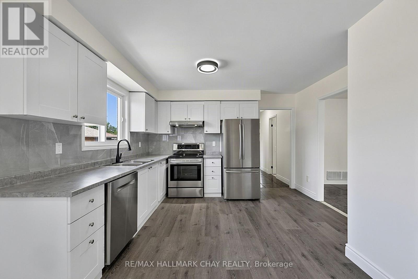
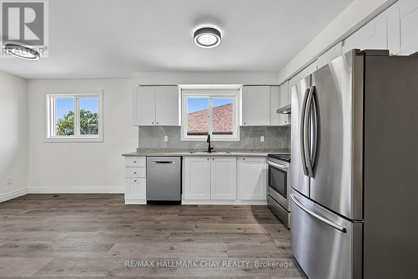
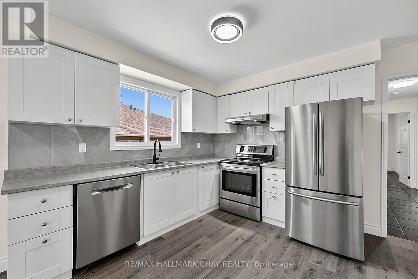
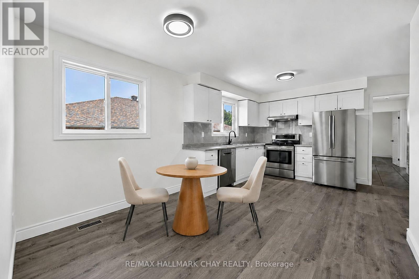
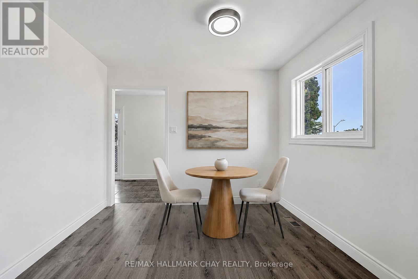
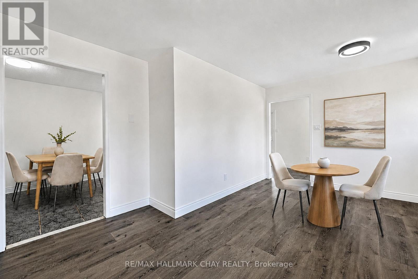
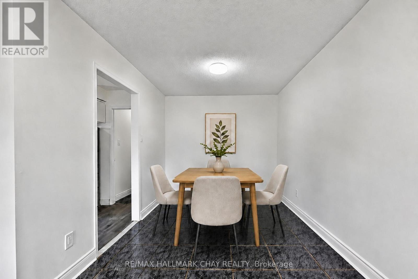
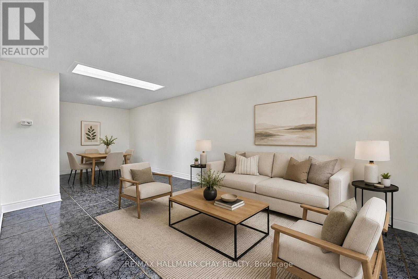
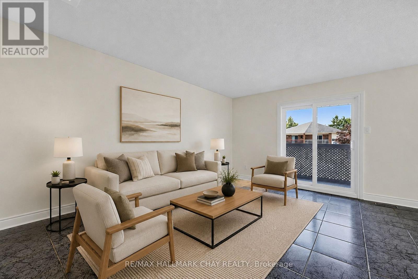
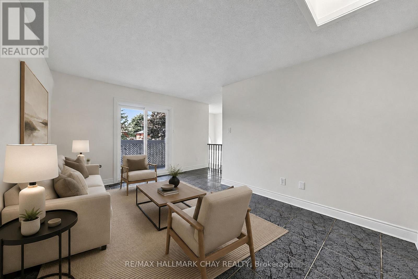
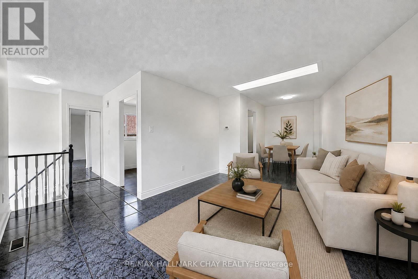
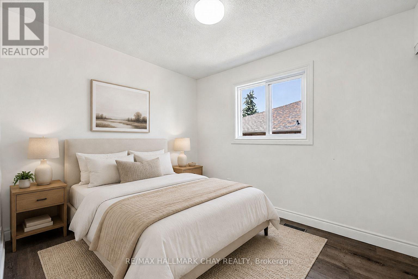
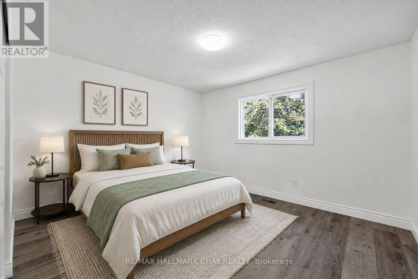
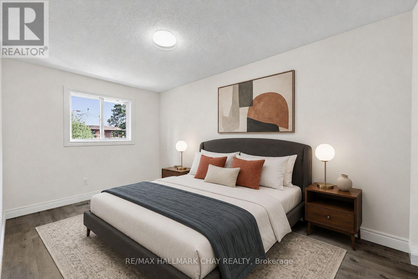
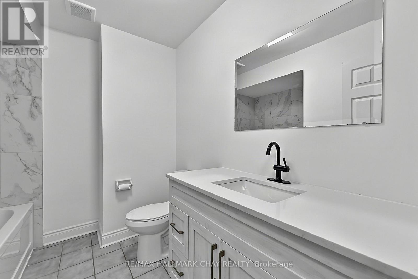
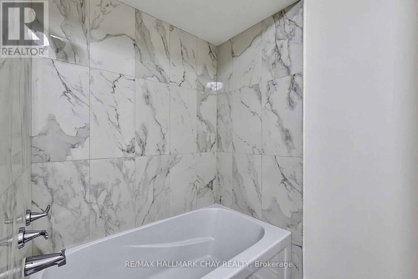
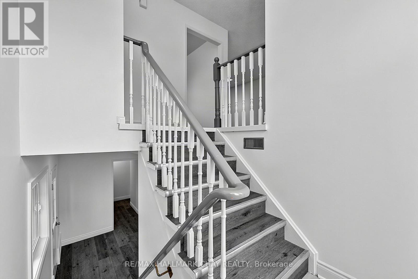

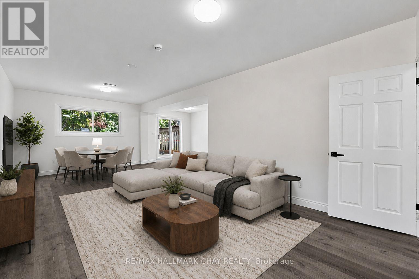
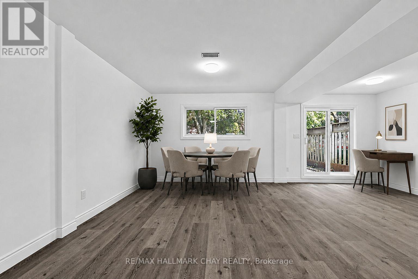
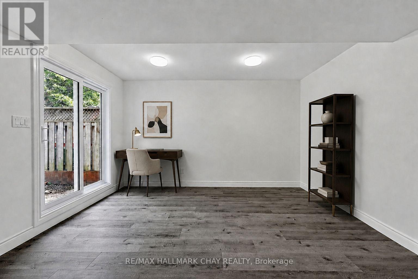
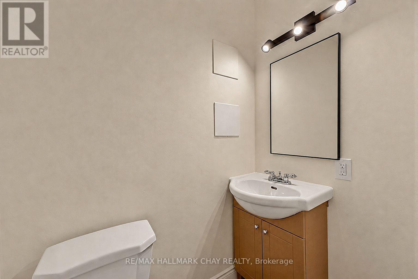
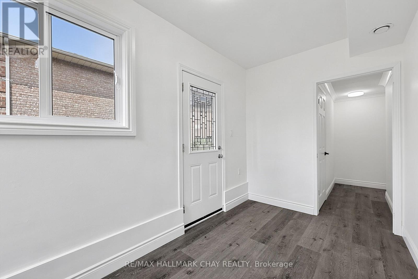
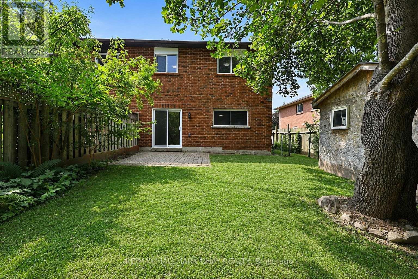
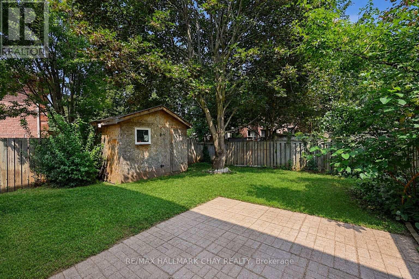
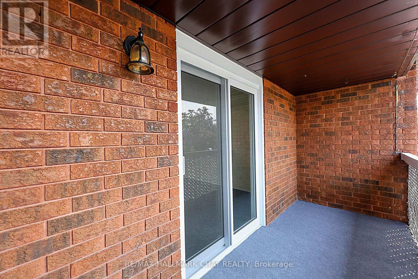
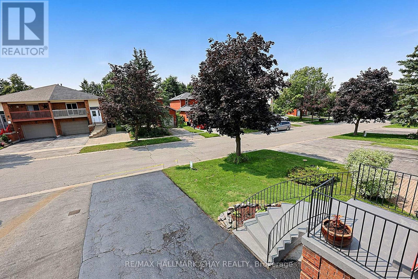
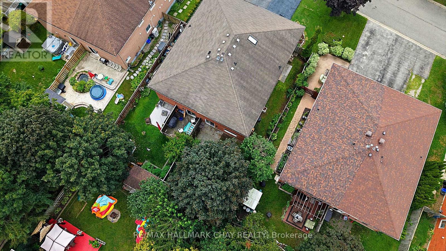
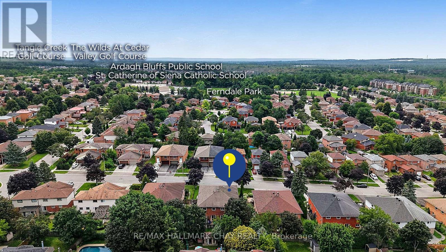
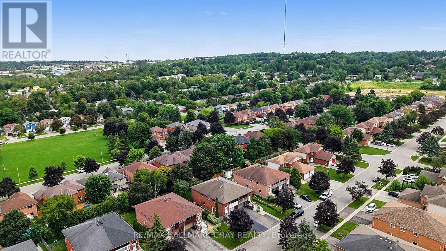
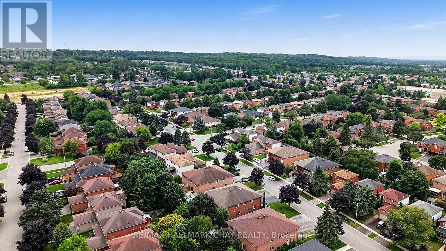
Newly Renovated In 2026! Nestled In The Highly Sought After Family-Friendly Community Of Ardagh, 3 Bedroom Raised-Bungalow With Walk-Out & Separate Entrance Basement Is Ideal For In-Law Suite Potential! Perfect To Generate Extra Income Or Extended Family To Stay! With Over 2,500+ SqFt Of Total Available Living Space, Main Level Boasts Large Windows & Newly Installed Vinyl Flooring Throughout! Open Concept Layout With Combined Living & Dining Areas, Great For Hosting With A Walk-Out To The Private Balcony Overlooking The Front Yard! Perfect For Enjoying Evenings Outside Or Having Your Morning Coffee. Eat-In Kitchen Features Newly Updated Countertops & Modern Ceramic Backsplash With Lots Of Storage For All Your Cooking Needs, Plus A Separate Breakfast Area! 3 Spacious Bedrooms Each With Their Own Closet Space & Shared Newly Renovated 4 Piece Bathroom. Fully Finished Basement Features Separate Entrance, Walk-Out To Private, Fully Fenced Backyard & Rough-In For Shower Insert In Currently Finished 2-Piece Bathroom, Creating In-Law Suite Potential Or A Great Hangout Spot For Friends & Family To Gather On Any Occasion In The Open Concept Layout With Rec Room & Large Windows! Private, Fully Fenced Backyard Features Patio Space & Large Shed For All Your Gardening Tools Or Extra Storage! One Car Garage With 2 Additional Driveway Parking Space & No Sidewalk! Recent Upgrades Include: New Vinyl Flooring Throughout (2026), New Counters & Backsplash In Kitchen (2026), Central Vac, All New Windows (2026), New Sliding Doors (2026), Newly Updated 4 Piece Bathroom (2026), Fully Finished Basement (2026), New Garage Door (2026). Nestled In Prime Location Close To All Major Amenities Including Groceries, Shopping, Barrie's Top Schools, Lake Simcoe, Ardagh Bluff's Trails, Parks, Park Place Plaza & Easy Access To Highway 400 For Commuters! (id:63244)
Property Details
| MLS® Number | S13668556 |
| Property Type | Single Family |
| Community Name | Ardagh |
| Amenities Near By | Park, Public Transit, Schools, Golf Nearby |
| Community Features | Community Centre |
| Equipment Type | Water Heater |
| Parking Space Total | 3 |
| Rental Equipment Type | Water Heater |
| Structure | Patio(s), Shed |
Building
| Bathroom Total | 2 |
| Bedrooms Above Ground | 3 |
| Bedrooms Total | 3 |
| Appliances | Garage Door Opener Remote(s), Central Vacuum, Water Heater, Water Softener, Dishwasher, Dryer, Garage Door Opener, Stove, Washer, Refrigerator |
| Architectural Style | Raised Bungalow |
| Basement Development | Finished |
| Basement Features | Walk Out |
| Basement Type | Full (finished) |
| Construction Style Attachment | Semi-detached |
| Cooling Type | Central Air Conditioning |
| Exterior Finish | Brick |
| Flooring Type | Vinyl |
| Foundation Type | Unknown |
| Half Bath Total | 1 |
| Heating Fuel | Natural Gas |
| Heating Type | Forced Air |
| Stories Total | 1 |
| Size Interior | 1100 - 1500 Sqft |
| Type | House |
| Utility Water | Municipal Water |
Parking
| Attached Garage | |
| Garage |
Land
| Acreage | No |
| Fence Type | Fully Fenced, Fenced Yard |
| Land Amenities | Park, Public Transit, Schools, Golf Nearby |
| Sewer | Sanitary Sewer |
| Size Depth | 113 Ft ,1 In |
| Size Frontage | 32 Ft ,9 In |
| Size Irregular | 32.8 X 113.1 Ft |
| Size Total Text | 32.8 X 113.1 Ft |
Rooms
| Level | Type | Length | Width | Dimensions |
|---|---|---|---|---|
| Basement | Recreational, Games Room | 6.36 m | 8.53 m | 6.36 m x 8.53 m |
| Main Level | Living Room | 3.26 m | 7.8 m | 3.26 m x 7.8 m |
| Main Level | Dining Room | 3 m | 2.32 m | 3 m x 2.32 m |
| Main Level | Kitchen | 3.69 m | 3.12 m | 3.69 m x 3.12 m |
| Main Level | Primary Bedroom | 3.69 m | 3.43 m | 3.69 m x 3.43 m |
| Main Level | Bedroom 2 | 2.59 m | 3.04 m | 2.59 m x 3.04 m |
| Main Level | Bedroom 3 | 2.57 m | 4.46 m | 2.57 m x 4.46 m |
Utilities
| Cable | Available |
| Electricity | Installed |
| Sewer | Installed |
https://www.realtor.ca/real-estate/30148184/29-porritt-street-barrie-ardagh-ardagh
Interested?
Contact us for more information

The trademarks REALTOR®, REALTORS®, and the REALTOR® logo are controlled by The Canadian Real Estate Association (CREA) and identify real estate professionals who are members of CREA. The trademarks MLS®, Multiple Listing Service® and the associated logos are owned by The Canadian Real Estate Association (CREA) and identify the quality of services provided by real estate professionals who are members of CREA. The trademark DDF® is owned by The Canadian Real Estate Association (CREA) and identifies CREA's Data Distribution Facility (DDF®)
August 12 2026 08:59:35
Toronto Real Estate Board
RE/MAX Hallmark Chay Realty