29 Oneida Avenue Oro-Medonte (Sugarbush), Ontario L0K 1E0

$679,900
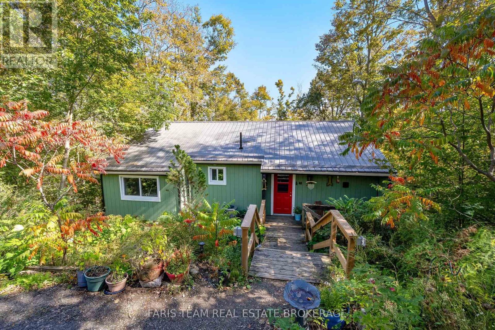
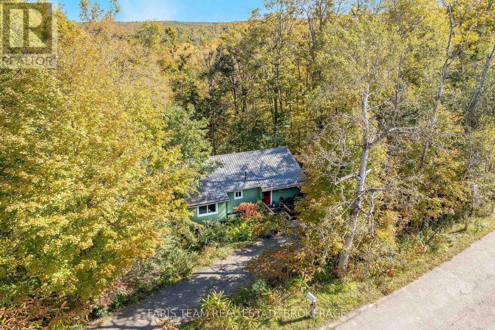
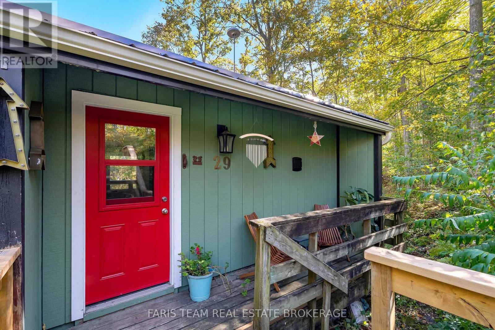
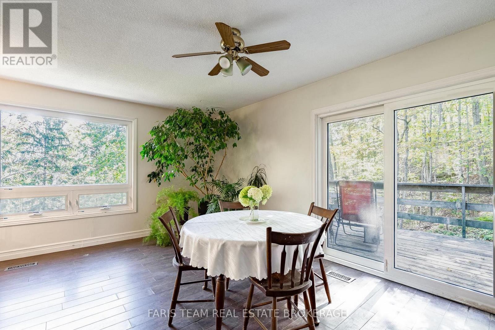
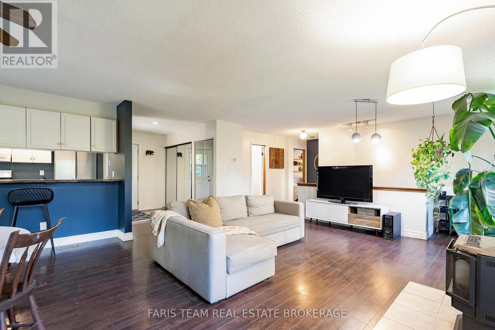
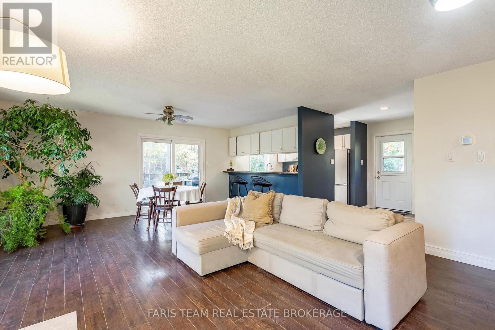
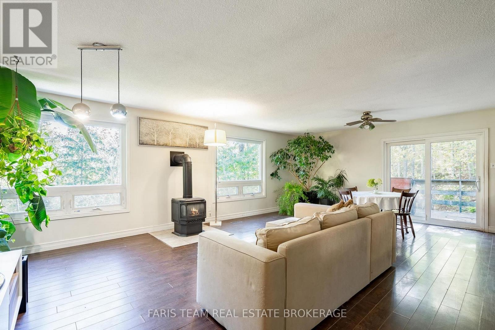
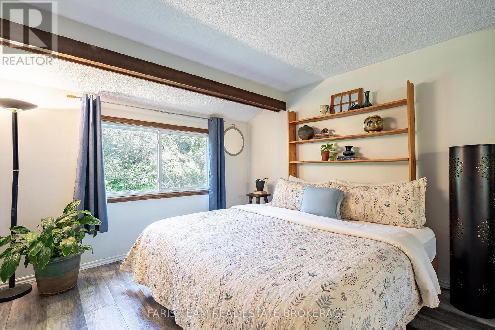
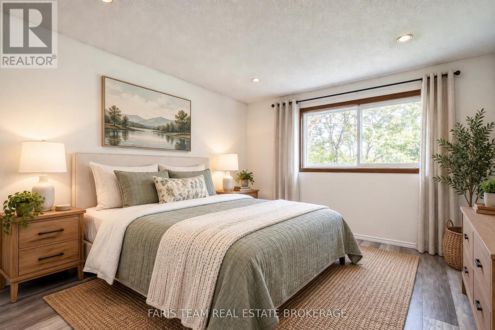
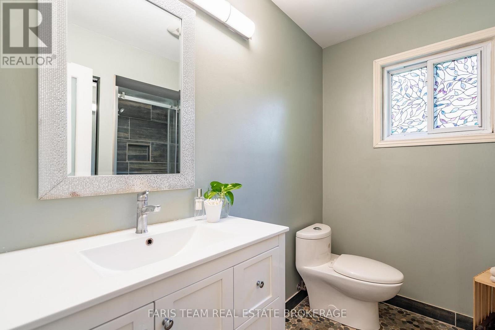
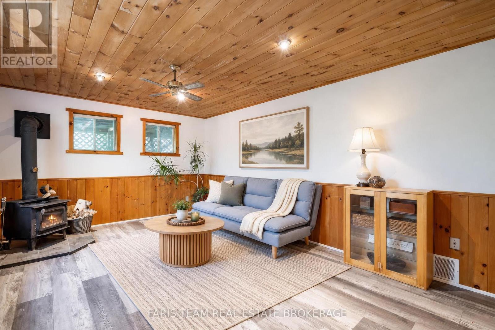
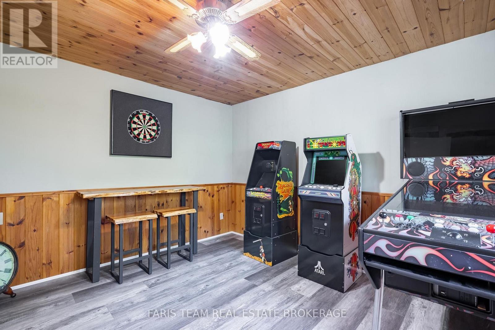
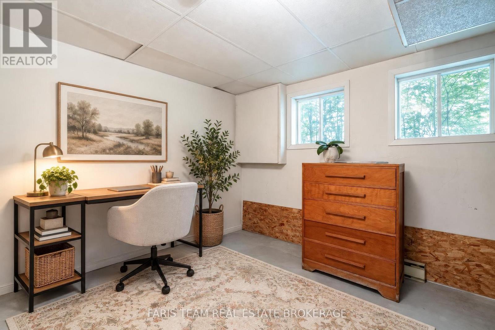
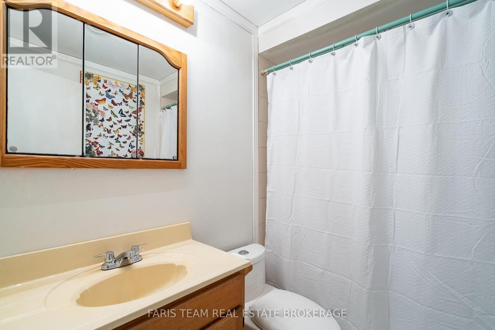
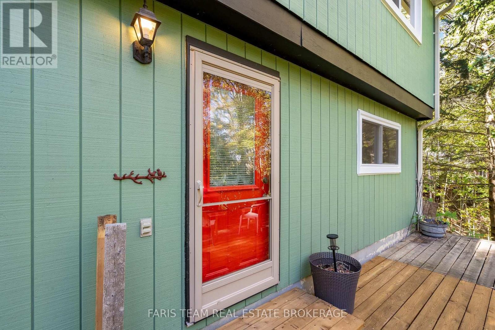
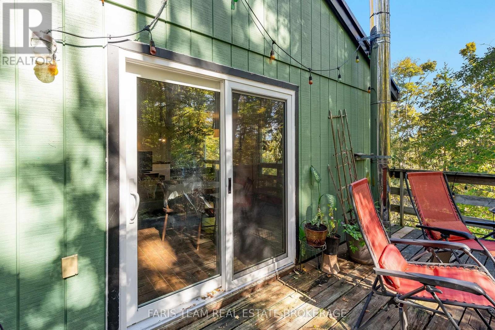
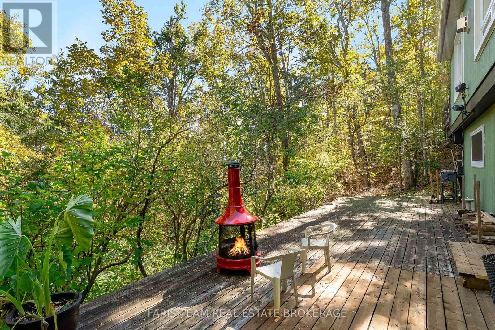
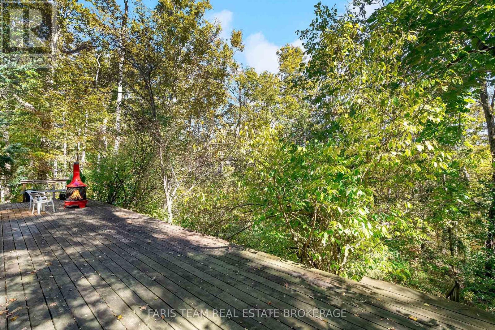
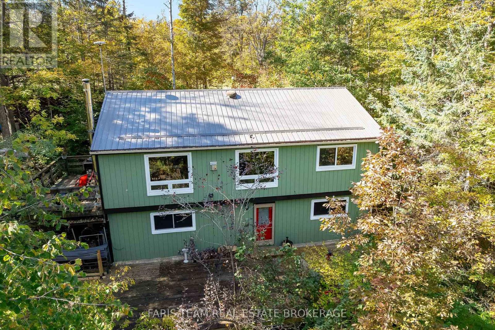
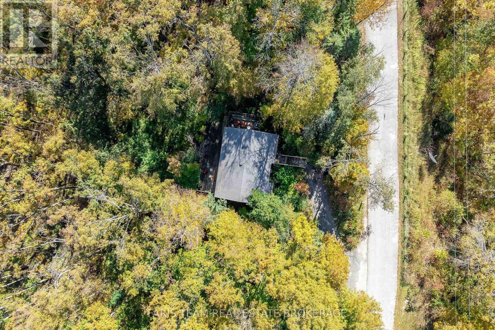
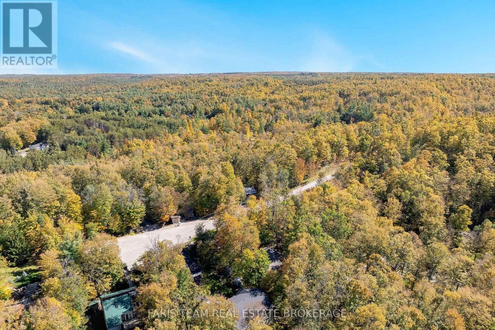
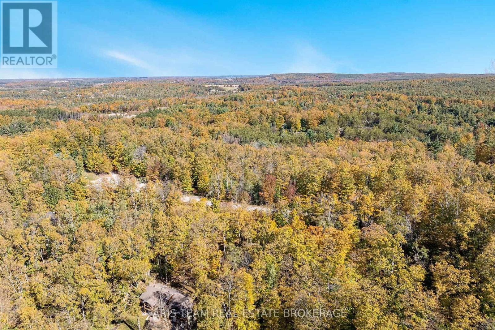
Top 5 Reasons You Will Love This Home: 1) Set on a spacious property of over half an acre and surrounded by mature trees and greenery, this peaceful setting offers an exceptional sense of privacy with plenty of room to enjoy the outdoors, while the large back deck provides the perfect spot for relaxing, entertaining, and taking in the tranquil natural surroundings 2) Enjoy added peace of mind with several valuable major updates already completed, including a new metal roof, newer furnace and air conditioner, and newer windows, combining long-term durability with improved comfort and efficiency 3) Ideally located close to Horseshoe Resort, this property puts four-season recreation within easy reach, with skiing, golfing, trails, outdoor adventures, and year-round activities nearby for an active lifestyle in every season 4) Bungalow layout offering excellent flexibility with a walkout basement and fantastic in-law potential, providing additional living space that can easily accommodate extended family, overnight guests, or growing household needs 5) Large windows fill the basement with natural light, creating a bright and welcoming atmosphere complete with two bedrooms and a full bathroom, making it feel like a true extension of the main living area rather than a traditional basement. 1,165 above grade sq.ft. plus a finished basement. *Please note some images have been virtually staged to show the potential of the home. (id:63244)
Property Details
| MLS® Number | S13874994 |
| Property Type | Single Family |
| Community Name | Sugarbush |
| Amenities Near By | Ski Area, Golf Nearby, Schools |
| Features | Irregular Lot Size |
| Parking Space Total | 3 |
| Structure | Deck, Shed |
Building
| Bathroom Total | 2 |
| Bedrooms Above Ground | 2 |
| Bedrooms Below Ground | 2 |
| Bedrooms Total | 4 |
| Age | 31 To 50 Years |
| Amenities | Fireplace(s) |
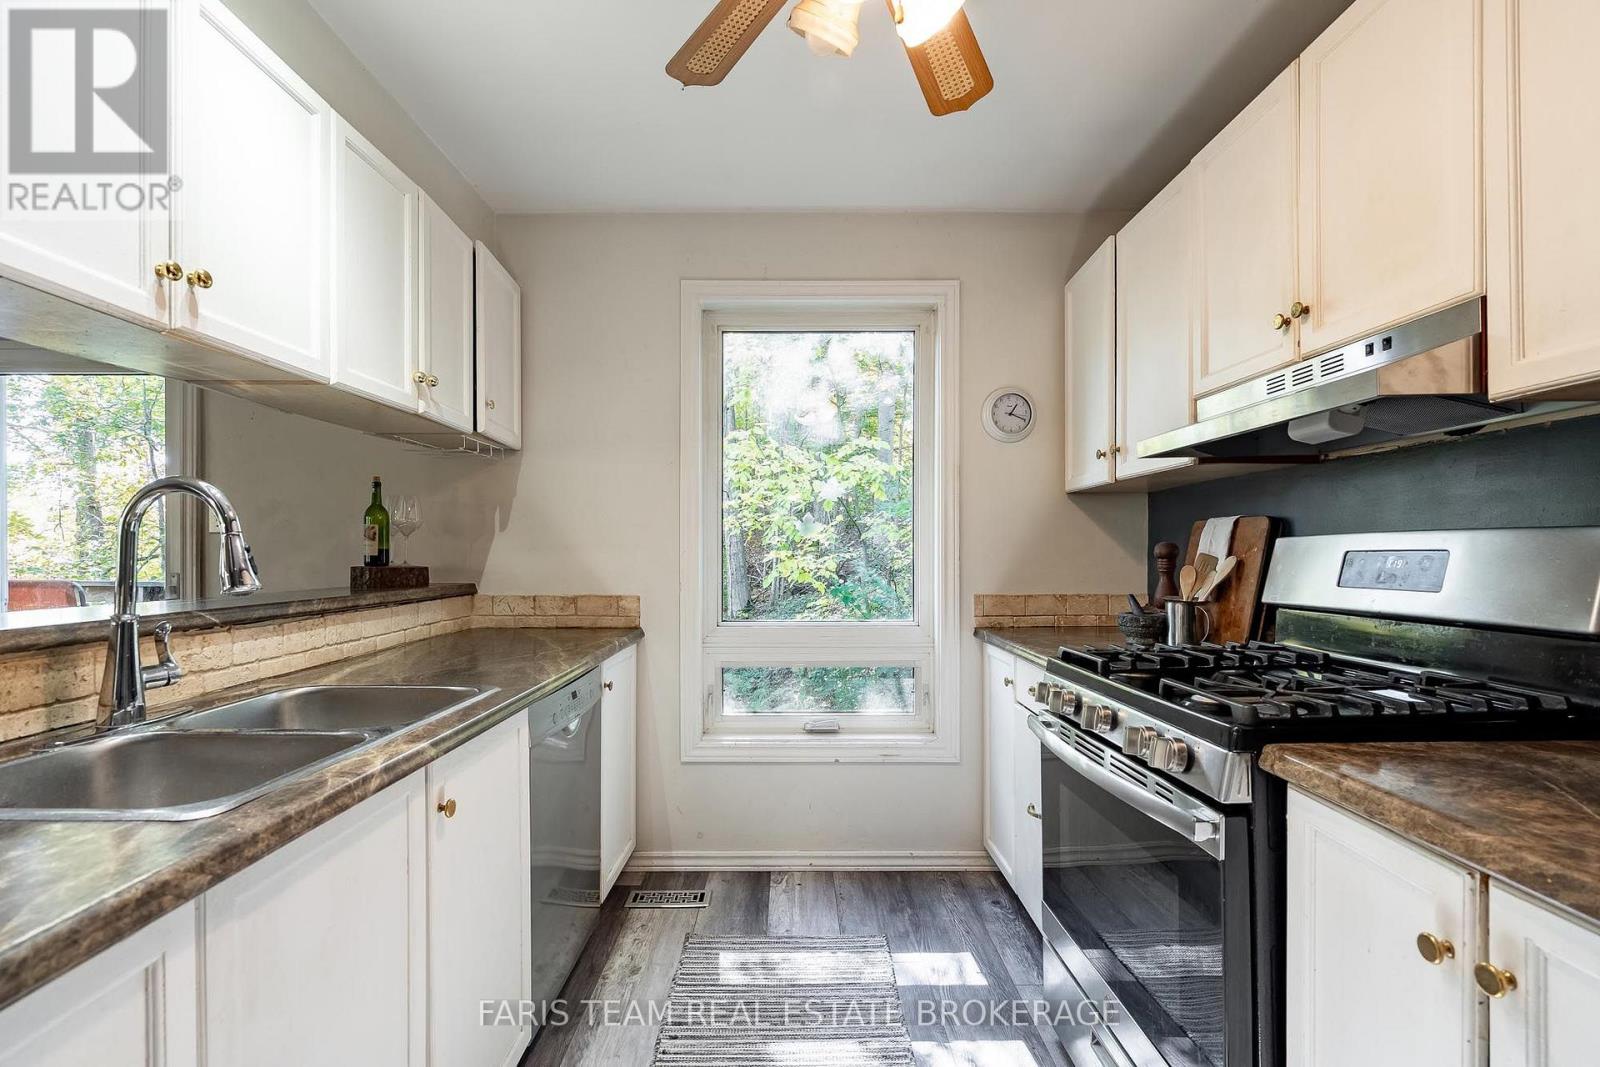
| Appliances | Dishwasher, Dryer, Freezer, Gas Stove(s), Water Heater, Washer, Window Coverings, Refrigerator |
| Architectural Style | Bungalow |
| Basement Development | Finished |
| Basement Features | Walk Out |
| Basement Type | Full, N/a (finished) |
| Construction Style Attachment | Detached |
| Cooling Type | Central Air Conditioning |
| Exterior Finish | Wood |
| Fireplace Present | Yes |
| Fireplace Total | 2 |
| Flooring Type | Vinyl, Laminate, Concrete |
| Foundation Type | Block |
| Heating Fuel | Natural Gas |
| Heating Type | Forced Air |
| Stories Total | 1 |
| Size Interior | 1100 - 1500 Sqft |
| Type | House |
| Utility Water | Municipal Water |
Parking
| No Garage |
Land
| Acreage | No |
| Land Amenities | Ski Area, Golf Nearby, Schools |
| Sewer | Septic System |
| Size Depth | 198 Ft ,7 In |
| Size Frontage | 181 Ft |
| Size Irregular | 181 X 198.6 Ft |
| Size Total Text | 181 X 198.6 Ft|1/2 - 1.99 Acres |
| Zoning Description | Rr |
Rooms
| Level | Type | Length | Width | Dimensions |
|---|---|---|---|---|
| Basement | Recreational, Games Room | 5.11 m | 3.8 m | 5.11 m x 3.8 m |
| Basement | Bedroom | 3.84 m | 3.56 m | 3.84 m x 3.56 m |
| Basement | Bedroom | 3.8 m | 3.26 m | 3.8 m x 3.26 m |
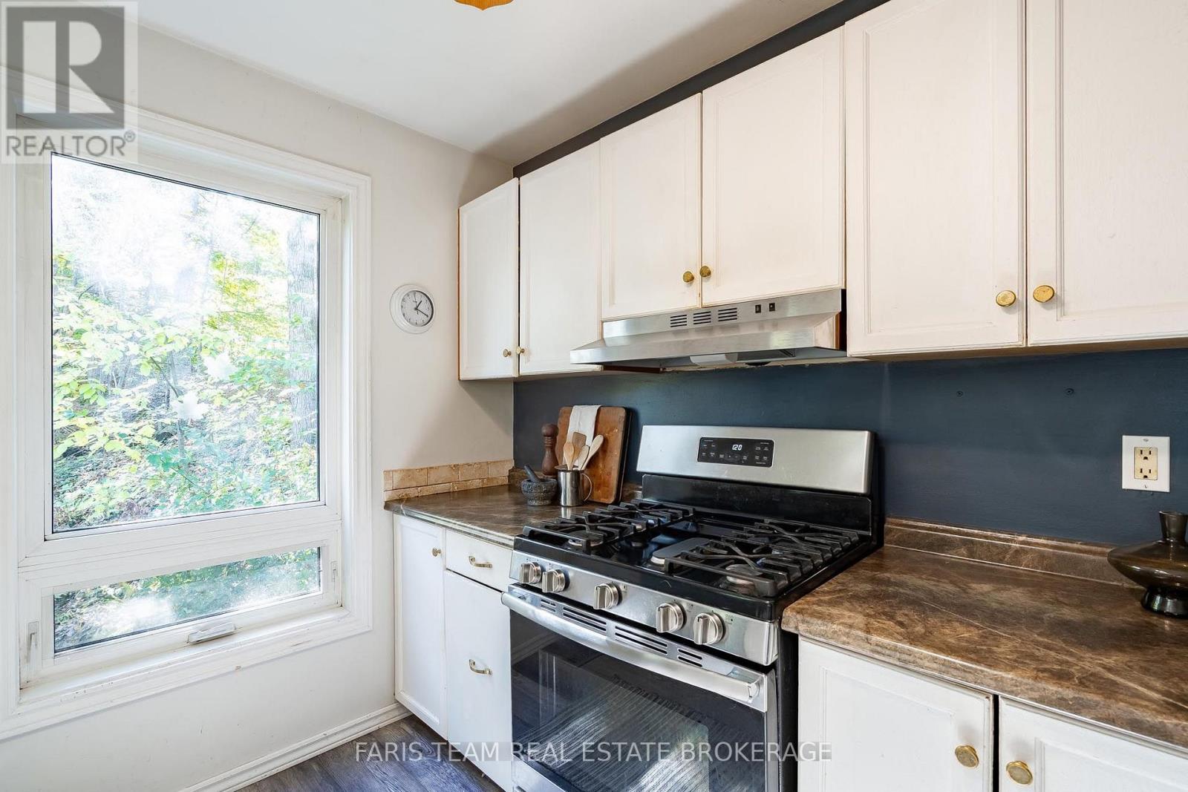
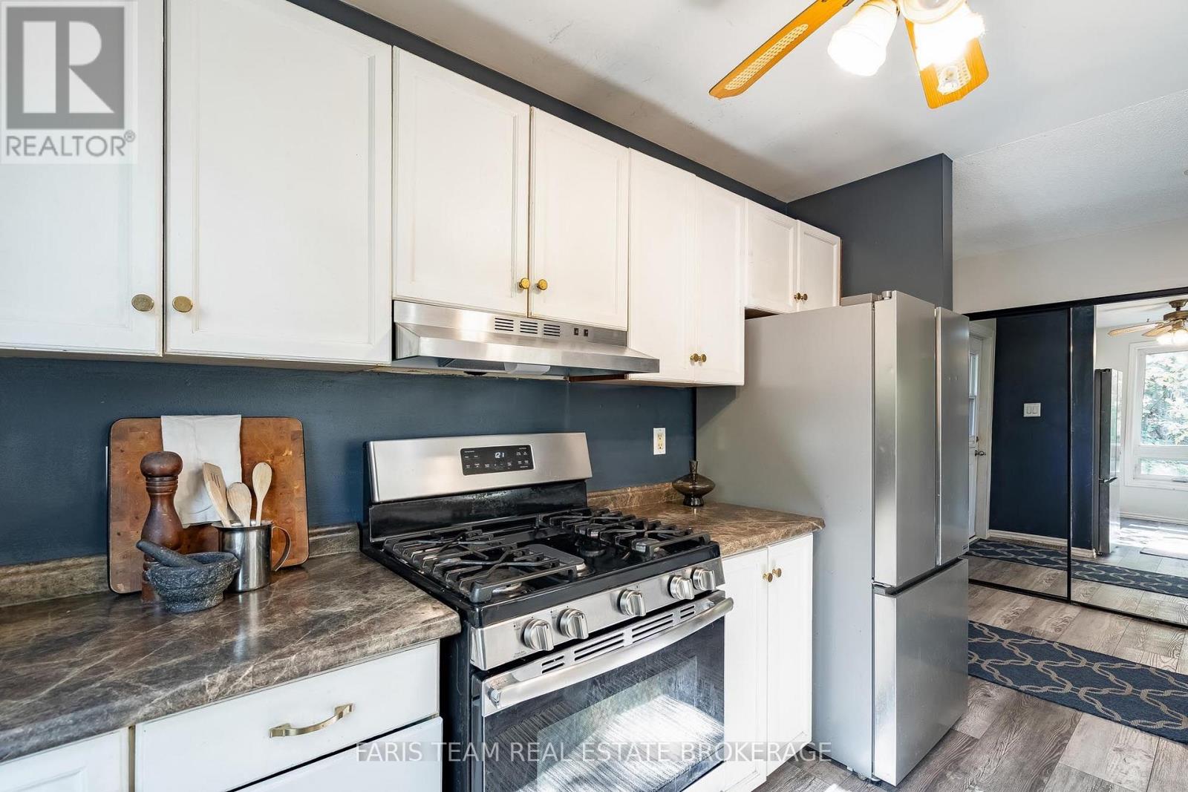
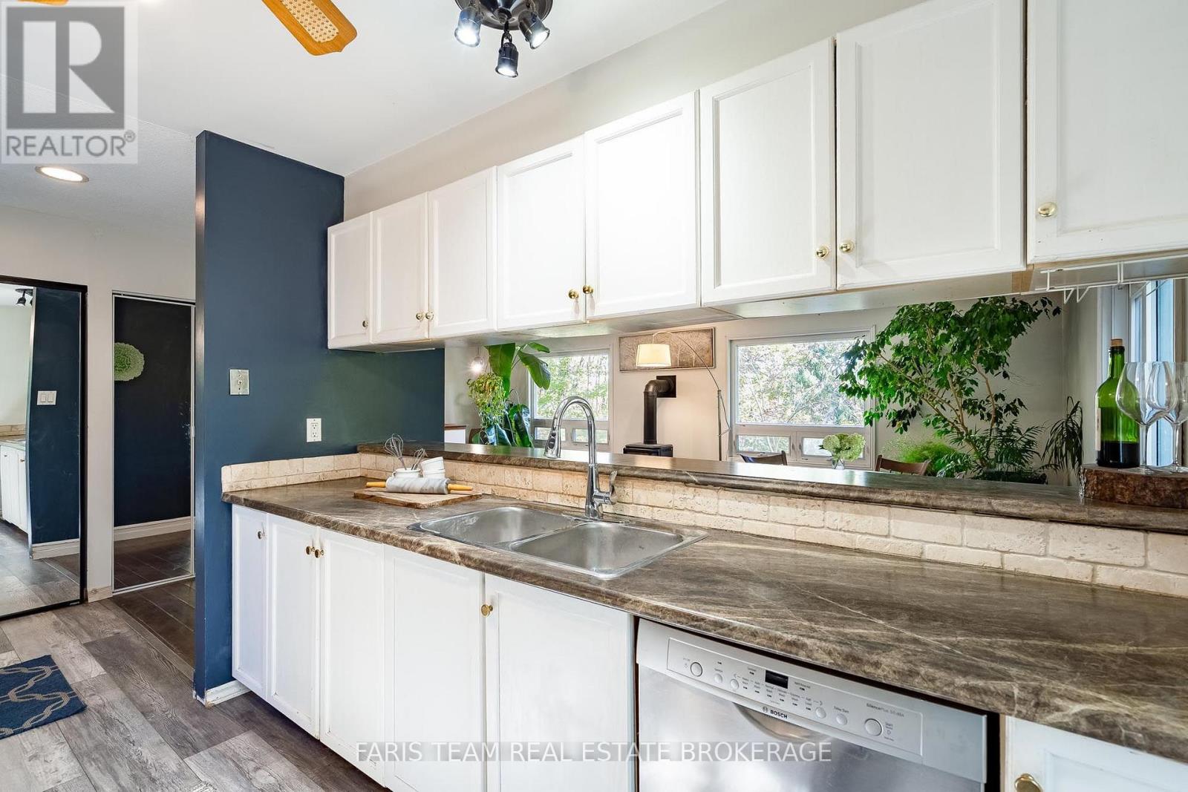
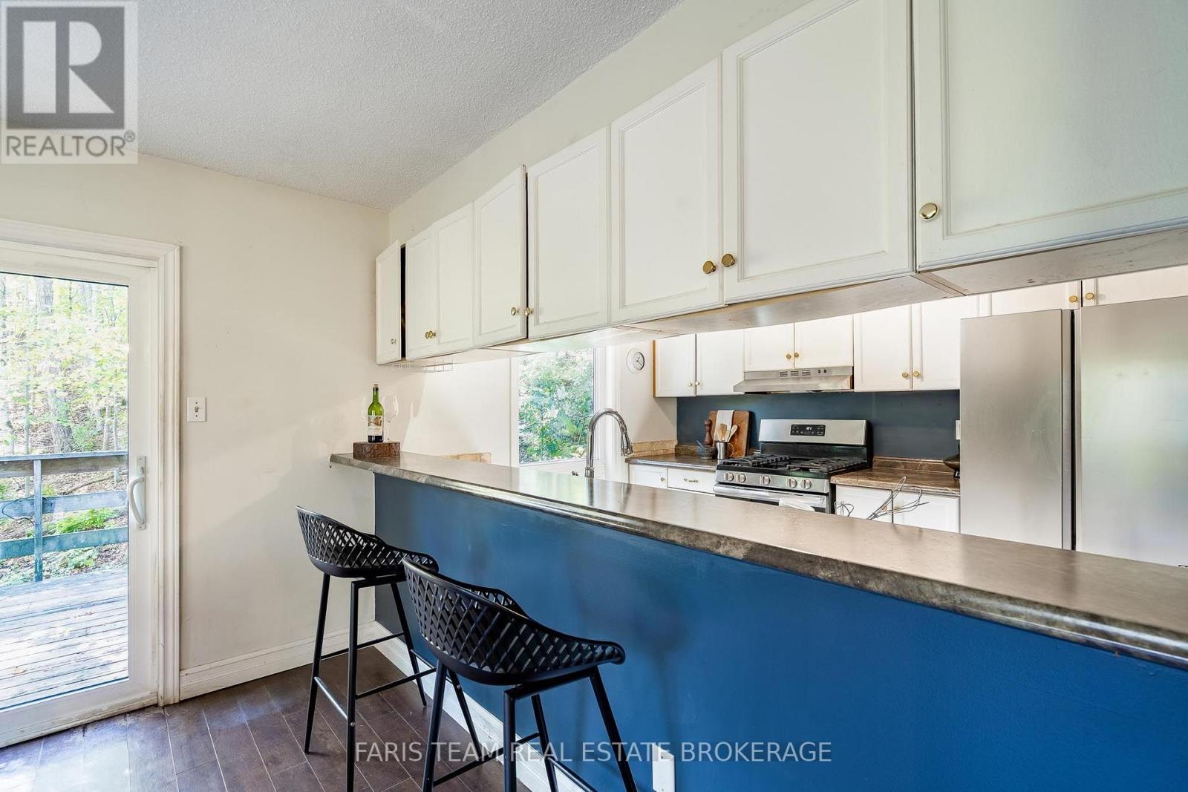
| Main Level | Kitchen | 3.23 m | 2.55 m | 3.23 m x 2.55 m |
| Main Level | Dining Room | 5.33 m | 3.22 m | 5.33 m x 3.22 m |
| Main Level | Living Room | 5.18 m | 5.03 m | 5.18 m x 5.03 m |
| Main Level | Primary Bedroom | 3.43 m | 3.4 m | 3.43 m x 3.4 m |
| Main Level | Bedroom | 4.12 m | 3.43 m | 4.12 m x 3.43 m |
https://www.realtor.ca/real-estate/30379268/29-oneida-avenue-oro-medonte-sugarbush-sugarbush
Interested?
Contact us for more information

The trademarks REALTOR®, REALTORS®, and the REALTOR® logo are controlled by The Canadian Real Estate Association (CREA) and identify real estate professionals who are members of CREA. The trademarks MLS®, Multiple Listing Service® and the associated logos are owned by The Canadian Real Estate Association (CREA) and identify the quality of services provided by real estate professionals who are members of CREA. The trademark DDF® is owned by The Canadian Real Estate Association (CREA) and identifies CREA's Data Distribution Facility (DDF®)
October 08 2026 12:28:45
Toronto Real Estate Board
Faris Team Real Estate Brokerage