289 Esther Drive Barrie (Painswick South), Ontario L4N 0G1


$649,000
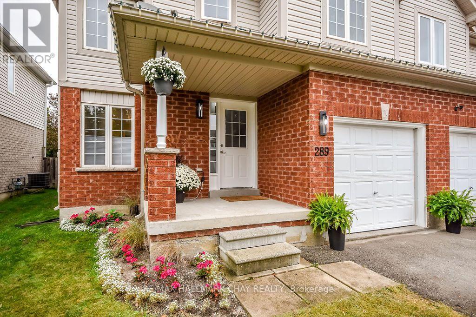
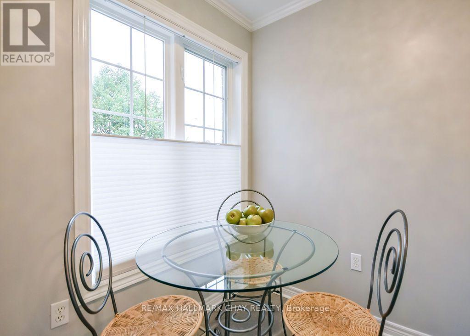
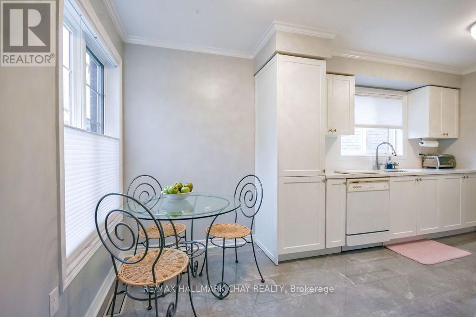
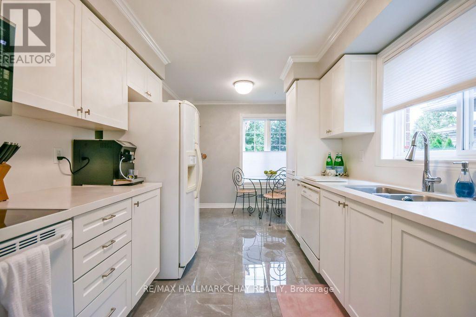
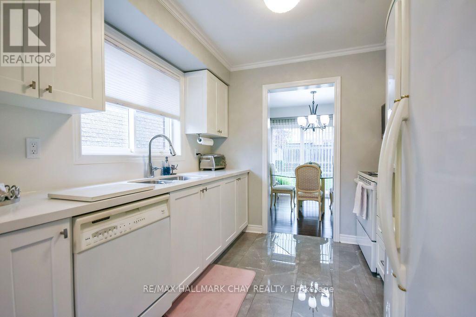
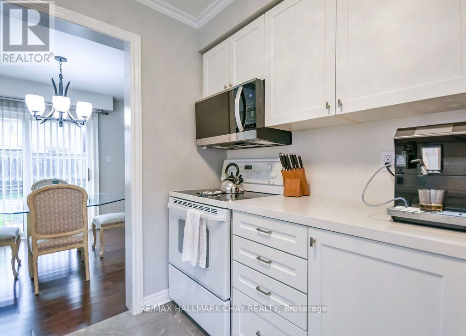
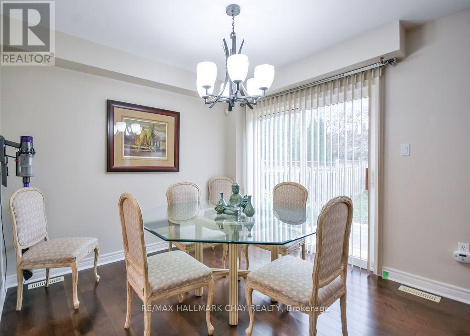
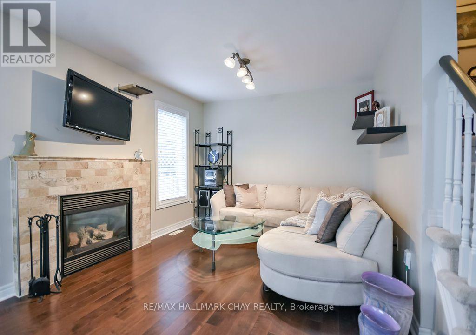
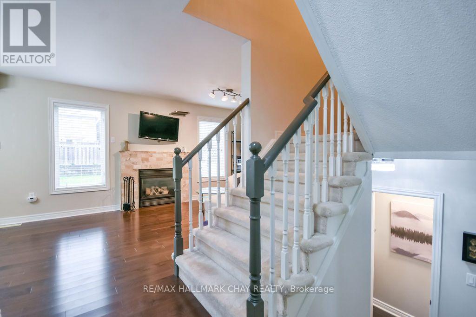
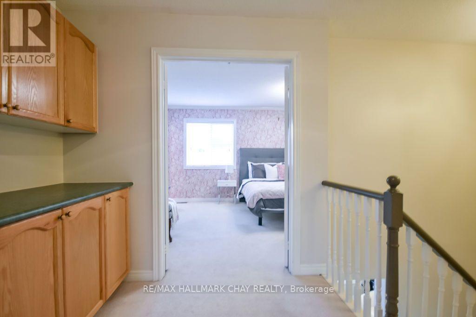
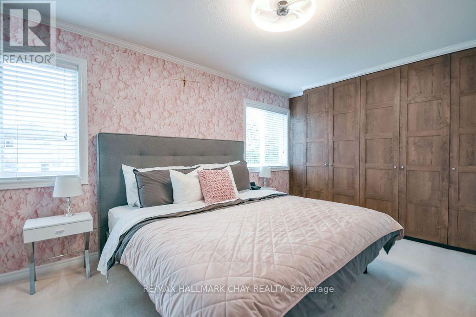
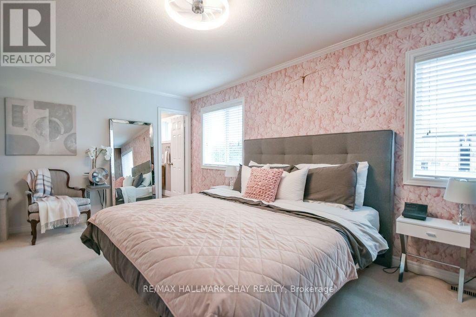
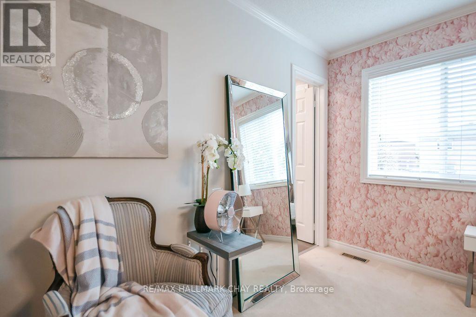
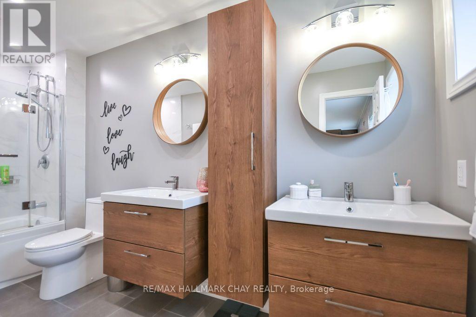
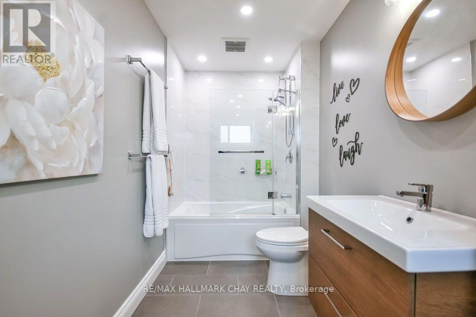
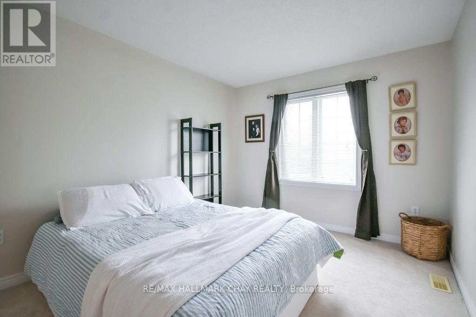
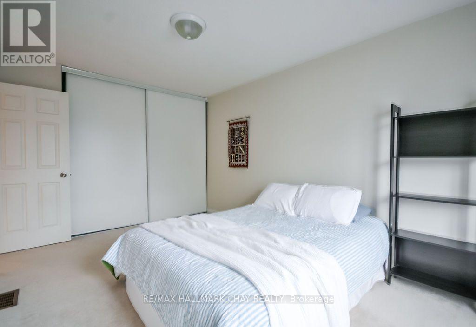
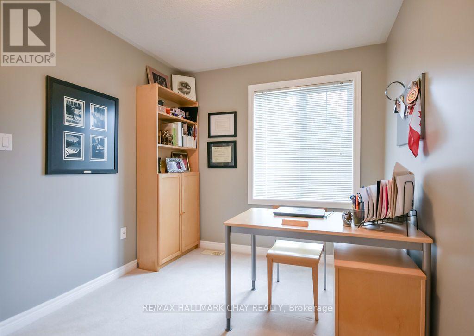
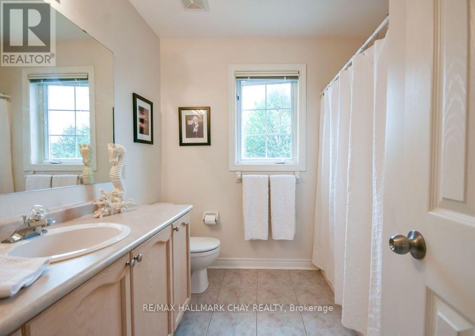
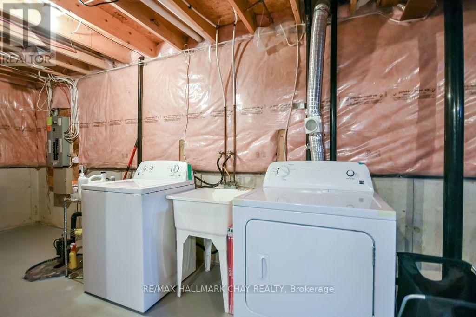
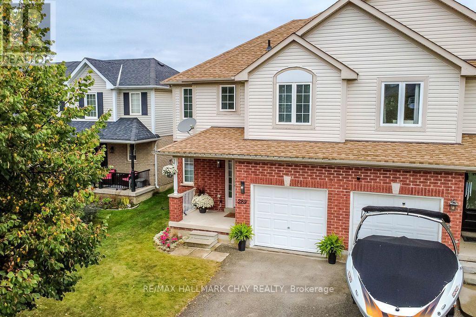
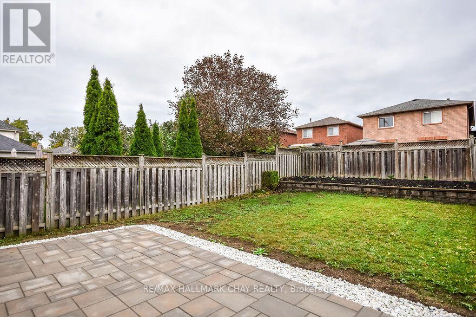
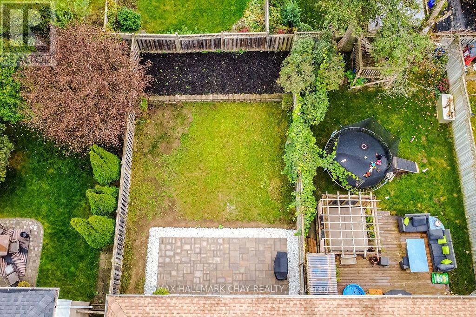
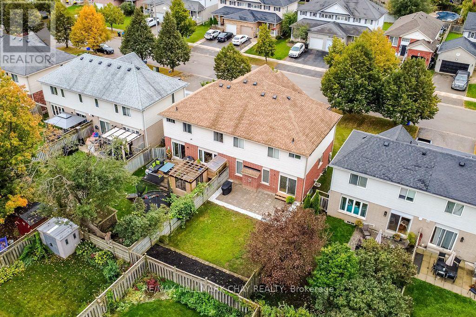
Welcome to a home that balances comfort, space and future potential in one of South Barrie's most convenient locations. This 3-bedroom, 2.5-bath semi-detached home offers a layout that works well today, with plenty of room to make it your own over time. The main floor is warm and inviting, with hardwood flooring and an open living and dining area anchored by a cozy gas fireplace. Step outside to the brand-new stone patio and enjoy an easy extension of your living space-perfect for summer BBQs, entertaining friends or winding down at the end of the day. A full garage with convenient inside entry adds everyday practicality, especially once winter arrives. Upstairs, you'll find three generously sized bedrooms, including a spacious primary suite with an upgraded ensuite and built-in closet. The unfinished basement offers excellent storage now and endless possibilities for the future - create a rec room, home gym, office, playroom or additional living space to suit your needs. Located in Barrie's sought-after south end, you're close to parks, recreation, shopping, restaurants and everyday amenities, with quick access to Highway 400 for commuters and weekend getaways. Whether you're buying your first home, looking for more room to grow, or wanting a low-maintenance property with space to personalize, this home offers a great combination of comfort, flexibility and location. (id:63244)
Property Details
| MLS® Number | S14124126 |
| Property Type | Single Family |
| Community Name | Painswick South |
| Parking Space Total | 3 |
Building
| Bathroom Total | 3 |
| Bedrooms Above Ground | 3 |
| Bedrooms Total | 3 |
| Age | 16 To 30 Years |
| Amenities | Fireplace(s) |
| Appliances | Garage Door Opener Remote(s), Water Heater, Dishwasher, Dryer, Garage Door Opener, Microwave, Stove, Washer, Window Coverings, Refrigerator |
| Basement Development | Unfinished |
| Basement Type | N/a (unfinished) |
| Construction Style Attachment | Semi-detached |
| Cooling Type | Central Air Conditioning |
| Exterior Finish | Brick |
| Fireplace Present | Yes |
| Fireplace Total | 1 |
| Flooring Type | Tile, Hardwood |
| Foundation Type | Concrete |
| Half Bath Total | 1 |
| Heating Fuel | Natural Gas |
| Heating Type | Forced Air |
| Stories Total | 2 |
| Size Interior | 1500 - 2000 Sqft |
| Type | House |
| Utility Water | Municipal Water |
Parking
| Attached Garage | |
| Garage |
Land
| Acreage | No |
| Sewer | Sanitary Sewer |
| Size Depth | 109 Ft ,10 In |
| Size Frontage | 29 Ft ,6 In |
| Size Irregular | 29.5 X 109.9 Ft |
| Size Total Text | 29.5 X 109.9 Ft |
| Zoning Description | Residential |
Rooms
| Level | Type | Length | Width | Dimensions |
|---|---|---|---|---|
| Second Level | Primary Bedroom | 5.56 m | 3.15 m | 5.56 m x 3.15 m |
| Second Level | Bathroom | 1.62 m | 4.1 m | 1.62 m x 4.1 m |
| Second Level | Bedroom 2 | 2.49 m | 3.15 m | 2.49 m x 3.15 m |
| Second Level | Bathroom | 2.29 m | 2.3 m | 2.29 m x 2.3 m |
| Main Level | Kitchen | 2.86 m | 4.84 m | 2.86 m x 4.84 m |
| Main Level | Dining Room | 2.83 m | 3.16 m | 2.83 m x 3.16 m |
| Main Level | Living Room | 4.45 m | 3.74 m | 4.45 m x 3.74 m |
| Main Level | Bathroom | 0.88 m | 2 m | 0.88 m x 2 m |
https://www.realtor.ca/real-estate/30452397/289-esther-drive-barrie-painswick-south-painswick-south
Interested?
Contact us for more information

The trademarks REALTOR®, REALTORS®, and the REALTOR® logo are controlled by The Canadian Real Estate Association (CREA) and identify real estate professionals who are members of CREA. The trademarks MLS®, Multiple Listing Service® and the associated logos are owned by The Canadian Real Estate Association (CREA) and identify the quality of services provided by real estate professionals who are members of CREA. The trademark DDF® is owned by The Canadian Real Estate Association (CREA) and identifies CREA's Data Distribution Facility (DDF®)
October 28 2026 03:34:37
Toronto Real Estate Board
RE/MAX Hallmark Chay Realty