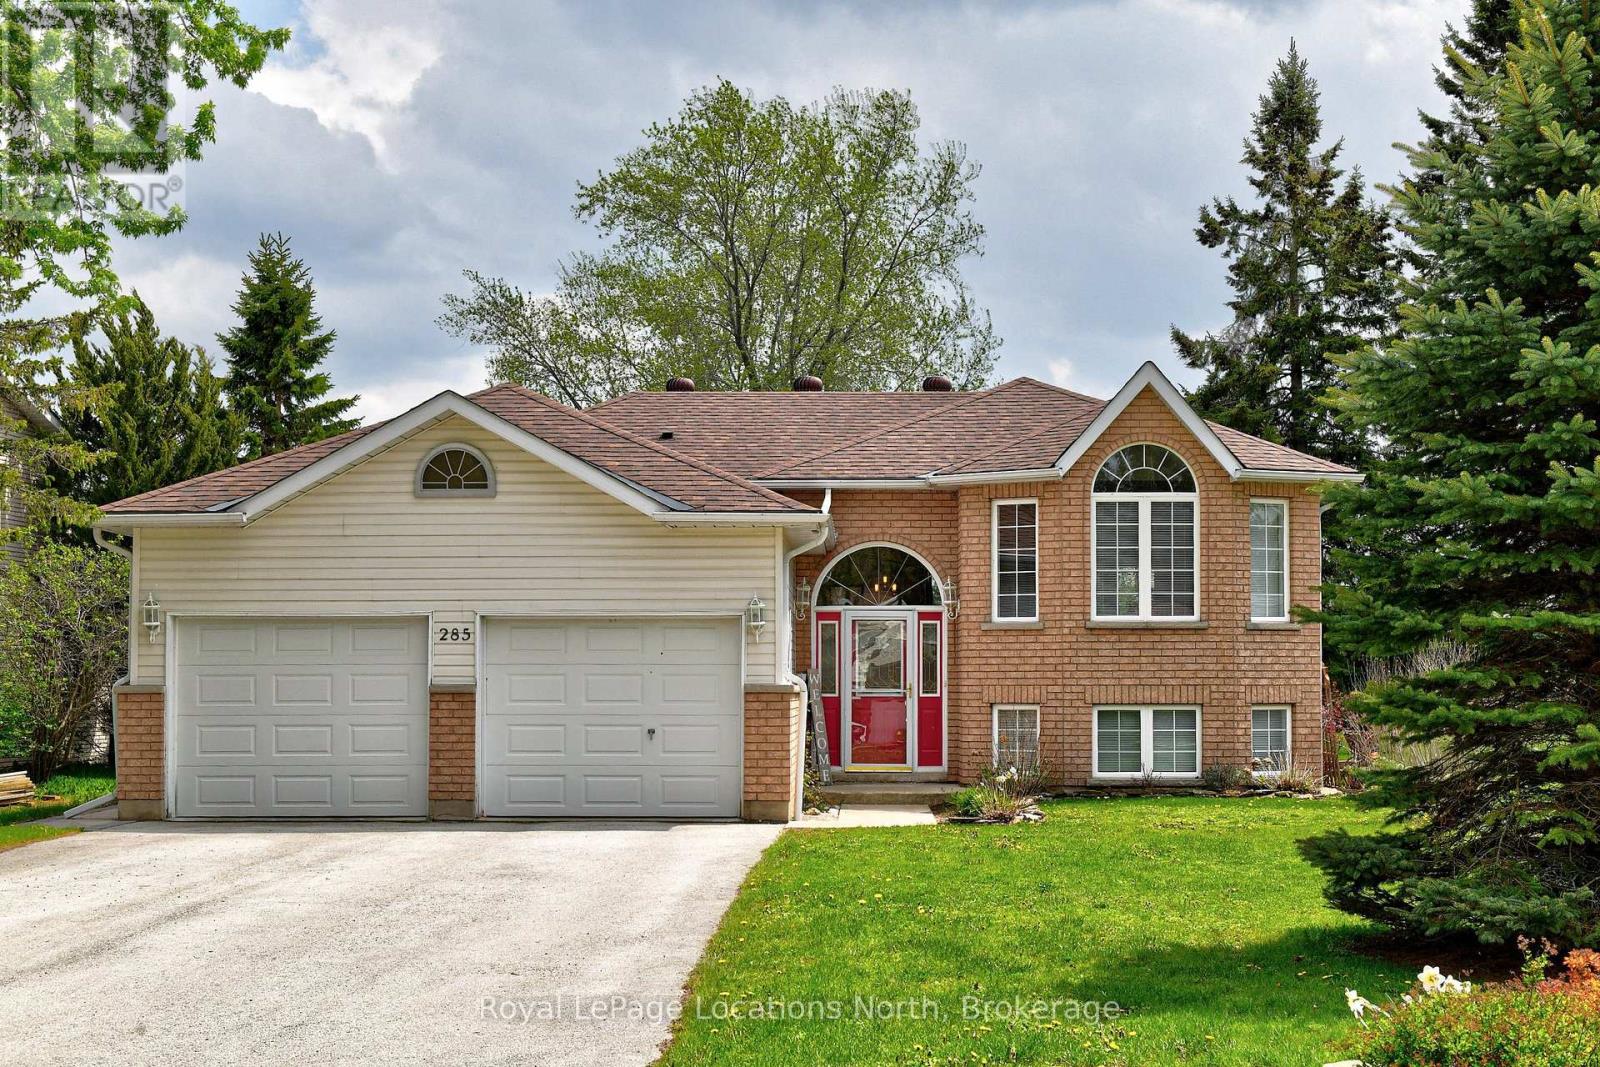
285 Christopher Street Clearview (Stayner), Ontario L0M 1S0

$780,000
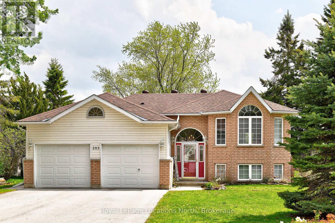
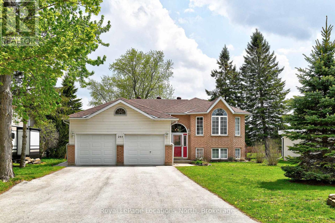
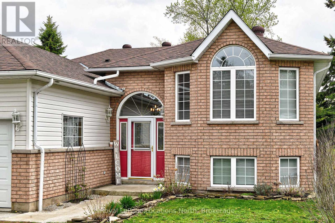
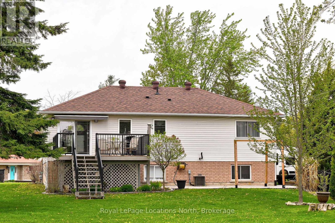
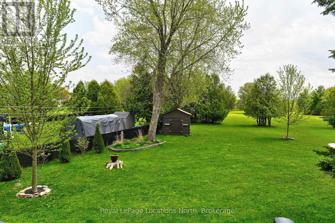
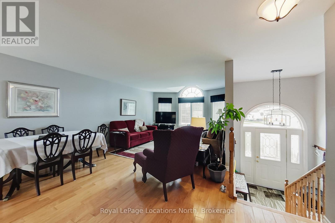
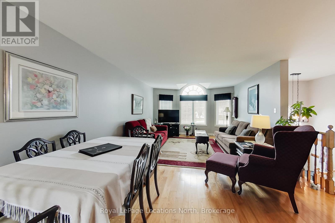
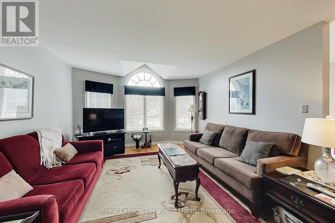
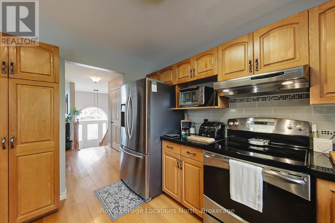
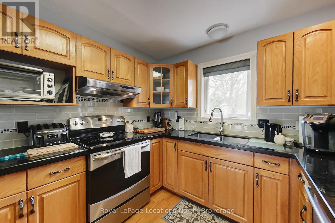
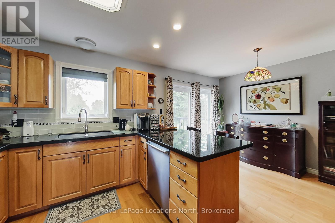
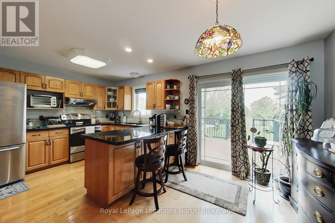
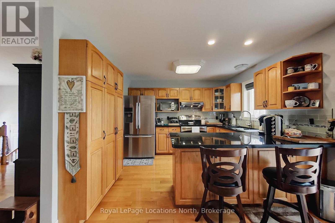
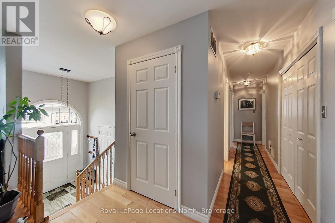
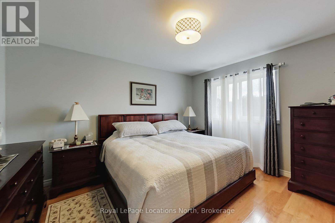
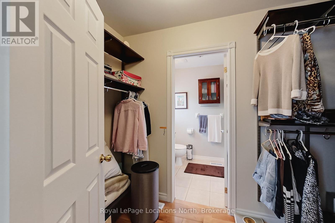
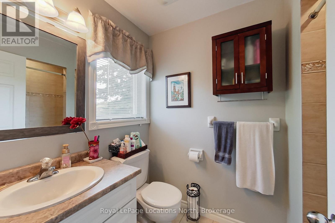
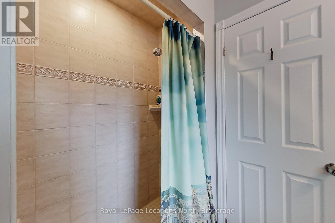
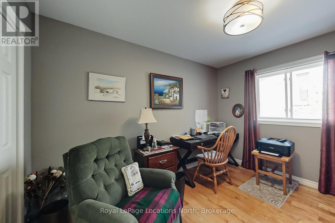
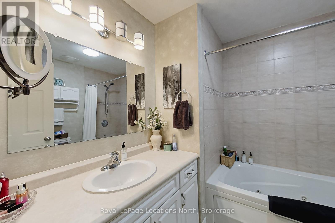
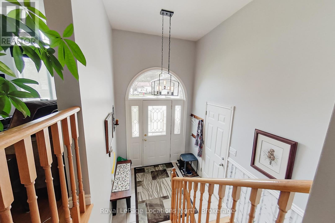
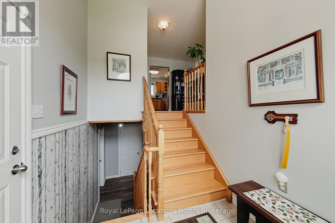
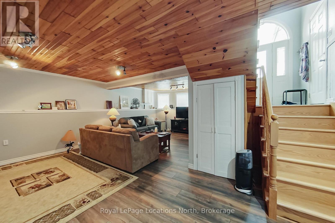
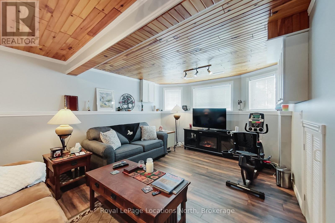
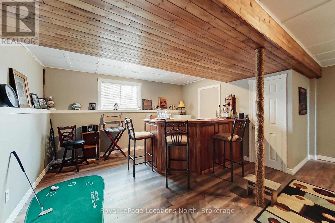
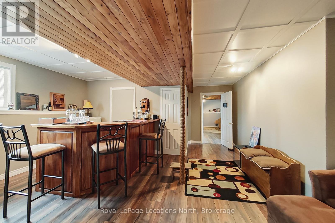
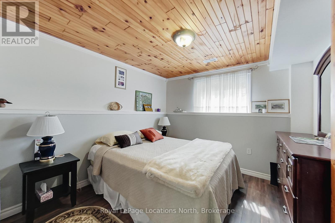
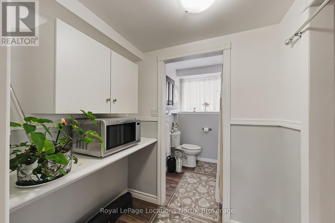
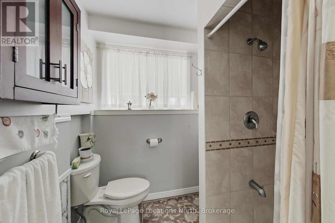
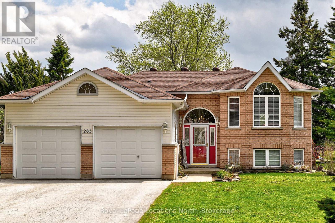
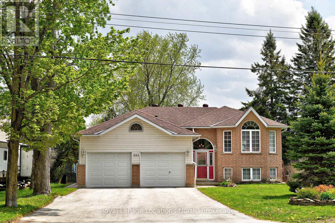
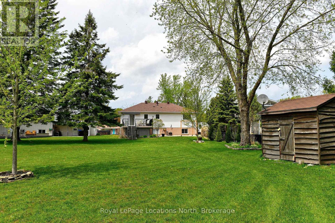
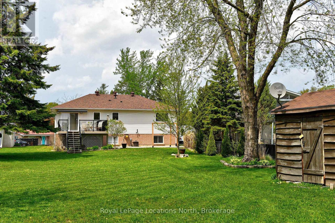
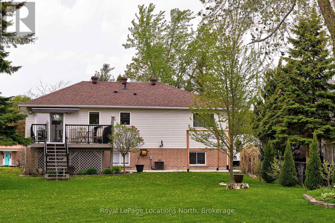
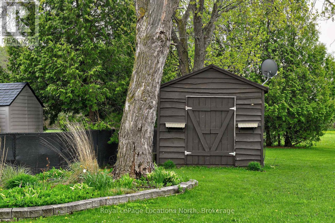
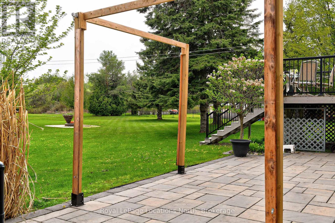
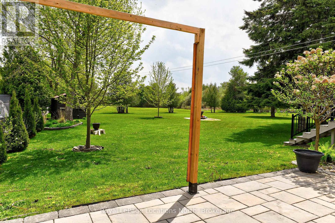
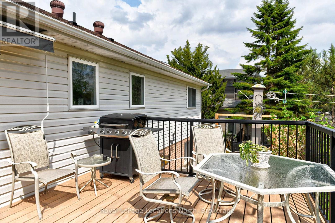
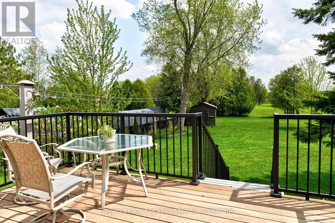
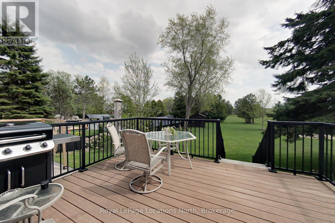
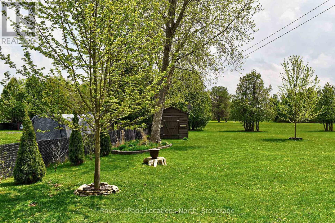
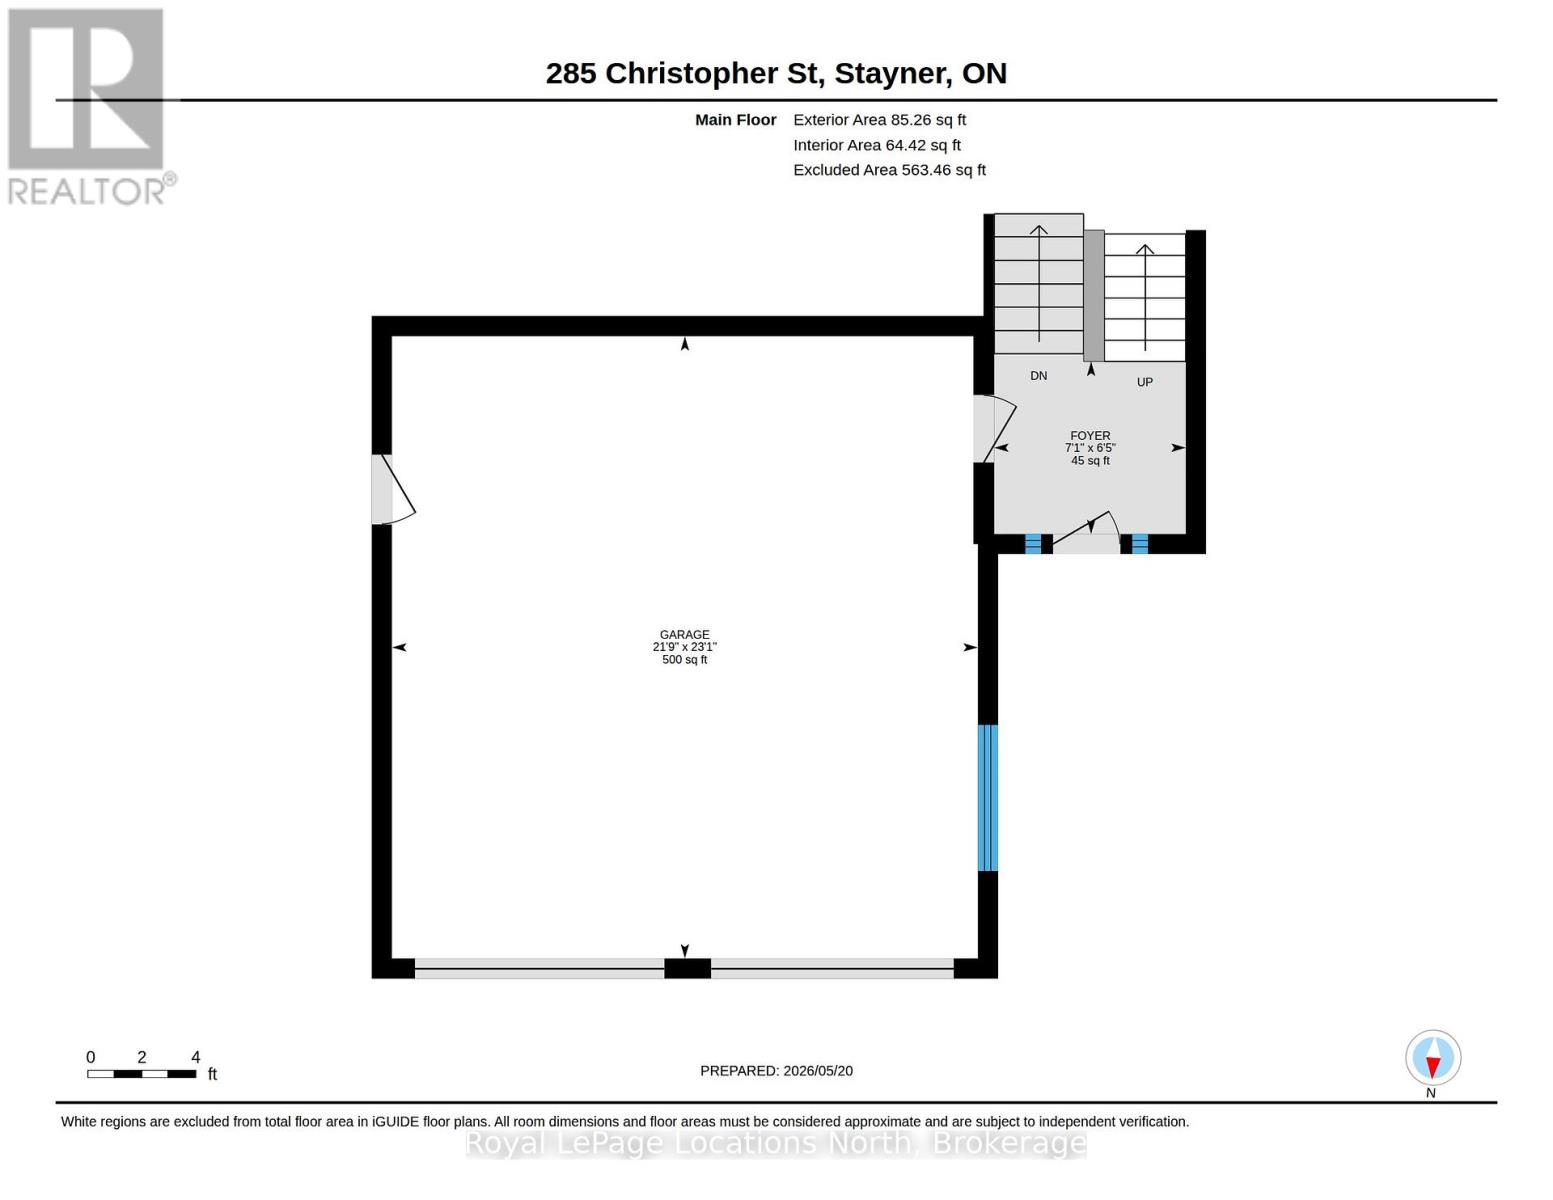
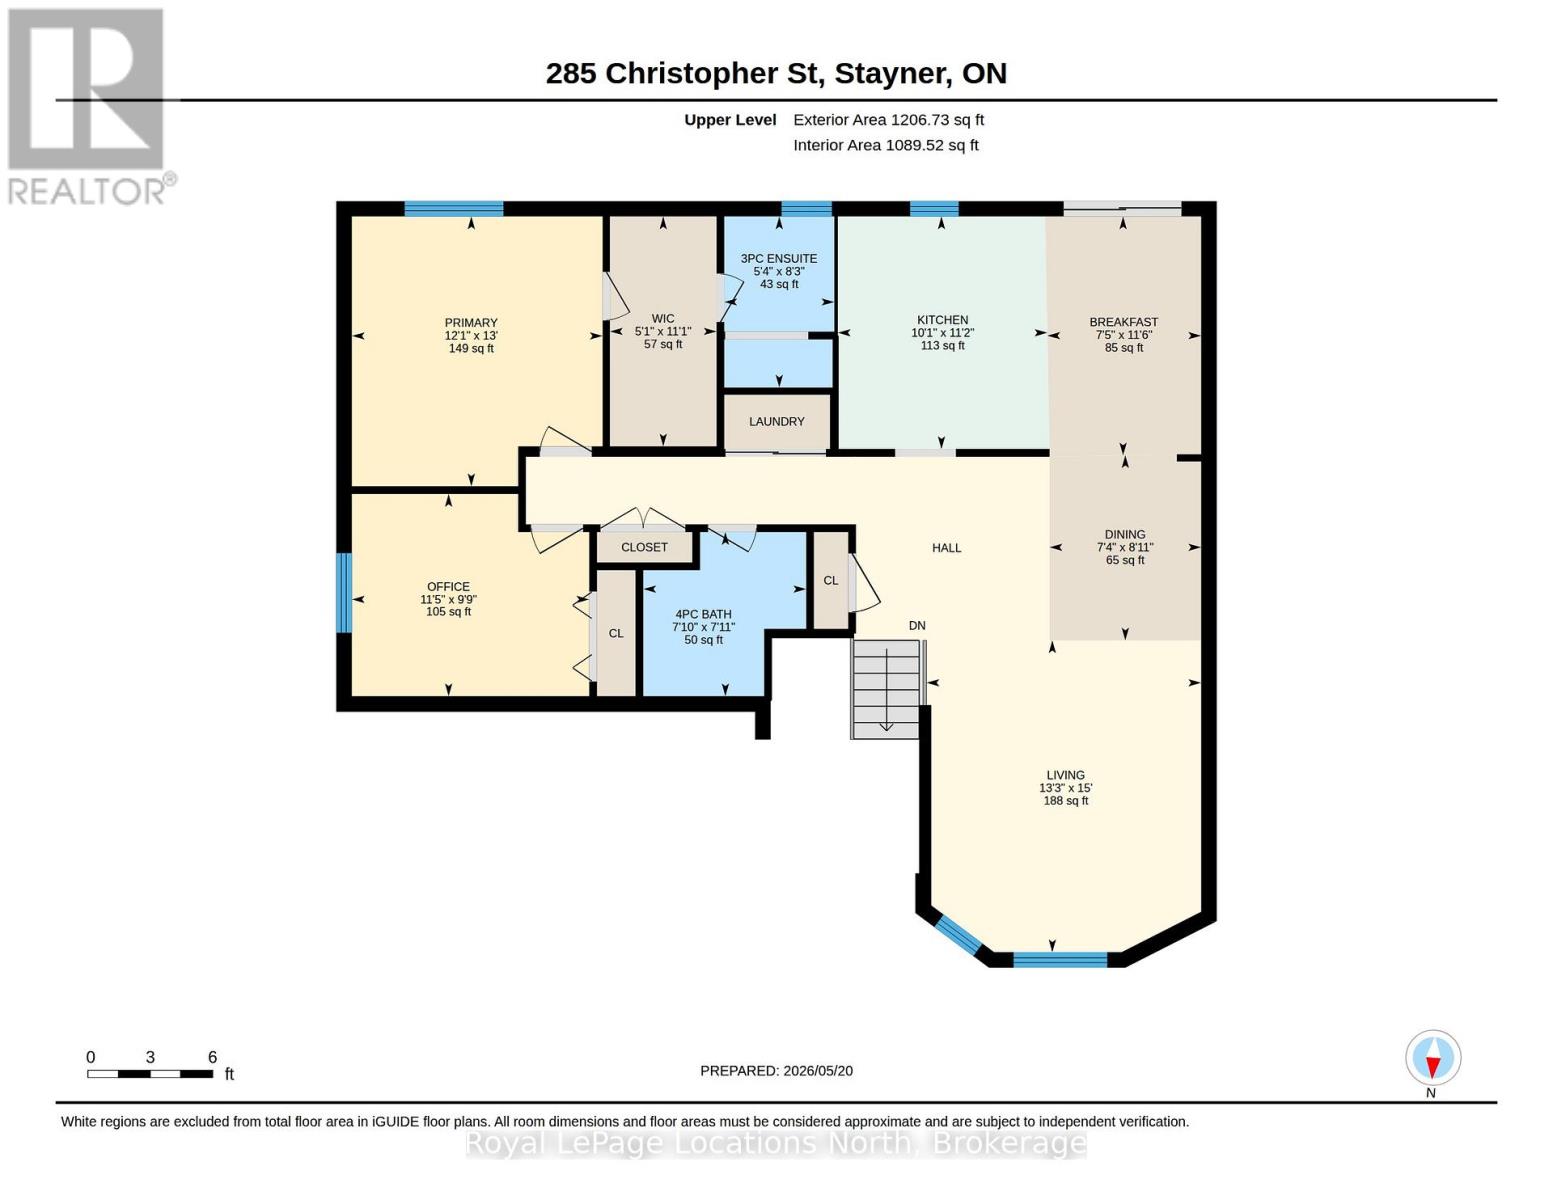
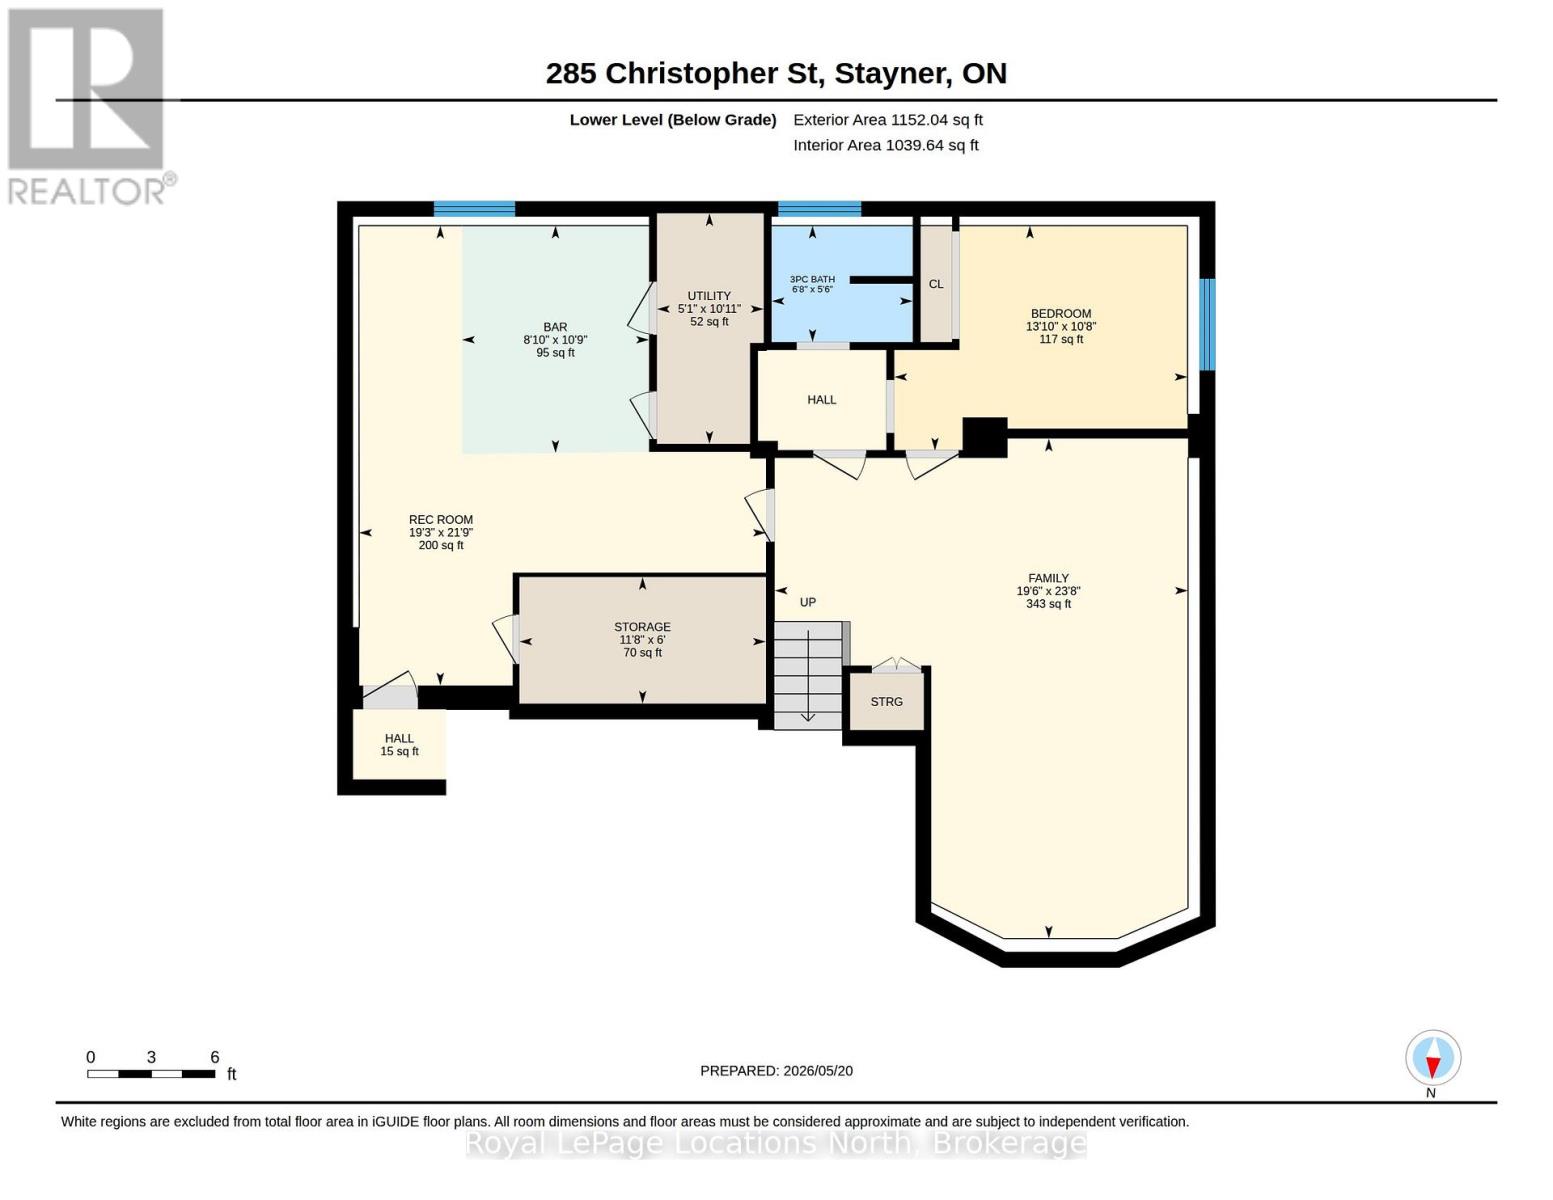
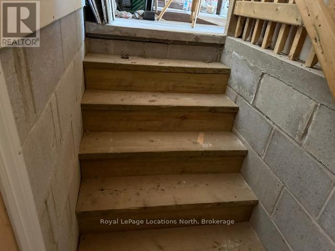
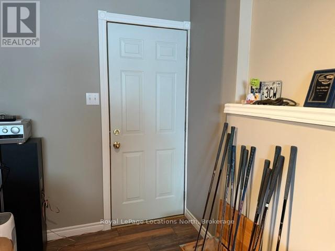
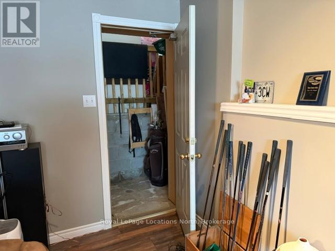
Welcome to this beautifully maintained Raised Bungalow located in a desirable area of Stayner. Double garage, with lots of parking and backing onto greenbelt. Separate inside access to basement from garage for in-law suite or rental potential. Offering open concept living area with hardwood floors throughout, this home is bright, warm and inviting. The Kitchen has a walk out to a large deck plus separate patio , complete with flower gardens and an outdoor shed. Main Floor Primary Bedroom, with walk-in closets and en-suite. theh Owner is using the second bedroom as a home office. The basement features large windows, with a bedroom and bath, plus recreation and and a bar. A calm and peaceful opportunity to enjoy comfortable living in a fantsastic location. Close to Wasaga Beach and Collingwood, with reasonable commute to the GTA. (id:63244)
Property Details
| MLS® Number | S13177252 |
| Property Type | Single Family |
| Community Name | Stayner |
| Features | Backs On Greenbelt |
| Parking Space Total | 8 |
| Structure | Deck, Shed |
Building
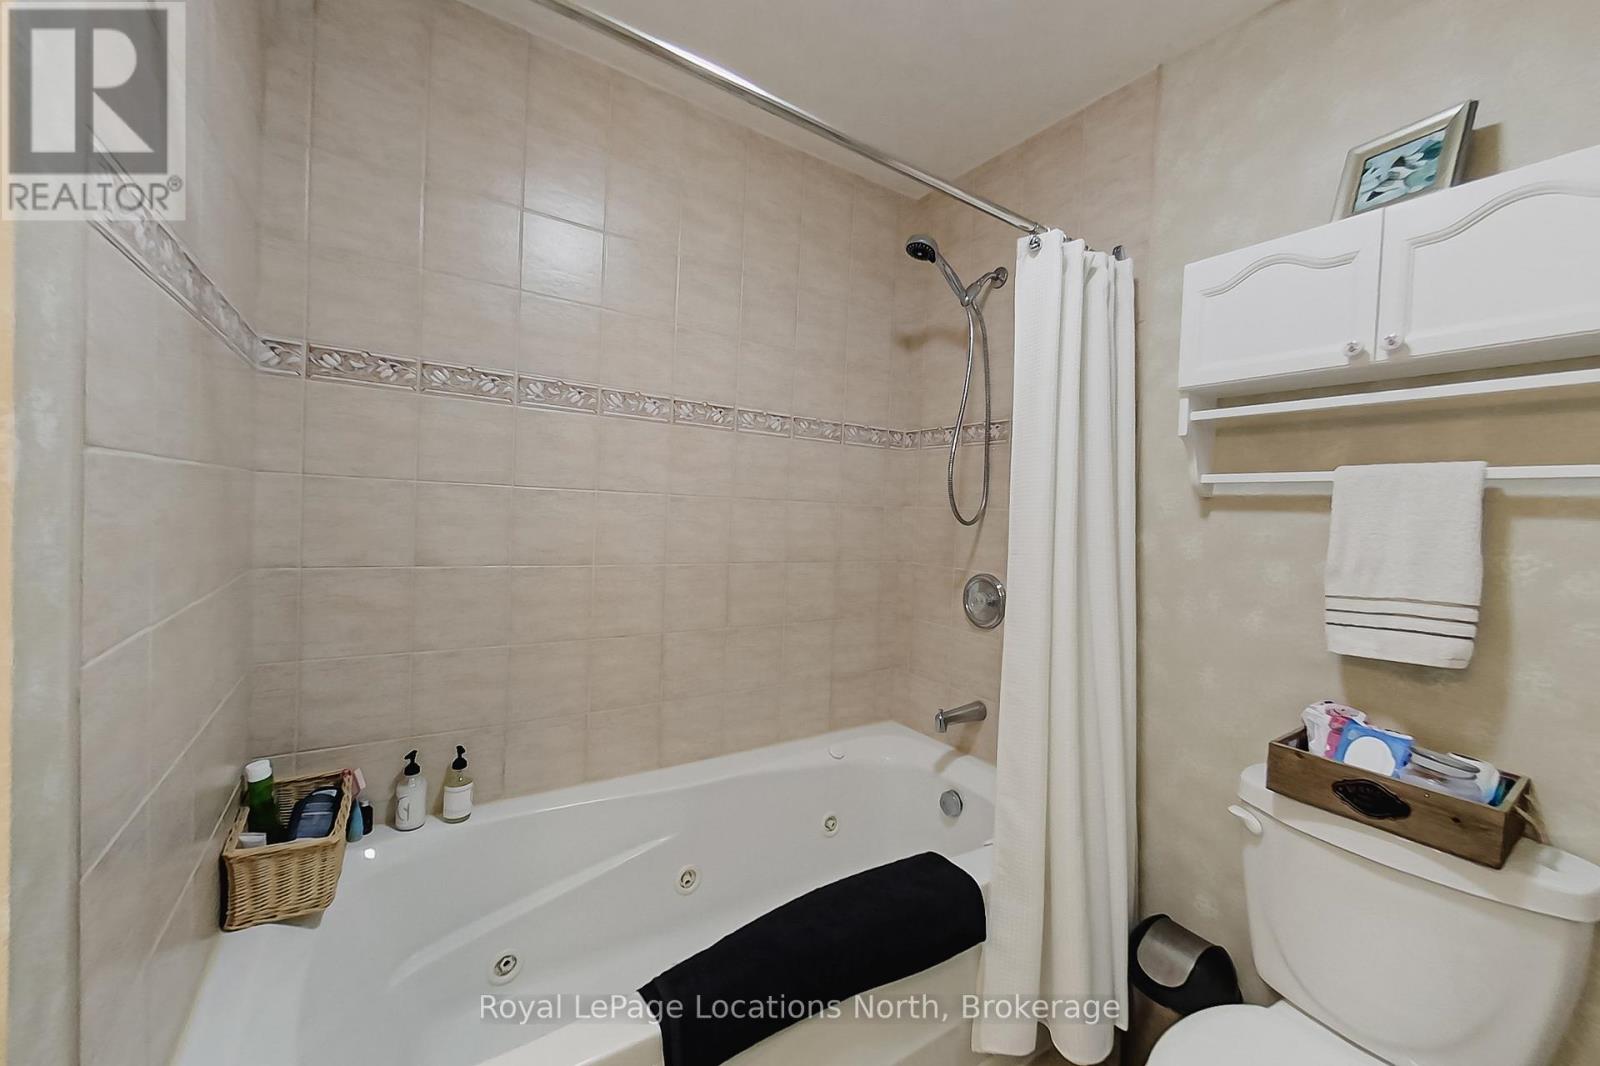
| Bathroom Total | 3 |
| Bedrooms Above Ground | 3 |
| Bedrooms Total | 3 |
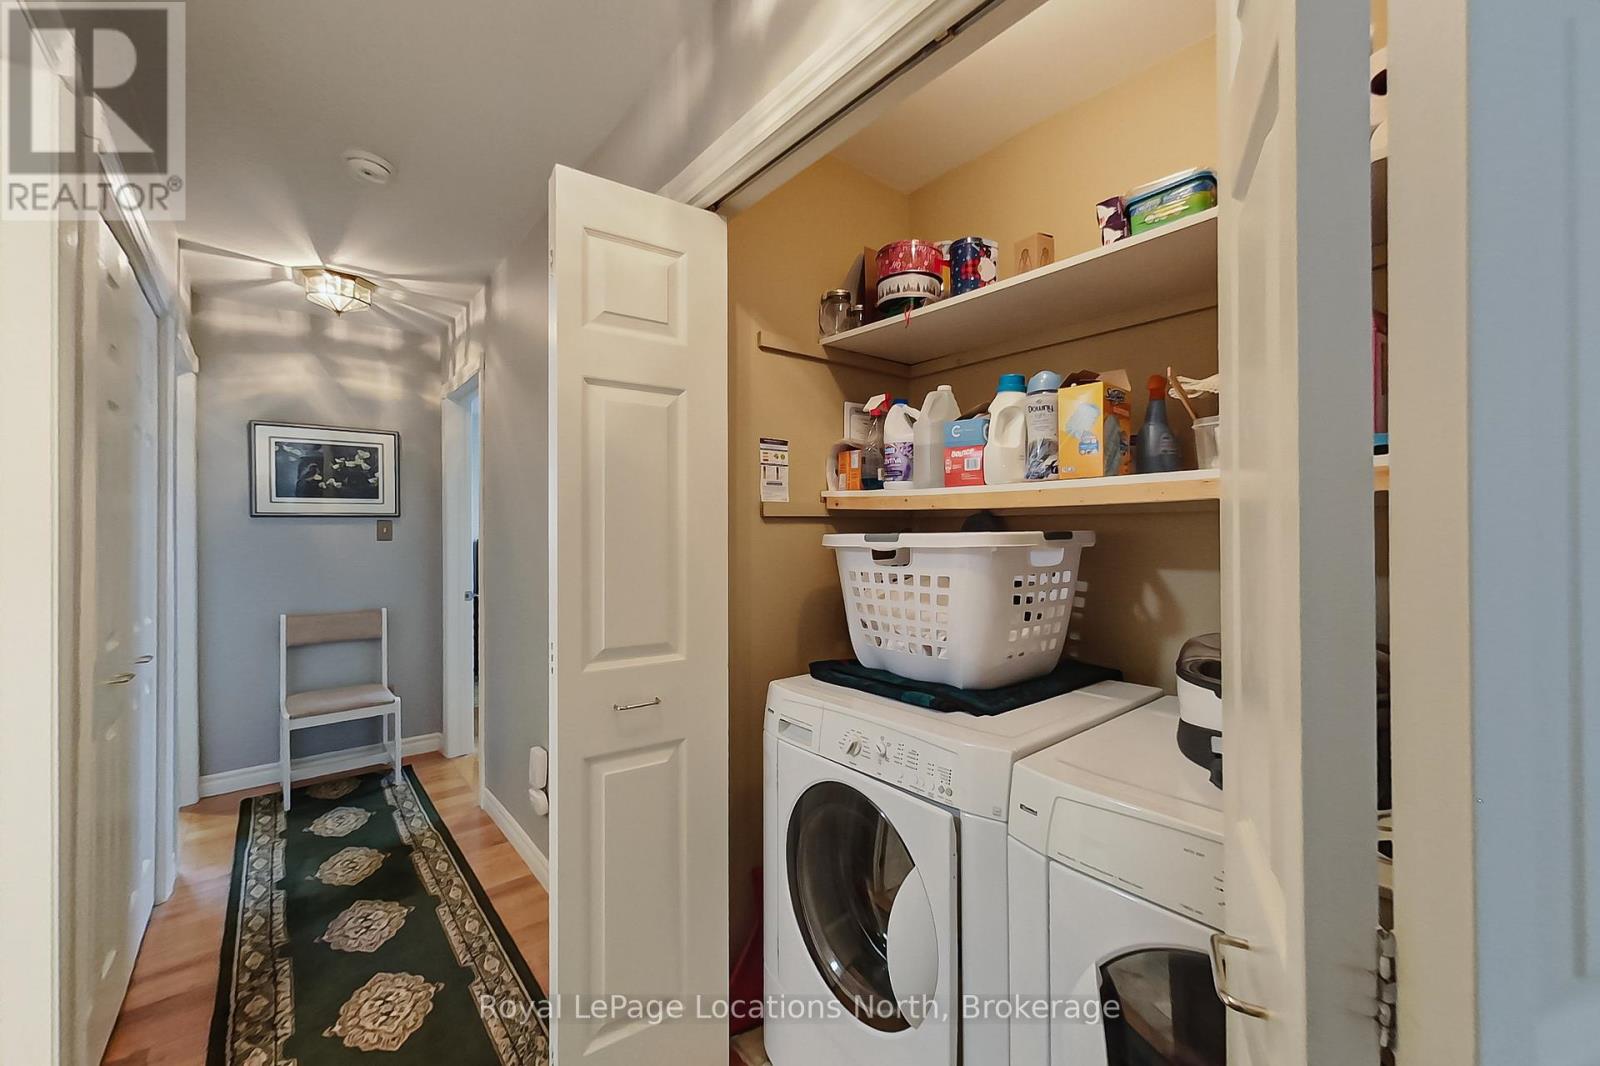
| Appliances | Dishwasher, Dryer, Stove, Washer, Refrigerator |
| Architectural Style | Raised Bungalow |
| Basement Development | Finished |
| Basement Features | Separate Entrance |
| Basement Type | N/a, N/a (finished) |
| Construction Style Attachment | Detached |
| Cooling Type | Central Air Conditioning |
| Exterior Finish | Brick, Vinyl Siding |
| Fireplace Present | Yes |
| Foundation Type | Poured Concrete |
| Heating Fuel | Electric |
| Heating Type | Forced Air |
| Stories Total | 1 |
| Size Interior | 1100 - 1500 Sqft |
| Type | House |
| Utility Water | Municipal Water |
Parking
| Garage |
Land
| Acreage | No |
| Landscape Features | Landscaped |
| Sewer | Sanitary Sewer |
| Size Depth | 263 Ft ,9 In |
| Size Frontage | 59 Ft ,1 In |
| Size Irregular | 59.1 X 263.8 Ft |
| Size Total Text | 59.1 X 263.8 Ft |
Rooms
| Level | Type | Length | Width | Dimensions |
|---|---|---|---|---|
| Lower Level | Bedroom | 4.22 m | 3.24 m | 4.22 m x 3.24 m |
| Lower Level | Family Room | 5.95 m | 7.2 m | 5.95 m x 7.2 m |
| Lower Level | Recreational, Games Room | 5.86 m | 6.62 m | 5.86 m x 6.62 m |
| Lower Level | Other | 3.55 m | 1.82 m | 3.55 m x 1.82 m |
| Lower Level | Utility Room | 1.54 m | 3.32 m | 1.54 m x 3.32 m |
| Lower Level | Bathroom | 2.03 m | 1.68 m | 2.03 m x 1.68 m |
| Lower Level | Games Room | 2.69 m | 3.27 m | 2.69 m x 3.27 m |
| Main Level | Bathroom | 1.61 m | 2.51 m | 1.61 m x 2.51 m |
| Main Level | Bathroom | 2.39 m | 2.41 m | 2.39 m x 2.41 m |
| Main Level | Eating Area | 2.25 m | 3.5 m | 2.25 m x 3.5 m |
| Main Level | Dining Room | 2.22 m | 2.72 m | 2.22 m x 2.72 m |
| Main Level | Kitchen | 3.07 m | 3.41 m | 3.07 m x 3.41 m |
| Main Level | Living Room | 4.03 m | 4.57 m | 4.03 m x 4.57 m |
| Main Level | Bedroom | 3.48 m | 2.97 m | 3.48 m x 2.97 m |
| Main Level | Primary Bedroom | 3.68 m | 3.96 m | 3.68 m x 3.96 m |
https://www.realtor.ca/real-estate/29808592/285-christopher-street-clearview-stayner-stayner
Interested?
Contact us for more information

The trademarks REALTOR®, REALTORS®, and the REALTOR® logo are controlled by The Canadian Real Estate Association (CREA) and identify real estate professionals who are members of CREA. The trademarks MLS®, Multiple Listing Service® and the associated logos are owned by The Canadian Real Estate Association (CREA) and identify the quality of services provided by real estate professionals who are members of CREA. The trademark DDF® is owned by The Canadian Real Estate Association (CREA) and identifies CREA's Data Distribution Facility (DDF®)
May 26 2026 10:00:57
Muskoka Haliburton Orillia – The Lakelands Association of REALTORS®
Royal LePage Locations North