280 Cook Street Barrie (Grove East), Ontario L4M 4H8

$3,950 Monthly
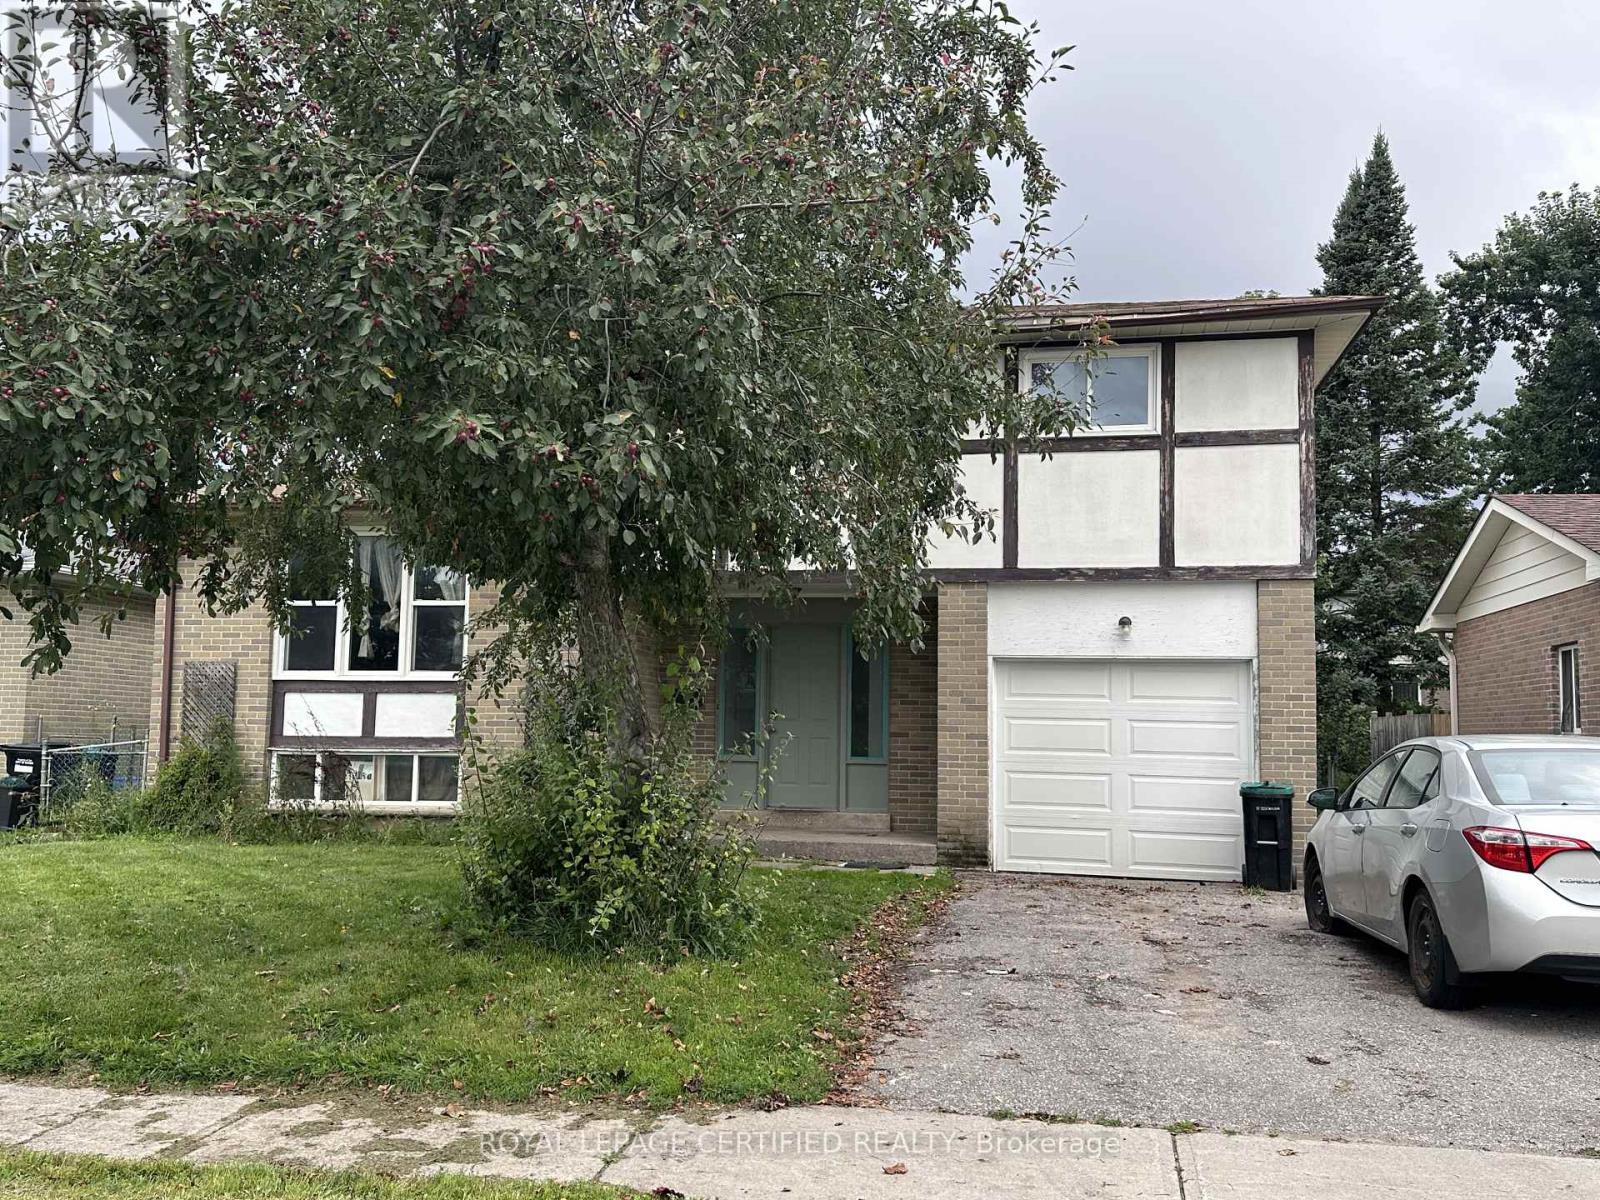
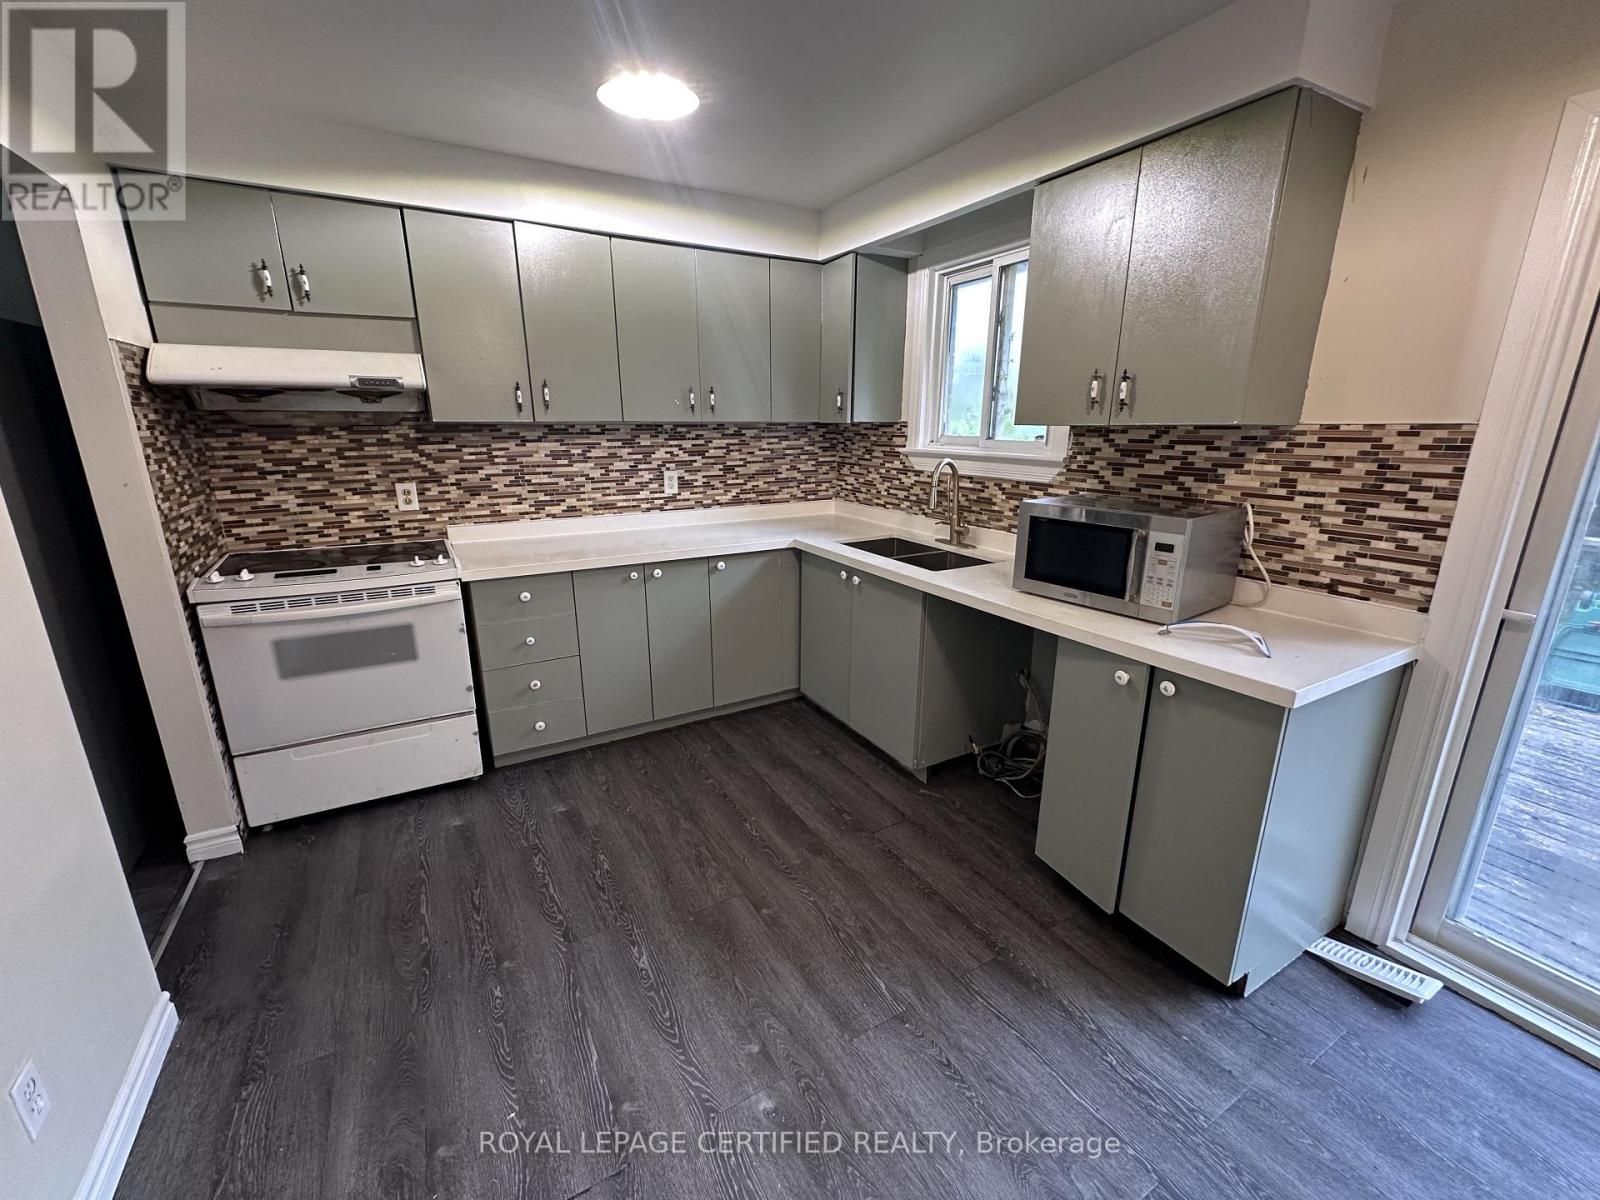
A large backyard, eight bedrooms, and Georgian College just a two-minute walk away. Welcome to 280 Cook Street in Barrie, a spacious 6+2 bedroom home available for lease. The bright, open kitchen walks directly out to a deck overlooking the backyard, an inviting spot for morning coffee, outdoor dining, or relaxing at the end of the day. The generous yard gives you plenty of room to enjoy the outdoors.Six bedrooms above grade provide flexibility for sleeping space, a home office, or a dedicated study room. The fully finished basement adds two more bedrooms and a washroom, offering extra space and privacy on a separate level. Fridge, stove, washer, and dryer are included. With a flexible layout and outdoor space to enjoy, this home puts you within a short walk of campus. Tenant to verify room measurements. (id:63244)
Property Details
| MLS® Number | S14197032 |
| Property Type | Single Family |
| Community Name | Grove East |
| Equipment Type | Water Heater |
| Parking Space Total | 4 |
| Rental Equipment Type | Water Heater |
Building
| Bathroom Total | 3 |
| Bedrooms Above Ground | 6 |
| Bedrooms Below Ground | 2 |
| Bedrooms Total | 8 |
| Appliances | Garage Door Opener Remote(s), Dishwasher, Dryer, Stove, Washer, Refrigerator |
| Basement Development | Finished |
| Basement Type | N/a (finished) |
| Construction Style Attachment | Detached |
| Cooling Type | Central Air Conditioning |
| Exterior Finish | Brick Facing |
| Foundation Type | Poured Concrete |
| Heating Fuel | Natural Gas |
| Heating Type | Forced Air |
| Stories Total | 2 |
| Size Interior | 1500 - 2000 Sqft |
| Type | House |
| Utility Water | Municipal Water |
Parking
| Attached Garage | |
| Garage |
Land
| Acreage | No |
| Sewer | Sanitary Sewer |
Rooms
| Level | Type | Length | Width | Dimensions |
|---|---|---|---|---|
| Second Level | Bedroom | 3.81 m | 3.35 m | 3.81 m x 3.35 m |
| Second Level | Bedroom 2 | 3.81 m | 3.65 m | 3.81 m x 3.65 m |
| Second Level | Bedroom 3 | 3.65 m | 2.89 m | 3.65 m x 2.89 m |
| Second Level | Bedroom 4 | 3.35 m | 2.89 m | 3.35 m x 2.89 m |
| Ground Level | Bedroom 5 | 3.65 m | 3.35 m | 3.65 m x 3.35 m |
| Ground Level | Bedroom | 3.65 m | 3.35 m | 3.65 m x 3.35 m |
| Ground Level | Kitchen | 2.43 m | 4.26 m | 2.43 m x 4.26 m |
| Ground Level | Living Room | 4.26 m | 4.26 m | 4.26 m x 4.26 m |
| Ground Level | Dining Room | 4.26 m | 4.26 m | 4.26 m x 4.26 m |
https://www.realtor.ca/real-estate/30530763/280-cook-street-barrie-grove-east-grove-east
Interested?
Contact us for more information

The trademarks REALTOR®, REALTORS®, and the REALTOR® logo are controlled by The Canadian Real Estate Association (CREA) and identify real estate professionals who are members of CREA. The trademarks MLS®, Multiple Listing Service® and the associated logos are owned by The Canadian Real Estate Association (CREA) and identify the quality of services provided by real estate professionals who are members of CREA. The trademark DDF® is owned by The Canadian Real Estate Association (CREA) and identifies CREA's Data Distribution Facility (DDF®)
November 19 2026 10:32:51
Toronto Real Estate Board
Royal LePage Certified Realty