28 Marl Creek Drive Springwater (Phelpston), Ontario L0L 2K0

$974,000
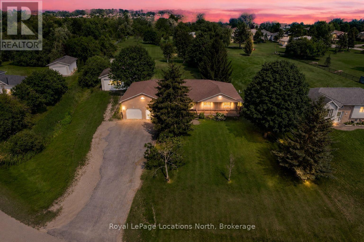
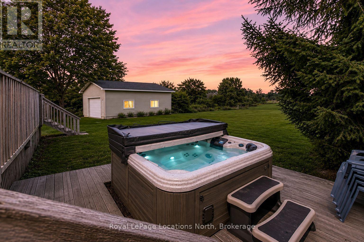
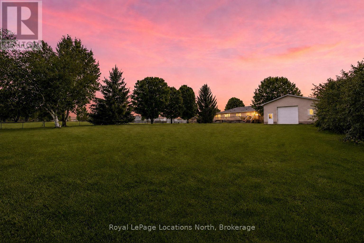
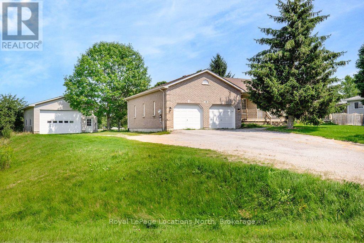
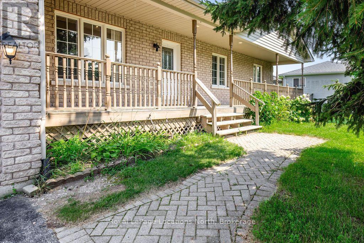
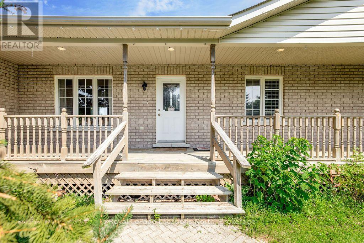
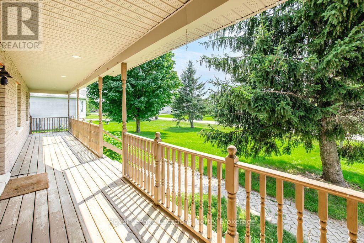
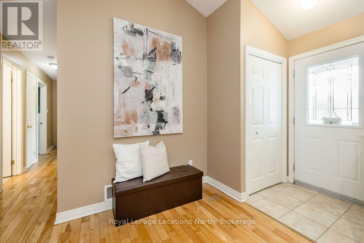
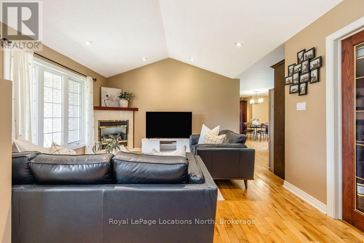
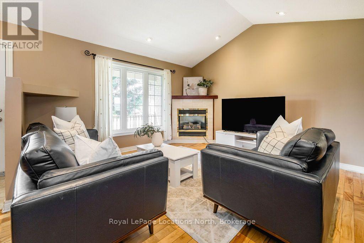
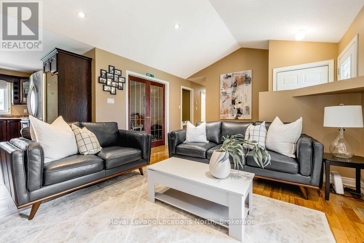
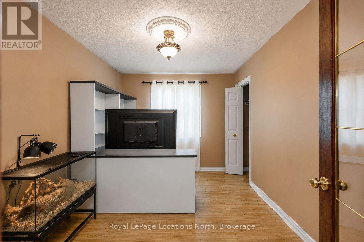
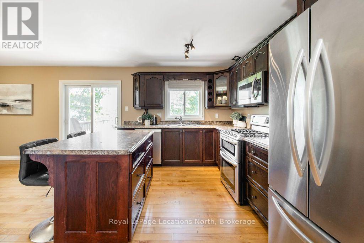
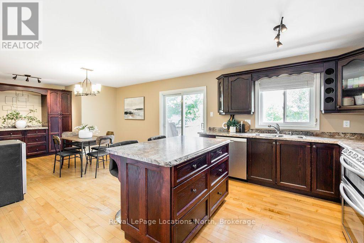
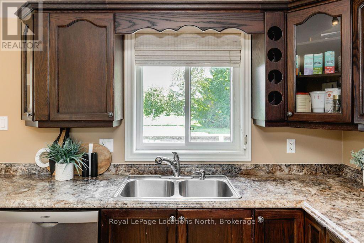
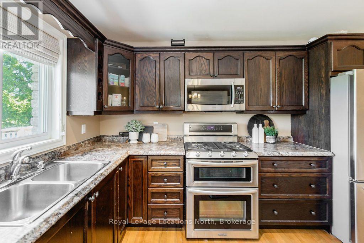
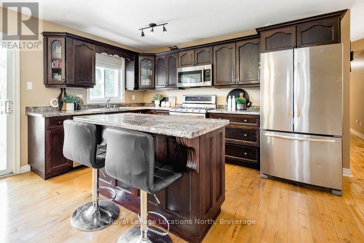
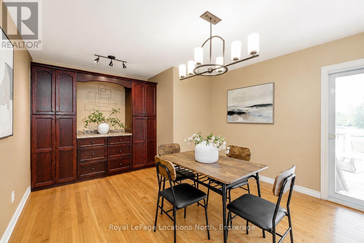
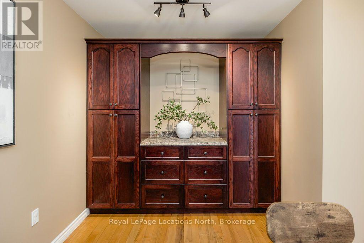
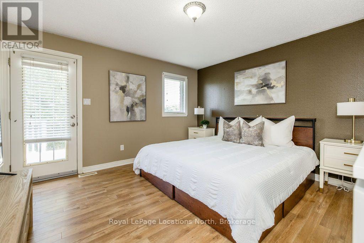
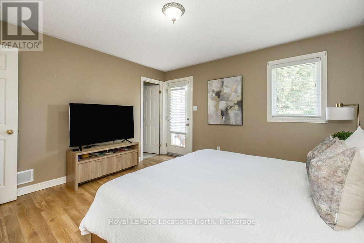
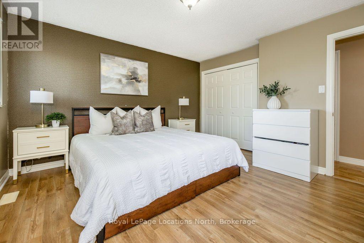
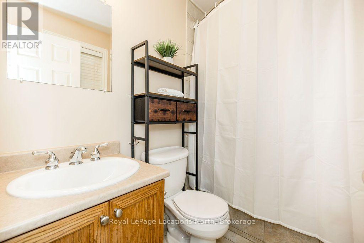
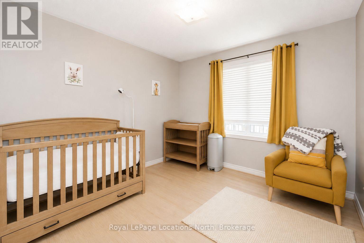
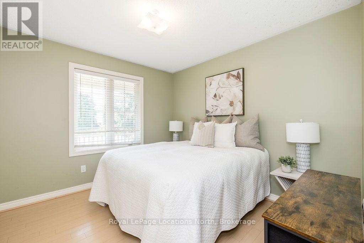
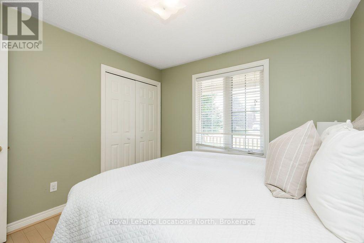
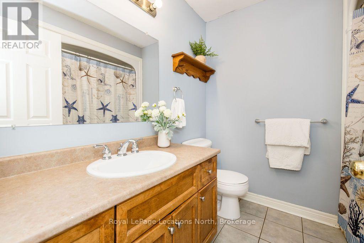
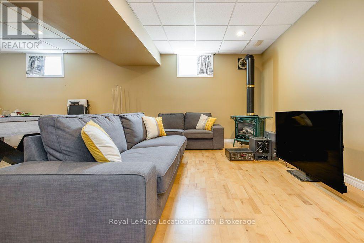
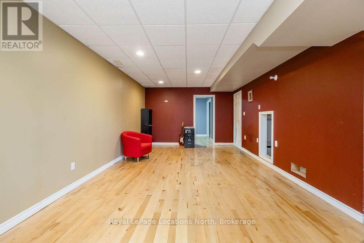
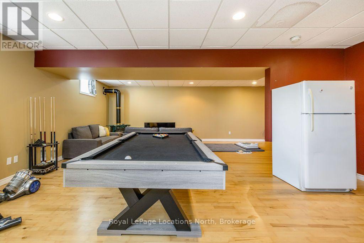
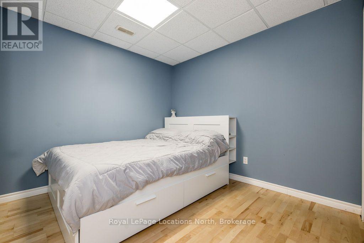
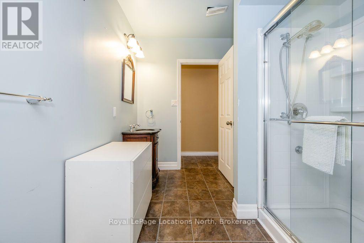
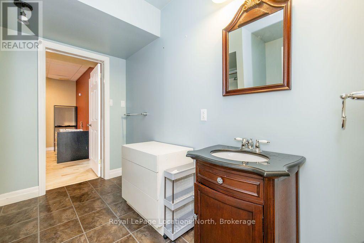
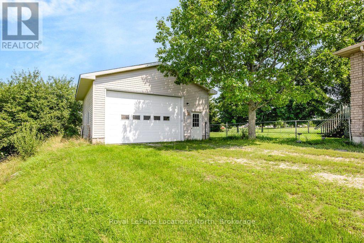
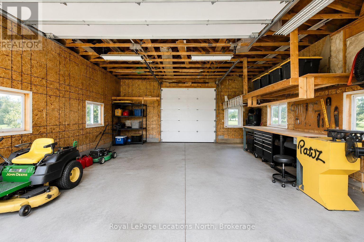
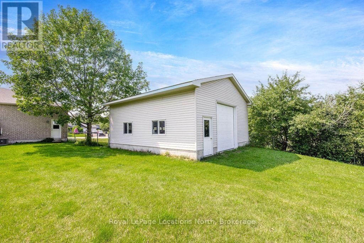
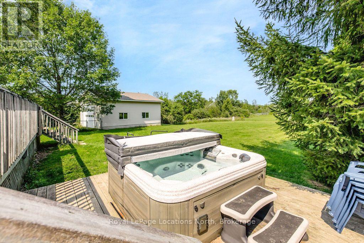
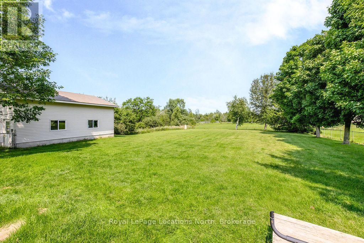
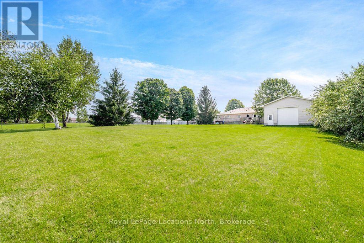
IN LAW potential with separate entrance- Welcome to this well-maintained brick ranch bungalow in Marl Creek Estates, a friendly rural community just 15 minutes from Barrie. Set on a spacious 0.83-acre lot on a quiet cul-de-sac, this home offers the space, privacy, and peaceful lifestyle so many buyers are looking for.Step onto the covered front porch and into a warm living room anchored by a cozy gas fireplace. French doors open to a bright office or den, perfect for working from home. The large eat-in kitchen is the heart of the home, with a center island, plenty of cabinetry, and a walkout to the back deck overlooking the fenced yard. Hardwood floors run throughout the main level.The primary suite features a 4-piece ensuite and a private walkout to your own hot tub area, ideal for unwinding at the end of the day. Two more bedrooms and a second 4-piece bath complete the main floor.Downstairs, the fully finished basement adds incredible living space with a family room, rec room, den, and 3-piece bath. There's room to add two more bedrooms, and with inside entry from the garage directly to the basement, this level has excellent in-law suite potential.Car enthusiasts, hobbyists, and anyone needing serious storage will love what's outside. The attached double garage (23'1 x 22'4) has inside entry and an auto opener. The detached shop (25'2 x 28'1) is a rare bonus, with a brand new (2024) Liftmaster opener and battery backup. Recent updates : shingles in 2020, forced air gas furnace and A/C in 2023.The neighbourhood itself is a highlight, with regular community events and that true small-town feel where neighbours actually know each other. Whether you're after more room, quiet country living, or a great place to raise a family. (id:63244)
Property Details
| MLS® Number | S13673116 |
| Property Type | Single Family |
| Community Name | Phelpston |
| Amenities Near By | Golf Nearby, Park |
| Community Features | School Bus |
| Features | Level Lot, Backs On Greenbelt, Conservation/green Belt, Level |
| Parking Space Total | 8 |
| Structure | Deck, Porch, Workshop |
Building
| Bathroom Total | 3 |
| Bedrooms Above Ground | 3 |
| Bedrooms Total | 3 |
| Age | 16 To 30 Years |
| Amenities | Fireplace(s) |
| Appliances | Hot Tub, Garage Door Opener Remote(s), Water Heater, Dishwasher, Dryer, Stove, Washer, Refrigerator |
| Architectural Style | Bungalow |
| Basement Features | Separate Entrance, Walk-up |
| Basement Type | N/a, N/a |
| Construction Style Attachment | Detached |
| Cooling Type | Central Air Conditioning |
| Exterior Finish | Brick |
| Fire Protection | Smoke Detectors |
| Fireplace Present | Yes |
| Fireplace Total | 2 |
| Flooring Type | Hardwood |
| Foundation Type | Block |
| Heating Fuel | Natural Gas |
| Heating Type | Forced Air |
| Stories Total | 1 |
| Size Interior | 1500 - 2000 Sqft |
| Type | House |
| Utility Water | Drilled Well |
Parking
| Attached Garage | |
| Garage |
Land
| Acreage | No |
| Fence Type | Fully Fenced, Fenced Yard |
| Land Amenities | Golf Nearby, Park |
| Landscape Features | Landscaped |
| Sewer | Septic System |
| Size Depth | 304 Ft ,7 In |
| Size Frontage | 127 Ft ,8 In |
| Size Irregular | 127.7 X 304.6 Ft ; 137.66' X 260.95' |
| Size Total Text | 127.7 X 304.6 Ft ; 137.66' X 260.95'|1/2 - 1.99 Acres |
| Zoning Description | R1 |
Rooms
| Level | Type | Length | Width | Dimensions |
|---|---|---|---|---|
| Basement | Laundry Room | 2.87 m | 2.95 m | 2.87 m x 2.95 m |
| Basement | Den | 3.05 m | 3.76 m | 3.05 m x 3.76 m |
| Basement | Other | 6.2 m | 3.4 m | 6.2 m x 3.4 m |
| Basement | Family Room | 9.55 m | 3.76 m | 9.55 m x 3.76 m |
| Basement | Bathroom | 2.44 m | 2.95 m | 2.44 m x 2.95 m |
| Main Level | Living Room | 5.9 m | 4.17 m | 5.9 m x 4.17 m |
| Main Level | Kitchen | 8.08 m | 3.66 m | 8.08 m x 3.66 m |
| Main Level | Office | 2.89 m | 3.81 m | 2.89 m x 3.81 m |
| Main Level | Primary Bedroom | 3.91 m | 3.78 m | 3.91 m x 3.78 m |
| Main Level | Bathroom | 2.24 m | 1.52 m | 2.24 m x 1.52 m |
| Main Level | Bedroom 2 | 3.05 m | 3.15 m | 3.05 m x 3.15 m |
| Main Level | Bedroom 3 | 3 m | 3.15 m | 3 m x 3.15 m |
| Other | Bathroom | 2.18 m | 2.13 m | 2.18 m x 2.13 m |
Utilities
| Electricity | Installed |
| Natural Gas Available | Available |
https://www.realtor.ca/real-estate/30153195/28-marl-creek-drive-springwater-phelpston-phelpston
Interested?
Contact us for more information

The trademarks REALTOR®, REALTORS®, and the REALTOR® logo are controlled by The Canadian Real Estate Association (CREA) and identify real estate professionals who are members of CREA. The trademarks MLS®, Multiple Listing Service® and the associated logos are owned by The Canadian Real Estate Association (CREA) and identify the quality of services provided by real estate professionals who are members of CREA. The trademark DDF® is owned by The Canadian Real Estate Association (CREA) and identifies CREA's Data Distribution Facility (DDF®)
August 13 2026 08:28:47
Muskoka Haliburton Orillia – The Lakelands Association of REALTORS®
Royal LePage Locations North