27 Fairlane Avenue Barrie (Painswick South), Ontario L9J 0N1

$2,350 Monthly
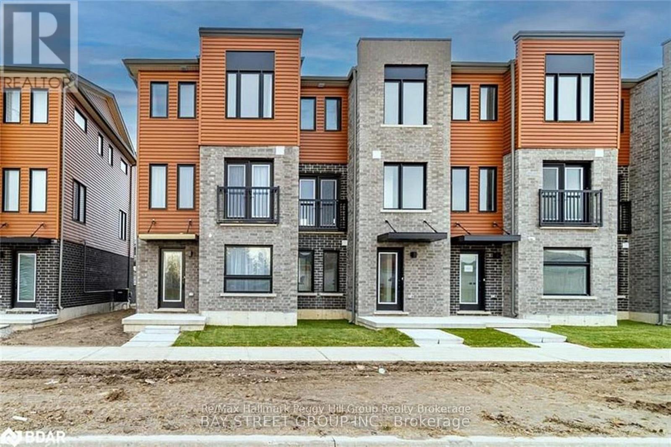
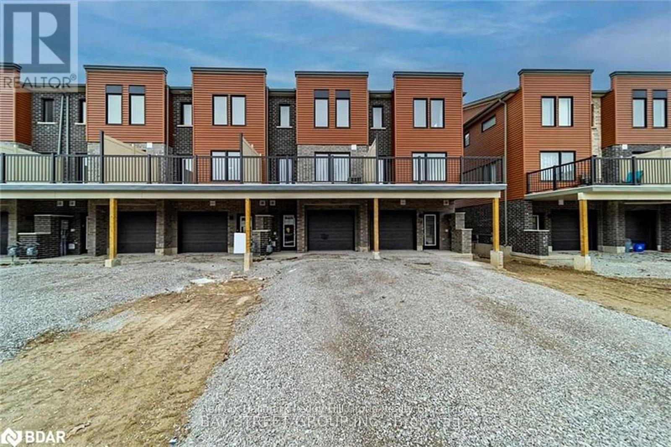
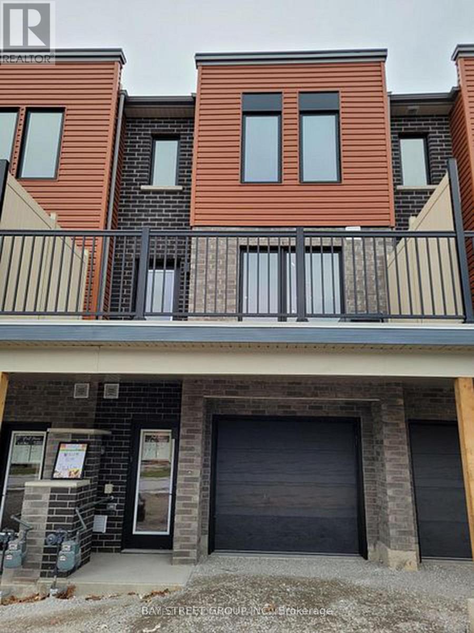
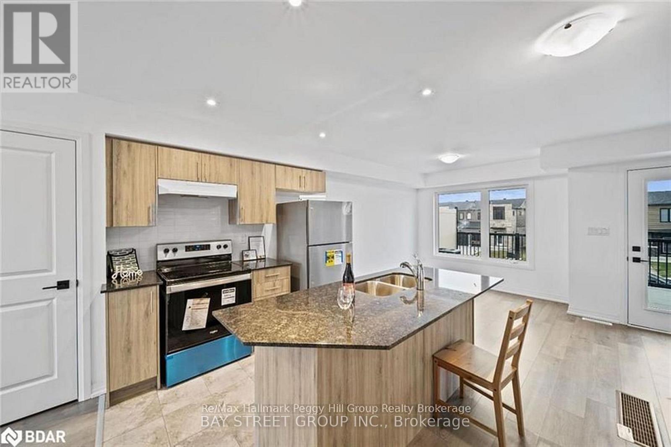
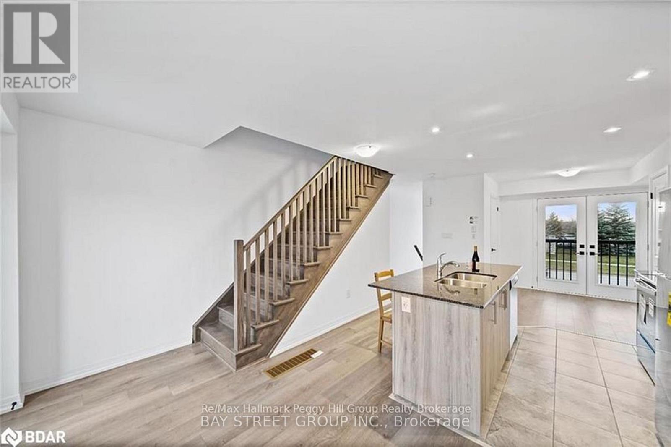
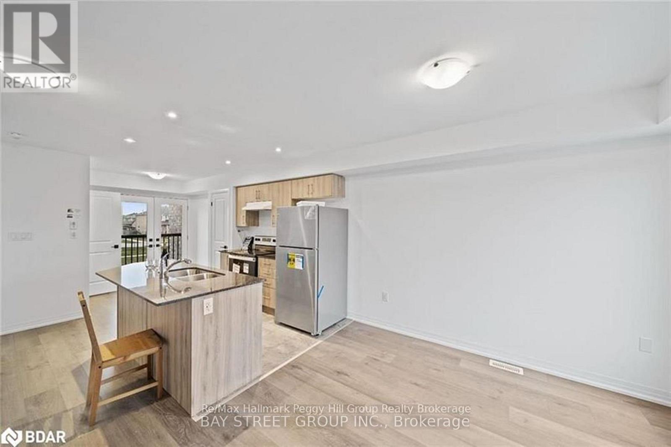
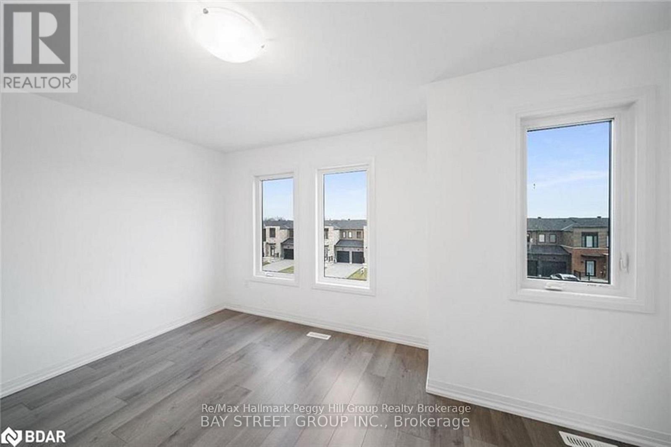
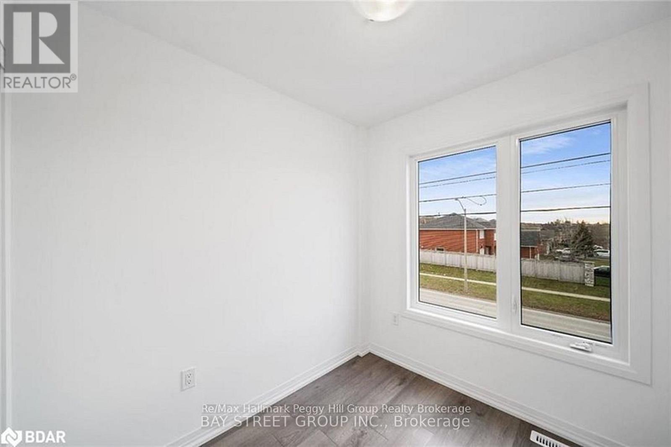
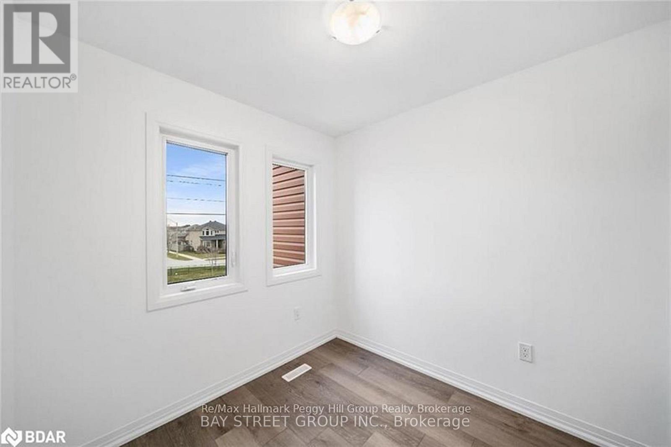
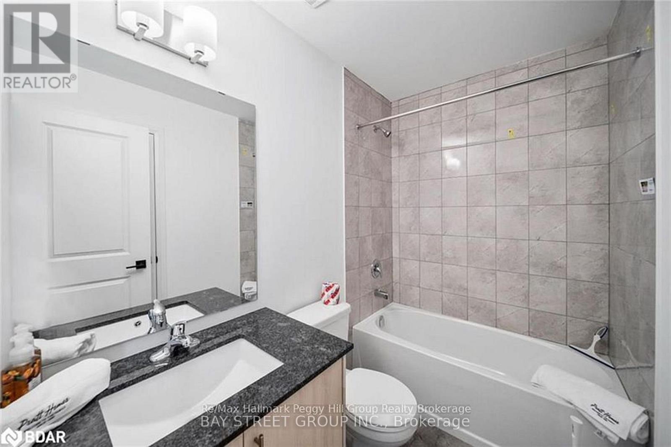
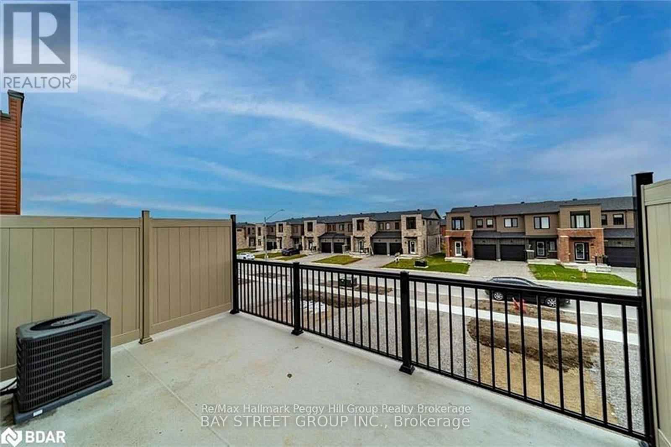
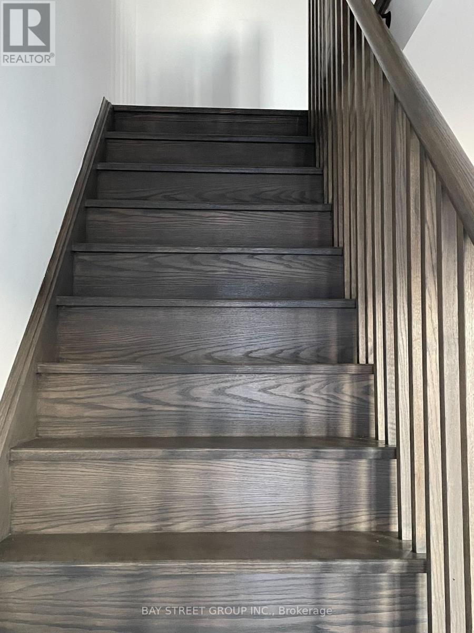
BEAUTIFUL, MODERN TOWNHOME FOR LEASE IN BARRIE'S DESIRABLE SOUTH END! Nestled in the vibrant Yonge & GO Community, this pristine 2022-built, 3 bdrm property is minutes to the GO Station, schools, shopping, dining, public library, and downtown. Excellent curb appeal with a brick/premium siding exterior, an attached garage, and parking for 4 cars total. The bright interior features 8ft ceilings and high-efficiency mechanicals throughout. The functional ground level offers a tiled mudroom and dedicated laundry with a stacked washer/dryer. Upstairs, the 2nd-floor entertainment hub boasts an upgraded open-concept kitchen with S/S appliances, granite countertops, deluxe cabinetry, and a massive 7x3ft central island with a built-in USB outlet. The sun-drenched dining area features a Juliette balcony, while the spacious living room walks out to a large, private balcony perfect for relaxing. The 3rd floor hosts a serene primary bedroom, a 4-pc semi-ensuite, and 2 additional bright bedrooms. Move-in ready and impeccably maintained, this home is ideal for tenants seeking comfort, style, and convenience. AAA tenants only. 12-month lease required. (id:63244)
Property Details
| MLS® Number | S13572982 |
| Property Type | Single Family |
| Community Name | Painswick South |
| Parking Space Total | 4 |
Building
| Bathroom Total | 2 |
| Bedrooms Above Ground | 3 |
| Bedrooms Total | 3 |
| Appliances | Central Vacuum, Garage Door Opener Remote(s), Dishwasher, Dryer, Stove, Washer, Refrigerator |
| Basement Type | None |
| Construction Style Attachment | Attached |
| Cooling Type | Central Air Conditioning |
| Exterior Finish | Brick |
| Flooring Type | Tile, Laminate |
| Foundation Type | Concrete |
| Half Bath Total | 1 |
| Heating Fuel | Natural Gas |
| Heating Type | Forced Air |
| Stories Total | 3 |
| Size Interior | 700 - 1100 Sqft |
| Type | Row / Townhouse |
| Utility Water | Municipal Water |
Parking
| Attached Garage | |
| Garage |
Land
| Acreage | No |
| Sewer | Sanitary Sewer |
| Size Depth | 90 Ft ,3 In |
| Size Frontage | 16 Ft ,3 In |
| Size Irregular | 16.3 X 90.3 Ft |
| Size Total Text | 16.3 X 90.3 Ft |
Rooms
| Level | Type | Length | Width | Dimensions |
|---|---|---|---|---|
| Second Level | Kitchen | 3.43 m | 3.58 m | 3.43 m x 3.58 m |
| Second Level | Dining Room | 2.34 m | 2.41 m | 2.34 m x 2.41 m |
| Second Level | Living Room | 4.57 m | 3.2 m | 4.57 m x 3.2 m |
| Third Level | Primary Bedroom | 3.66 m | 4.11 m | 3.66 m x 4.11 m |
| Third Level | Bedroom | 2.44 m | 2.44 m | 2.44 m x 2.44 m |
| Third Level | Bedroom | 2.39 m | 2.44 m | 2.39 m x 2.44 m |
| Main Level | Mud Room | 3 m | 2.34 m | 3 m x 2.34 m |
Interested?
Contact us for more information

The trademarks REALTOR®, REALTORS®, and the REALTOR® logo are controlled by The Canadian Real Estate Association (CREA) and identify real estate professionals who are members of CREA. The trademarks MLS®, Multiple Listing Service® and the associated logos are owned by The Canadian Real Estate Association (CREA) and identify the quality of services provided by real estate professionals who are members of CREA. The trademark DDF® is owned by The Canadian Real Estate Association (CREA) and identifies CREA's Data Distribution Facility (DDF®)
July 16 2026 07:04:40
Toronto Real Estate Board
Bay Street Group Inc.