26 Whitehorn Crescent Barrie (Holly), Ontario L4N 8E4

$580,000
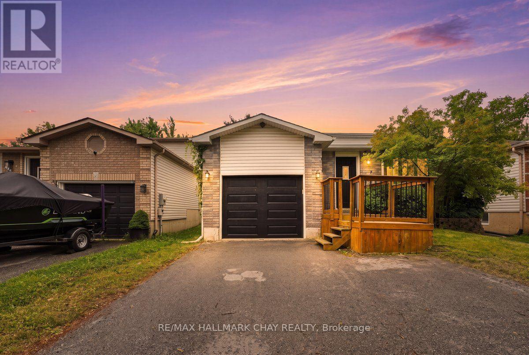
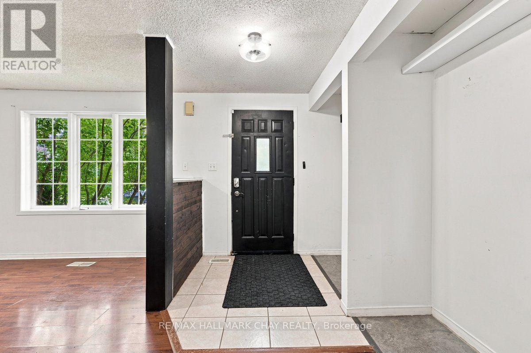
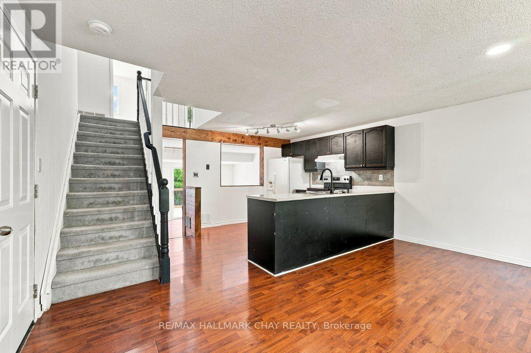
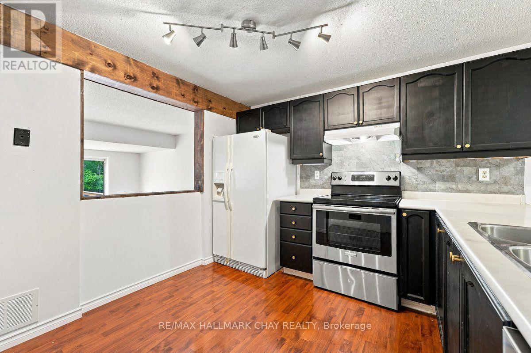
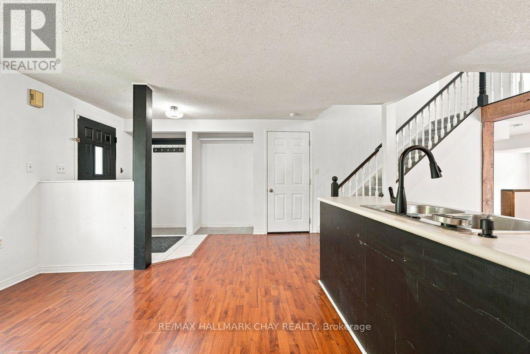
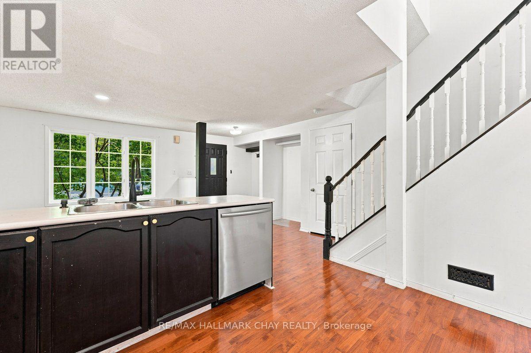
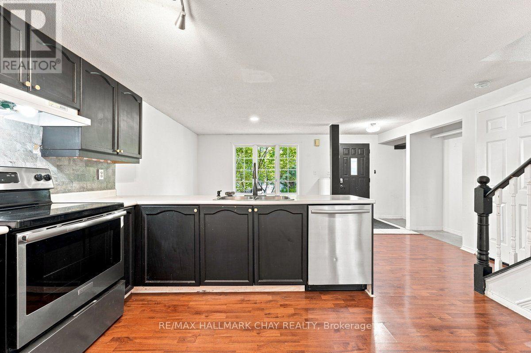
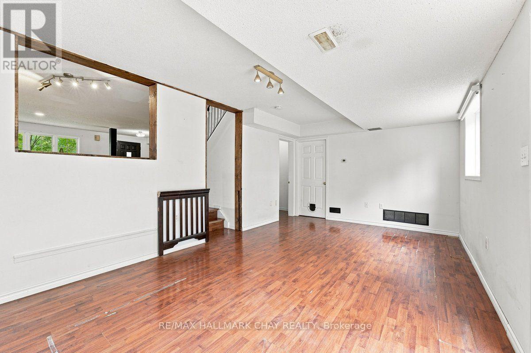
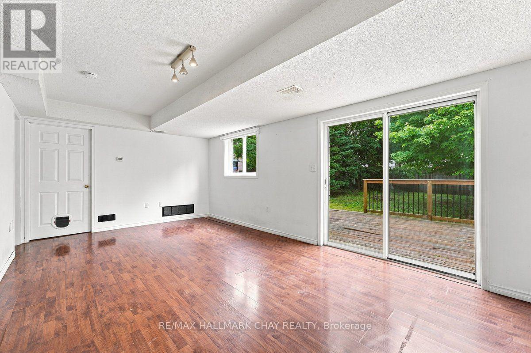
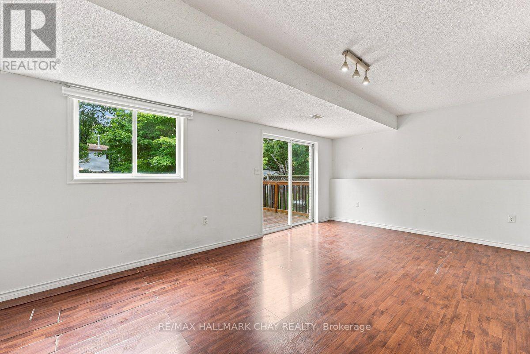
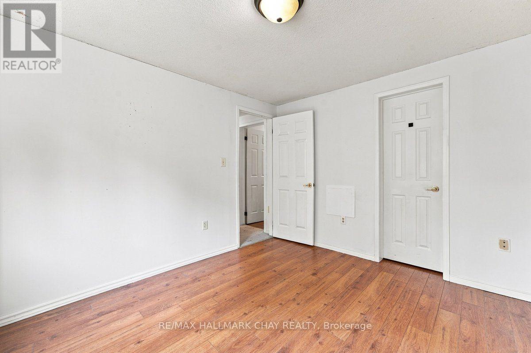
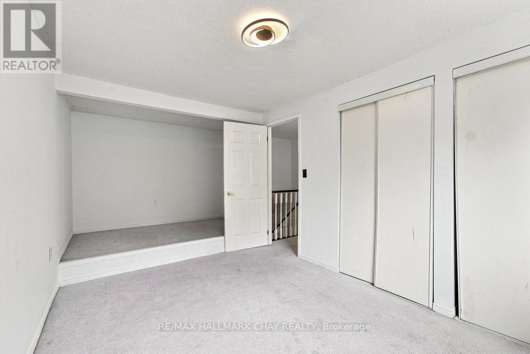
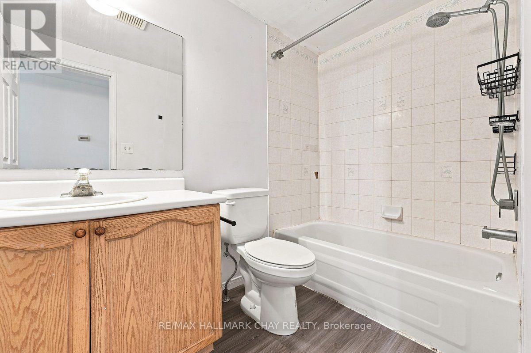
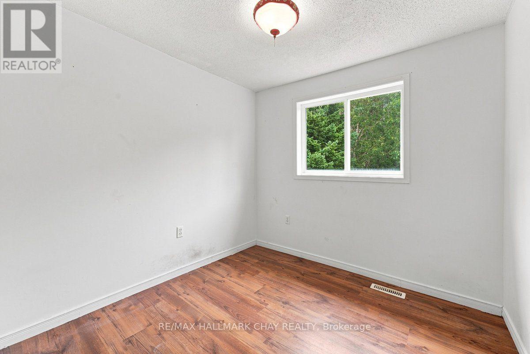
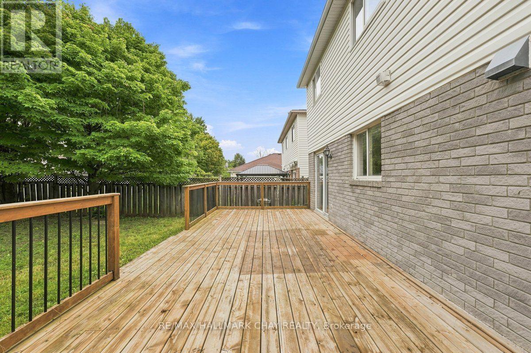
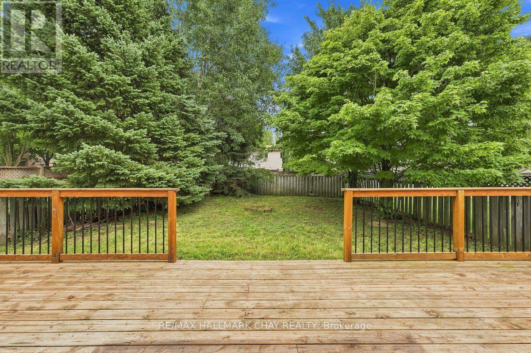
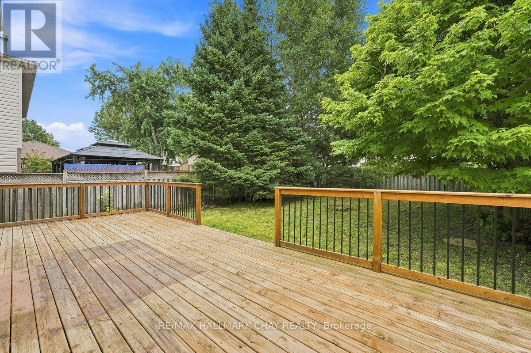
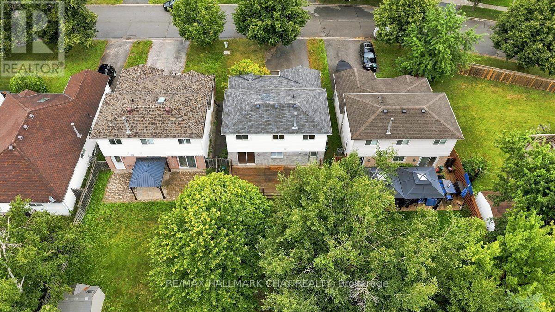
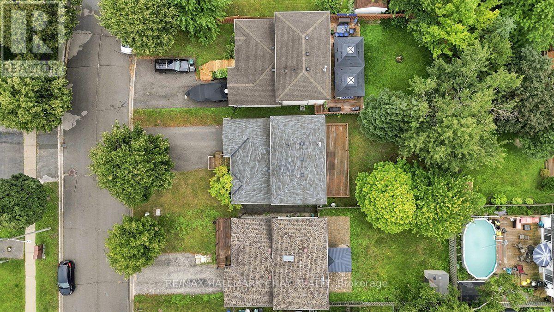
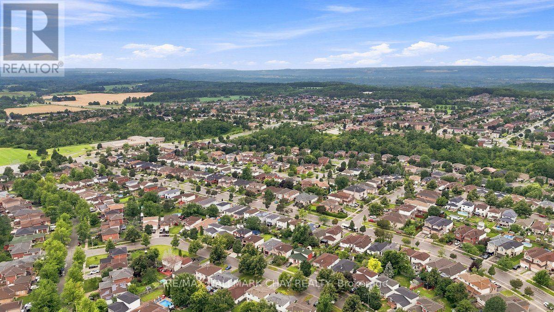
Excellent starter home in Barries South end Holly neighbourhood. This a very quiet street and a family friendly area. There are very few detached options available in neighbourhoods like this, for under $600k. With a little work this home could be the perfect place to start your home ownership journey! The property has parking for 4 vehicles as well as a good size backyard with a large deck. You are close to all the amenities the south end has to offer and the house is in a great spot if you are still commuting for work. (id:63244)
Property Details
| MLS® Number | S13658628 |
| Property Type | Single Family |
| Community Name | Holly |
| Amenities Near By | Park, Place Of Worship, Public Transit |
| Community Features | School Bus |
| Equipment Type | Air Conditioner, Water Heater, Furnace |
| Parking Space Total | 4 |
| Rental Equipment Type | Air Conditioner, Water Heater, Furnace |
| Structure | Deck |
Building
| Bathroom Total | 2 |
| Bedrooms Above Ground | 3 |
| Bedrooms Total | 3 |
| Age | 16 To 30 Years |
| Appliances | Central Vacuum, Dishwasher, Dryer, Stove, Washer, Refrigerator |
| Basement Type | None |
| Construction Style Attachment | Detached |
| Construction Style Split Level | Backsplit |
| Cooling Type | Central Air Conditioning |
| Exterior Finish | Aluminum Siding, Brick |
| Flooring Type | Laminate |
| Foundation Type | Concrete |
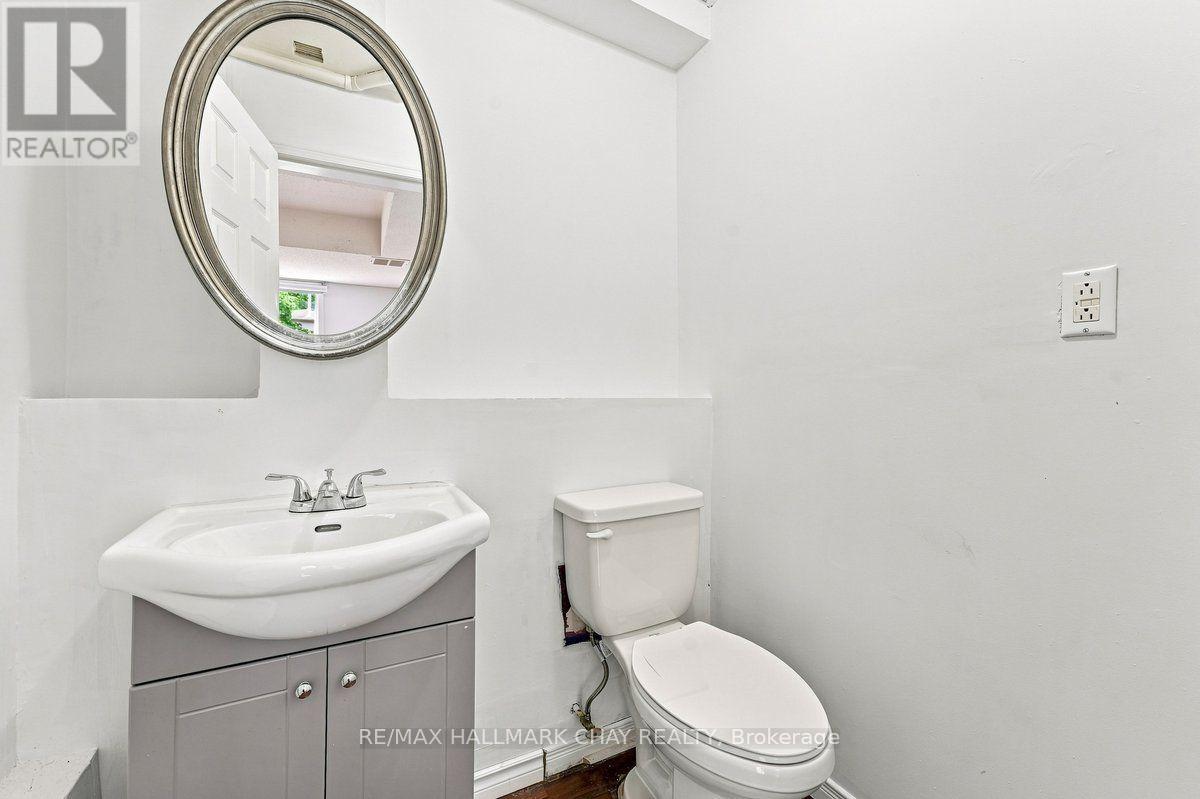
| Half Bath Total | 1 |
| Heating Fuel | Natural Gas |
| Heating Type | Forced Air |
| Size Interior | 1100 - 1500 Sqft |
| Type | House |
| Utility Water | Municipal Water |
Parking
| Attached Garage | |
| Garage |
Land
| Acreage | No |
| Fence Type | Fenced Yard |
| Land Amenities | Park, Place Of Worship, Public Transit |
| Sewer | Sanitary Sewer |
| Size Depth | 114 Ft ,9 In |
| Size Frontage | 39 Ft ,4 In |
| Size Irregular | 39.4 X 114.8 Ft |
| Size Total Text | 39.4 X 114.8 Ft |
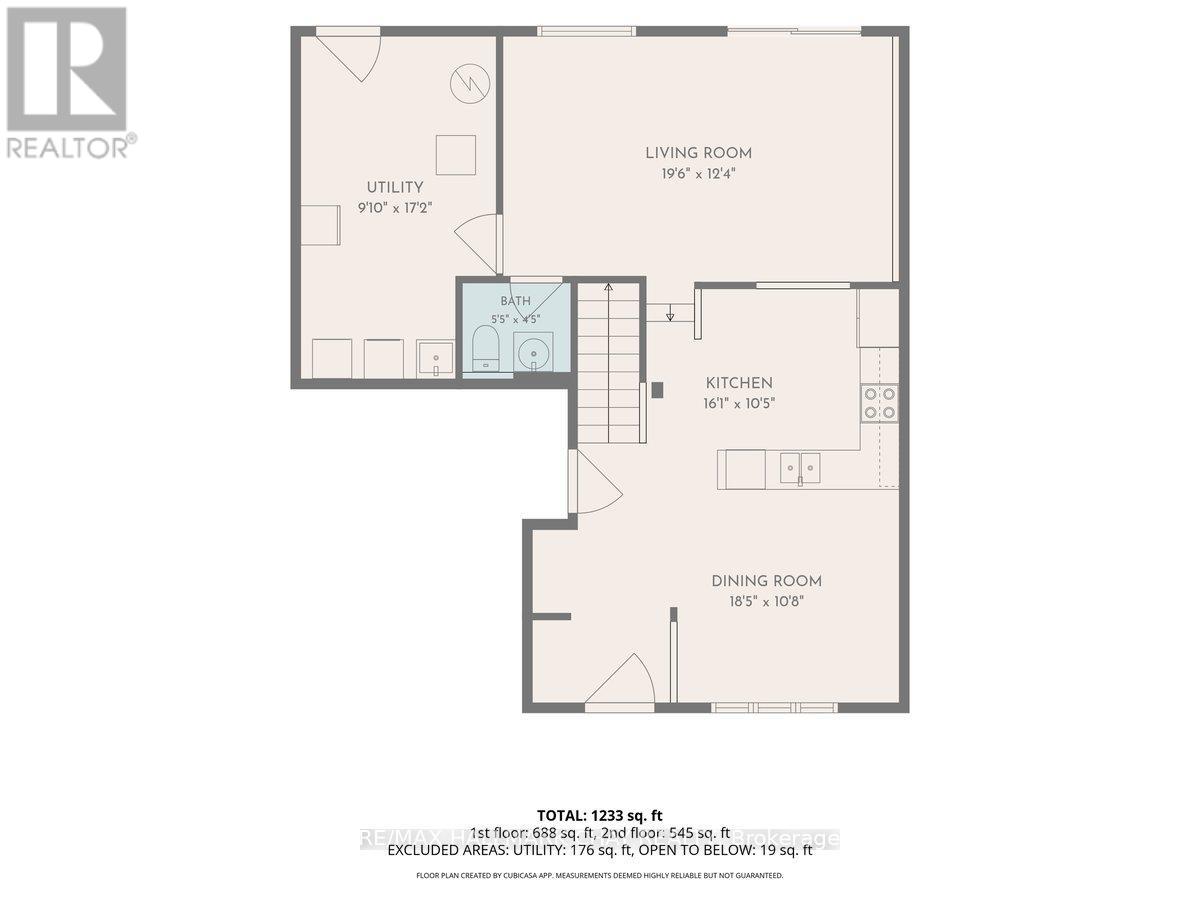
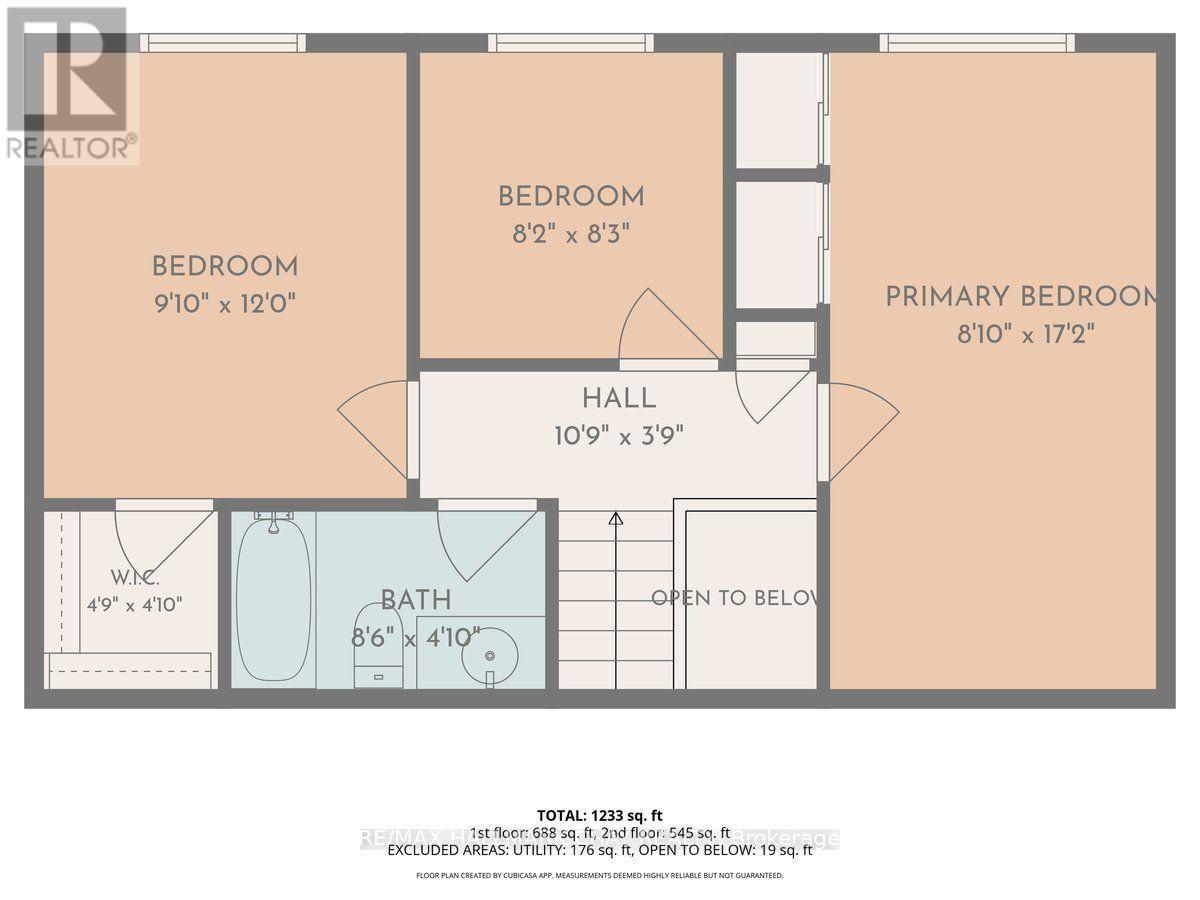
Rooms
| Level | Type | Length | Width | Dimensions |
|---|---|---|---|---|
| Lower Level | Living Room | 3.8 m | 5.9 m | 3.8 m x 5.9 m |
| Lower Level | Utility Room | 5.2 m | 3 m | 5.2 m x 3 m |
| Main Level | Dining Room | 5.6 m | 3.3 m | 5.6 m x 3.3 m |
| Main Level | Kitchen | 4.9 m | 3.2 m | 4.9 m x 3.2 m |
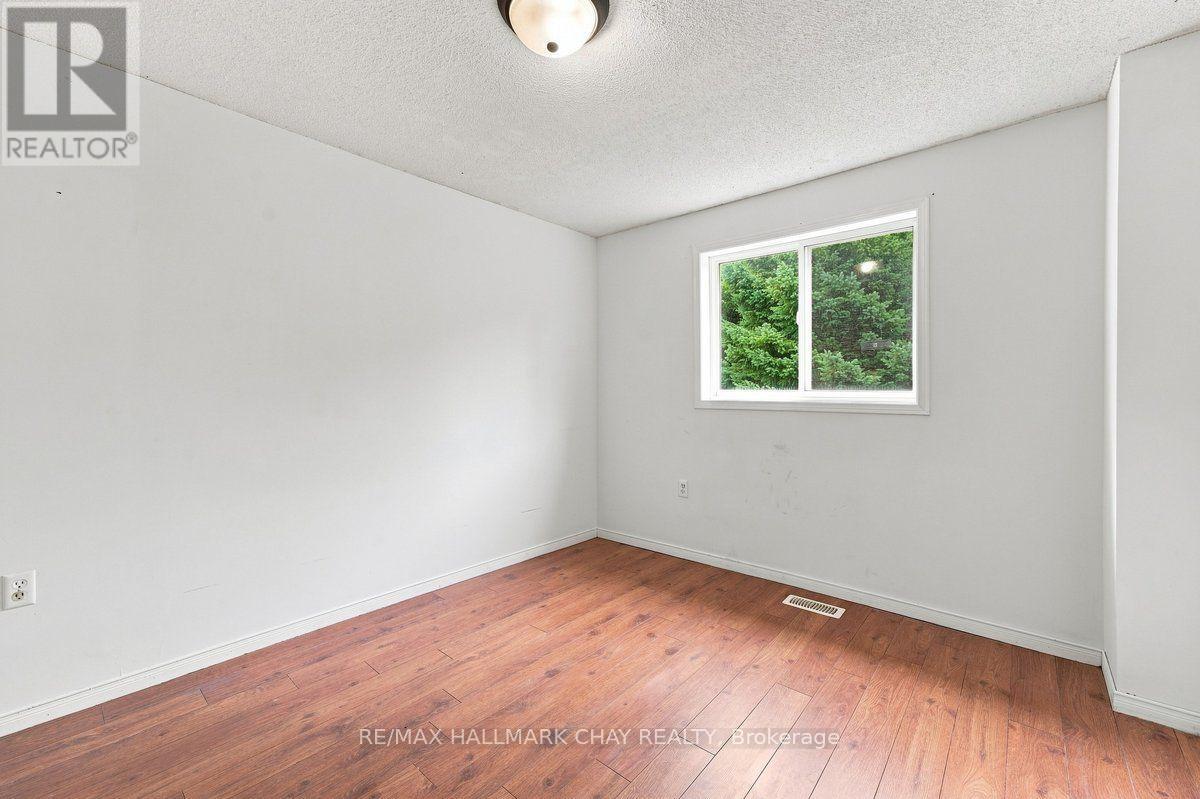
| Upper Level | Primary Bedroom | 5.2 m | 2.7 m | 5.2 m x 2.7 m |
| Upper Level | Bedroom 2 | 2.5 m | 2.5 m | 2.5 m x 2.5 m |
| Upper Level | Bedroom 3 | 3.7 m | 3 m | 3.7 m x 3 m |
https://www.realtor.ca/real-estate/30136992/26-whitehorn-crescent-barrie-holly-holly
Interested?
Contact us for more information

The trademarks REALTOR®, REALTORS®, and the REALTOR® logo are controlled by The Canadian Real Estate Association (CREA) and identify real estate professionals who are members of CREA. The trademarks MLS®, Multiple Listing Service® and the associated logos are owned by The Canadian Real Estate Association (CREA) and identify the quality of services provided by real estate professionals who are members of CREA. The trademark DDF® is owned by The Canadian Real Estate Association (CREA) and identifies CREA's Data Distribution Facility (DDF®)
August 10 2026 06:33:54
Toronto Real Estate Board
RE/MAX Hallmark Chay Realty