26 Country Lane Barrie (Painswick South), Ontario L4N 0E6

$949,900
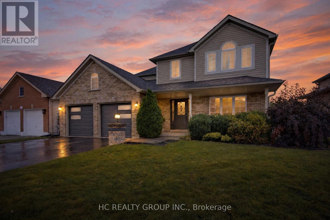
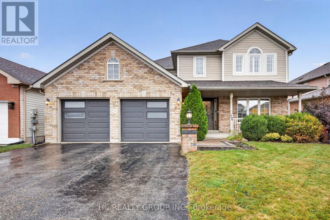
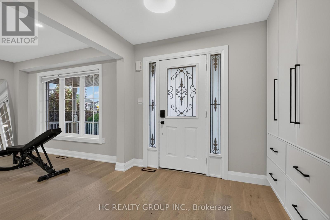
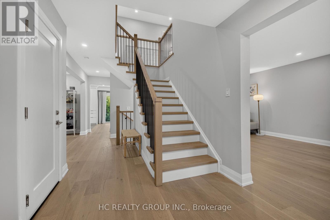
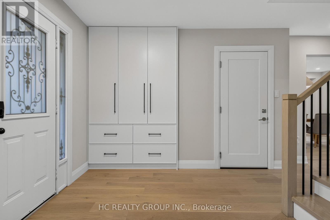
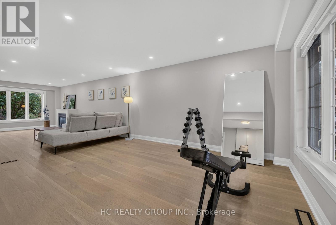
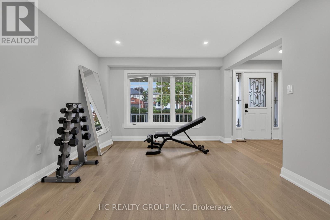
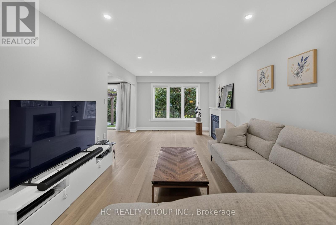
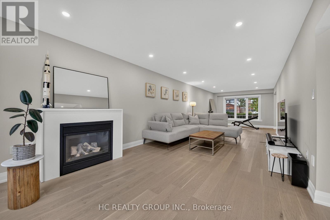
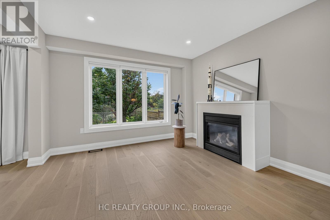
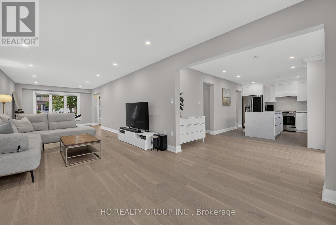
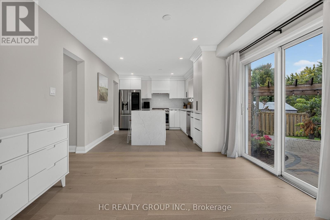
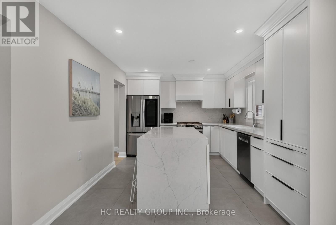
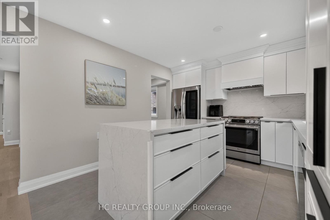
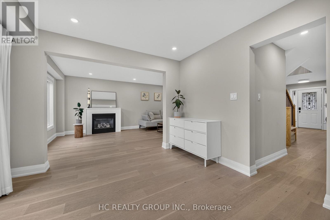
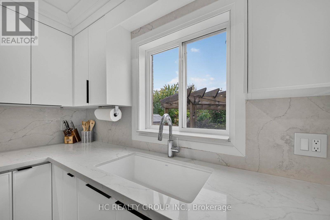
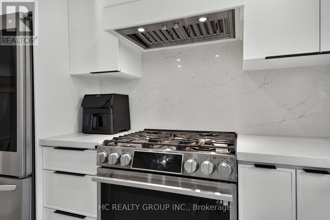
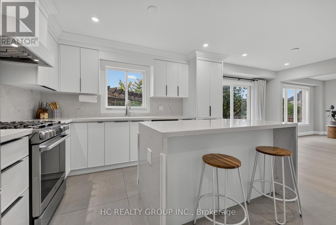
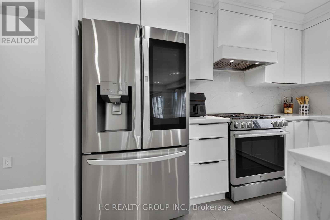
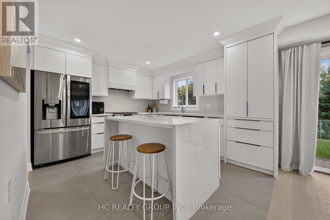
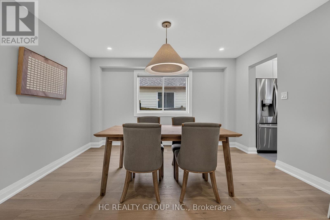
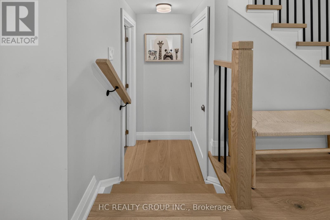
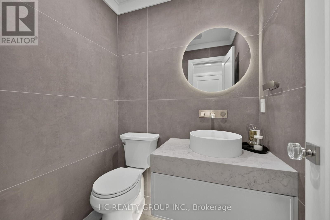
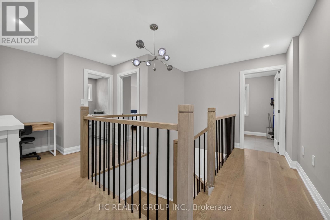
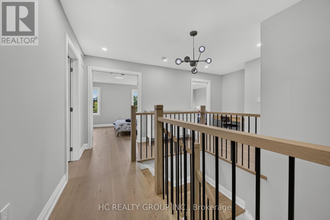
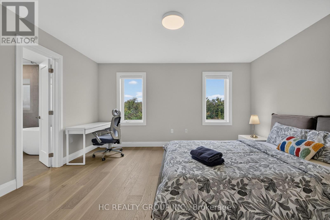
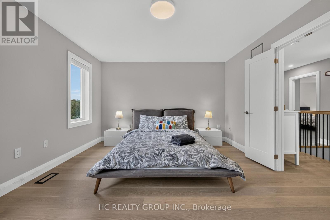
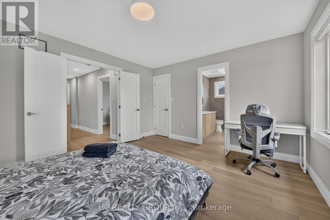
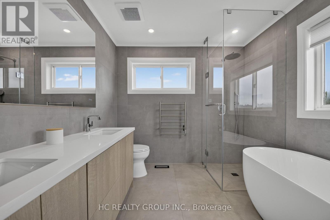
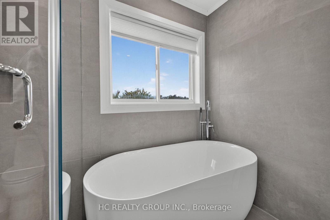
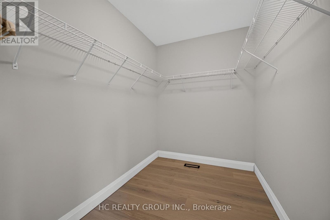
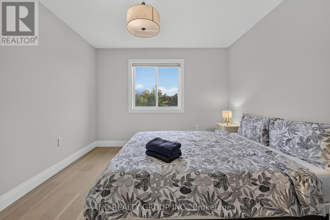
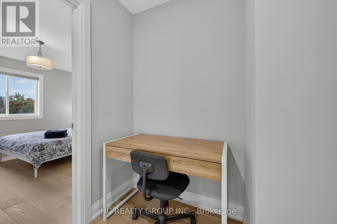
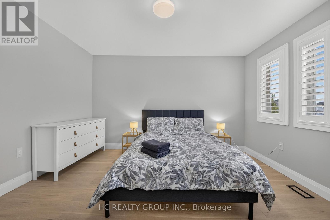
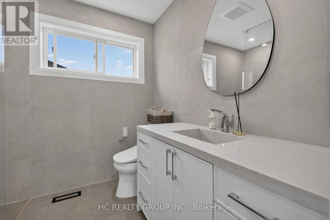
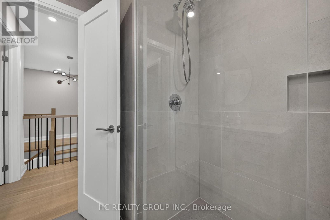
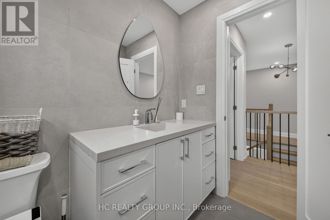
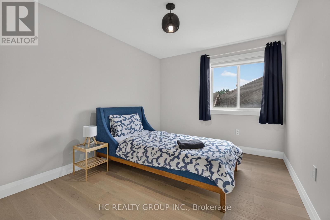
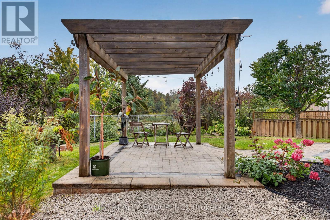
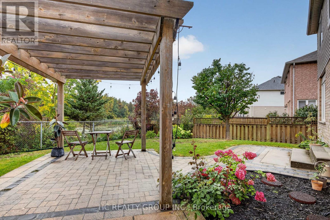
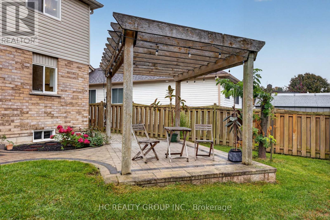
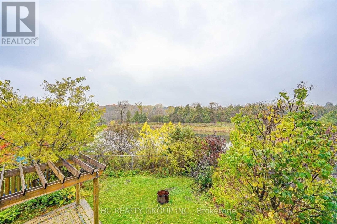
Wake up to water views in prestigious Painswick South. This beautifully renovated 2-storey detached home backs directly onto a pond with no rear neighbours and a forested backdrop, giving you exceptional privacy and views from every rear window. Completely updated in 2023 with quality modern finishes: brand-new flooring on both levels, pot lights throughout, and an upgraded staircase with iron pickets. The open-concept main floor offers generous living and dining areas flowing into a designer kitchen with centre island, stainless steel appliances and gas range, plus a bright breakfast nook with sliding doors to the backyard. Upstairs, four spacious bedrooms including a primary retreat with 5-pc ensuite. Step outside to your private oasis: interlock landscaping front and back, covered porch and pergola overlooking the pond. Just 5 minutes to Hwy 400, Costco and the GO Train. Close to plaza, library, 5 major banks. A true turnkey home where modern luxury meets nature. (id:63244)
Open House
This property has open houses!
2:00 pm
Ends at:4:00 pm
2:00 pm
Ends at:4:00 pm
Property Details
| MLS® Number | S13853212 |
| Property Type | Single Family |
| Community Name | Painswick South |
| Features | Irregular Lot Size, Carpet Free |
| Parking Space Total | 4 |
Building
| Bathroom Total | 3 |
| Bedrooms Above Ground | 4 |
| Bedrooms Total | 4 |
| Amenities | Fireplace(s) |
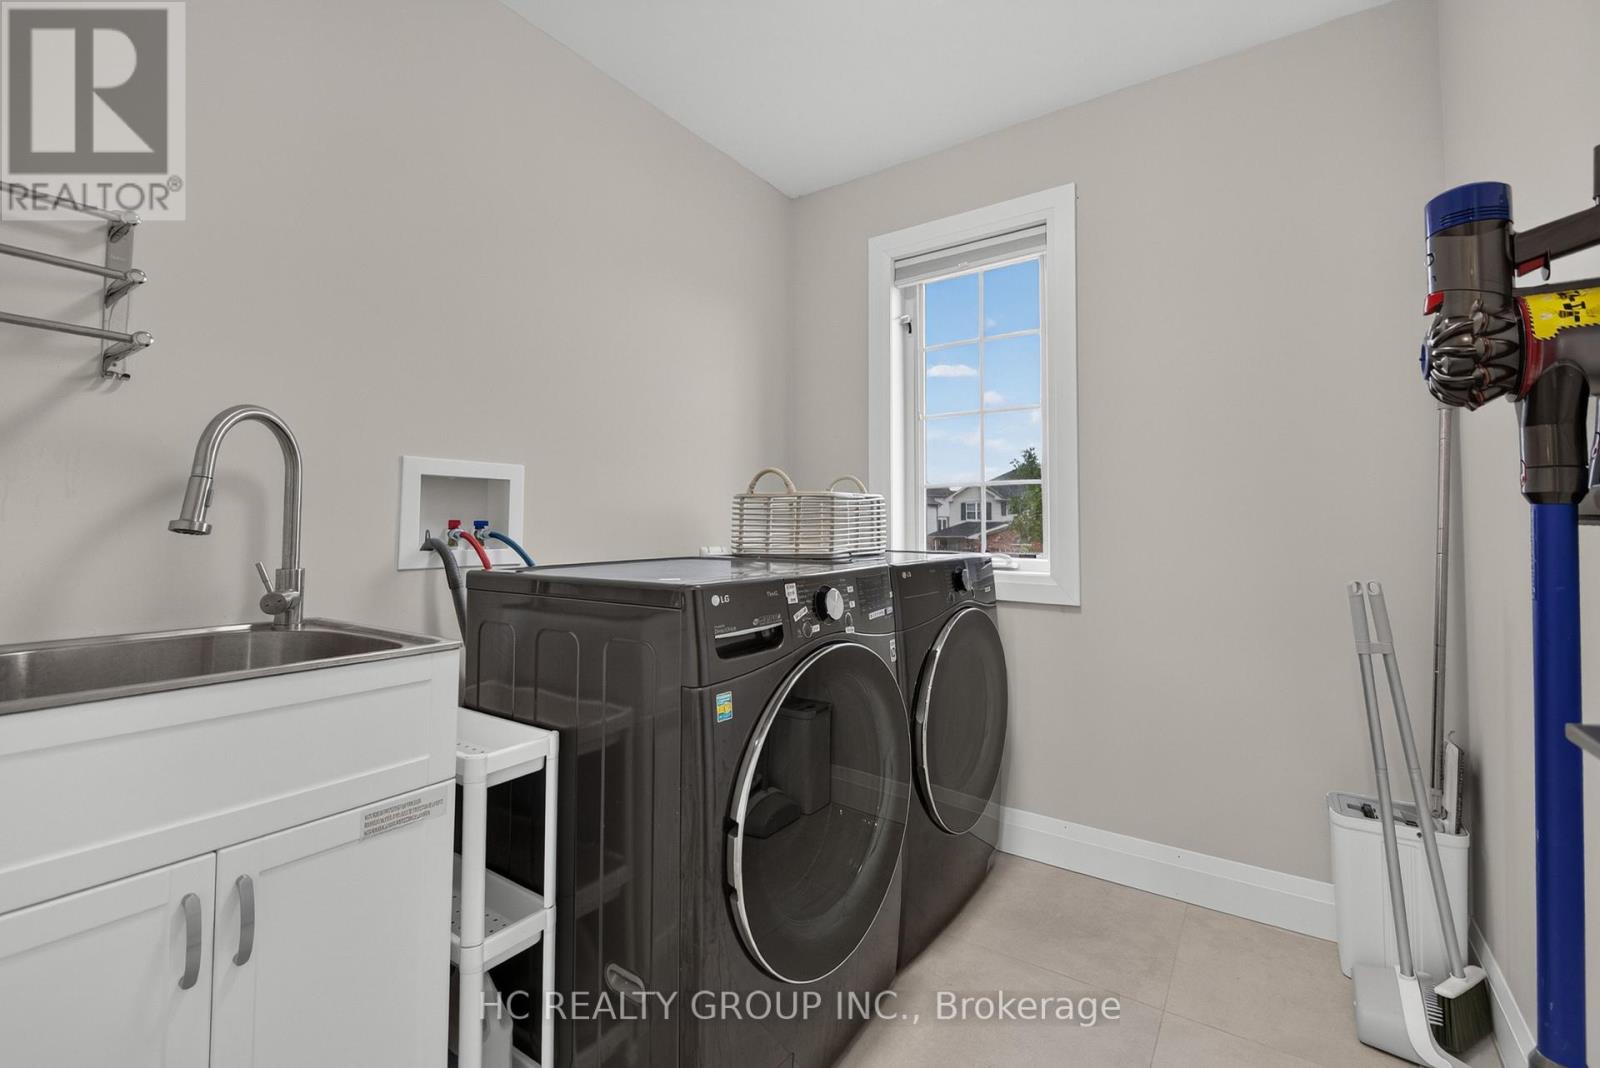
| Appliances | Garage Door Opener Remote(s), Water Softener, Dishwasher, Dryer, Garage Door Opener, Hood Fan, Gas Stove(s), Washer, Window Coverings, Refrigerator |
| Basement Development | Unfinished |
| Basement Type | Full (unfinished) |
| Construction Style Attachment | Detached |
| Cooling Type | Central Air Conditioning |
| Exterior Finish | Vinyl Siding, Brick |
| Fireplace Present | Yes |
| Fireplace Total | 1 |
| Foundation Type | Concrete |
| Half Bath Total | 1 |
| Heating Fuel | Natural Gas |
| Heating Type | Forced Air |
| Stories Total | 2 |
| Size Interior | 2000 - 2500 Sqft |
| Type | House |
| Utility Water | Municipal Water |
Parking
| Attached Garage | |
| Garage |
Land
| Acreage | No |
| Sewer | Sanitary Sewer |
| Size Depth | 108 Ft |
| Size Frontage | 55 Ft ,9 In |
| Size Irregular | 55.8 X 10⁸ Ft ; 55.77 X 105.81 |
| Size Total Text | 55.8 X 10⁸ Ft ; 55.77 X 105.81|under 1/2 Acre |
| Zoning Description | R2 |
Rooms
| Level | Type | Length | Width | Dimensions |
|---|---|---|---|---|
| Second Level | Primary Bedroom | 4.25 m | 3.53 m | 4.25 m x 3.53 m |
| Second Level | Bedroom 2 | 3.22 m | 3.81 m | 3.22 m x 3.81 m |
| Second Level | Bedroom 3 | 3.65 m | 4.08 m | 3.65 m x 4.08 m |
| Second Level | Bedroom 4 | 3.73 m | 2.89 m | 3.73 m x 2.89 m |
| Main Level | Living Room | 3.57 m | 4.69 m | 3.57 m x 4.69 m |
| Main Level | Dining Room | 3.64 m | 4.18 m | 3.64 m x 4.18 m |
| Main Level | Family Room | 3.57 m | 5.48 m | 3.57 m x 5.48 m |
| Main Level | Kitchen | 3.77 m | 3.12 m | 3.77 m x 3.12 m |
| Main Level | Eating Area | 2.71 m | 3.12 m | 2.71 m x 3.12 m |
Utilities
| Electricity | Installed |
https://www.realtor.ca/real-estate/30355093/26-country-lane-barrie-painswick-south-painswick-south
Interested?
Contact us for more information

The trademarks REALTOR®, REALTORS®, and the REALTOR® logo are controlled by The Canadian Real Estate Association (CREA) and identify real estate professionals who are members of CREA. The trademarks MLS®, Multiple Listing Service® and the associated logos are owned by The Canadian Real Estate Association (CREA) and identify the quality of services provided by real estate professionals who are members of CREA. The trademark DDF® is owned by The Canadian Real Estate Association (CREA) and identifies CREA's Data Distribution Facility (DDF®)
October 02 2026 03:33:48
Toronto Real Estate Board
Hc Realty Group Inc.