257 Duncan Street Clearview (Stayner), Ontario L0M 1S0
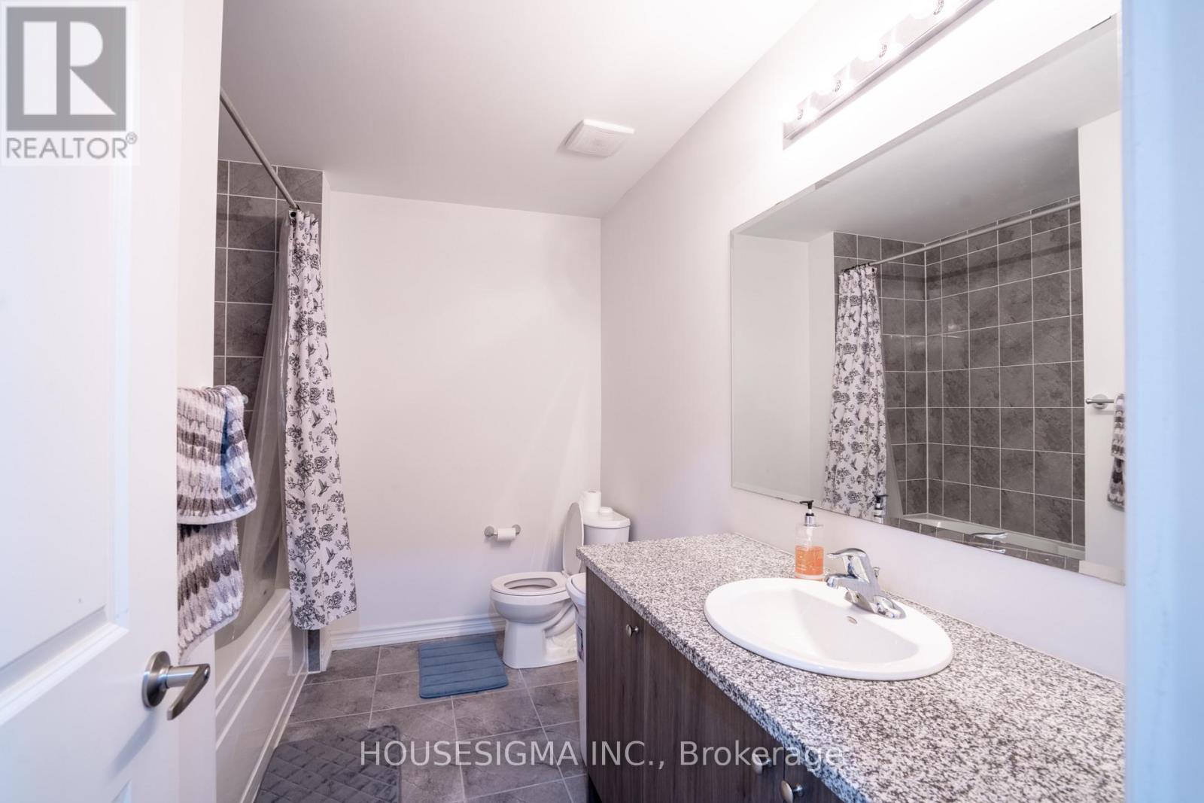
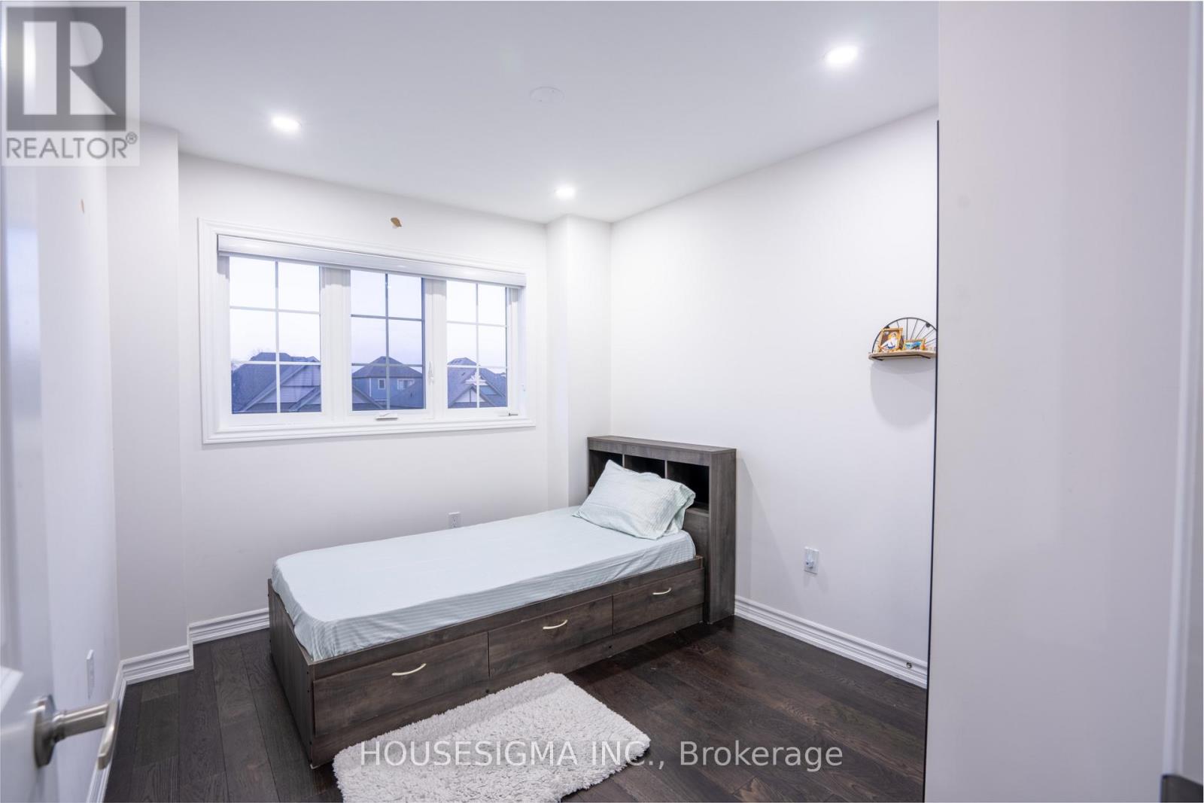
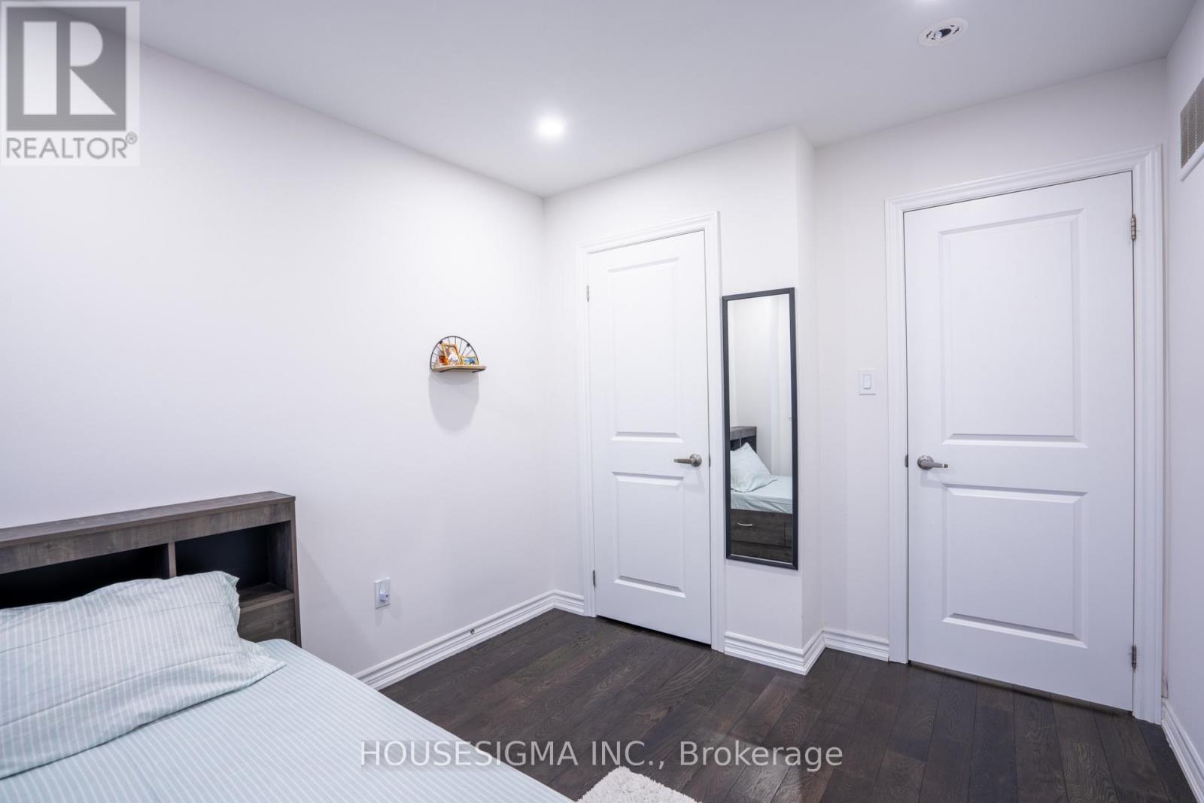
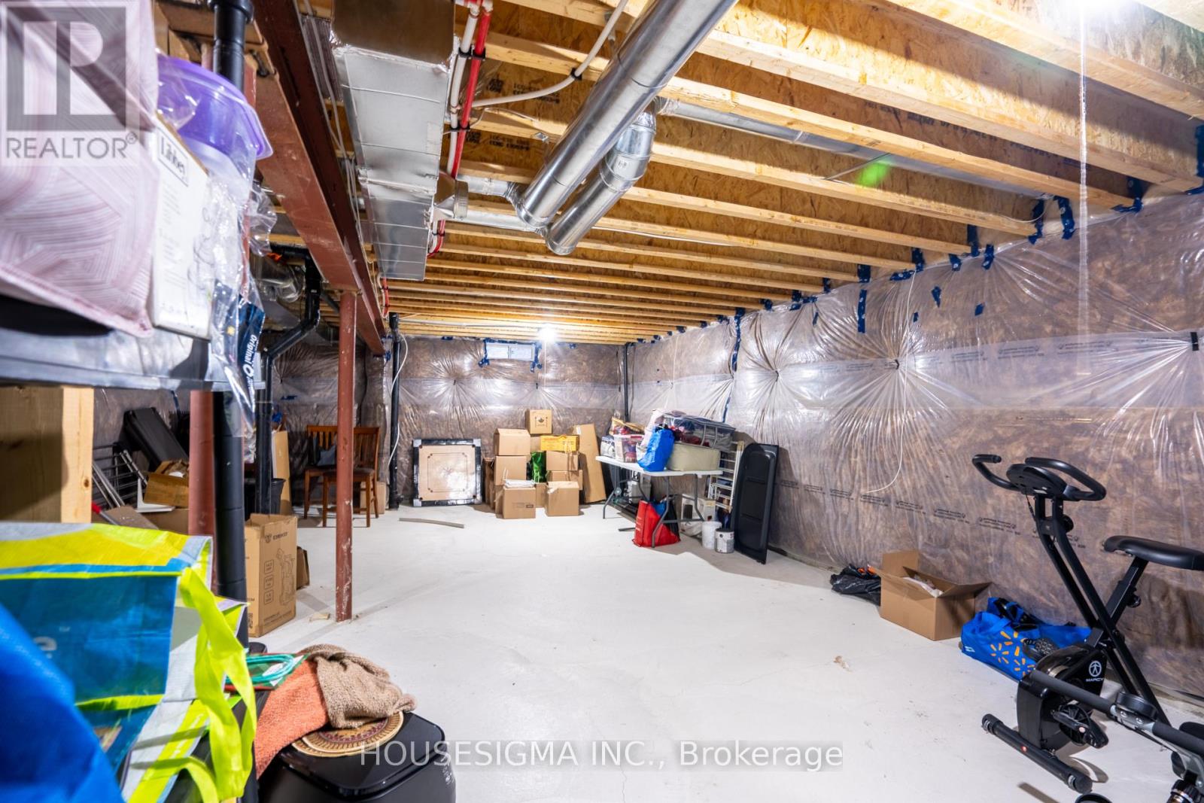

$729,000
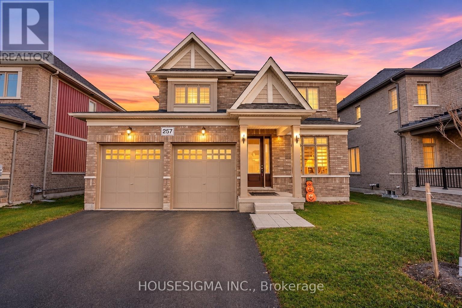
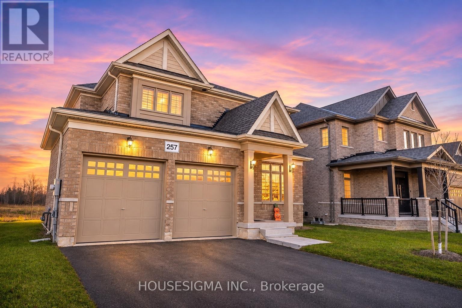
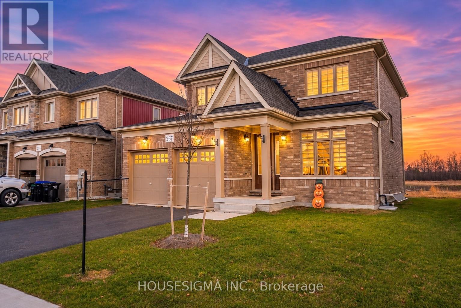
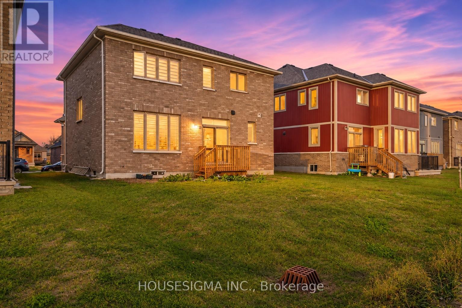
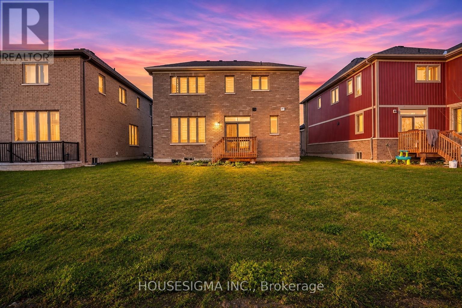
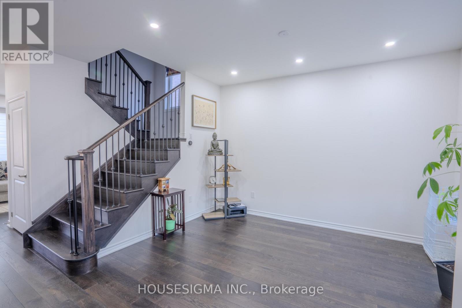
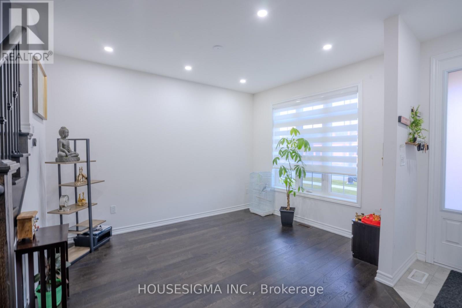
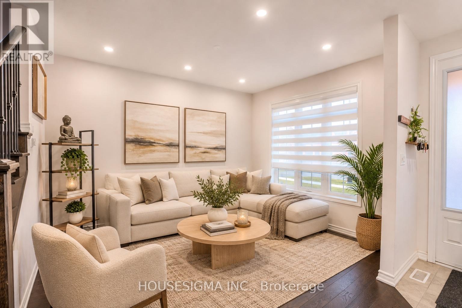
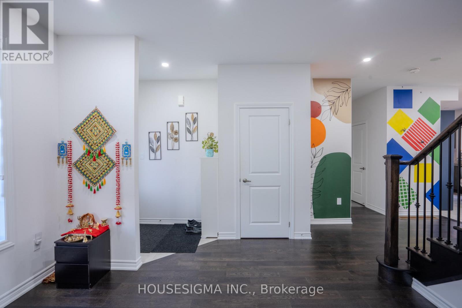
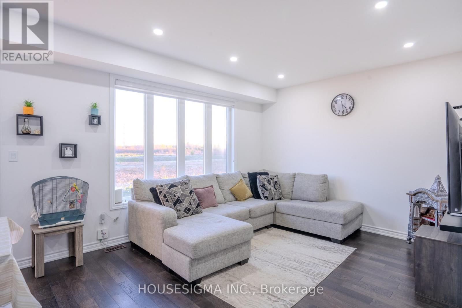
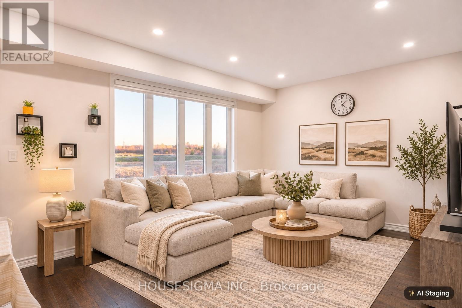
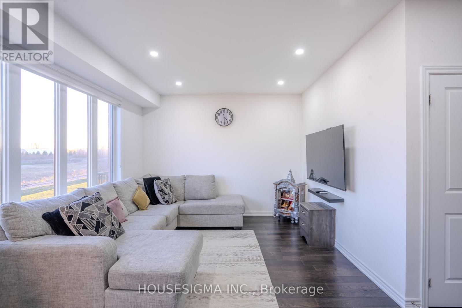
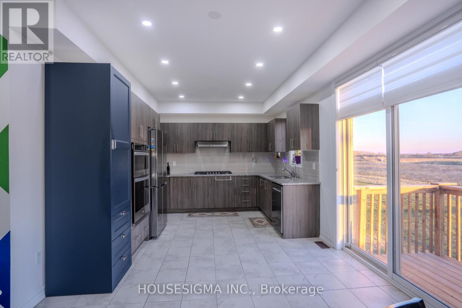
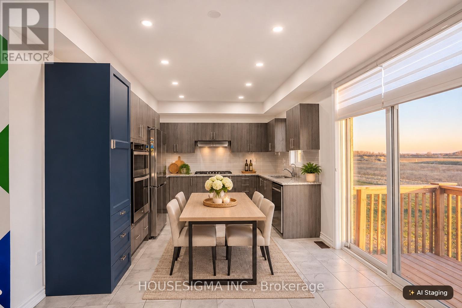
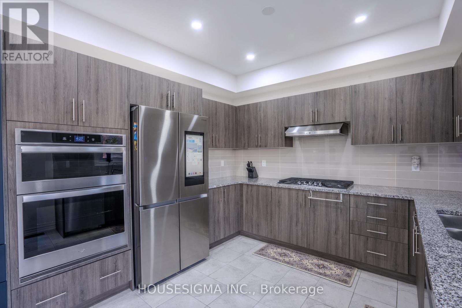
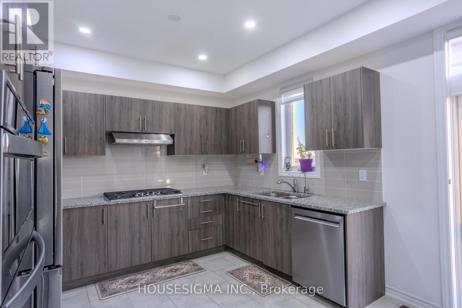
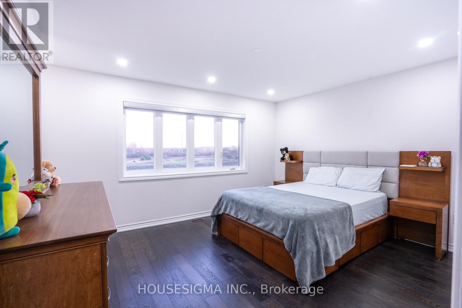
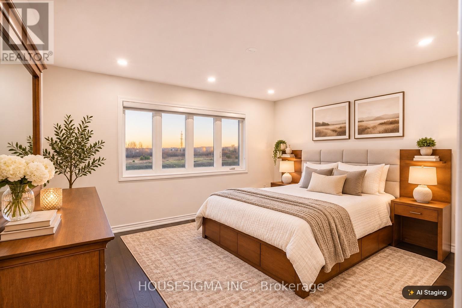
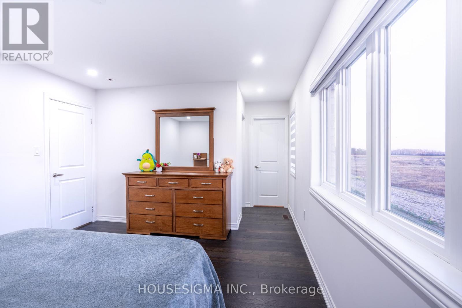
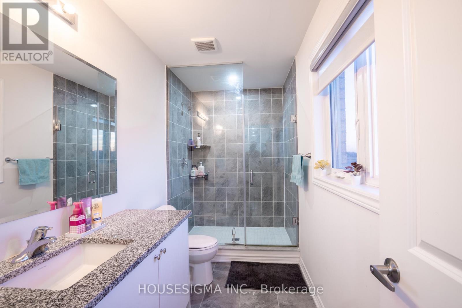
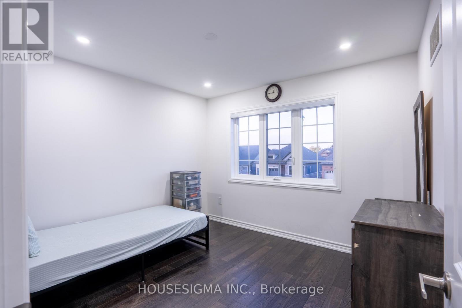
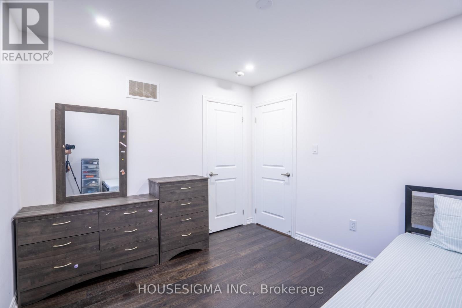
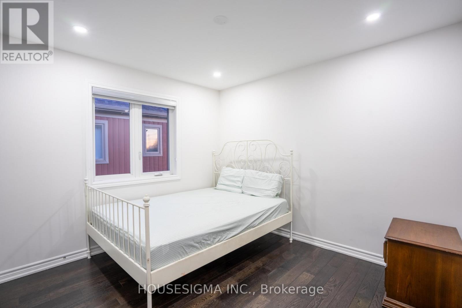
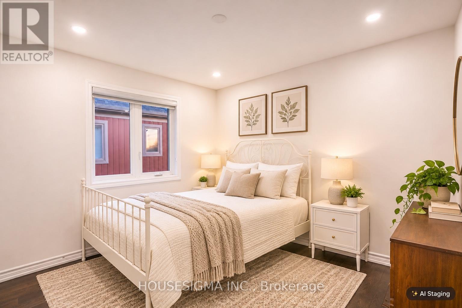
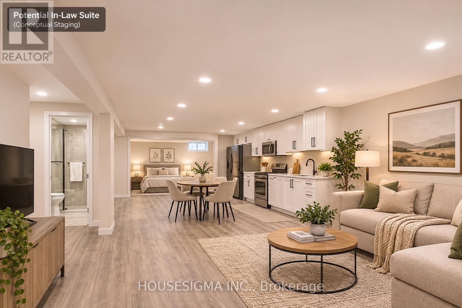
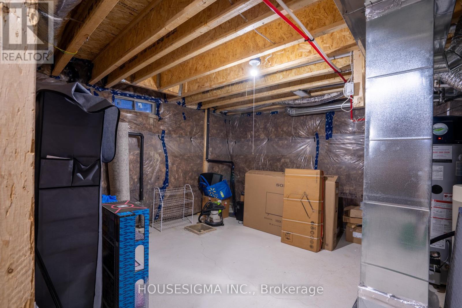
Welcome to this beautifully upgraded 4-bedroom detached home in the desirable south end of Stayner! Featuring hardwood flooring throughout, this stunning home offers a bright, spacious open-concept layout perfect for modern family living. The gourmet kitchen boasts premium granite countertops, high-end built-in appliances, including a cooktop, oven, microwave, and refrigerator, plus ample storage space. The inviting family room features a through out pot lights and overlooks the beautiful backyard. Upstairs, the spacious primary bedroom offers an upgraded ensuite with a glass-enclosed shower. Additional premium upgrades include an installed gas line, water softener, water filtration system, HVAC system, and basement drainage rough-ins for future finishing potential. Combining modern elegance, functionality, and exceptional upgrades, this move-in-ready home is a must-see for growing families! (id:63244)
Open House
This property has open houses!
12:00 pm
Ends at:2:00 pm
Property Details
| MLS® Number | S14196856 |
| Property Type | Single Family |
| Community Name | Stayner |
| Equipment Type | Water Heater |
| Features | Carpet Free, Sump Pump |
| Parking Space Total | 6 |
| Rental Equipment Type | Water Heater |
Building
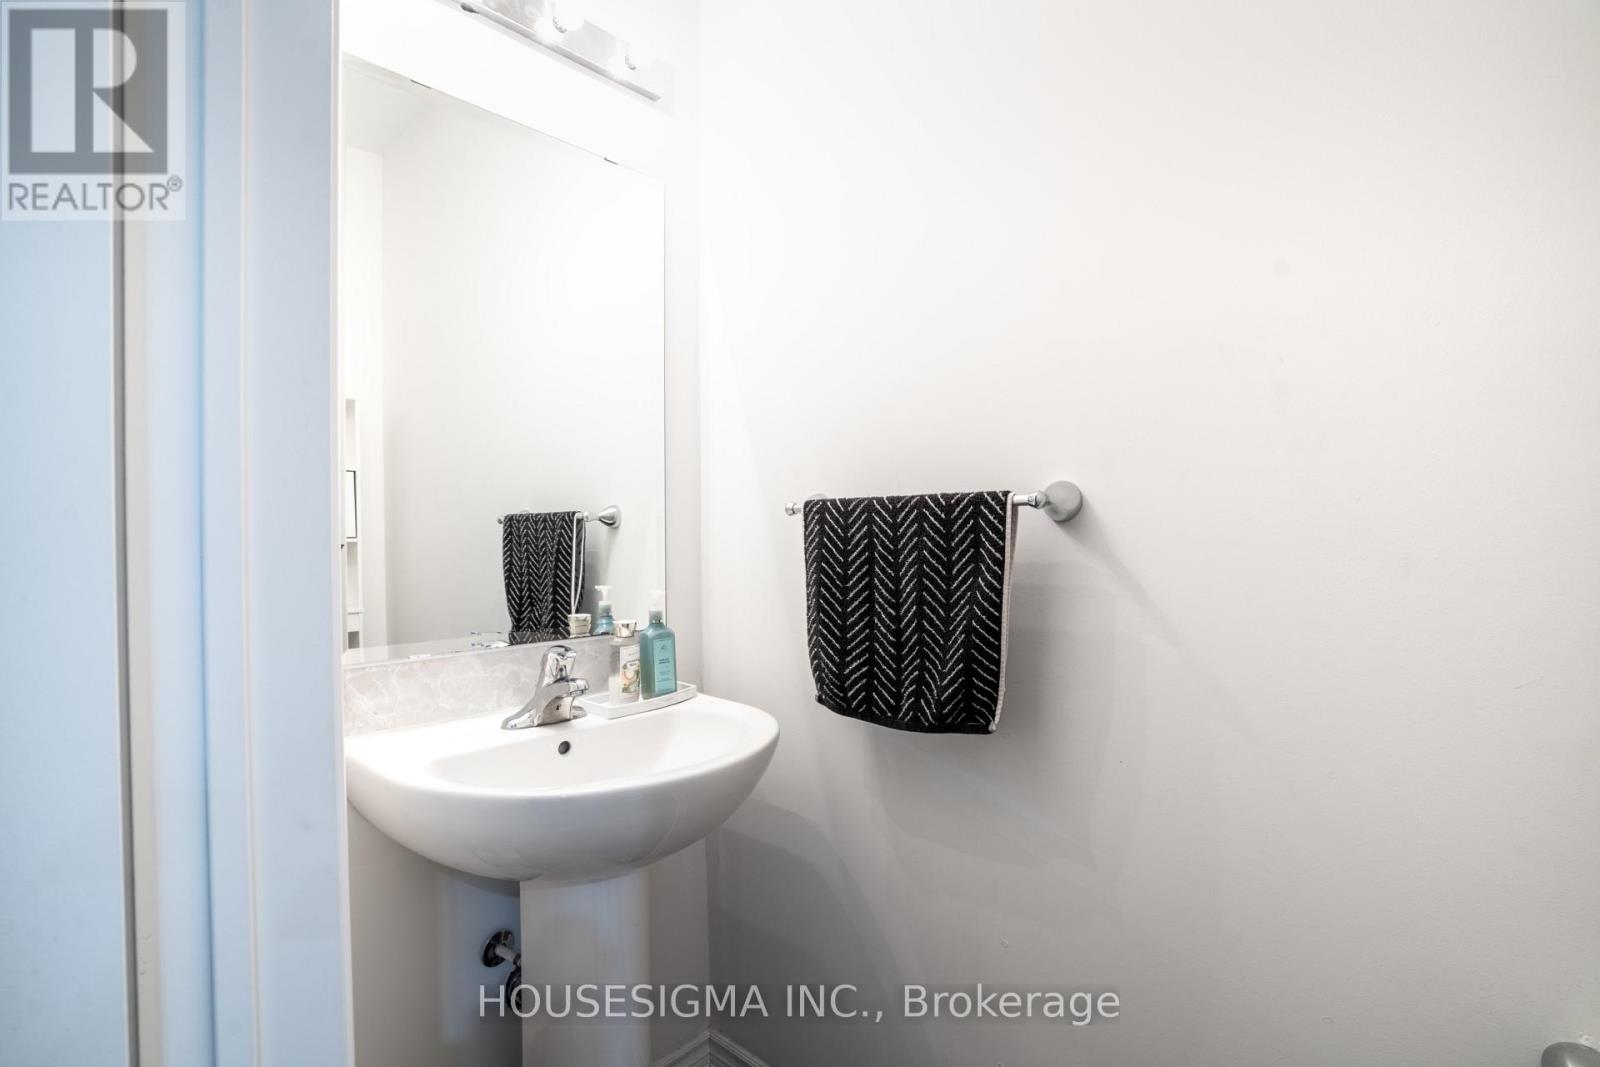
| Bathroom Total | 3 |
| Bedrooms Above Ground | 4 |
| Bedrooms Total | 4 |
| Age | 0 To 5 Years |
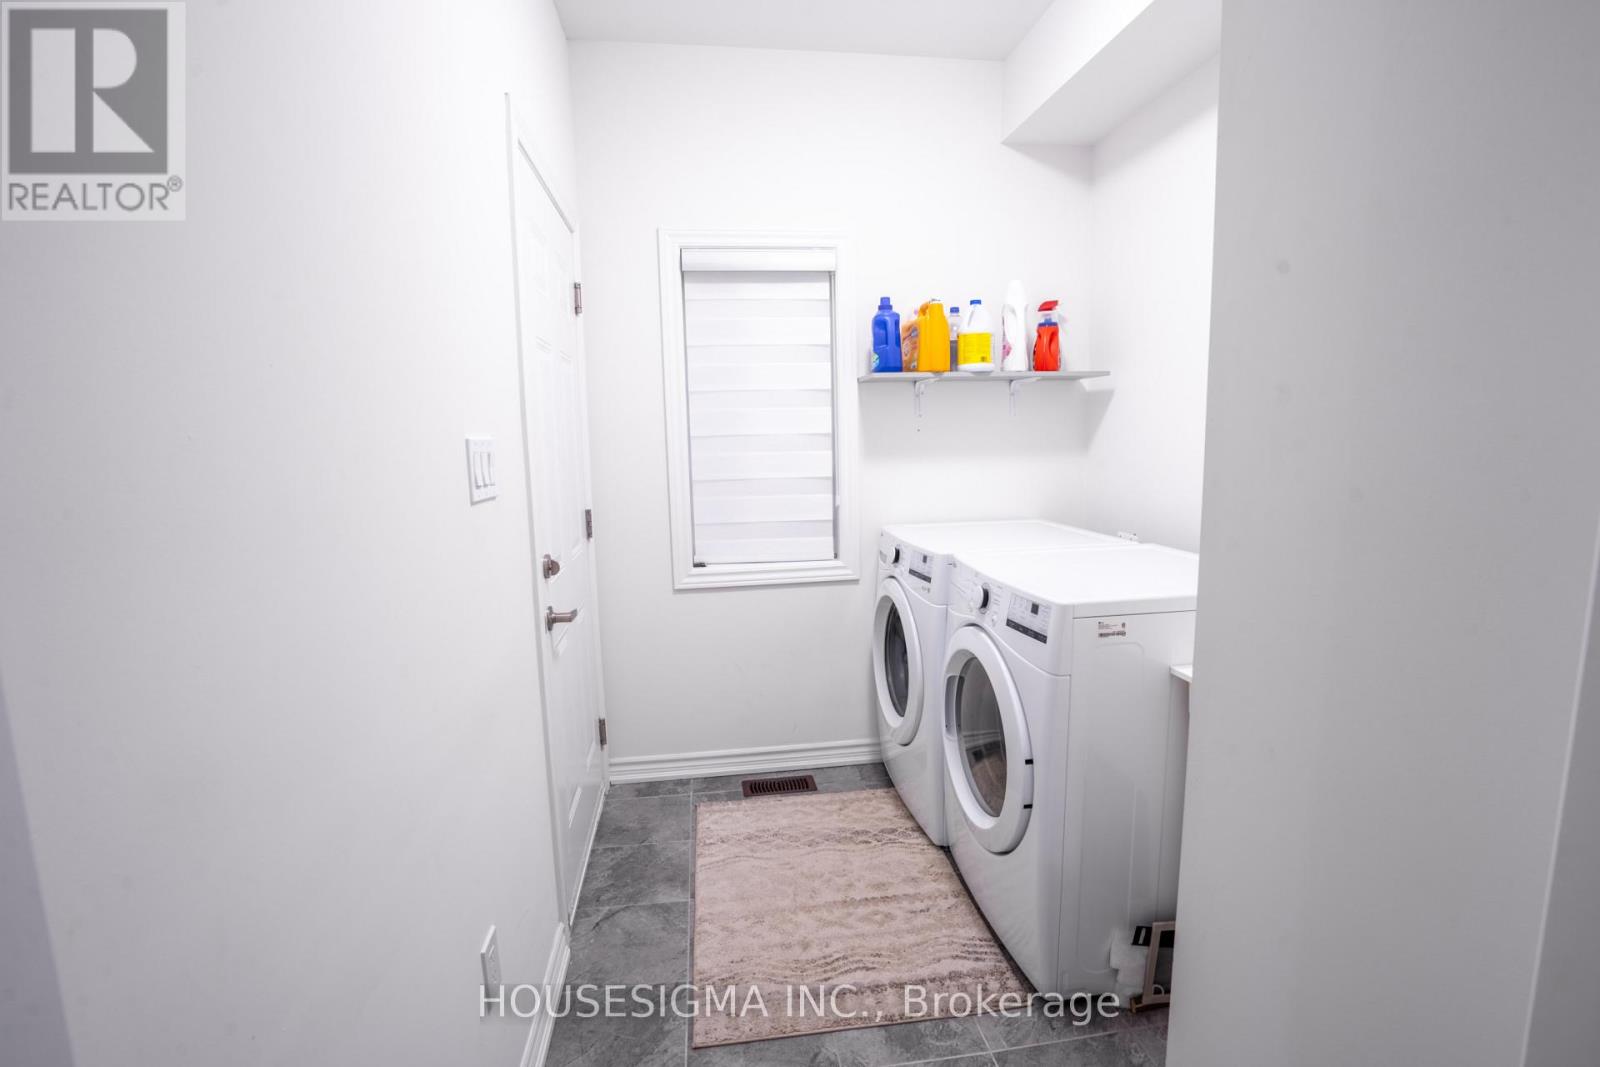
| Appliances | Oven - Built-in, Range, Garage Door Opener Remote(s), Water Heater - Tankless, Water Softener, Dishwasher, Dryer, Microwave, Stove, Washer, Refrigerator |
| Basement Development | Unfinished |
| Basement Type | N/a (unfinished) |
| Construction Style Attachment | Detached |
| Cooling Type | Central Air Conditioning |
| Exterior Finish | Concrete, Brick |
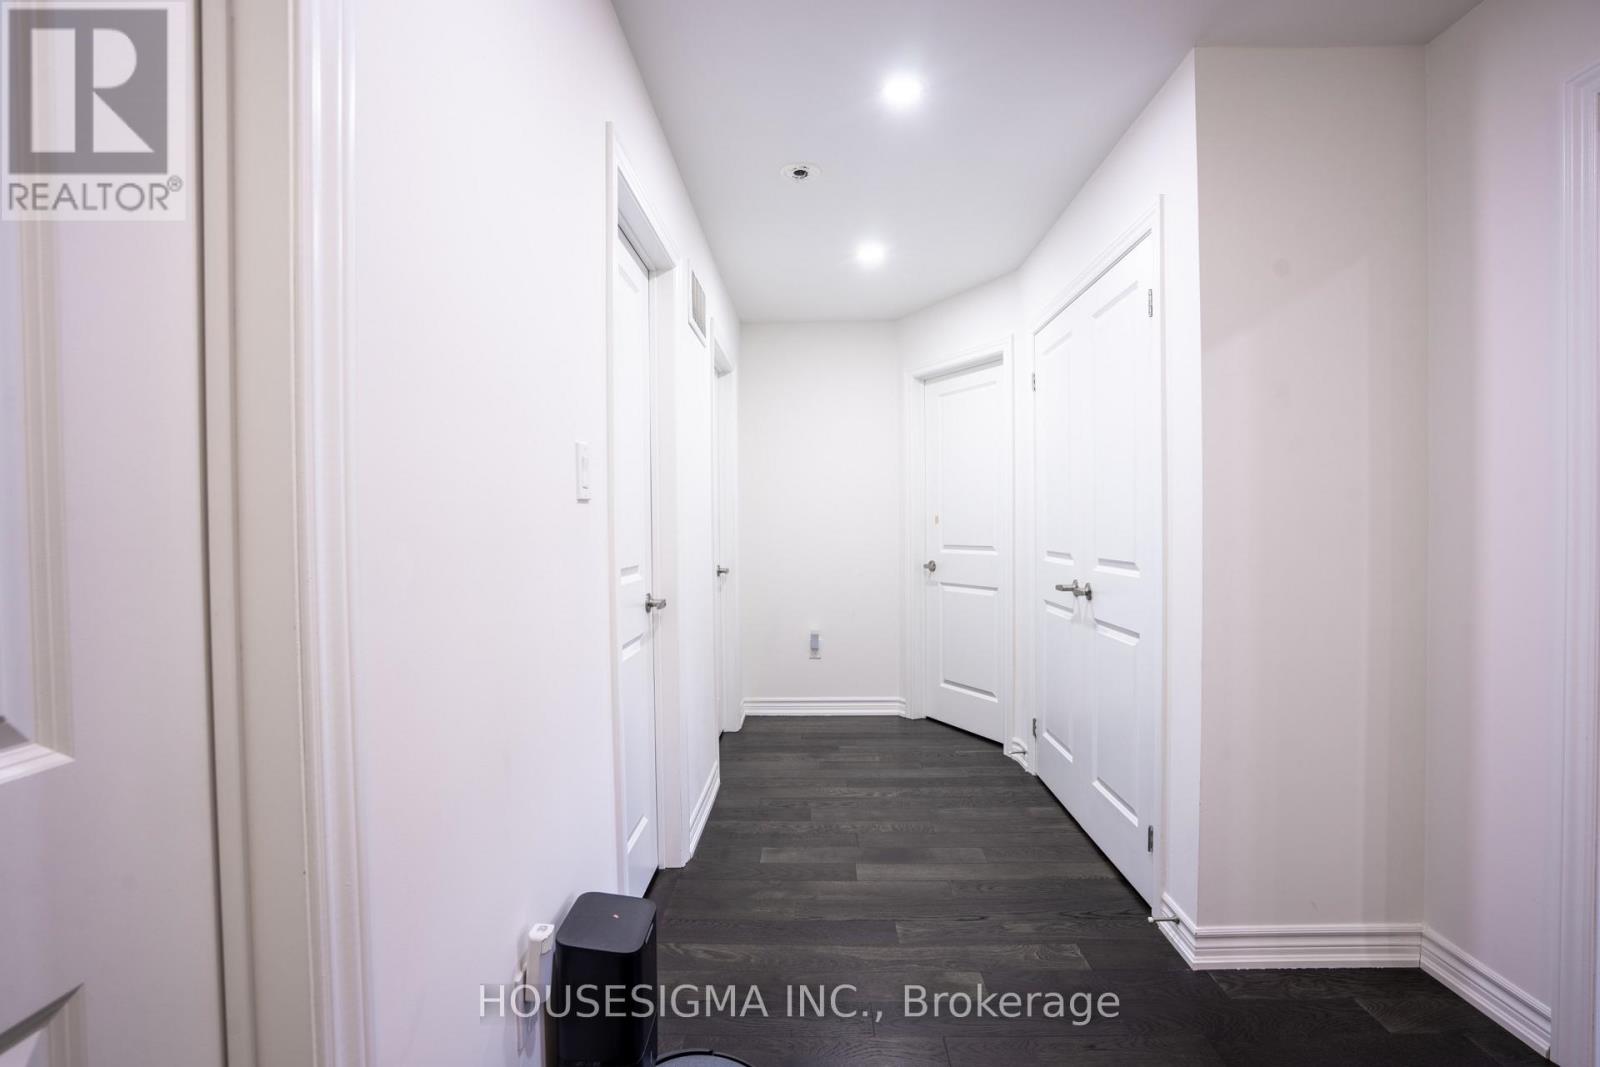
| Flooring Type | Hardwood |
| Foundation Type | Concrete |
| Half Bath Total | 1 |
| Heating Fuel | Natural Gas |
| Heating Type | Forced Air |
| Stories Total | 2 |
| Size Interior | 1500 - 2000 Sqft |
| Type | House |
Parking
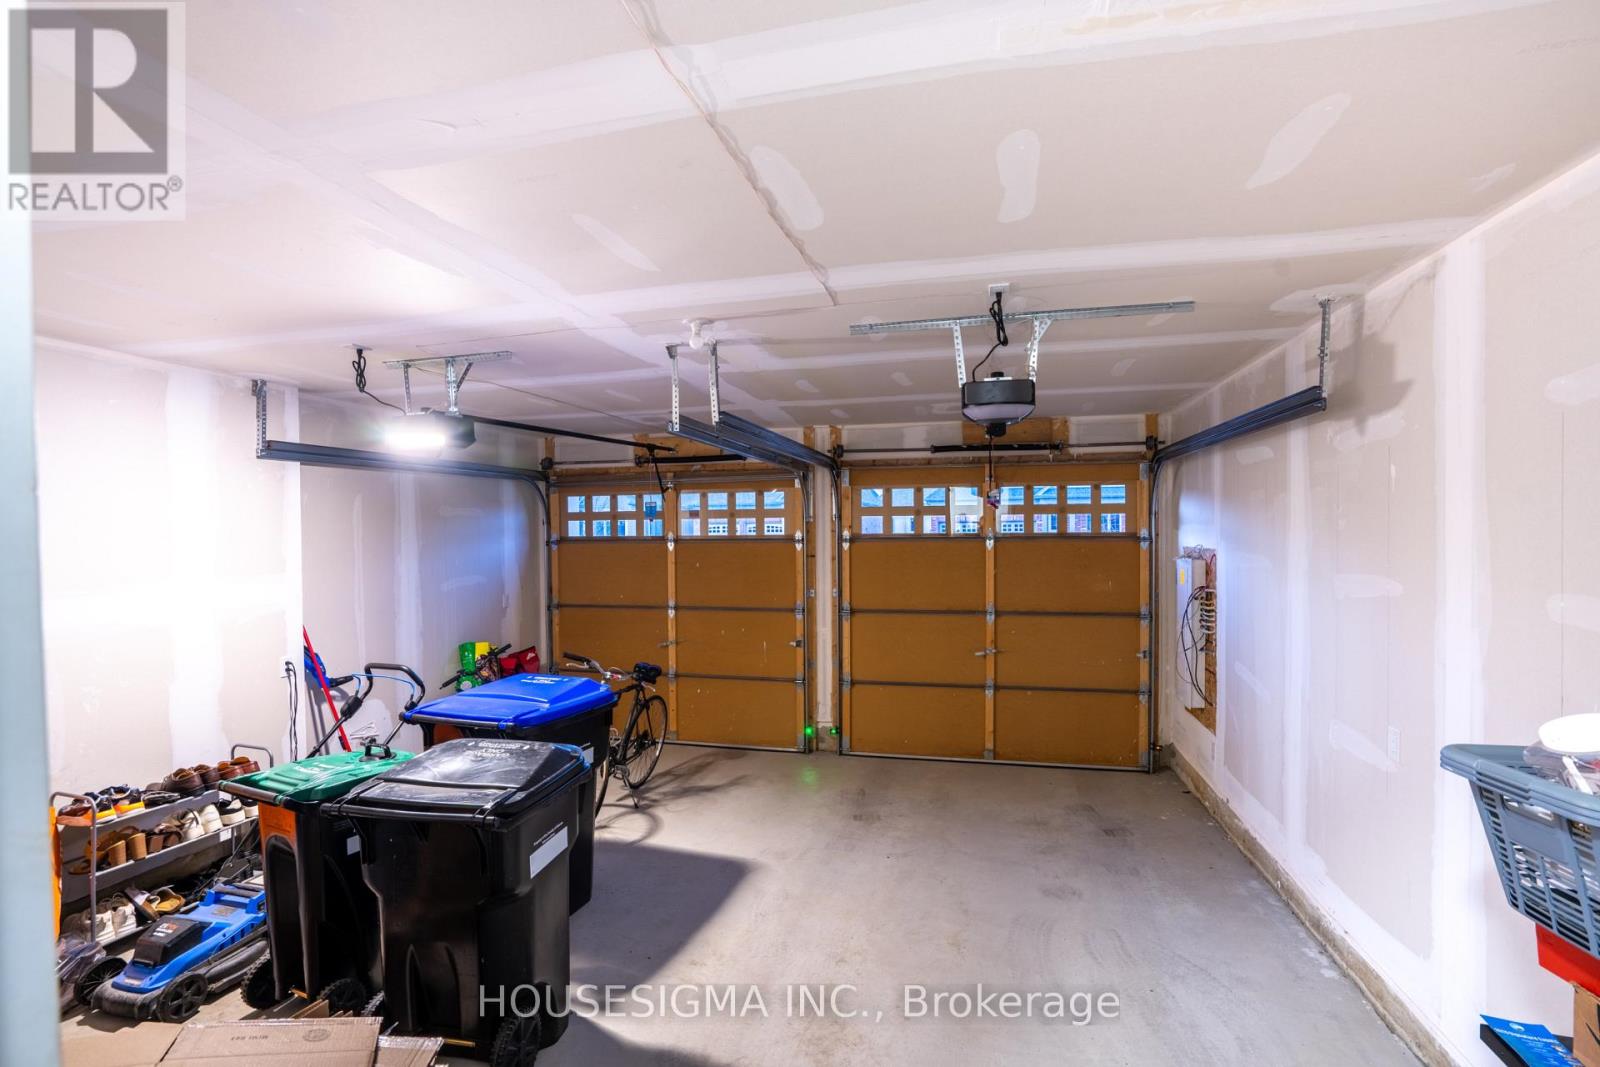
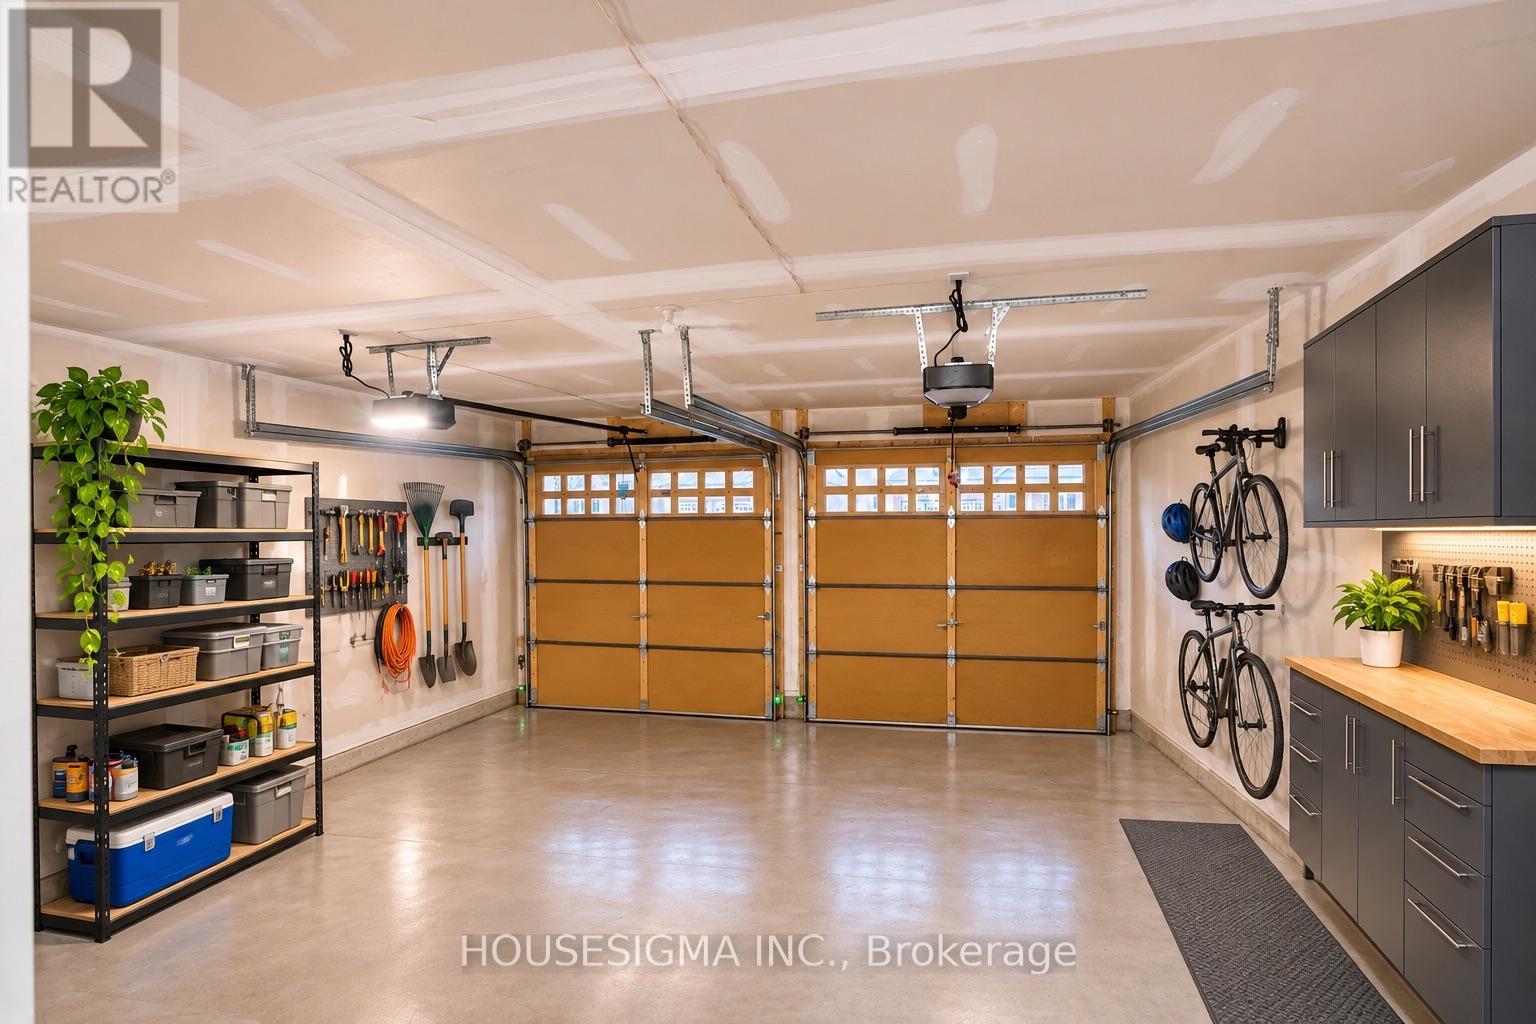
| Garage |
Land
| Acreage | No |
| Sewer | Sanitary Sewer |
| Size Depth | 32 M |
| Size Frontage | 14.15 M |
| Size Irregular | 14.2 X 32 M |
| Size Total Text | 14.2 X 32 M |
Rooms
| Level | Type | Length | Width | Dimensions |
|---|---|---|---|---|
| Second Level | Primary Bedroom | 4 m | 3.65 m | 4 m x 3.65 m |
| Second Level | Bedroom 2 | 3.08 m | 3.04 m | 3.08 m x 3.04 m |
| Second Level | Bedroom 3 | 2.74 m | 2.78 m | 2.74 m x 2.78 m |
| Second Level | Bedroom 4 | 3.35 m | 3.04 m | 3.35 m x 3.04 m |
| Main Level | Living Room | 4.26 m | 3.65 m | 4.26 m x 3.65 m |
| Main Level | Great Room | 4.01 m | 6.65 m | 4.01 m x 6.65 m |
| Main Level | Kitchen | 2.43 m | 3.53 m | 2.43 m x 3.53 m |
https://www.realtor.ca/real-estate/30530623/257-duncan-street-clearview-stayner-stayner
Interested?
Contact us for more information

The trademarks REALTOR®, REALTORS®, and the REALTOR® logo are controlled by The Canadian Real Estate Association (CREA) and identify real estate professionals who are members of CREA. The trademarks MLS®, Multiple Listing Service® and the associated logos are owned by The Canadian Real Estate Association (CREA) and identify the quality of services provided by real estate professionals who are members of CREA. The trademark DDF® is owned by The Canadian Real Estate Association (CREA) and identifies CREA's Data Distribution Facility (DDF®)
November 19 2026 10:32:51
Toronto Real Estate Board
Housesigma Inc.