252 Springfield Crescent Clearview (Stayner), Ontario L0M 1S0

$3,250 Monthly
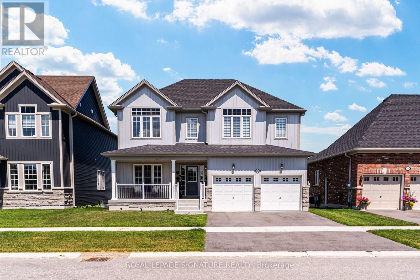
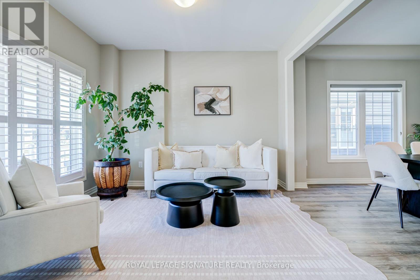
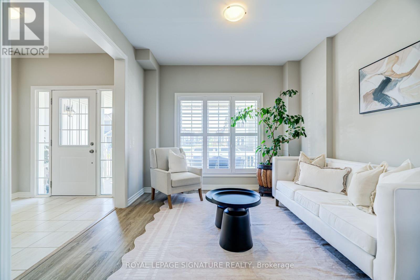
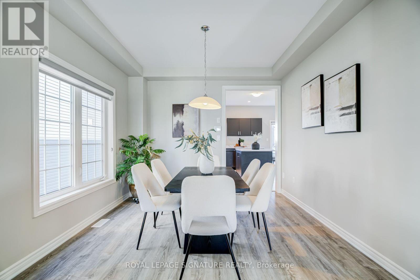
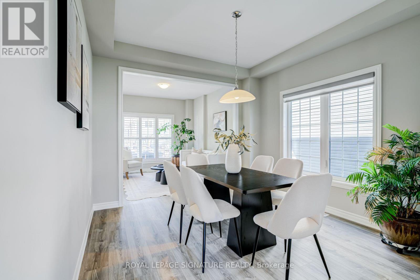
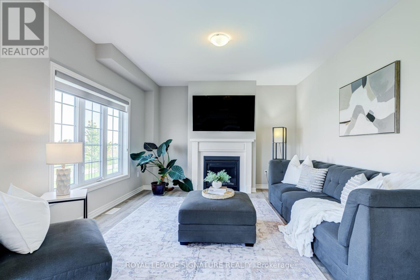
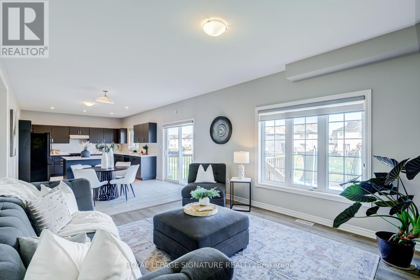
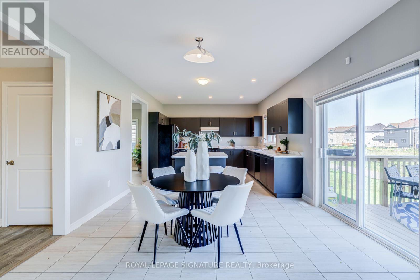
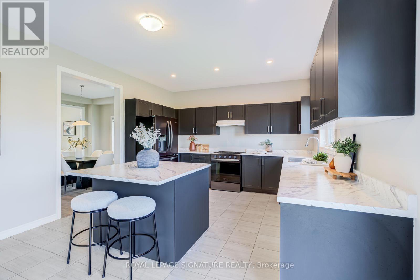
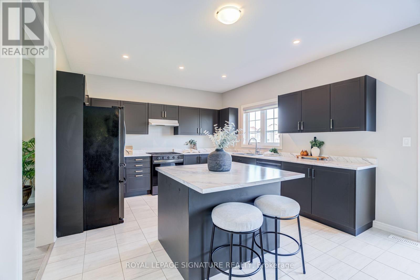
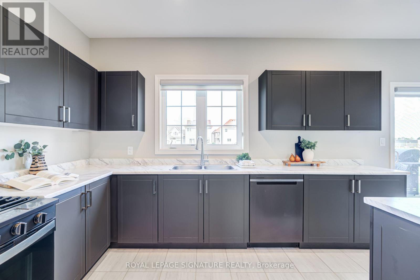
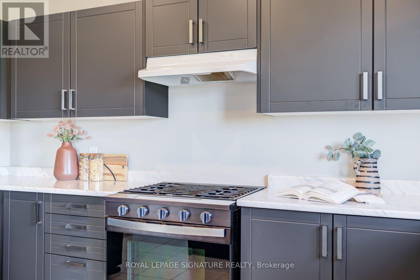
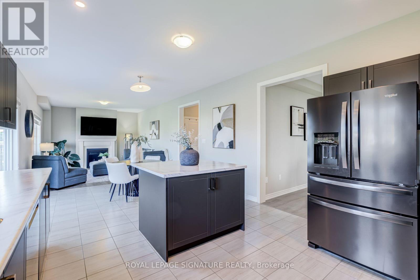
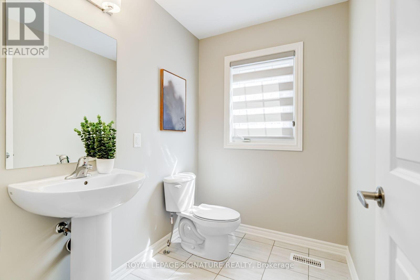
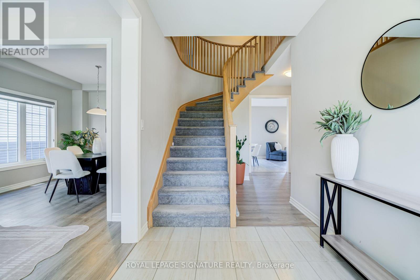
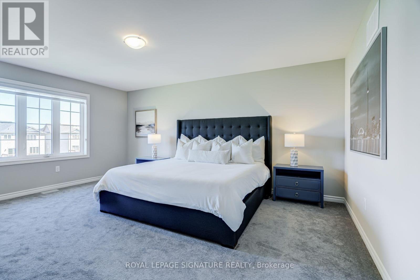
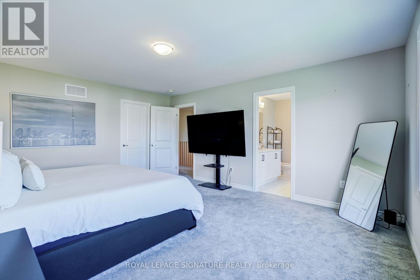
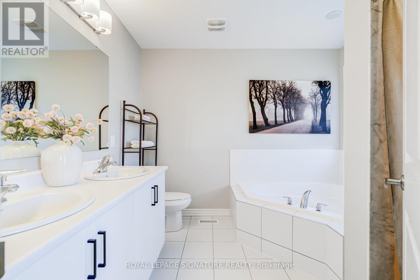
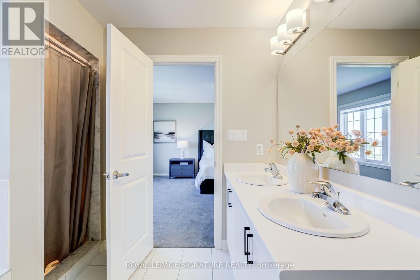
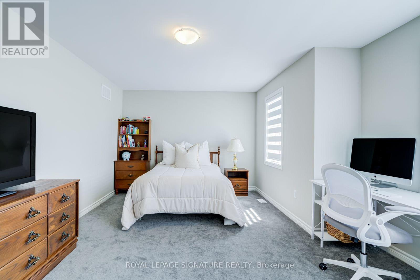
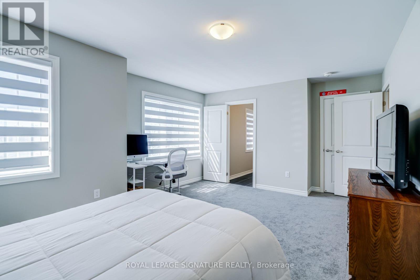
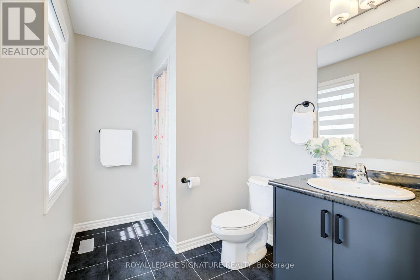
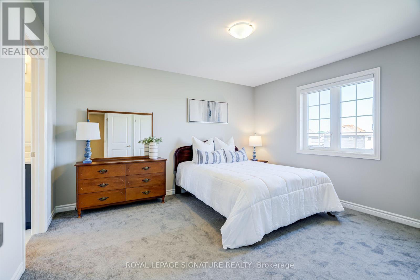
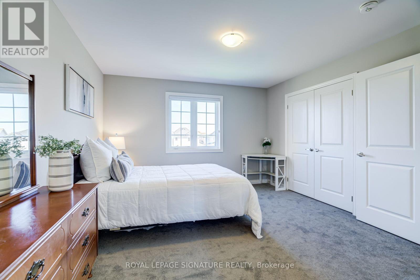
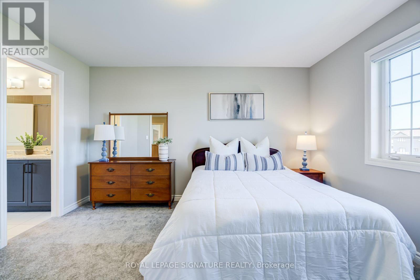
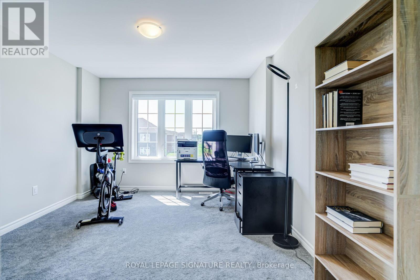
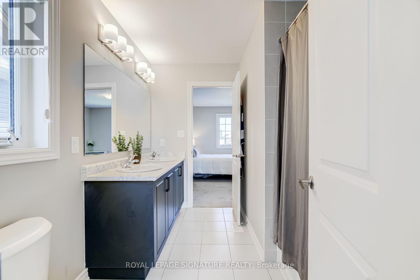
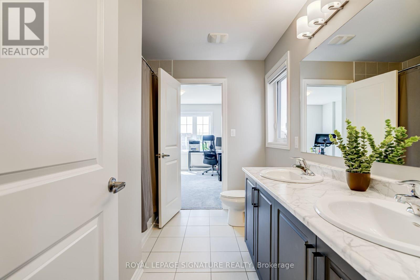
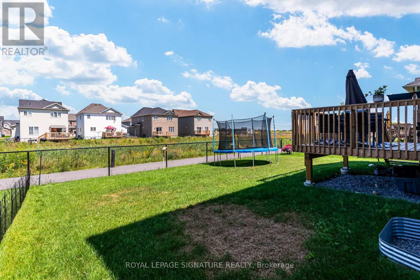
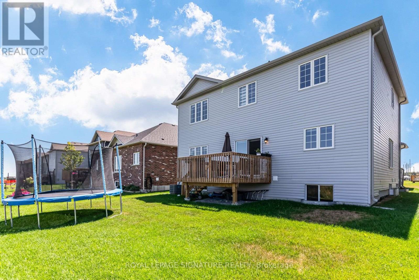
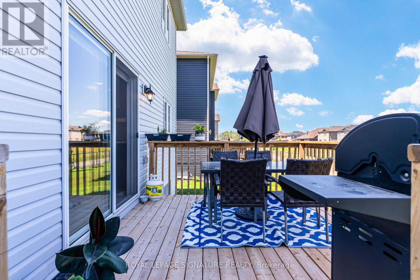
Welcome To This Beautifully Maintained 4 Bedroom, 4 Bathroom Home For Lease In The Heart Of Stayner, Set On A Premium Lot Backing Onto An Illuminated Walking Path. The Bright, Open Concept Main Floor Is Made For Everyday Living And Entertaining, With A Gas Fireplace In The Family Room And A Walkout To A Raised Wood Deck Overlooking The Backyard. Built In 2024 With Approx 2,588 Sq Ft Above Grade, Central Air, Central Vacuum, Custom Blinds, California Shutters And A Full Security System With Cameras. Attached Double Garage Plus Driveway, 4 Parking Spaces In Total. Enjoy Four Season Living Minutes From Wasaga Beach, Blue Mountain And Collingwood, With Schools, Parks, Shopping And Restaurants Right At The Entrance To The Subdivision. (id:63244)
Property Details
| MLS® Number | S14201208 |
| Property Type | Single Family |
| Community Name | Stayner |
| Equipment Type | Water Heater |
| Features | Carpet Free, In-law Suite |
| Parking Space Total | 4 |
| Rental Equipment Type | Water Heater |
Building
| Bathroom Total | 4 |
| Bedrooms Above Ground | 4 |
| Bedrooms Total | 4 |
| Amenities | Fireplace(s) |
| Appliances | Central Vacuum, Blinds, Window Coverings |
| Basement Development | Partially Finished |
| Basement Features | Apartment In Basement, Walk Out |
| Basement Type | N/a, N/a (partially Finished), N/a |
| Construction Style Attachment | Detached |
| Cooling Type | Central Air Conditioning, Air Exchanger, Ventilation System |
| Exterior Finish | Brick, Vinyl Siding |
| Fireplace Present | Yes |
| Foundation Type | Poured Concrete |
| Half Bath Total | 1 |
| Heating Fuel | Natural Gas |
| Heating Type | Forced Air |
| Stories Total | 2 |
| Size Interior | 2500 - 3000 Sqft |
| Type | House |
| Utility Water | Municipal Water |
Parking
| Attached Garage | |
| Garage |
Land
| Acreage | No |
| Sewer | Sanitary Sewer |
| Size Depth | 30 M |
| Size Frontage | 15 M |
| Size Irregular | 15 X 30 M |
| Size Total Text | 15 X 30 M |
Rooms
| Level | Type | Length | Width | Dimensions |
|---|---|---|---|---|
| Second Level | Primary Bedroom | 4.23 m | 5.37 m | 4.23 m x 5.37 m |
| Second Level | Bedroom 2 | 3.7 m | 4.09 m | 3.7 m x 4.09 m |
| Second Level | Bedroom 3 | 5.76 m | 3.96 m | 5.76 m x 3.96 m |
| Second Level | Bedroom 4 | 3.31 m | 3.96 m | 3.31 m x 3.96 m |
| Main Level | Dining Room | 3.31 m | 3.44 m | 3.31 m x 3.44 m |
| Main Level | Kitchen | 3.86 m | 3.84 m | 3.86 m x 3.84 m |
| Main Level | Eating Area | 3.14 m | 3.84 m | 3.14 m x 3.84 m |
| Main Level | Family Room | 4.4 m | 3.84 m | 4.4 m x 3.84 m |
| Main Level | Utility Room | 3.77 m | 1.67 m | 3.77 m x 1.67 m |
https://www.realtor.ca/real-estate/30535460/252-springfield-crescent-clearview-stayner-stayner
Interested?
Contact us for more information

The trademarks REALTOR®, REALTORS®, and the REALTOR® logo are controlled by The Canadian Real Estate Association (CREA) and identify real estate professionals who are members of CREA. The trademarks MLS®, Multiple Listing Service® and the associated logos are owned by The Canadian Real Estate Association (CREA) and identify the quality of services provided by real estate professionals who are members of CREA. The trademark DDF® is owned by The Canadian Real Estate Association (CREA) and identifies CREA's Data Distribution Facility (DDF®)
November 21 2026 03:58:11
Toronto Real Estate Board
Royal LePage Signature Realty