2505 Norton Road Severn, Ontario L0K 2B0

$1,349,900
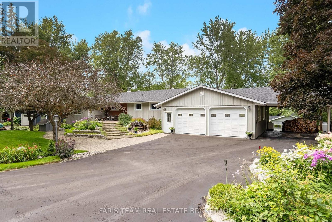
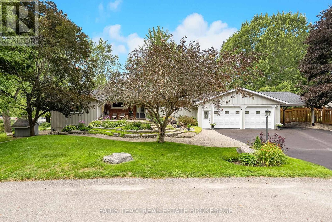
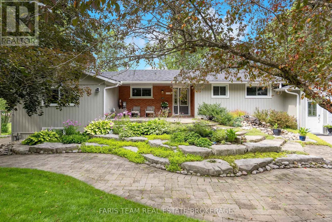
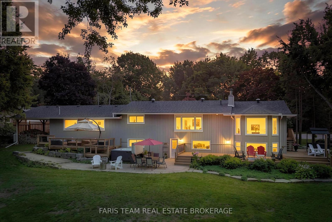
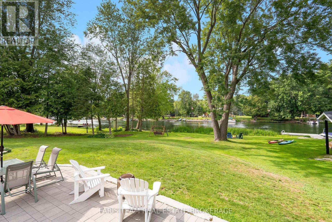
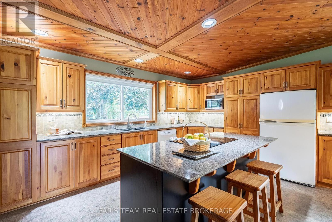
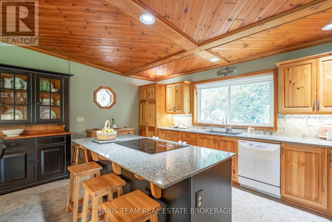
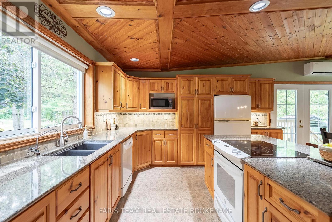
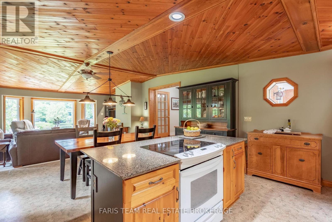
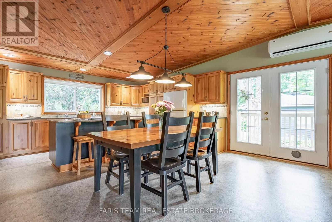
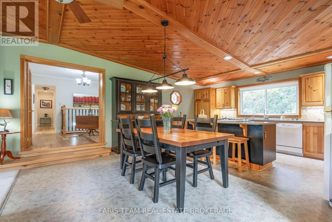
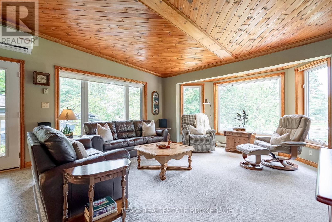
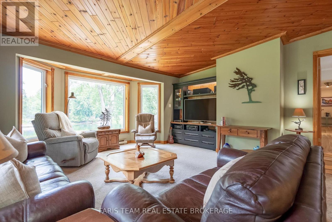
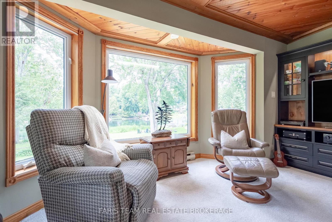
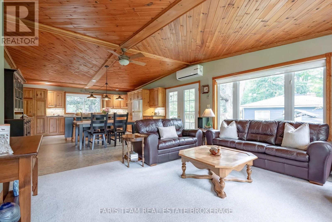
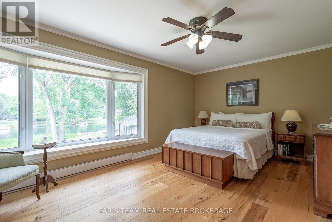
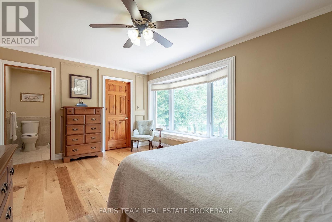
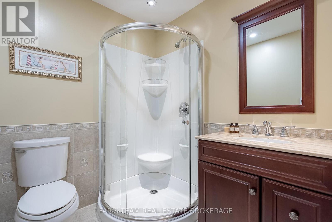
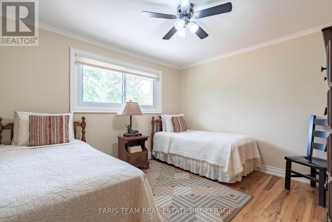
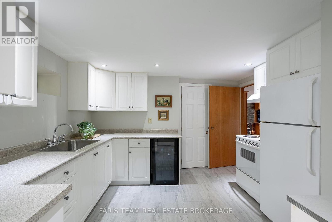
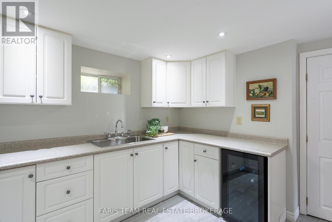
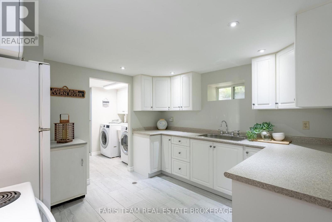
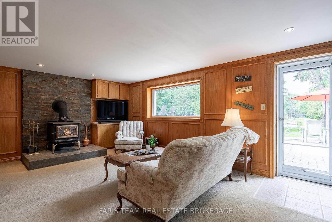
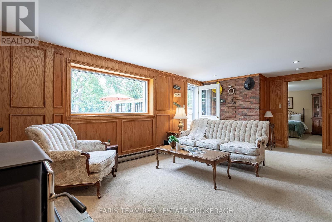
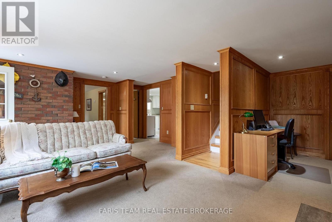
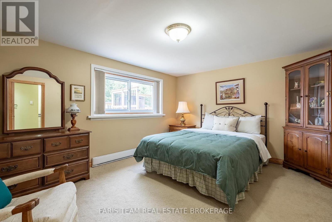
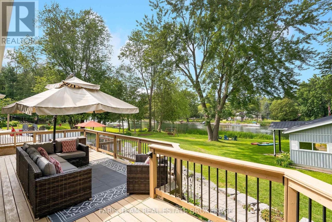
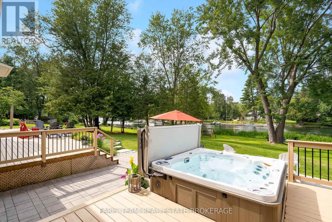
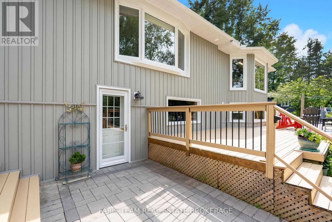
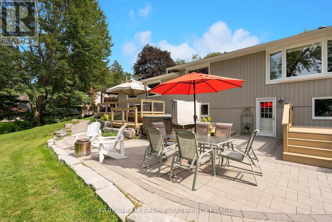
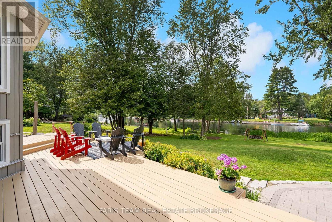
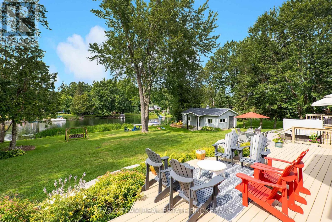
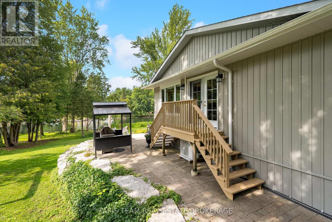
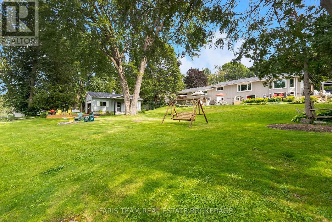
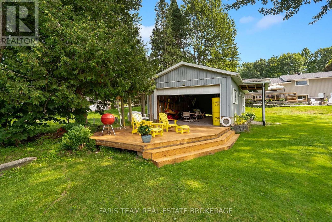
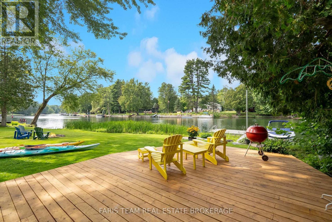
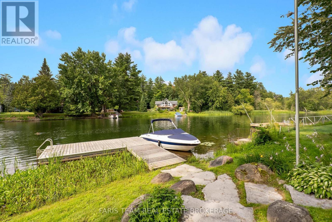
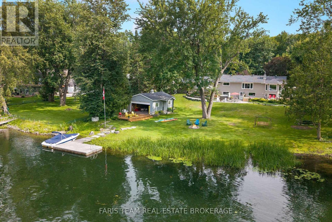
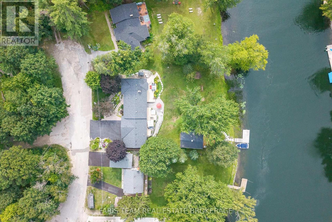
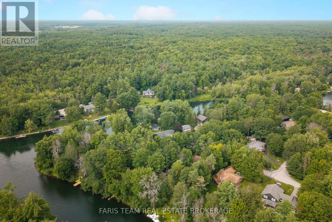
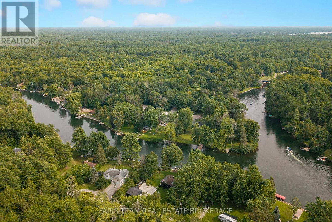
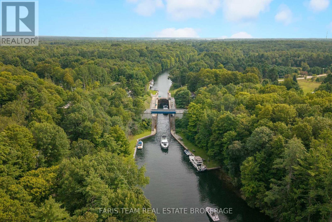
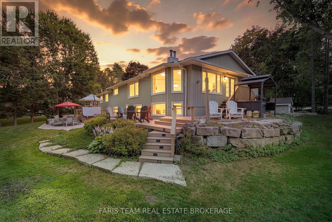
Top 5 Reasons You Will Love This Home: 1) Enjoy 144' of Trent-Severn Waterway frontage complete with a private dock, sandy walk-in shoreline, and an approximately 20'x40' dry boathouse with an adjoining deck, creating an exceptional waterfront setting for boating, swimming, and outdoor recreation 2) Explore the renowned Trent-Severn Waterway with outstanding boating access to Sparrow Lake, Lake Couchiching, Lake Simcoe, Georgian Bay, and the iconic Big Chute Marine Railway 3) Main level featuring a spacious eat-in kitchen open to the living room with cathedral ceilings and beautiful water views, along with a primary bedroom offering a private ensuite and a bay window overlooking the waterfront 4) Fully finished walkout lower level featuring a complete in-law suite with its own kitchen and separate entrance, while the heated and insulated attached garage and covered carport provide exceptional space for vehicles, boats, trailers, and all your recreational gear 5) Positioned on a quiet low-traffic, dead-end street, and just a short drive to Highway 11 access, the professionally landscaped grounds showcase armour stone, interlock walkways, multiple decks, and inviting outdoor sitting areas, creating the perfect setting to relax and entertain. 1,752 above grade sq.ft. plus a finished lower level. (id:63244)
Property Details
| MLS® Number | S13662602 |
| Property Type | Single Family |
| Community Name | Rural Severn |
| Easement | Unknown |
| Equipment Type | Heat Pump |
| Features | Irregular Lot Size |
| Parking Space Total | 7 |
| Rental Equipment Type | Heat Pump |
| Structure | Deck, Boathouse, Dock |
| View Type | River View, View Of Water, Direct Water View |
| Water Front Name | Trent Severn River |
| Water Front Type | Waterfront On River |
Building
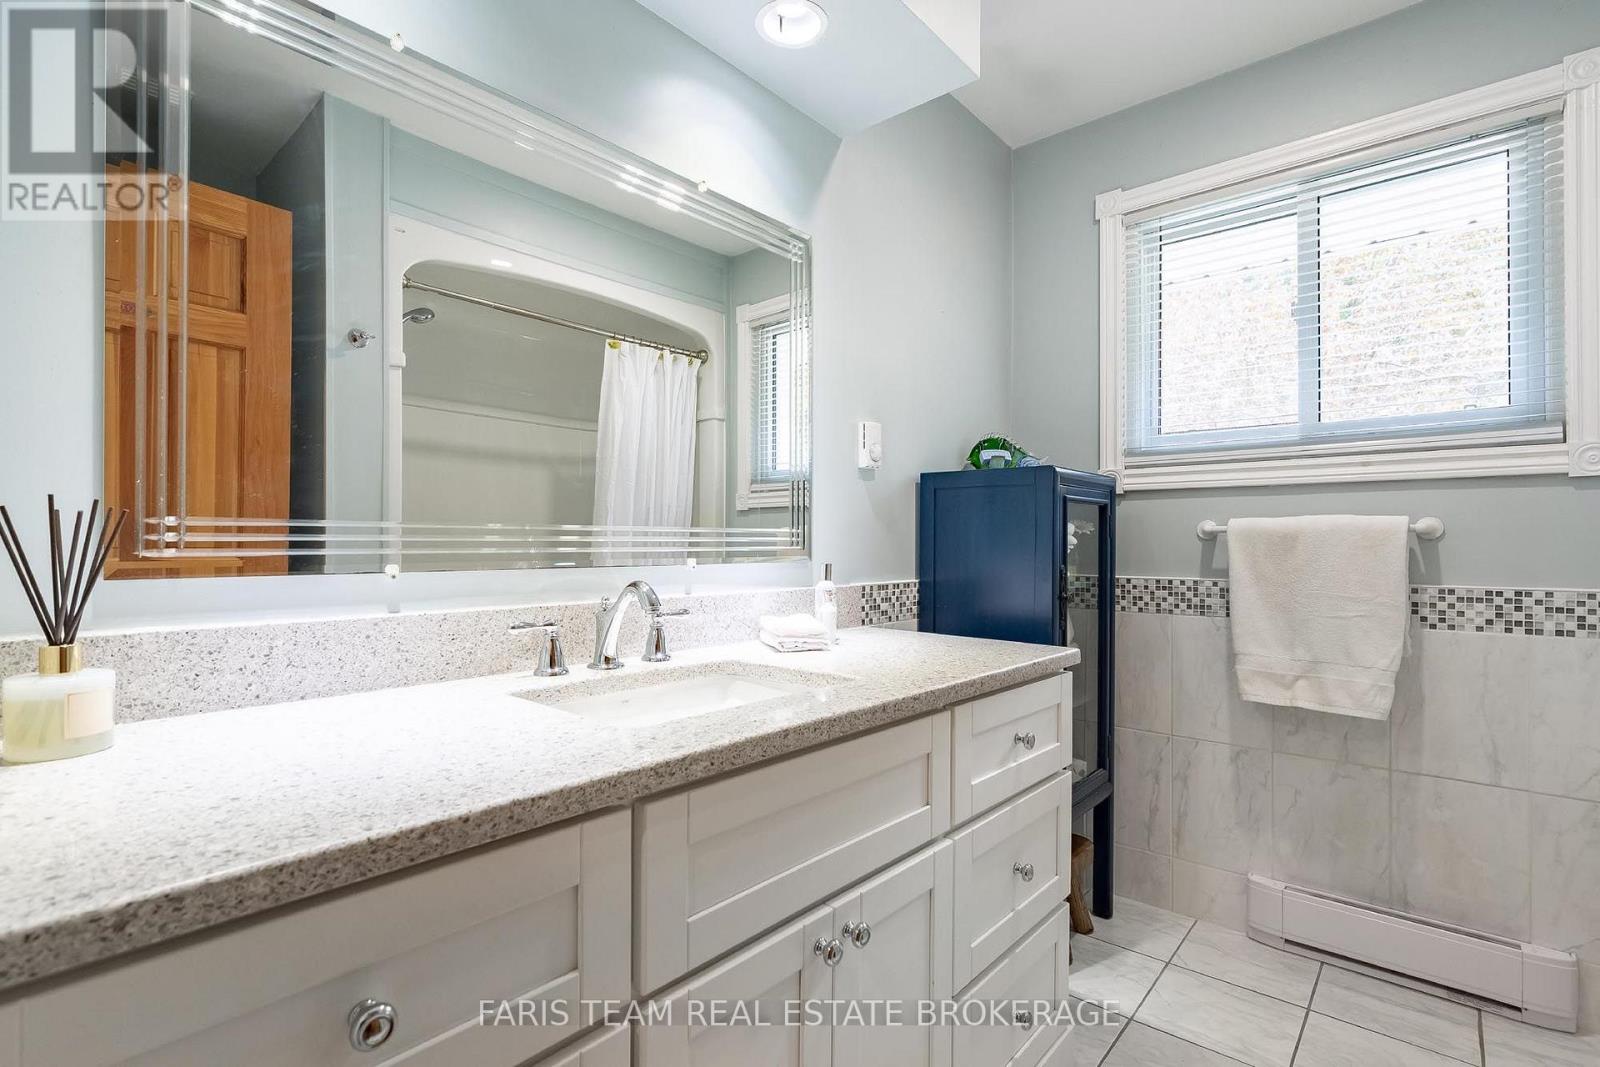
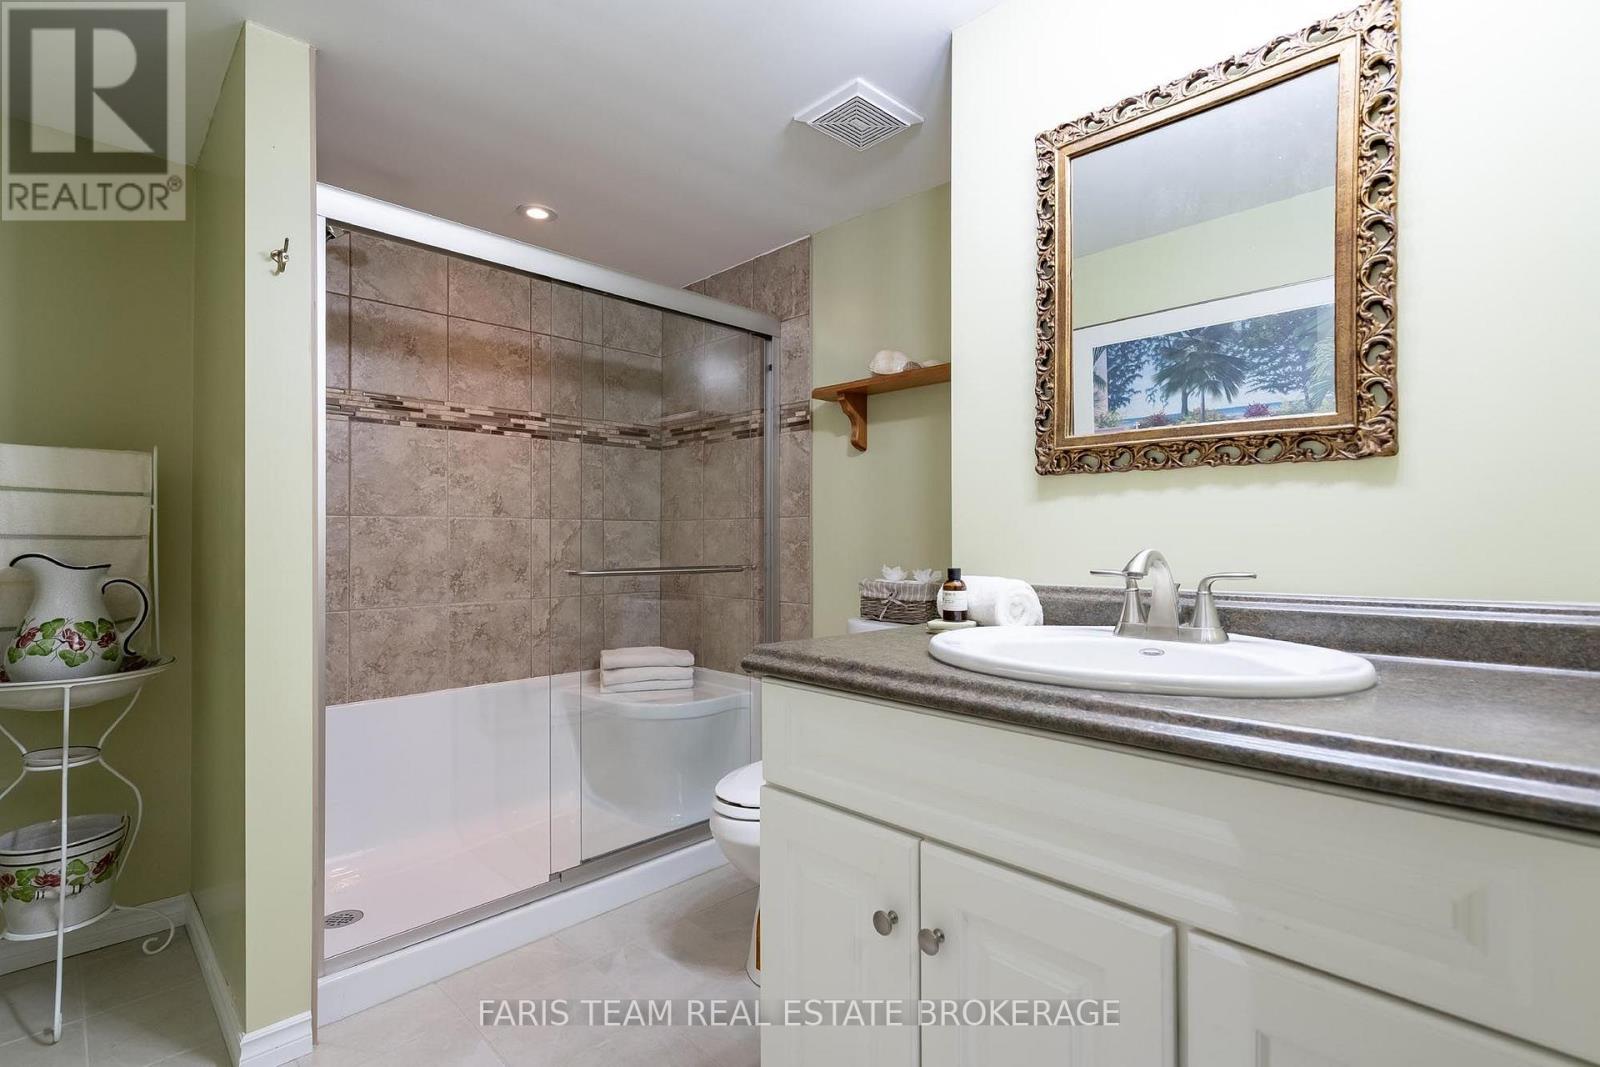
| Bathroom Total | 3 |
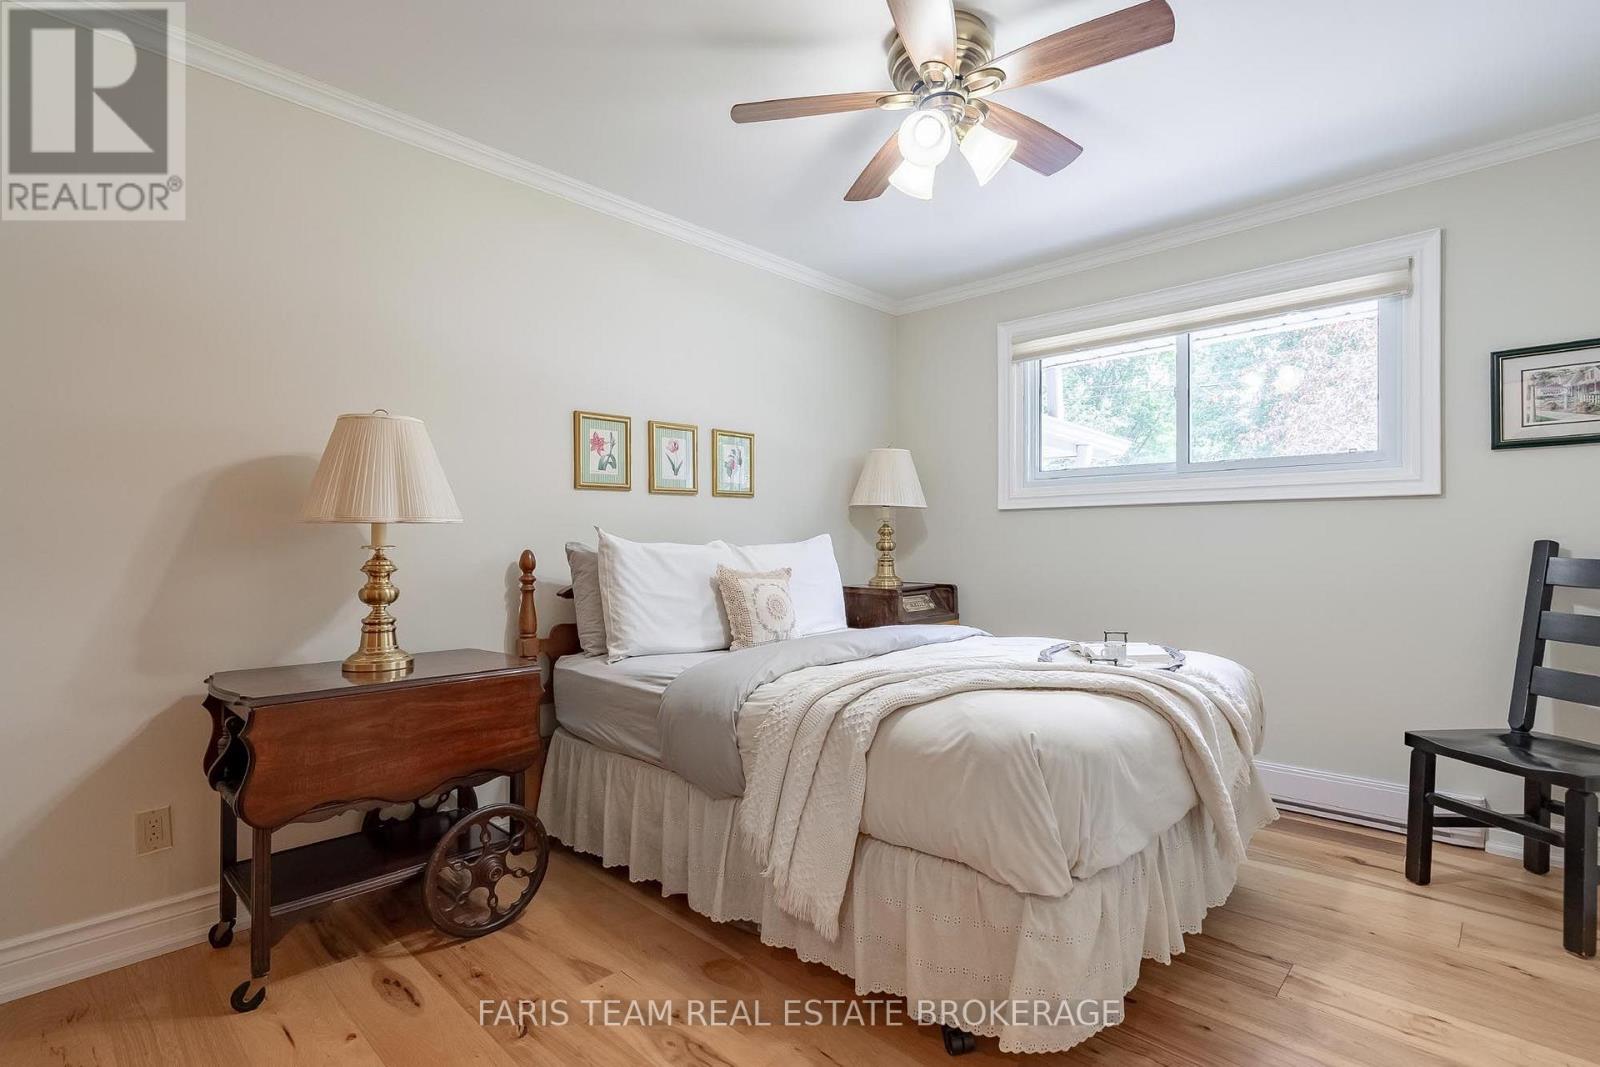
| Bedrooms Above Ground | 3 |
| Bedrooms Below Ground | 2 |
| Bedrooms Total | 5 |
| Age | 51 To 99 Years |
| Amenities | Fireplace(s) |
| Appliances | Dishwasher, Dryer, Hood Fan, Stove, Water Heater, Washer, Window Coverings, Refrigerator |
| Architectural Style | Bungalow |
| Basement Development | Finished |
| Basement Features | Walk Out, Separate Entrance |
| Basement Type | Full, N/a (finished), N/a |
| Construction Style Attachment | Detached |
| Cooling Type | Wall Unit |
| Exterior Finish | Vinyl Siding |
| Fireplace Present | Yes |
| Fireplace Total | 1 |
| Flooring Type | Vinyl, Ceramic, Hardwood, Laminate |
| Foundation Type | Block |
| Heating Fuel | Electric, Wood |
| Heating Type | Baseboard Heaters, Heat Pump |
| Stories Total | 1 |
| Size Interior | 1500 - 2000 Sqft |
| Type | House |
| Utility Water | Drilled Well |
Parking
| Attached Garage | |
| Garage |
Land
| Access Type | Public Road, Water Access, Private Docking |
| Acreage | No |
| Landscape Features | Landscaped |
| Sewer | Septic System |
| Size Depth | 192 Ft ,10 In |
| Size Frontage | 144 Ft ,4 In |
| Size Irregular | 144.4 X 192.9 Ft |
| Size Total Text | 144.4 X 192.9 Ft|1/2 - 1.99 Acres |
| Surface Water | River/stream |
| Zoning Description | Sr 2 |
Rooms
| Level | Type | Length | Width | Dimensions |
|---|---|---|---|---|
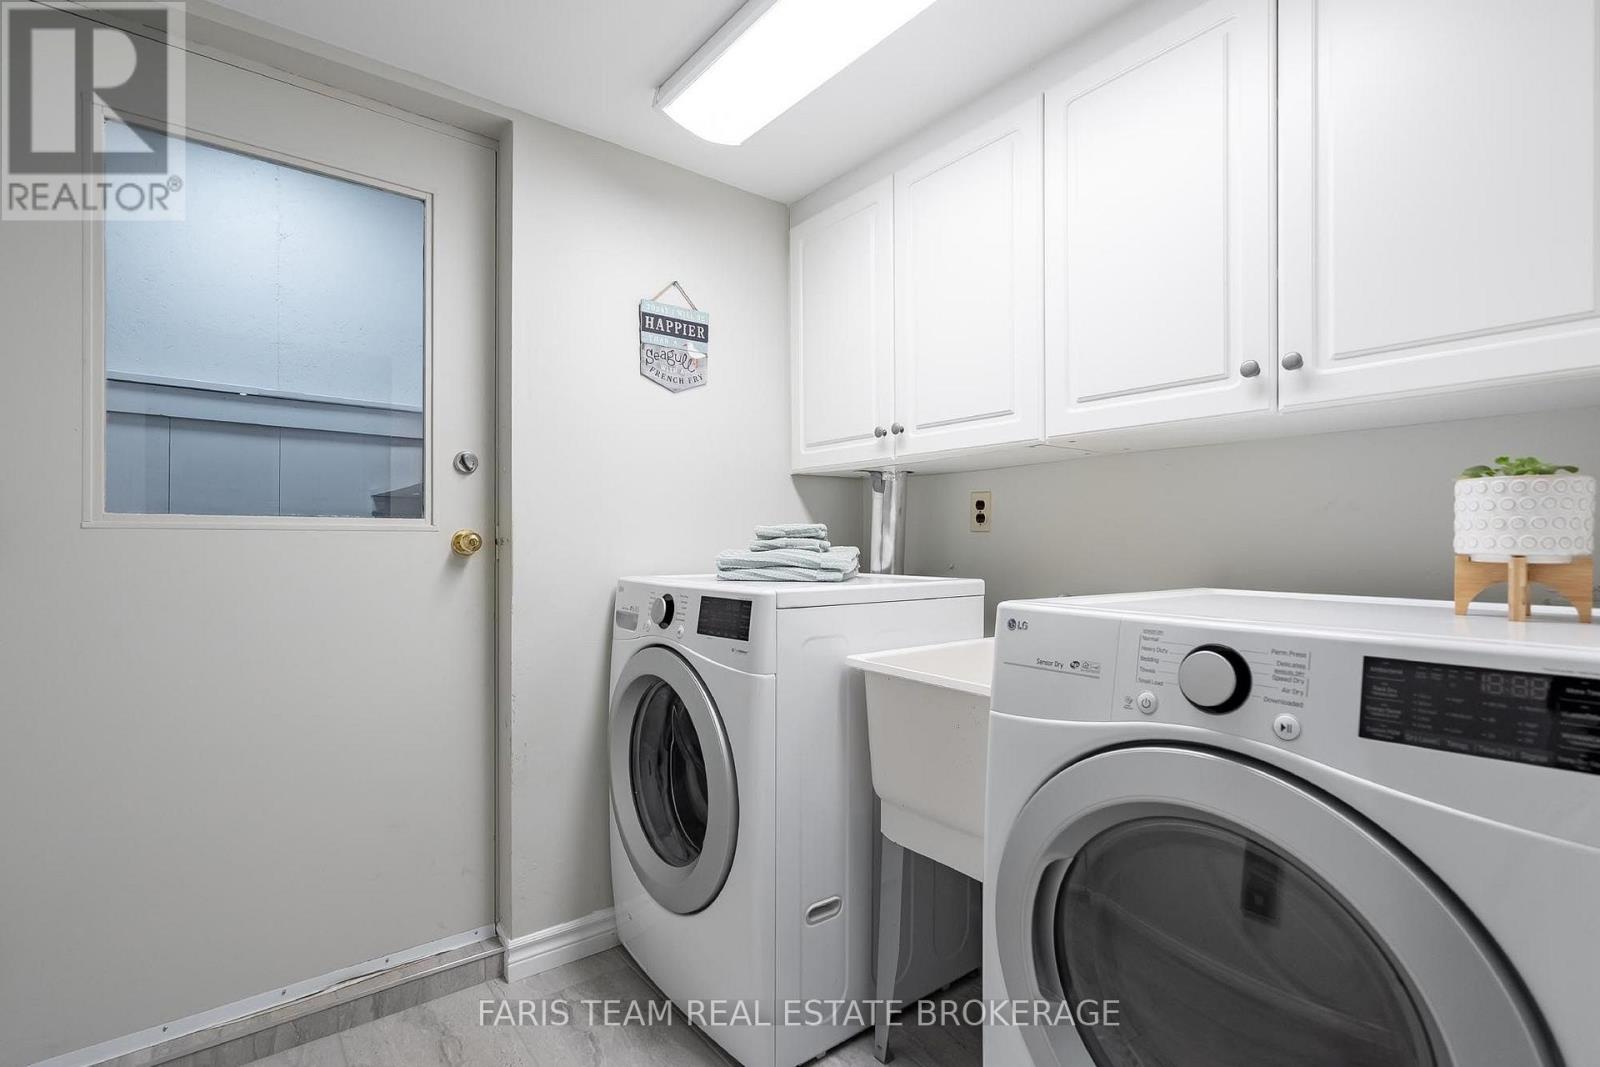
| Lower Level | Laundry Room | 2.24 m | 1.99 m | 2.24 m x 1.99 m |
| Lower Level | Kitchen | 3.85 m | 3.49 m | 3.85 m x 3.49 m |
| Lower Level | Recreational, Games Room | 6.34 m | 5.87 m | 6.34 m x 5.87 m |
| Lower Level | Other | 4.69 m | 2.99 m | 4.69 m x 2.99 m |
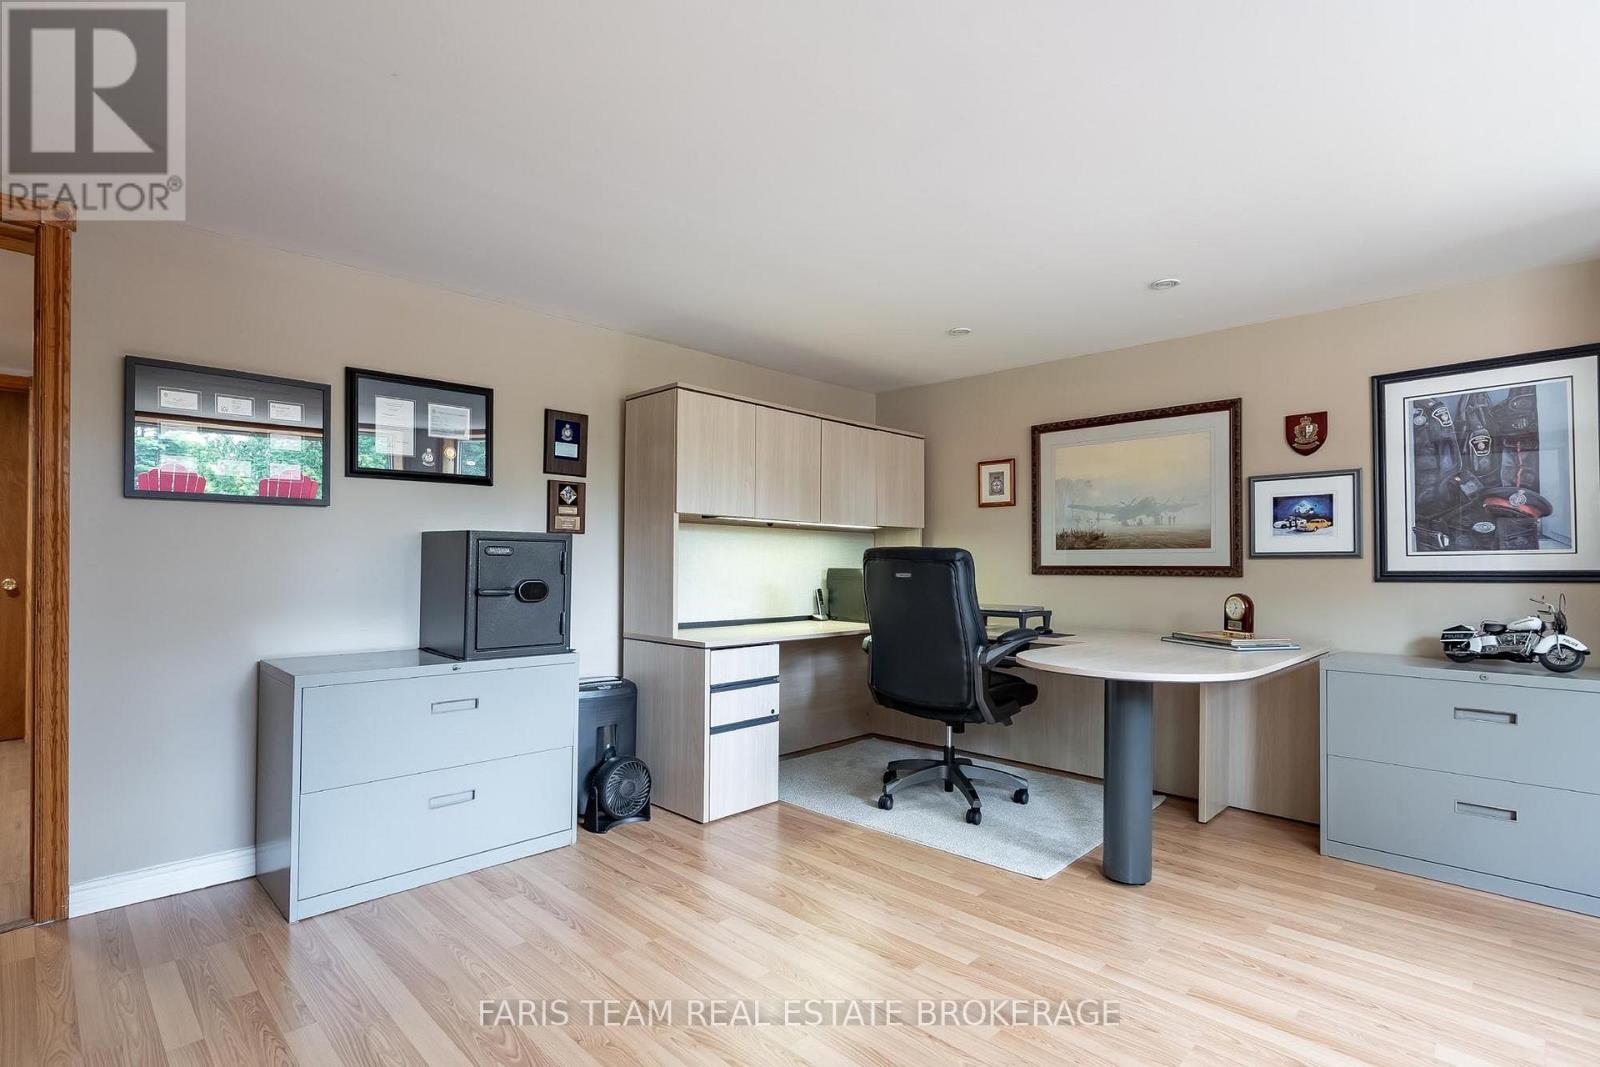
| Lower Level | Bedroom | 4.85 m | 4.41 m | 4.85 m x 4.41 m |
| Lower Level | Bedroom | 4.48 m | 3.46 m | 4.48 m x 3.46 m |
| Main Level | Kitchen | 6.72 m | 5.09 m | 6.72 m x 5.09 m |
| Main Level | Living Room | 5.08 m | 4.12 m | 5.08 m x 4.12 m |
| Main Level | Primary Bedroom | 5.12 m | 3.5 m | 5.12 m x 3.5 m |
| Main Level | Bedroom | 3.79 m | 3.07 m | 3.79 m x 3.07 m |
| Main Level | Bedroom | 3.69 m | 3.5 m | 3.69 m x 3.5 m |
https://www.realtor.ca/real-estate/30141573/2505-norton-road-severn-rural-severn
Interested?
Contact us for more information

The trademarks REALTOR®, REALTORS®, and the REALTOR® logo are controlled by The Canadian Real Estate Association (CREA) and identify real estate professionals who are members of CREA. The trademarks MLS®, Multiple Listing Service® and the associated logos are owned by The Canadian Real Estate Association (CREA) and identify the quality of services provided by real estate professionals who are members of CREA. The trademark DDF® is owned by The Canadian Real Estate Association (CREA) and identifies CREA's Data Distribution Facility (DDF®)
August 11 2026 05:33:16
Toronto Real Estate Board
Faris Team Real Estate Brokerage