25 Nicholson Drive Barrie (Ardagh), Ontario L4N 8L7

$625,000
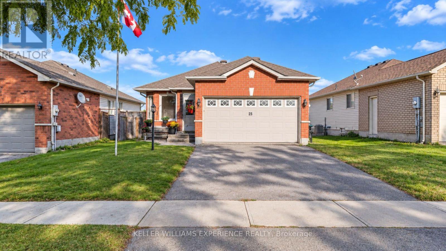
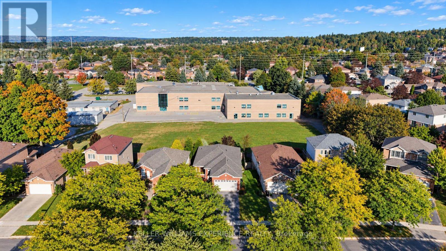
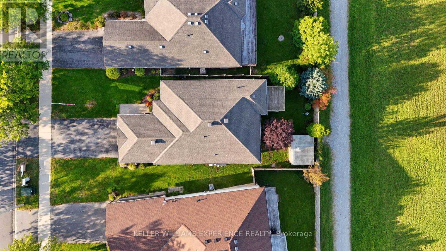
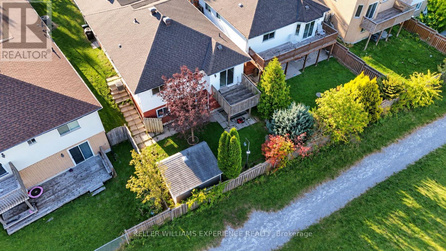
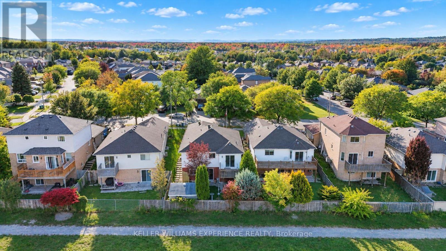
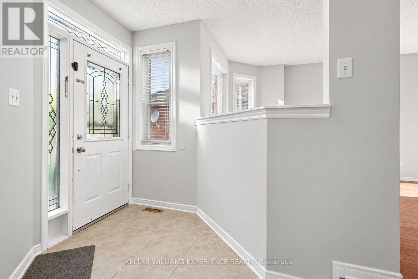
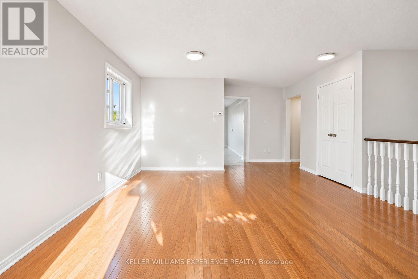
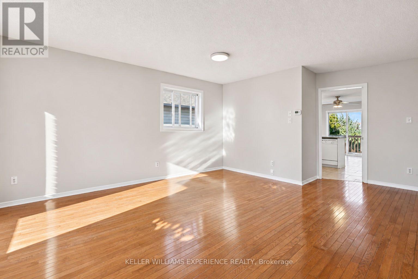
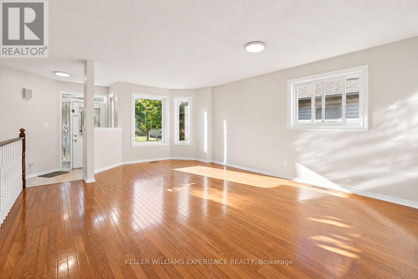
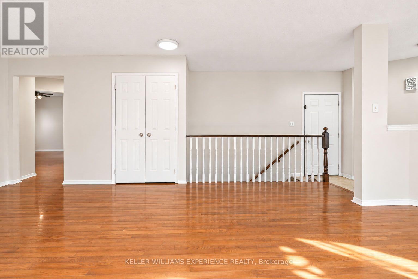
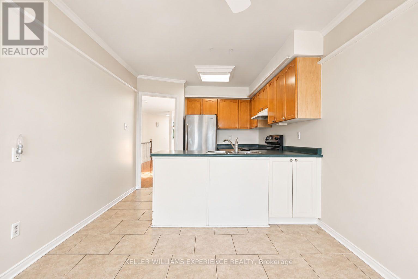
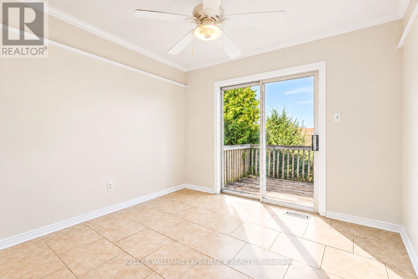
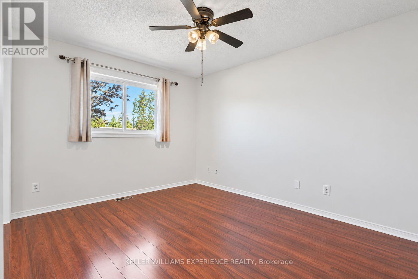
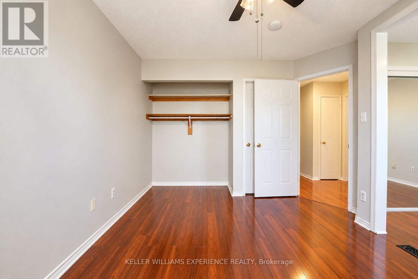
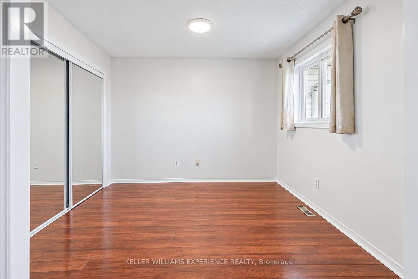
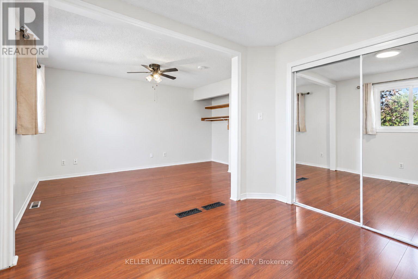
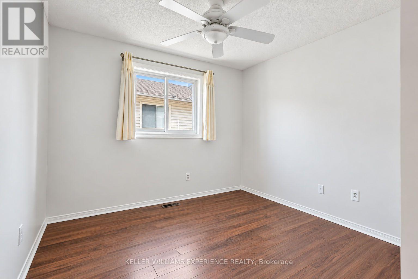
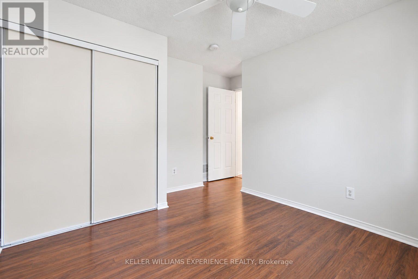
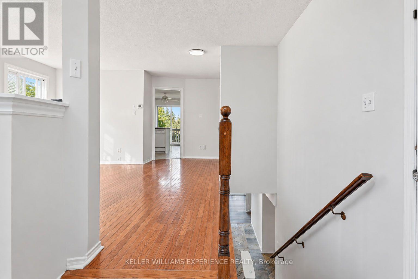
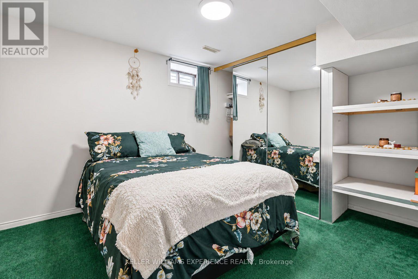
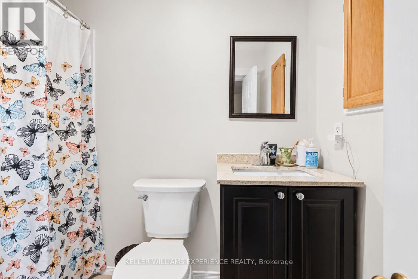
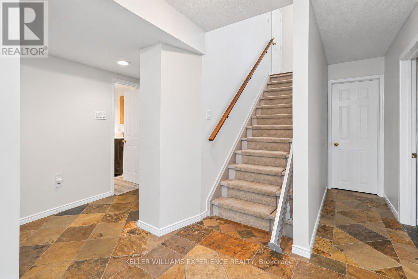
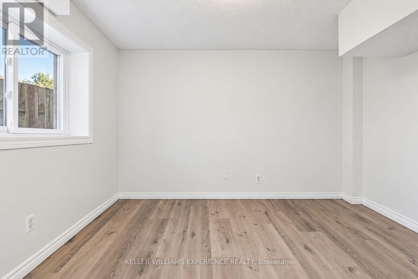
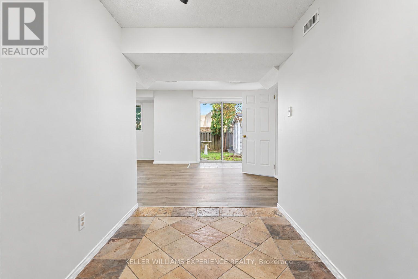
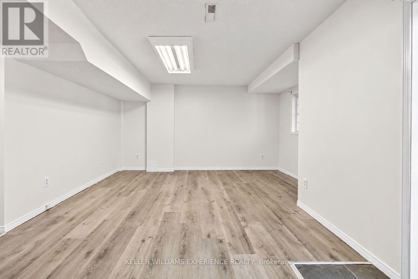
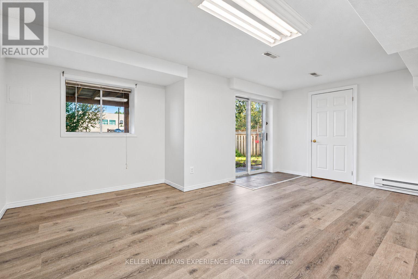
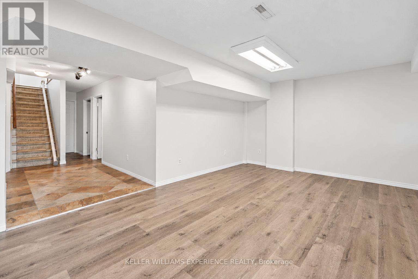
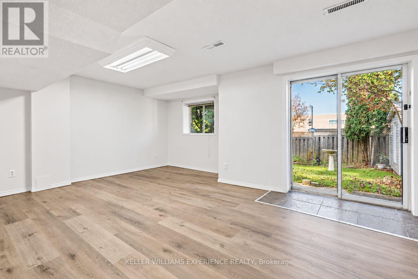
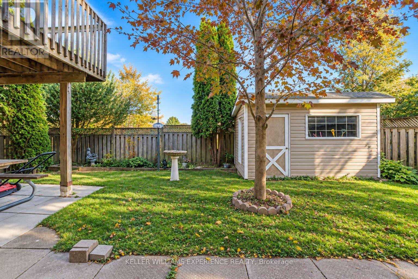
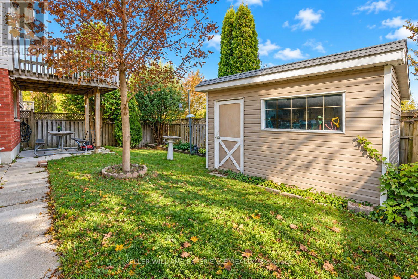
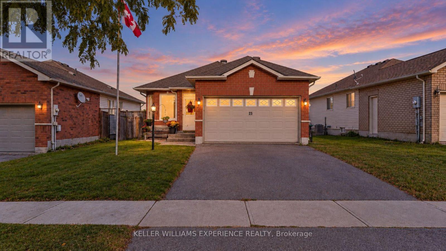
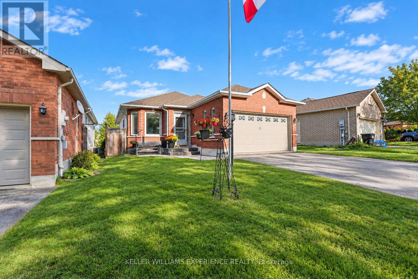
A walkout bungalow backing onto a school with potential for an in-law suite or rental opportunity, located on a quiet desirable street close to countless amenities! This property offers a great combination of location, flexibility and future potential. The bungalow layout provides convenient one-level living, while the walkout basement offers additional living space and the opportunity to create a separate in-law suite or rental. Enjoy a backyard with no traditional rear neighbours and a shed for all your tools, creating a great sense of privacy and space. Located close to schools, parks, shopping, restaurants, recreation, transit and everyday amenities, this is a neighbourhood that makes life convenient. Whether you're a first-time buyer looking to get into the market, a family wanting flexible living space, an investor seeking rental potential, or someone looking for a home with room to grow. (id:63244)
Open House
This property has open houses!
10:30 am
Ends at:12:30 pm
1:30 pm
Ends at:3:00 pm
Property Details
| MLS® Number | S13829222 |
| Property Type | Single Family |
| Community Name | Ardagh |
| Equipment Type | Water Heater |
| Parking Space Total | 3 |
| Rental Equipment Type | Water Heater |
Building
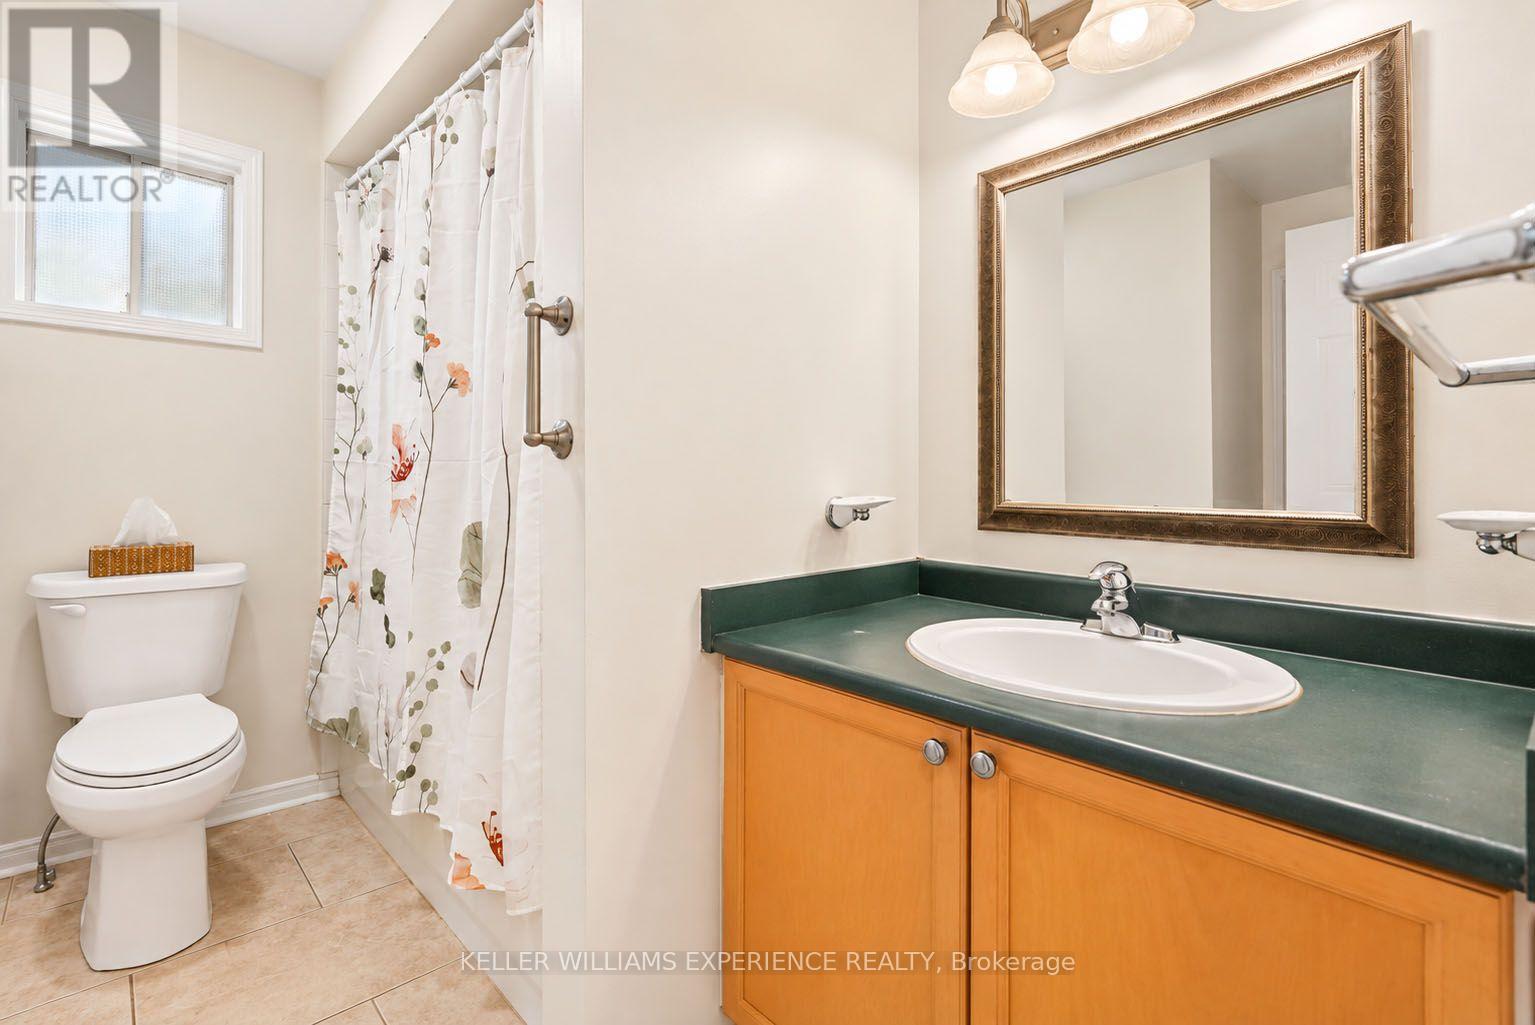
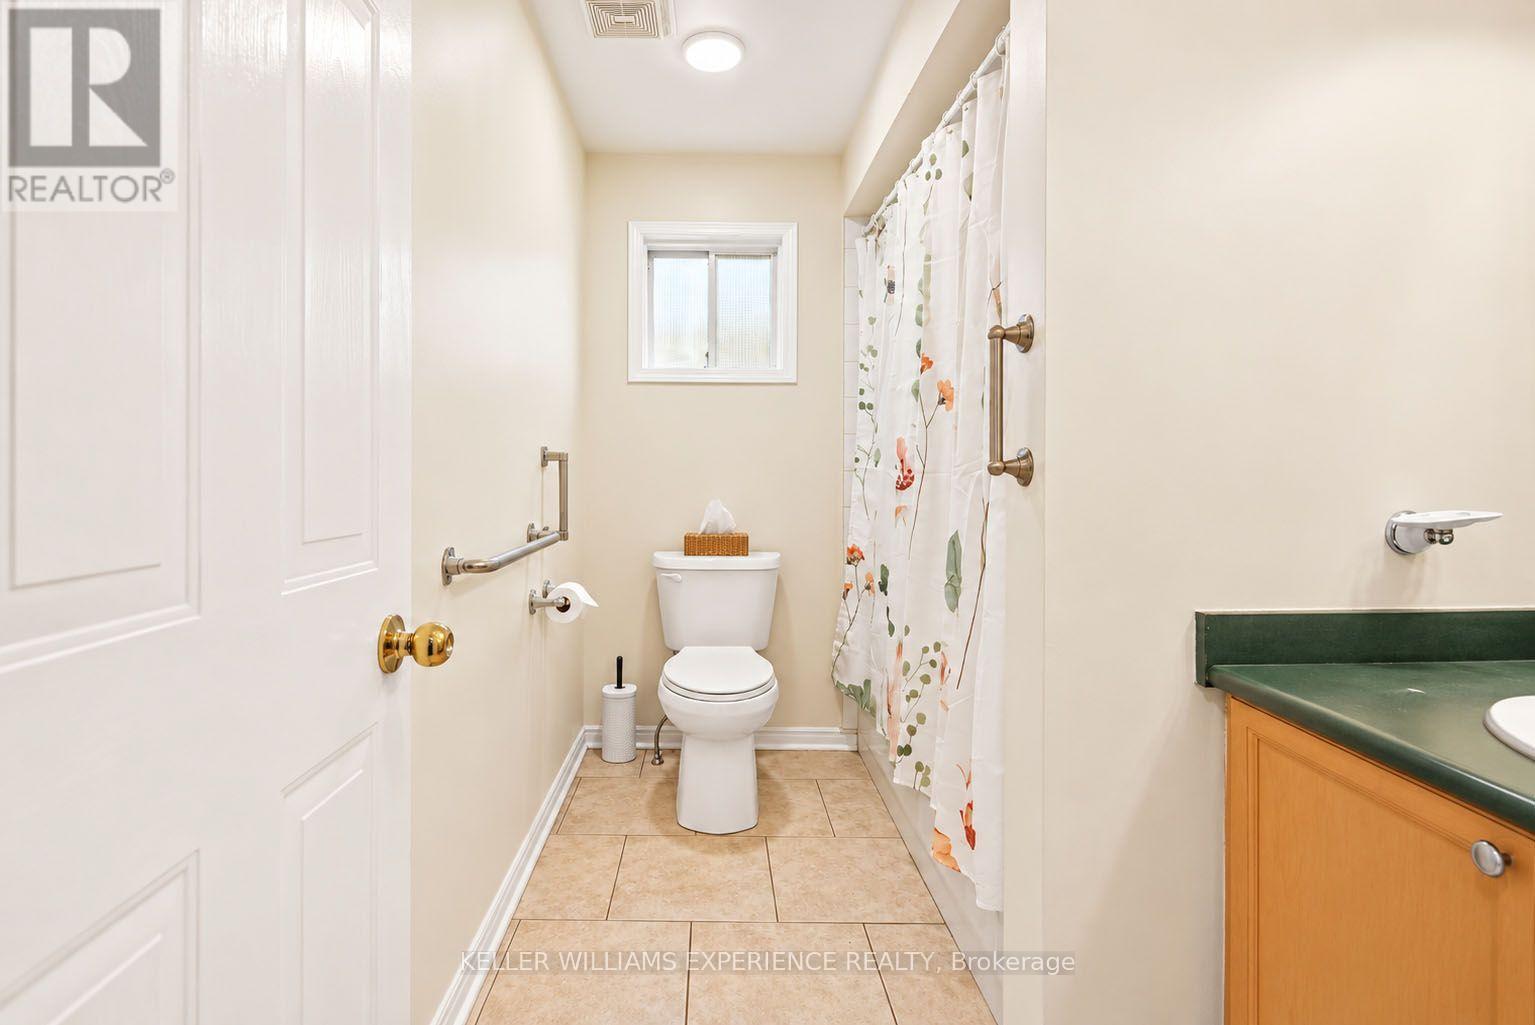
| Bathroom Total | 2 |
| Bedrooms Above Ground | 2 |
| Bedrooms Below Ground | 2 |
| Bedrooms Total | 4 |
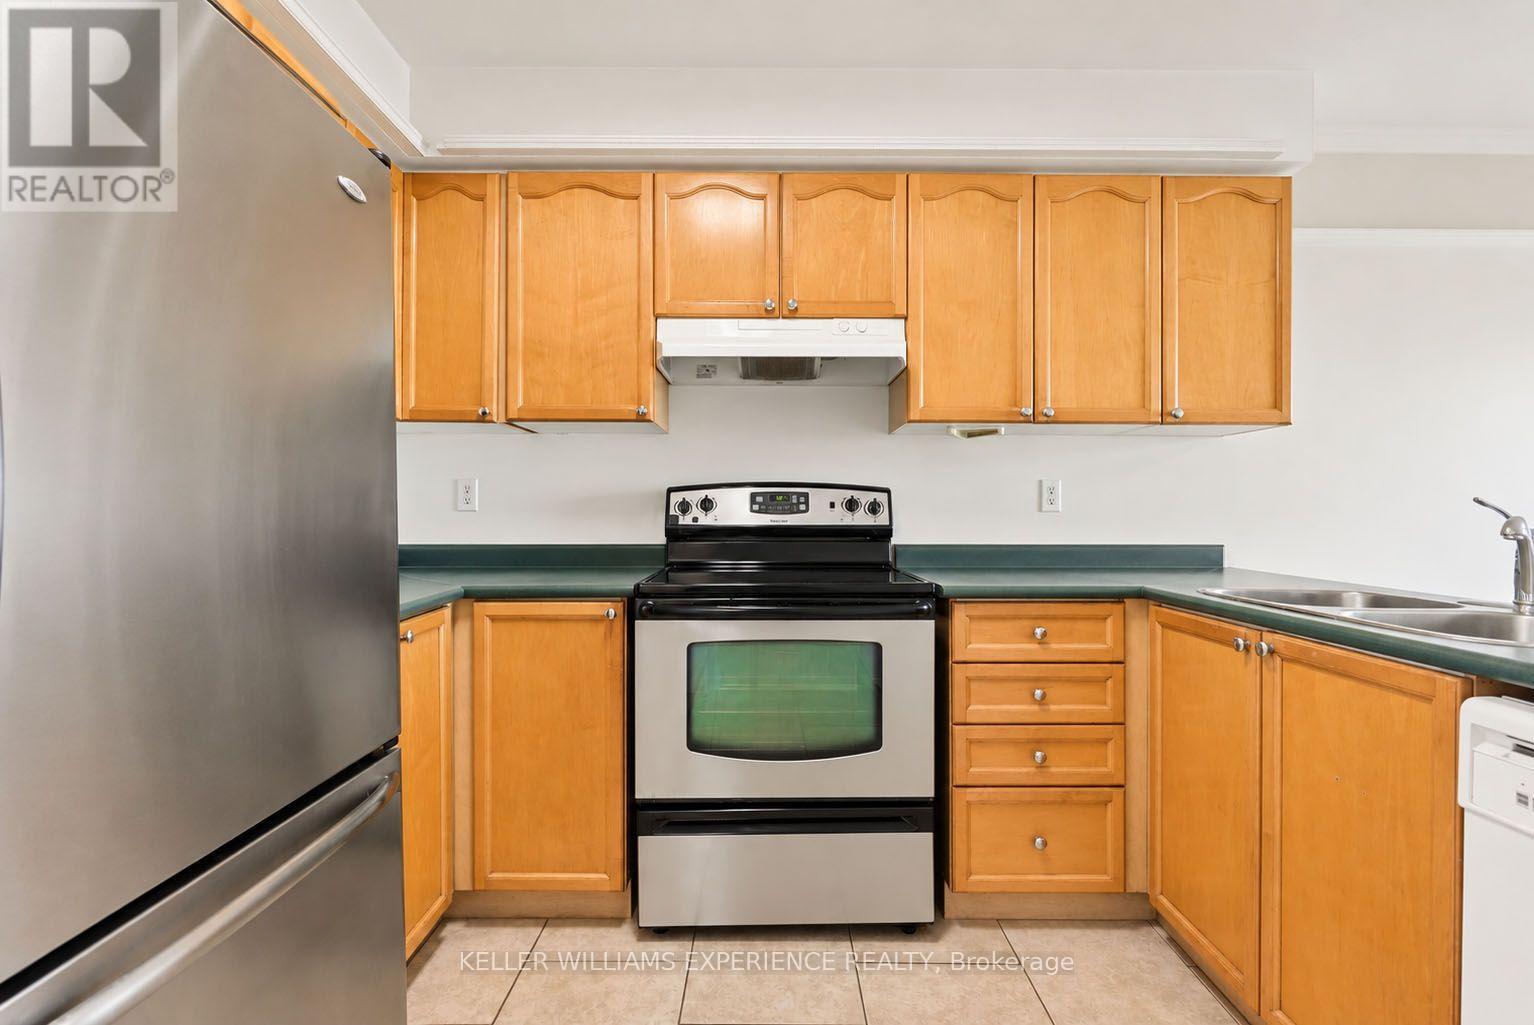
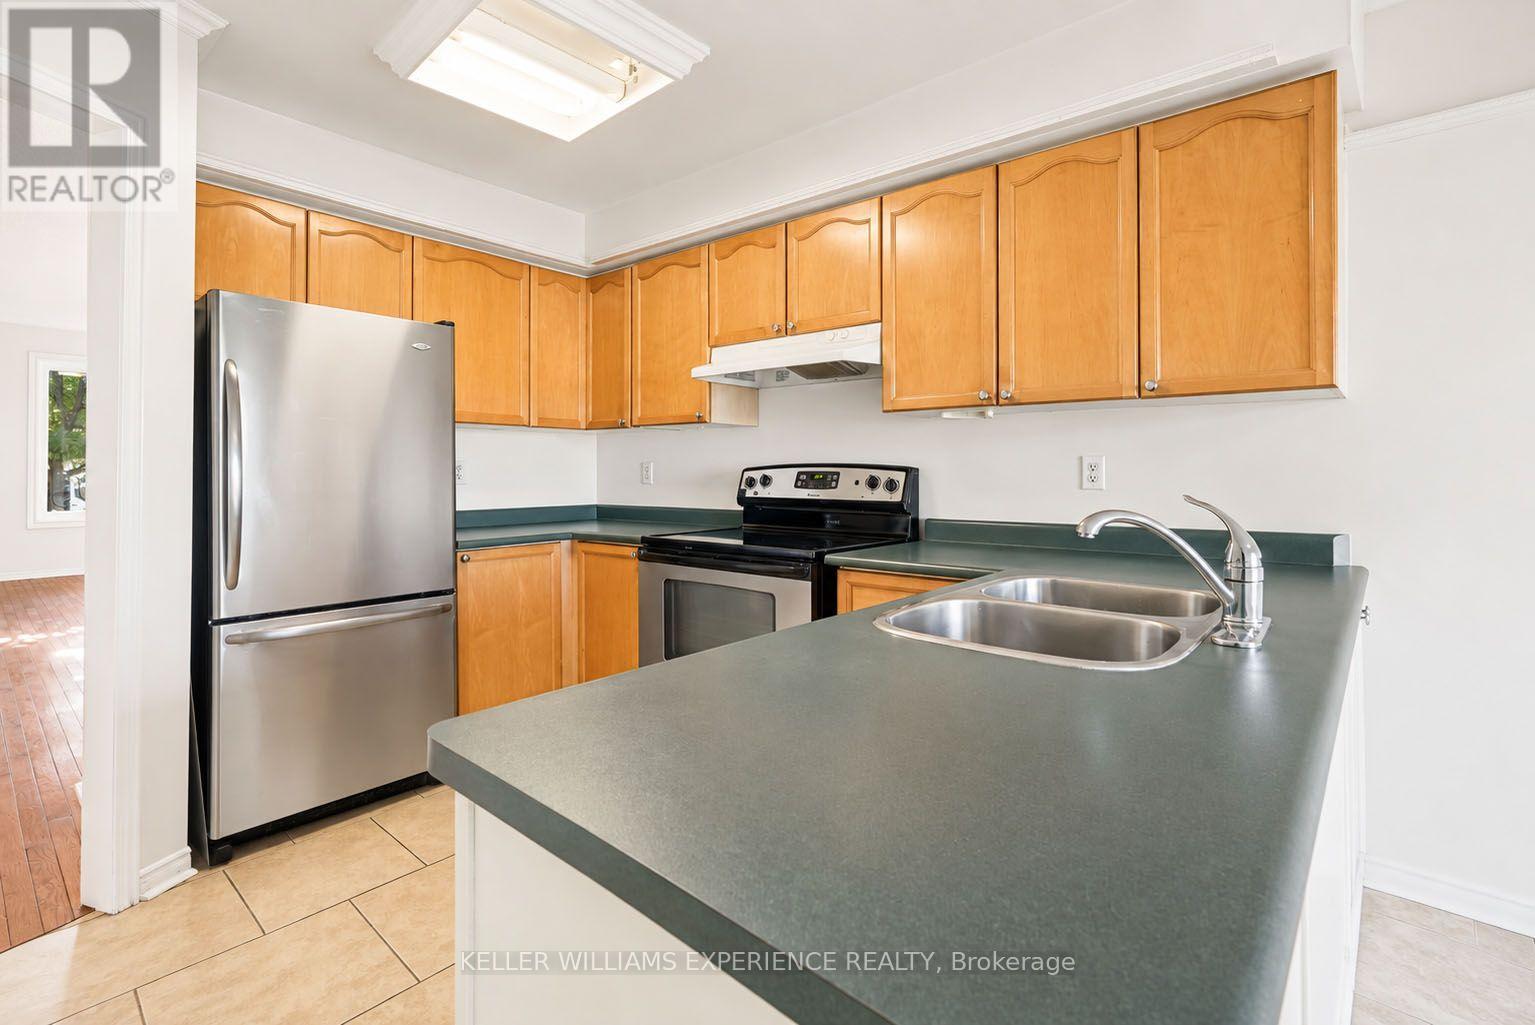
| Appliances | Water Heater, Dishwasher, Dryer, Stove, Washer, Water Softener |
| Architectural Style | Bungalow |
| Basement Development | Finished |
| Basement Features | Walk Out, Separate Entrance |
| Basement Type | N/a (finished), Full, N/a |
| Construction Style Attachment | Detached |
| Cooling Type | Central Air Conditioning |
| Exterior Finish | Brick |
| Foundation Type | Concrete |
| Heating Fuel | Natural Gas |
| Heating Type | Forced Air |
| Stories Total | 1 |
| Size Interior | 1100 - 1500 Sqft |
| Type | House |
| Utility Water | Municipal Water |
Parking
| Attached Garage | |
| Garage |
Land
| Acreage | No |
| Sewer | Sanitary Sewer |
| Size Depth | 110 Ft ,6 In |
| Size Frontage | 39 Ft ,4 In |
| Size Irregular | 39.4 X 110.5 Ft |
| Size Total Text | 39.4 X 110.5 Ft |
| Zoning Description | R3 |
Rooms
| Level | Type | Length | Width | Dimensions |
|---|---|---|---|---|
| Basement | Utility Room | 1.7526 m | 3.2766 m | 1.7526 m x 3.2766 m |
| Basement | Living Room | 4.191 m | 5.6388 m | 4.191 m x 5.6388 m |
| Basement | Other | 3.0226 m | 3.2258 m | 3.0226 m x 3.2258 m |
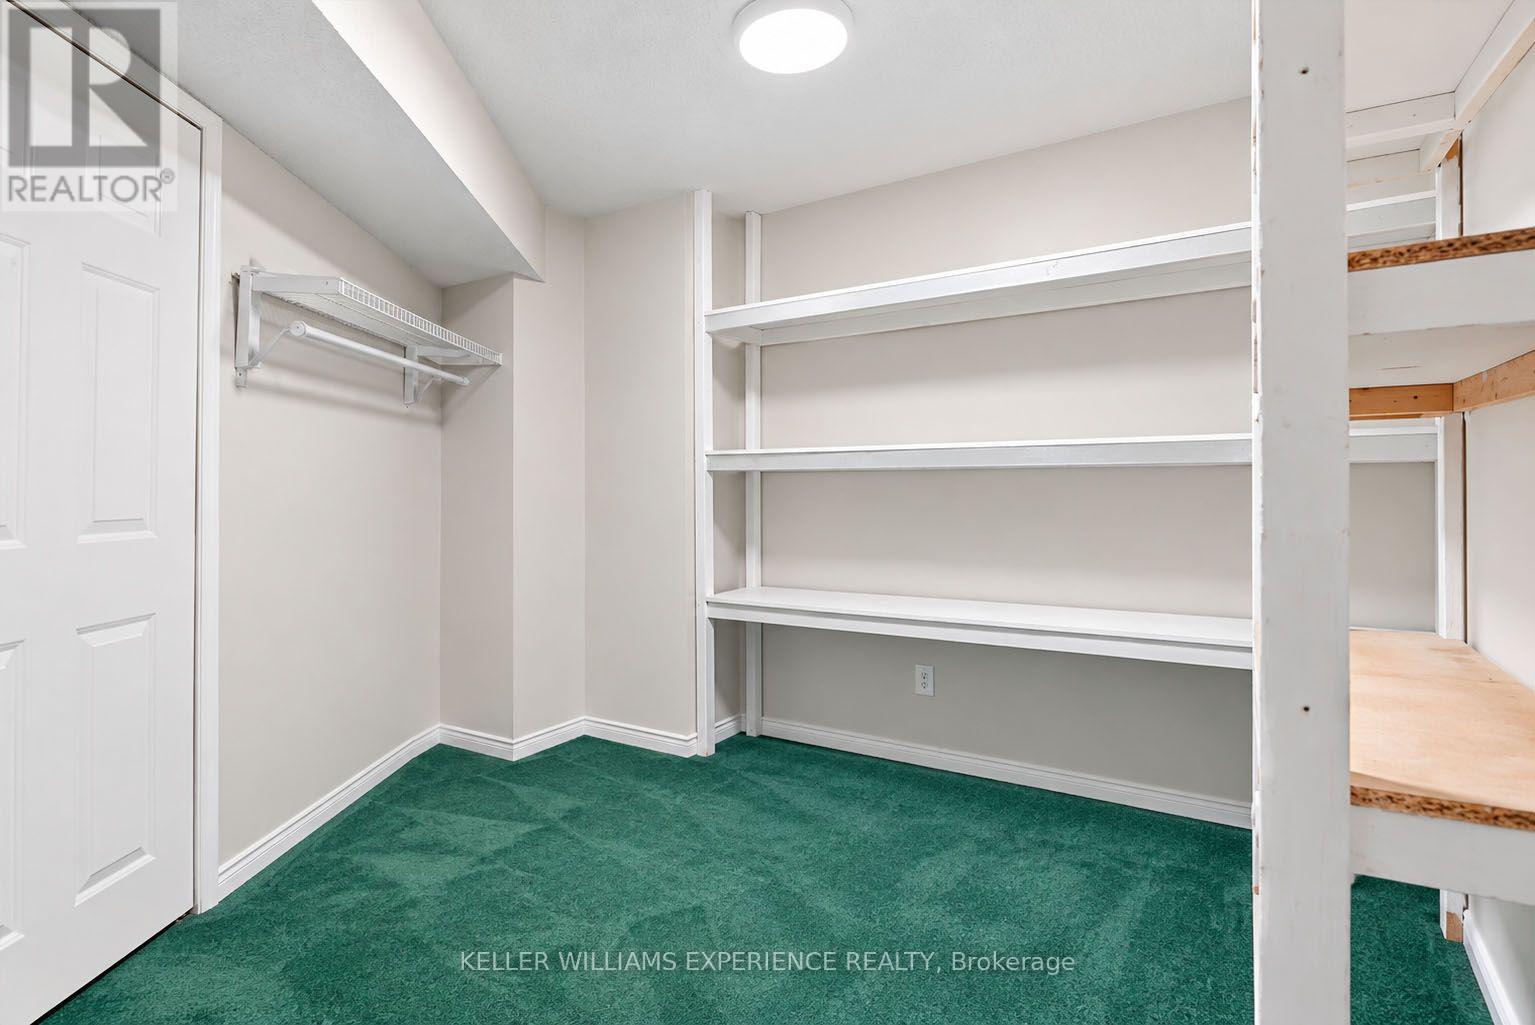
| Basement | Bedroom 3 | 3.048 m | 2.9972 m | 3.048 m x 2.9972 m |
| Basement | Bedroom 4 | 3.3782 m | 2.54 m | 3.3782 m x 2.54 m |
| Basement | Bathroom | 1.524 m | 2.3622 m | 1.524 m x 2.3622 m |
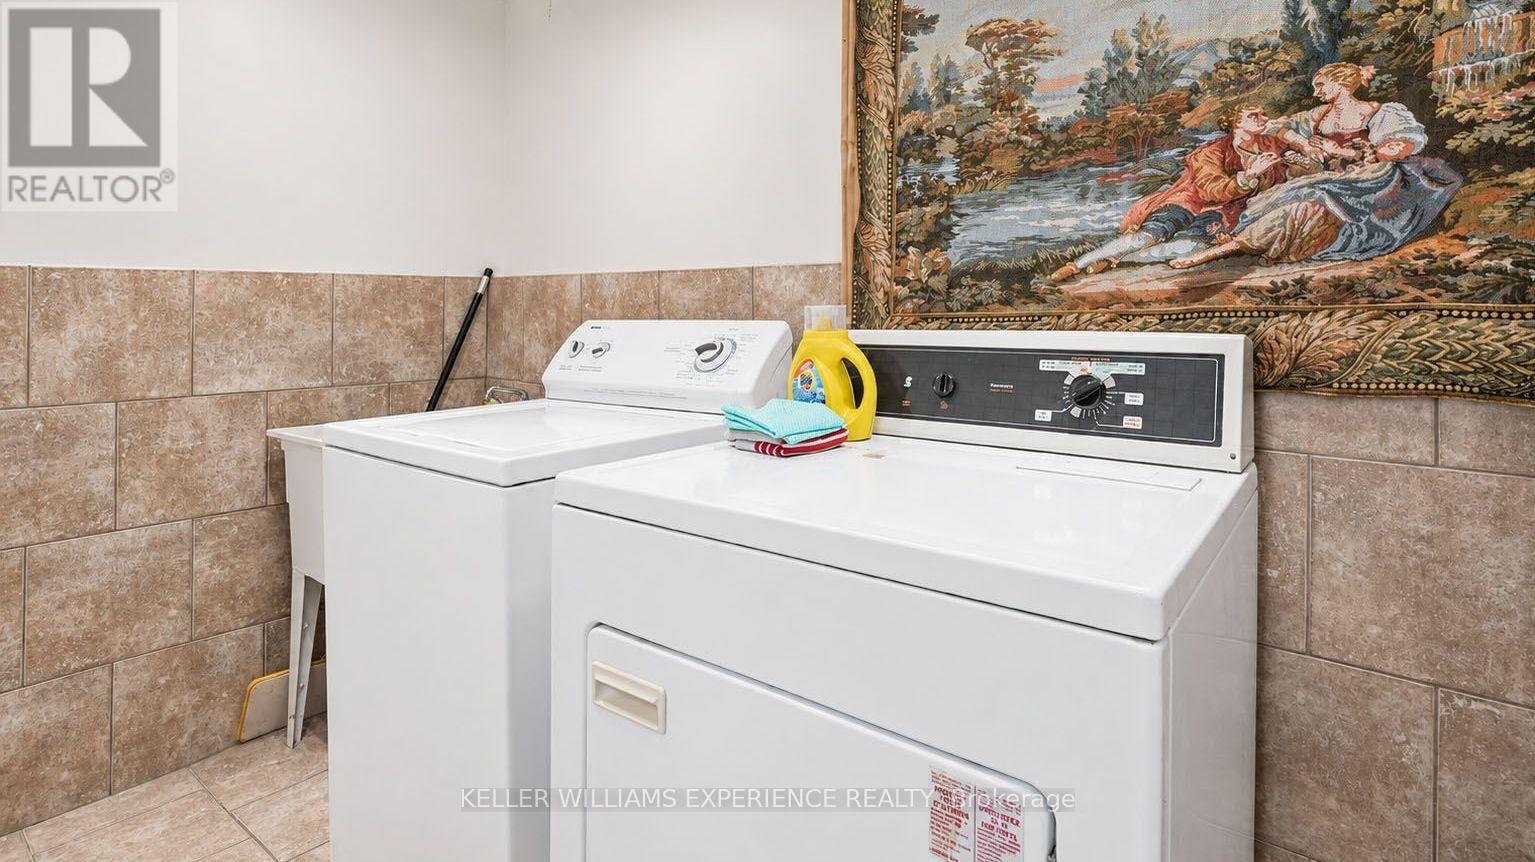
| Basement | Laundry Room | 1.4478 m | 3.2766 m | 1.4478 m x 3.2766 m |
| Main Level | Living Room | 5.6 m | 3.09 m | 5.6 m x 3.09 m |
| Main Level | Kitchen | 6.0198 m | 2.921 m | 6.0198 m x 2.921 m |
| Main Level | Primary Bedroom | 4.6228 m | 5.6388 m | 4.6228 m x 5.6388 m |
| Main Level | Bathroom | 2.5654 m | 2.9972 m | 2.5654 m x 2.9972 m |
| Main Level | Bedroom 2 | 3.3528 m | 2.9972 m | 3.3528 m x 2.9972 m |
Utilities
| Electricity | Installed |
| Sewer | Installed |
https://www.realtor.ca/real-estate/30328724/25-nicholson-drive-barrie-ardagh-ardagh
Interested?
Contact us for more information

The trademarks REALTOR®, REALTORS®, and the REALTOR® logo are controlled by The Canadian Real Estate Association (CREA) and identify real estate professionals who are members of CREA. The trademarks MLS®, Multiple Listing Service® and the associated logos are owned by The Canadian Real Estate Association (CREA) and identify the quality of services provided by real estate professionals who are members of CREA. The trademark DDF® is owned by The Canadian Real Estate Association (CREA) and identifies CREA's Data Distribution Facility (DDF®)
September 25 2026 07:26:29
Toronto Real Estate Board
Keller Williams Experience Realty