247 Lakeshore Road W Oro-Medonte (Hawkestone), Ontario L0L 2E0

$5,999,500
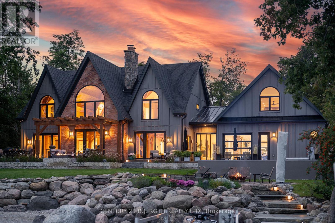
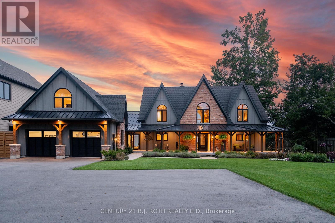
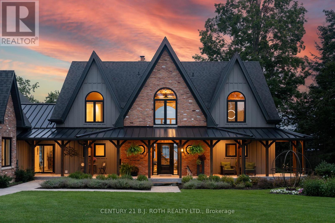
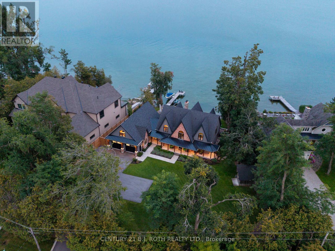
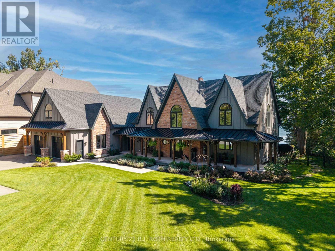
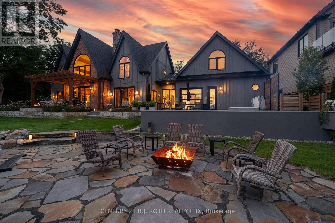
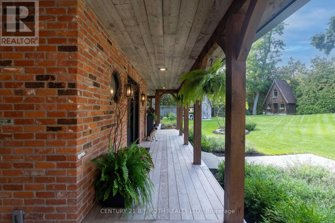
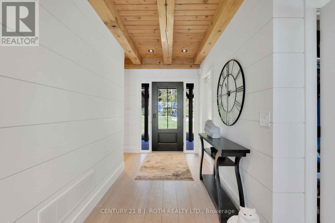
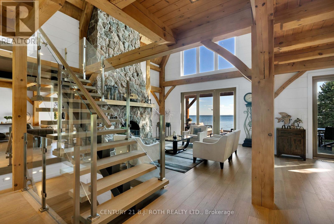
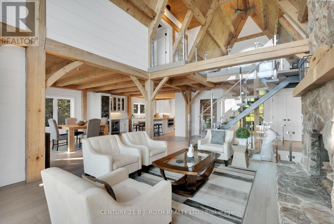
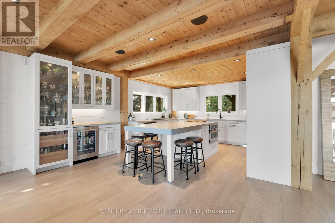
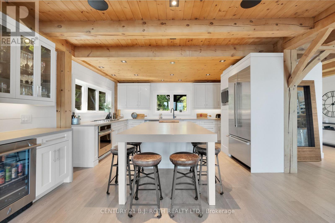
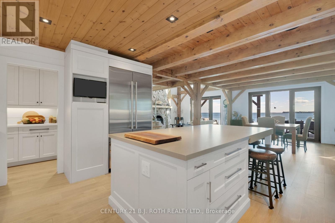
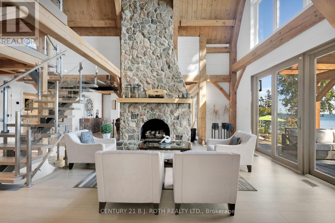
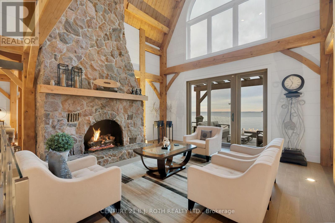
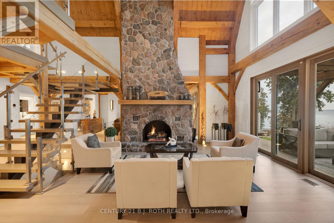
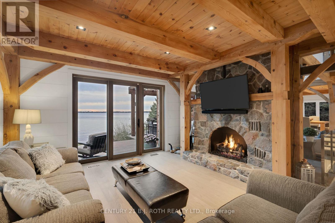
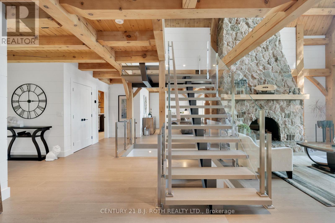
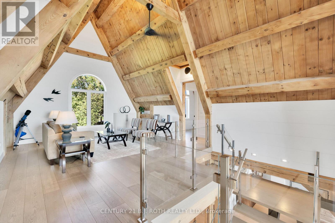
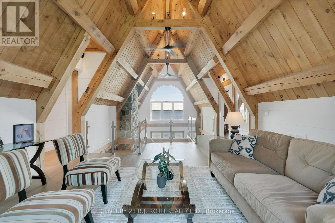
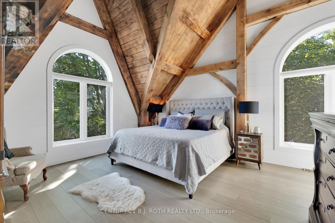
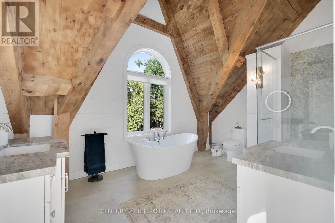
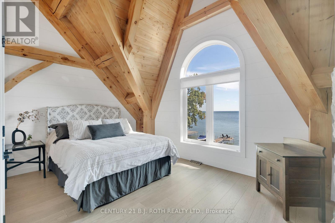
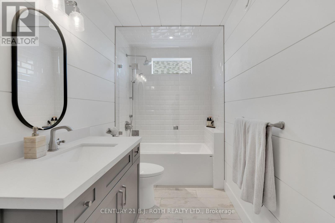
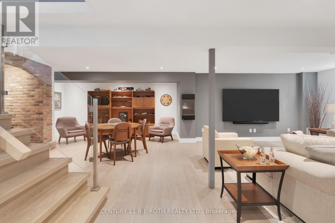
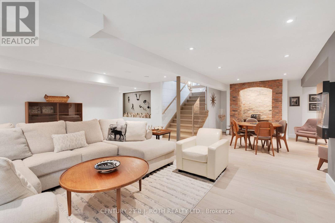
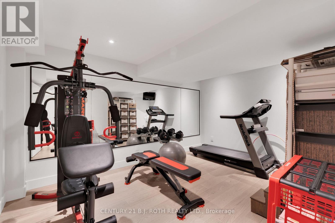
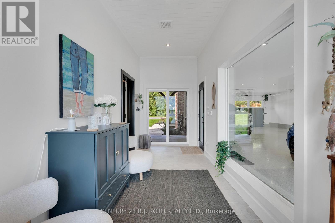
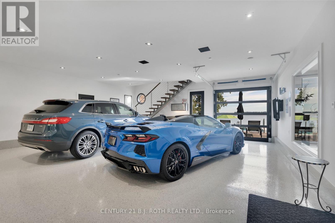
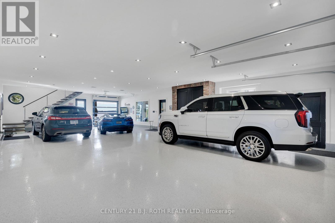
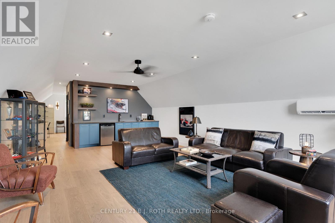
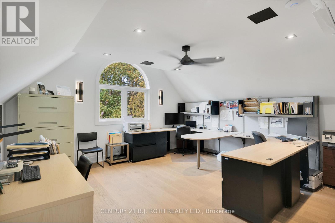
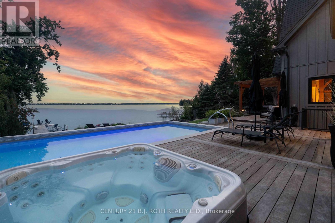
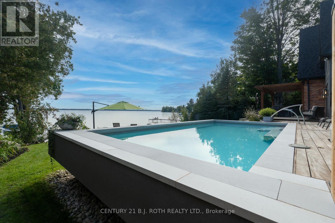
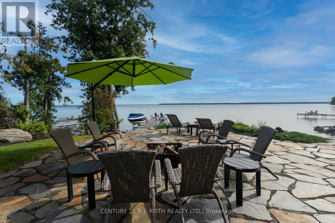
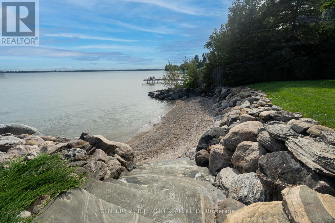
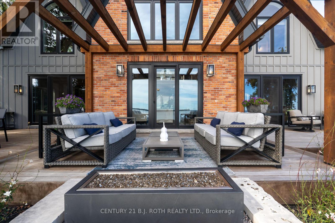
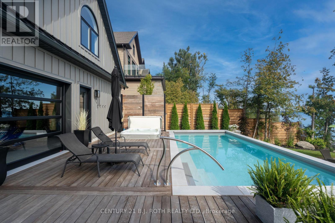
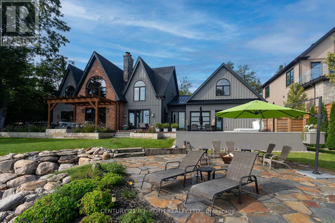
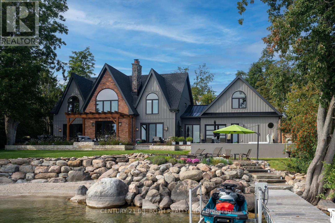
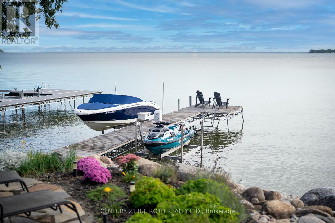
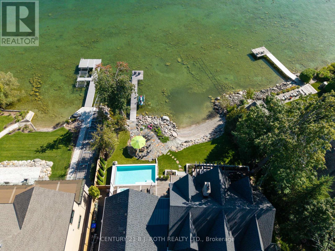
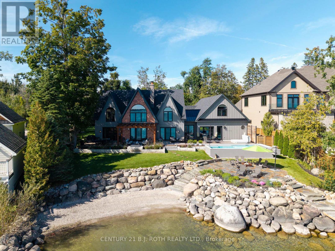
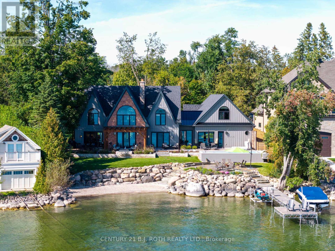
If Lake Simcoe had a front row, this would be it. Set on 1.09 private acres along Lake Simcoe's prestigious North Shore, 247 Lakeshore Rd West pairs 91 ft of south frontage with panoramic views, inclusive of Big Bay Point, with authentic Timber Frame craftsmanship. This entire home has been masterfully re-envisioned, inside and out, evolving into 5,340 sq-ft of modern luxury living. Situated close to the waters edge, an easy few steps on cut granite stairs lead to an exceptional shoreline including a dock and natural sandy beach with gradual entry into clear waters, ideal for swimming and children. The protected bay provides calmer waters from prevailing northwest winds. The great-room ceiling rises to 28 feet showcasing ever popular wood ceilings, a majestic natural stone fireplace and towering window views. Soaring architecture adds warmth and unmistakable character, achieving panoramic views from almost every room in the home. Custom kitchen features, Cambria quartz, JennAir appliances, oversized island seating for 6, and a walk-in pantry. Vaulted ceiling bedrooms & baths simply must be experienced. An office, games room, gym, media room & covered porches all provide space for both everyday living and entertaining. Outside is a custom concrete pool with a motorized solar/winter cover, surrounded by Brazilian walnut decking (IPE), a large flagstone terrace, hot tub and a linear natural gas fire feature. Upgraded granite shoring extends along the waterfront. A 58-ft cedar topped galvanized dock extends out into your uncommon water lot ownership. An oversized luxurious heated 4-car garage with professional epoxy flooring is a car lovers dream with TV & sound system. Whole home Generac generator, 3 zone HVAC, Sonos audio throughout, commercial grade property-wide cameras and Wi-Fi. This caliber of waterfront would be exceptionally difficult to replicate as the acreage, architecture, finishings, privacy, southern exposure & truly outstanding shoreline are a rare find. (id:63244)
Property Details
| MLS® Number | S13829078 |
| Property Type | Single Family |
| Community Name | Hawkestone |
| Amenities Near By | Beach, Marina, Schools, Hospital, Golf Nearby |
| Community Features | Fishing |
| Easement | Unknown |
| Equipment Type | Water Heater |
| Features | Lighting, Guest Suite |
| Parking Space Total | 13 |
| Pool Type | Inground Pool |
| Rental Equipment Type | Water Heater |
| Structure | Deck, Patio(s), Porch, Shed, Dock |
| View Type | Lake View, View Of Water, Direct Water View, Unobstructed Water View |
| Water Front Name | Lake Simcoe |
| Water Front Type | Waterfront On Lake |
Building
| Bathroom Total | 5 |
| Bedrooms Above Ground | 4 |
| Bedrooms Total | 4 |
| Amenities | Fireplace(s) |
| Appliances | Hot Tub, Garage Door Opener Remote(s), Oven - Built-in, Dishwasher, Dryer, Stove, Washer, Two Refrigerators |
| Basement Development | Finished |
| Basement Type | N/a (finished) |
| Construction Style Attachment | Detached |
| Cooling Type | Central Air Conditioning, Air Exchanger |
| Exterior Finish | Brick, Hardboard |
| Fire Protection | Security System |
| Fireplace Present | Yes |
| Foundation Type | Poured Concrete |
| Half Bath Total | 2 |
| Heating Fuel | Natural Gas |
| Heating Type | Forced Air |
| Stories Total | 2 |
| Size Interior | 3500 - 5000 Sqft |
| Type | House |
| Utility Power | Generator |
| Utility Water | Drilled Well |
Parking
| Attached Garage | |
| Garage |
Land
| Access Type | Year-round Access, Private Docking |
| Acreage | No |
| Land Amenities | Beach, Marina, Schools, Hospital, Golf Nearby |
| Landscape Features | Lawn Sprinkler |
| Sewer | Septic System |
| Size Depth | 208 Ft |
| Size Frontage | 91 Ft ,4 In |
| Size Irregular | 91.4 X 208 Ft |
| Size Total Text | 91.4 X 208 Ft|1/2 - 1.99 Acres |
Rooms
| Level | Type | Length | Width | Dimensions |
|---|---|---|---|---|
| Second Level | Games Room | 9.17 m | 5.03 m | 9.17 m x 5.03 m |
| Second Level | Office | 5.52 m | 5.03 m | 5.52 m x 5.03 m |
| Lower Level | Media | 6.1 m | 6.1 m | 6.1 m x 6.1 m |
| Lower Level | Other | 4.57 m | 3.05 m | 4.57 m x 3.05 m |
| Lower Level | Bedroom 4 | 3.11 m | 2.9 m | 3.11 m x 2.9 m |
| Lower Level | Exercise Room | 4.27 m | 2.9 m | 4.27 m x 2.9 m |
| Main Level | Great Room | 6.86 m | 5.06 m | 6.86 m x 5.06 m |
| Main Level | Family Room | 5.49 m | 4.51 m | 5.49 m x 4.51 m |
| Main Level | Kitchen | 6.4 m | 4.88 m | 6.4 m x 4.88 m |
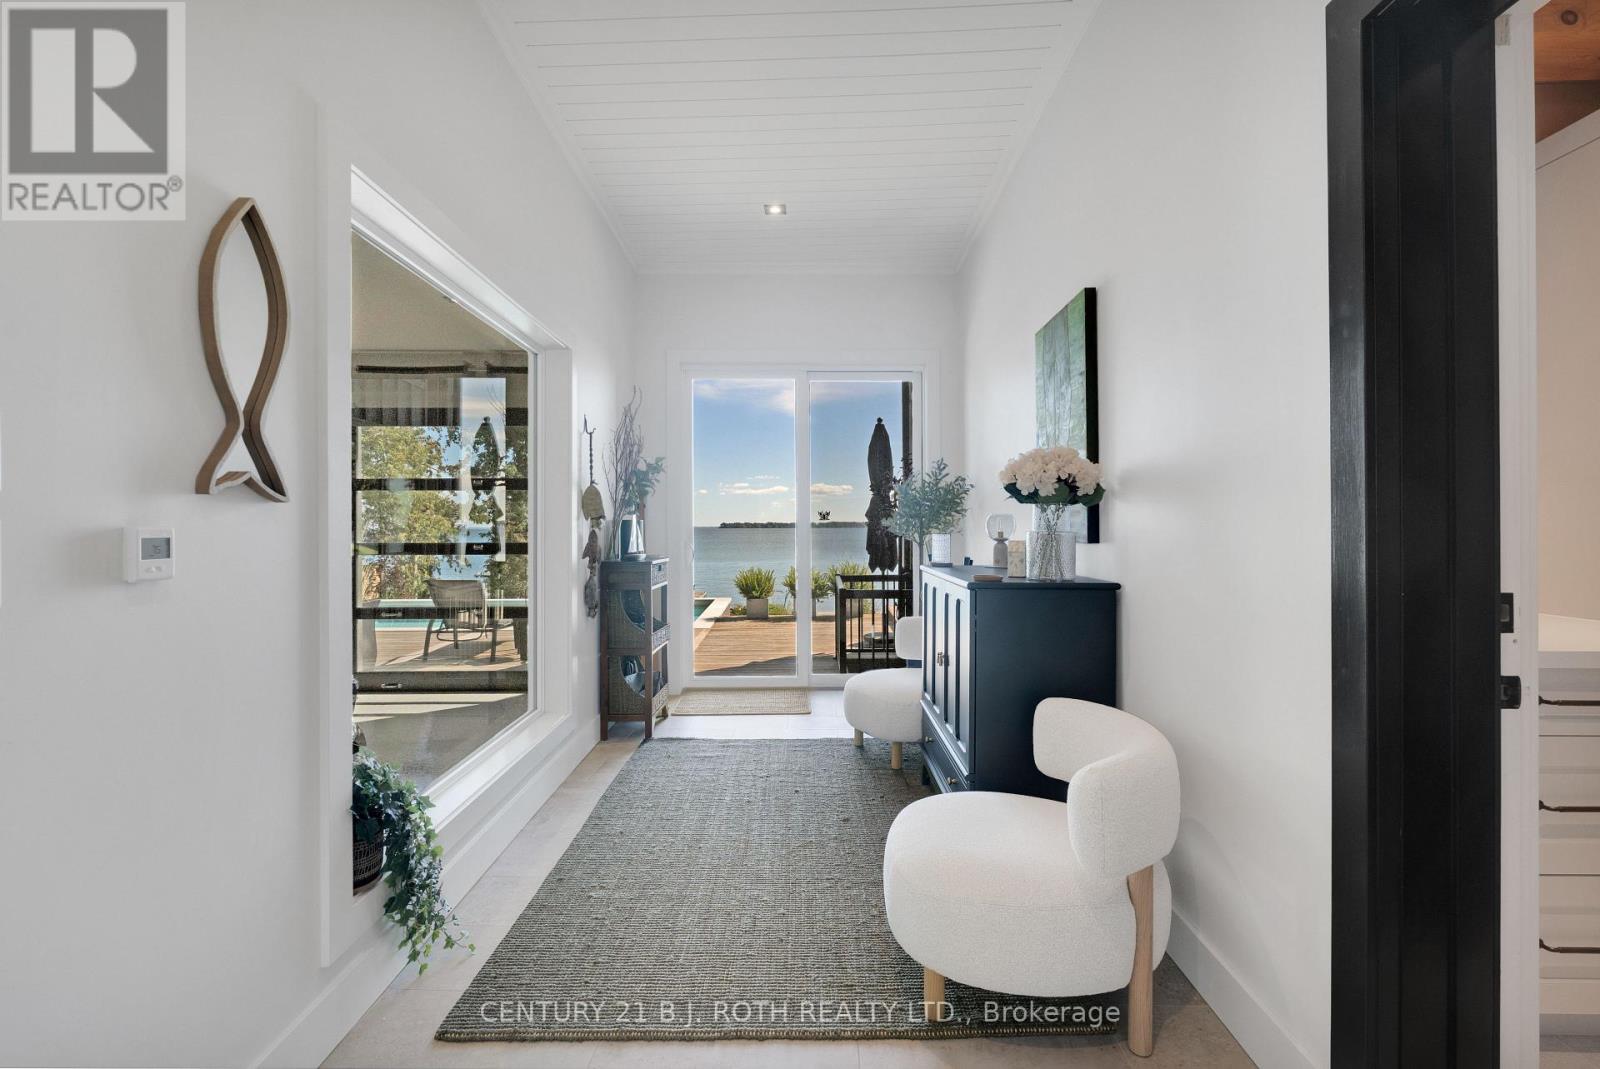
| Main Level | Foyer | 4.27 m | 1.68 m | 4.27 m x 1.68 m |
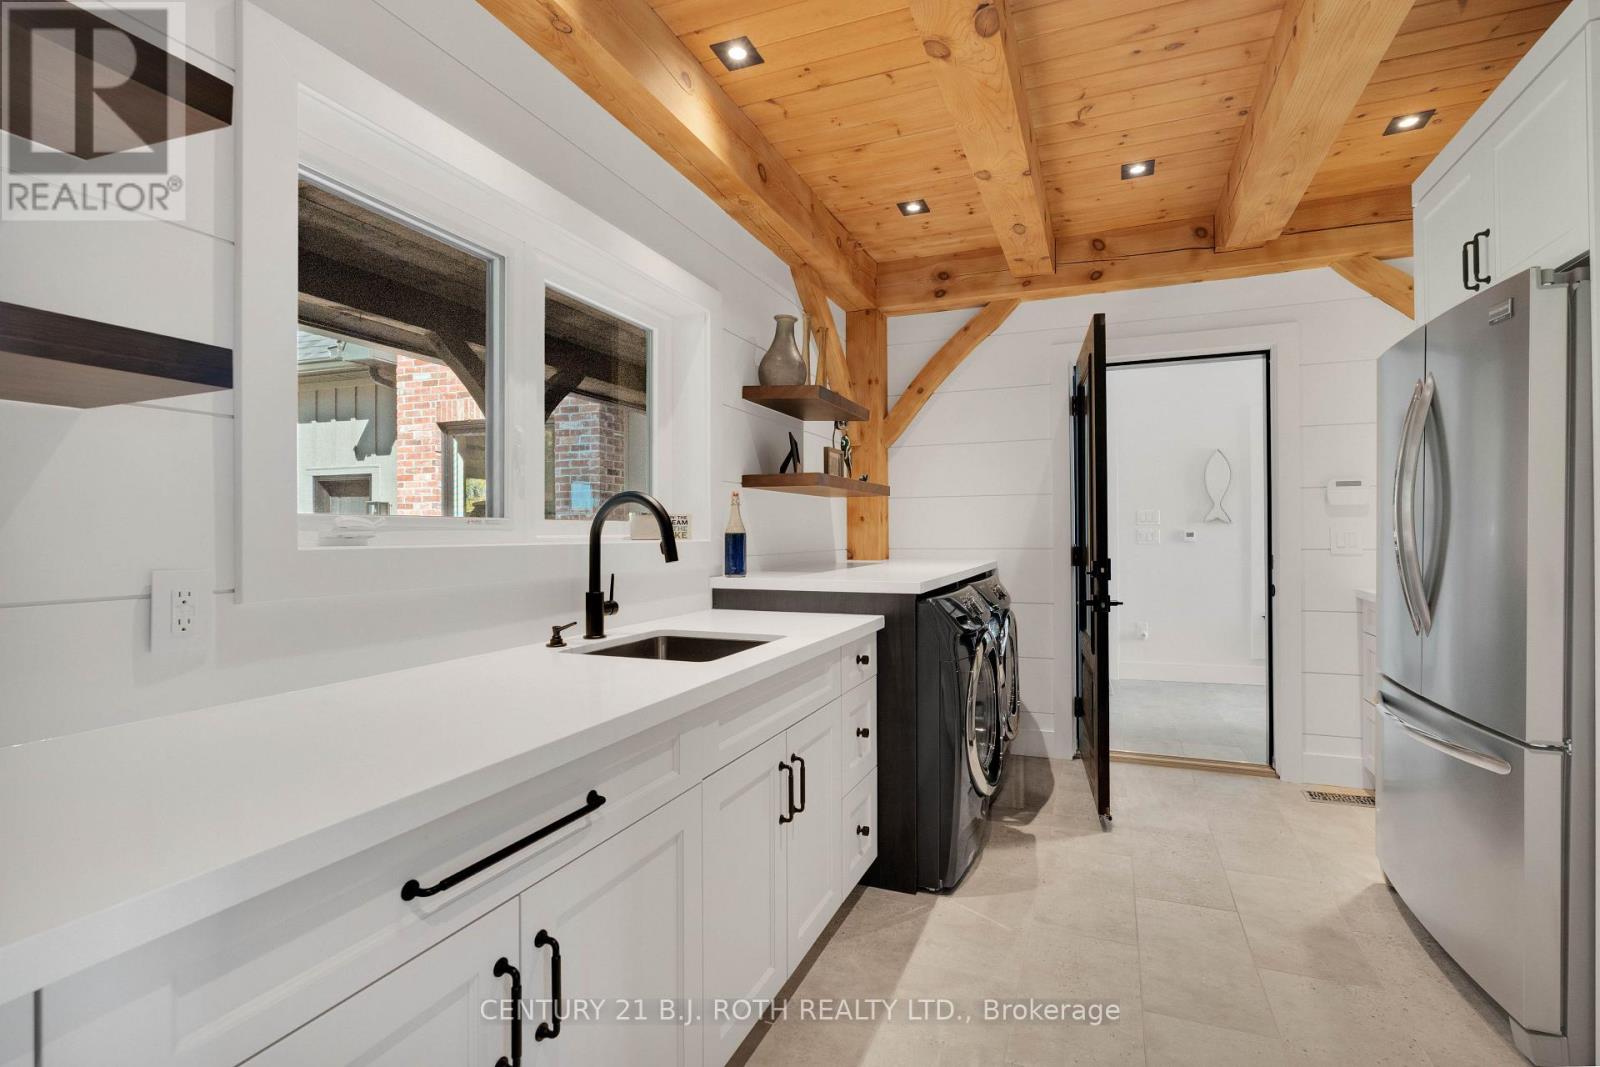
| Main Level | Laundry Room | 4.51 m | 2.01 m | 4.51 m x 2.01 m |
| Main Level | Mud Room | 9.75 m | 1.68 m | 9.75 m x 1.68 m |
| Upper Level | Primary Bedroom | 4.88 m | 0.31 m | 4.88 m x 0.31 m |
| Upper Level | Bedroom 2 | 4.27 m | 2.9 m | 4.27 m x 2.9 m |
| Upper Level | Bedroom 3 | 3.11 m | 2.9 m | 3.11 m x 2.9 m |
| Upper Level | Sitting Room | 4.45 m | 2.99 m | 4.45 m x 2.99 m |
Utilities
| Cable | Installed |
| Electricity | Installed |
https://www.realtor.ca/real-estate/30328718/247-lakeshore-road-w-oro-medonte-hawkestone-hawkestone
Interested?
Contact us for more information

The trademarks REALTOR®, REALTORS®, and the REALTOR® logo are controlled by The Canadian Real Estate Association (CREA) and identify real estate professionals who are members of CREA. The trademarks MLS®, Multiple Listing Service® and the associated logos are owned by The Canadian Real Estate Association (CREA) and identify the quality of services provided by real estate professionals who are members of CREA. The trademark DDF® is owned by The Canadian Real Estate Association (CREA) and identifies CREA's Data Distribution Facility (DDF®)
September 25 2026 07:33:47
Toronto Real Estate Board
Century 21 B.j. Roth Realty Ltd.