245 Pringle Drive Barrie (Edgehill Drive), Ontario L4N 0P4

$645,000
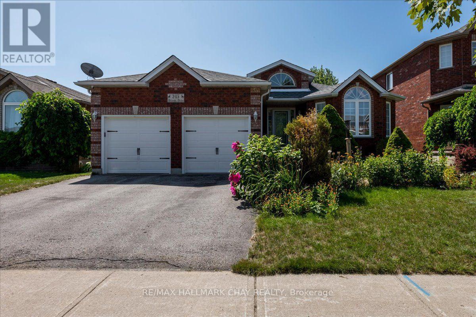
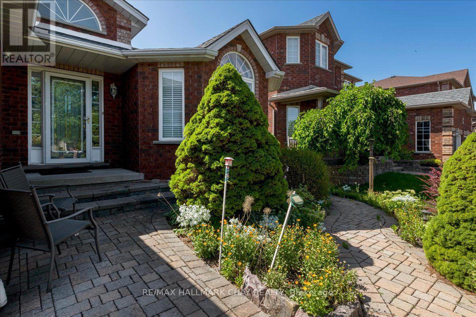
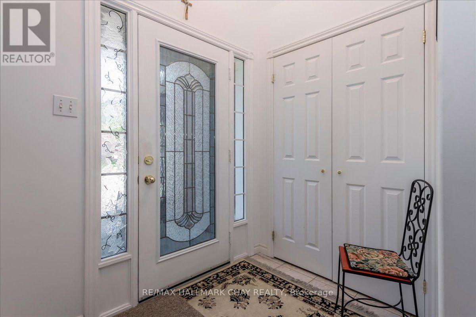
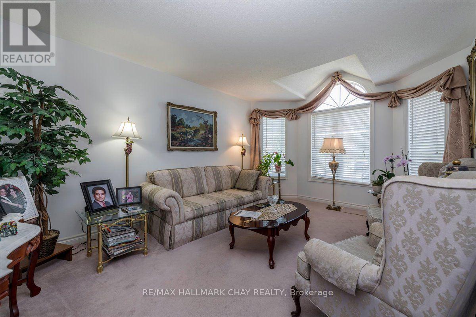
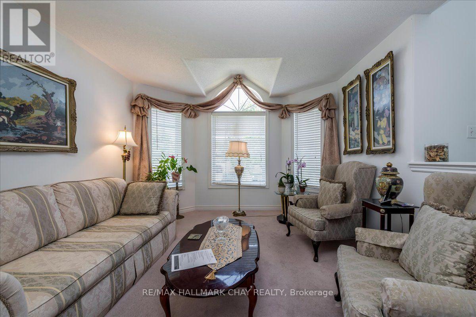
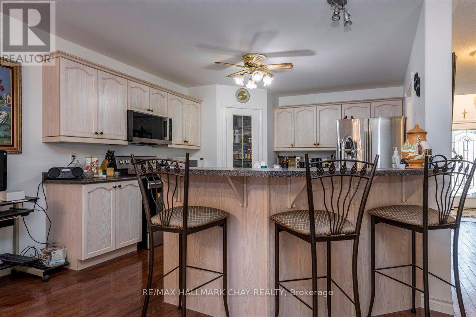
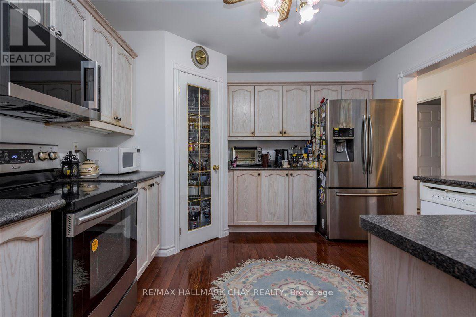
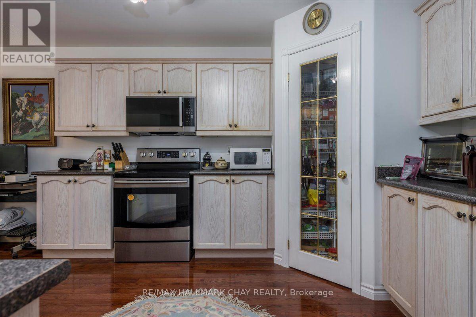
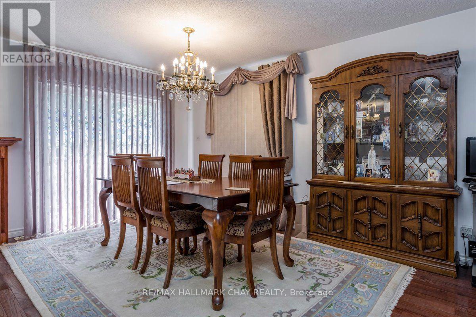
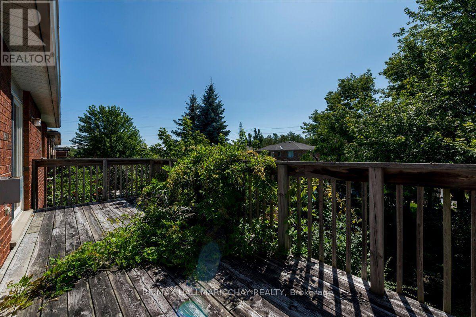
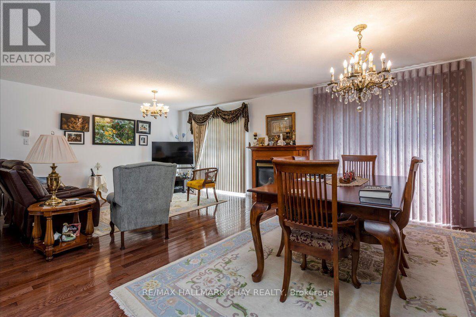
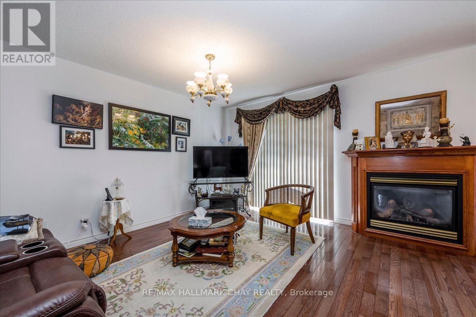
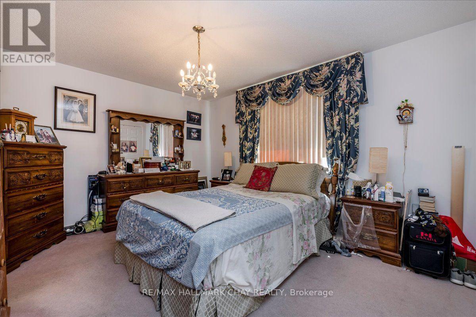
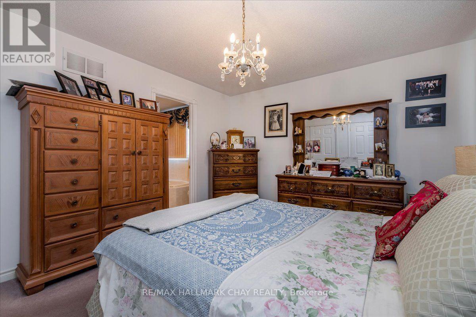
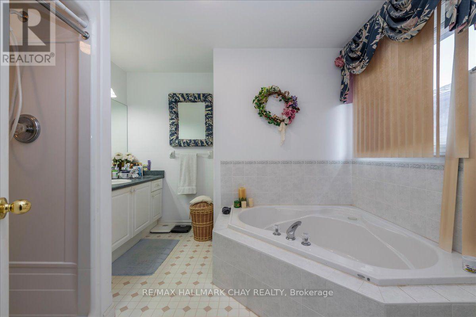
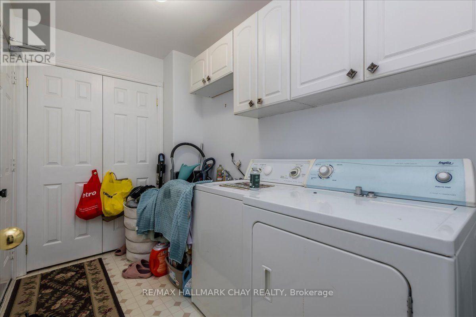
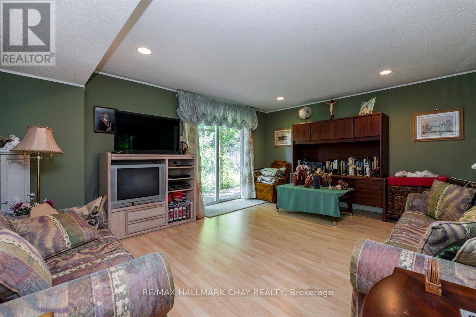
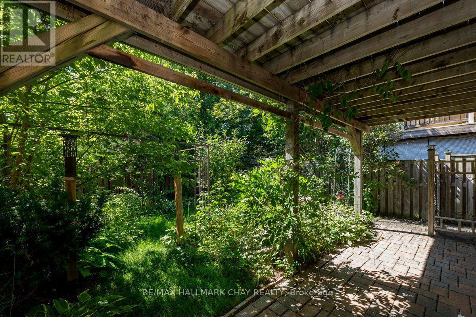
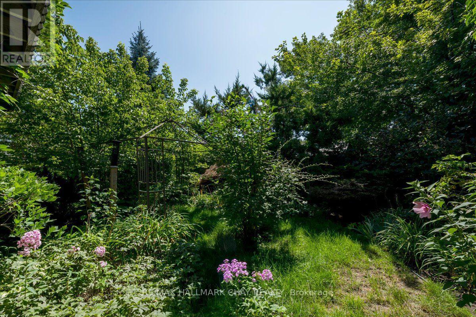
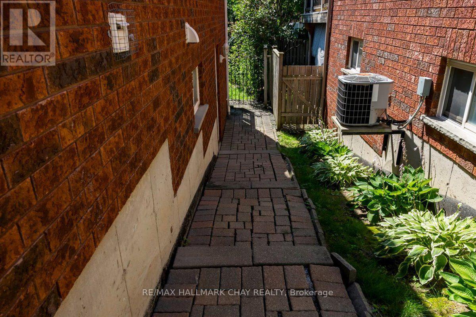
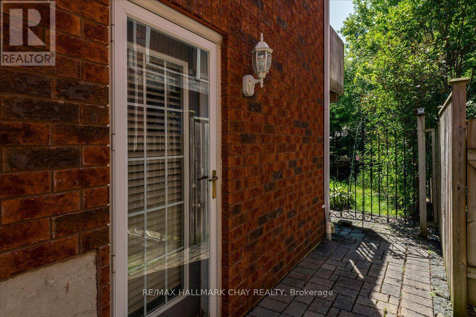
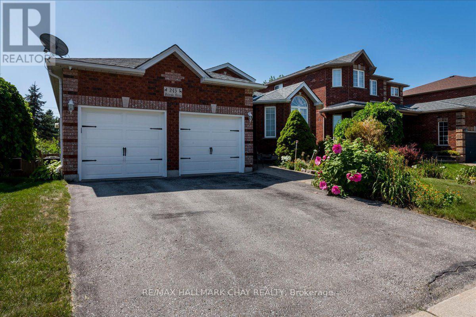
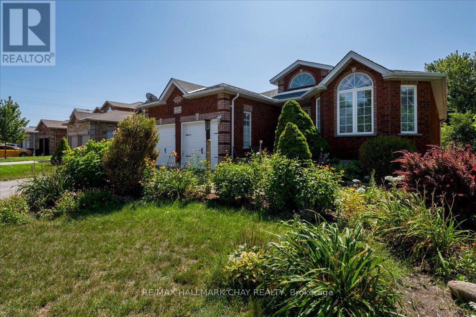
DRASTICALLY REDUCED TO $645,000! FOUR BEDROOMS. FOUR BATHROOMS. TWO KITCHENS. INCREDIBLE OPPORTUNITY! If you thought an all-brick raised bungalow with this much space and versatility was beyond your budget, take another look. This 2+2 bedroom Barrie home delivers multiple living areas, a double garage and a lower-level layout that opens the door to exceptional possibilities for extended or multigenerational family living. The bright main floor features hardwood flooring, a spacious kitchen overlooking the dining area and family room, a gas fireplace and sliding doors to a large elevated deck. A separate formal living room gives everyone room to spread out, while the primary bedroom with a private ensuite, main-floor laundry and inside garage access adds everyday convenience. Downstairs, discover a one-bedroom suite with its own kitchen, living area and separate entrance, plus an additional bedroom and adjoining recreation room with large above-grade windows and a walkout to the backyard patio. Enjoy two outdoor entertaining spaces and the flexibility to bring family together while still having space of your own. Appliances included. At this dramatically reduced price, 245 Pringle Drive deserves to be at the top of your viewing list. Book your showing and see just how much $645,000 can buy! (id:63244)
Property Details
| MLS® Number | S14112298 |
| Property Type | Single Family |
| Community Name | Edgehill Drive |
| Amenities Near By | Park, Place Of Worship, Public Transit, Schools |
| Community Features | School Bus |
| Equipment Type | Air Conditioner, Water Heater, Furnace, Water Softener |
| Features | Flat Site, Dry, In-law Suite |
| Parking Space Total | 5 |
| Rental Equipment Type | Air Conditioner, Water Heater, Furnace, Water Softener |
| Structure | Deck, Patio(s) |
Building
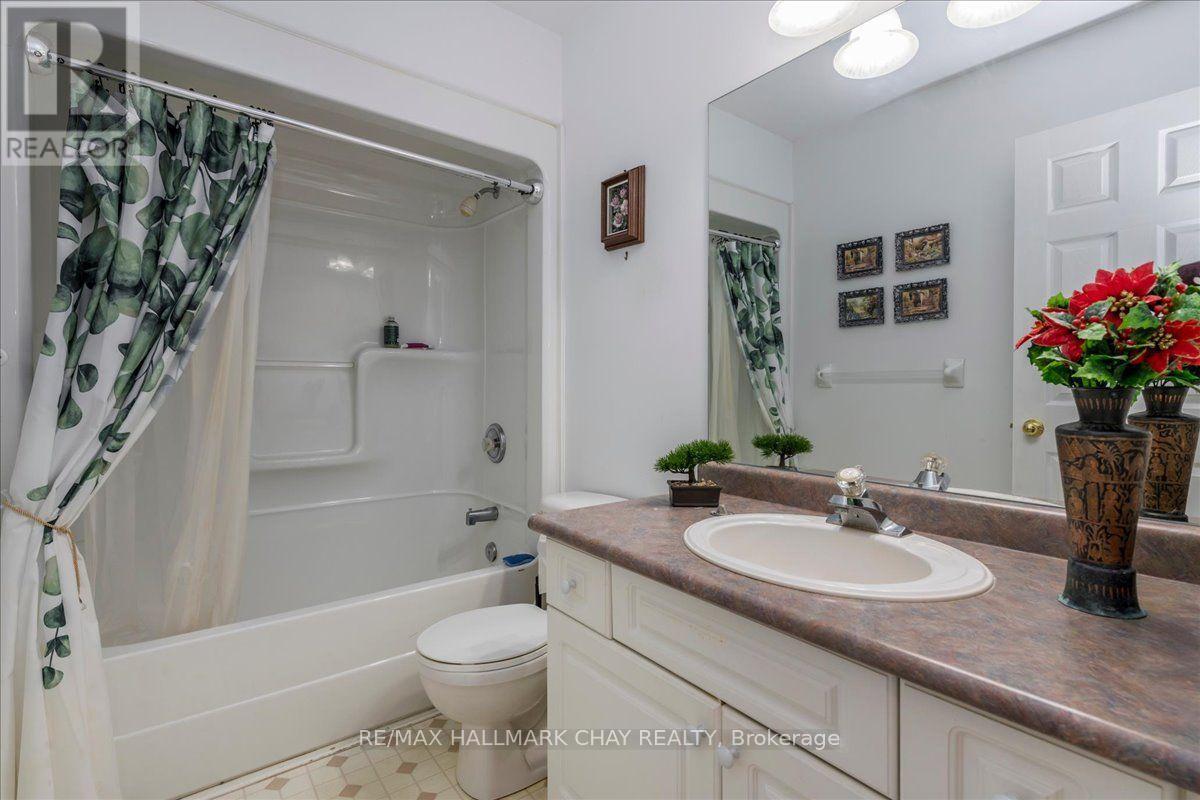
| Bathroom Total | 4 |
| Bedrooms Above Ground | 2 |
| Bedrooms Below Ground | 2 |
| Bedrooms Total | 4 |
| Age | 16 To 30 Years |
| Amenities | Fireplace(s) |
| Appliances | Water Heater, Dishwasher, Dryer, Garage Door Opener, Two Stoves, Washer, Two Refrigerators |
| Architectural Style | Raised Bungalow |
| Basement Features | Apartment In Basement, Separate Entrance |
| Basement Type | N/a, N/a |
| Construction Style Attachment | Detached |
| Cooling Type | Central Air Conditioning |
| Exterior Finish | Brick |
| Fire Protection | Security System |
| Fireplace Present | Yes |
| Flooring Type | Hardwood |
| Foundation Type | Concrete |
| Heating Fuel | Natural Gas |
| Heating Type | Forced Air |
| Stories Total | 1 |
| Size Interior | 1100 - 1500 Sqft |
| Type | House |
| Utility Water | Municipal Water |
Parking
| Attached Garage | |
| Garage |
Land
| Acreage | No |
| Fence Type | Fenced Yard |
| Land Amenities | Park, Place Of Worship, Public Transit, Schools |
| Landscape Features | Landscaped |
| Sewer | Sanitary Sewer |
| Size Depth | 110 Ft ,4 In |
| Size Frontage | 49 Ft ,2 In |
| Size Irregular | 49.2 X 110.4 Ft ; 110.42 X 49.20 X 110.42 X 49.20 Ft |
| Size Total Text | 49.2 X 110.4 Ft ; 110.42 X 49.20 X 110.42 X 49.20 Ft |
Rooms
| Level | Type | Length | Width | Dimensions |
|---|---|---|---|---|
| Lower Level | Recreational, Games Room | 4.26 m | 5.18 m | 4.26 m x 5.18 m |
| Lower Level | Utility Room | 4.26 m | 2.13 m | 4.26 m x 2.13 m |
| Lower Level | Bedroom | 3.65 m | 4.87 m | 3.65 m x 4.87 m |
| Lower Level | Kitchen | 3.65 m | 4.26 m | 3.65 m x 4.26 m |
| Lower Level | Living Room | 3.65 m | 3.96 m | 3.65 m x 3.96 m |
| Lower Level | Bedroom | 3.04 m | 6.4 m | 3.04 m x 6.4 m |
| Main Level | Kitchen | 3.65 m | 4.08 m | 3.65 m x 4.08 m |
| Main Level | Living Room | 3.65 m | 4.87 m | 3.65 m x 4.87 m |
| Main Level | Dining Room | 4.26 m | 3.35 m | 4.26 m x 3.35 m |
| Main Level | Family Room | 4.26 m | 3.35 m | 4.26 m x 3.35 m |
| Main Level | Primary Bedroom | 4.26 m | 3.65 m | 4.26 m x 3.65 m |
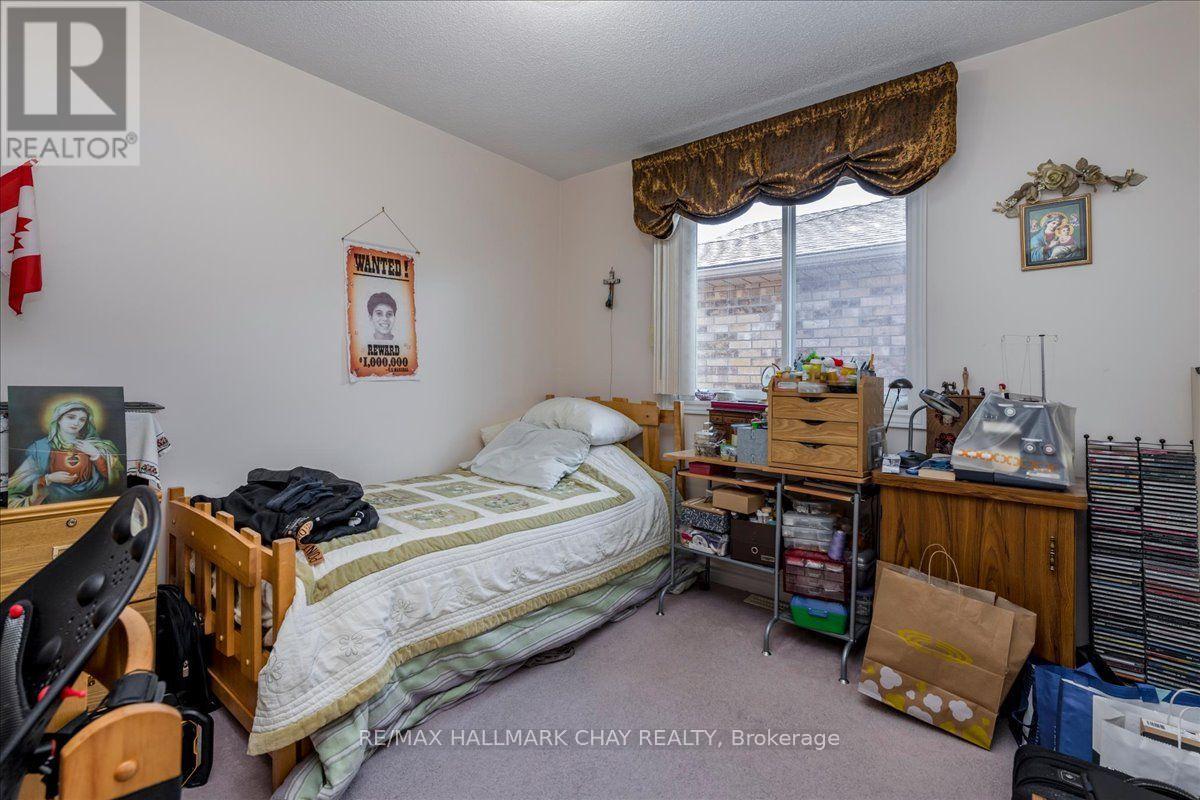
| Main Level | Bedroom | 3.04 m | 3.04 m | 3.04 m x 3.04 m |
https://www.realtor.ca/real-estate/30438953/245-pringle-drive-barrie-edgehill-drive-edgehill-drive
Interested?
Contact us for more information

The trademarks REALTOR®, REALTORS®, and the REALTOR® logo are controlled by The Canadian Real Estate Association (CREA) and identify real estate professionals who are members of CREA. The trademarks MLS®, Multiple Listing Service® and the associated logos are owned by The Canadian Real Estate Association (CREA) and identify the quality of services provided by real estate professionals who are members of CREA. The trademark DDF® is owned by The Canadian Real Estate Association (CREA) and identifies CREA's Data Distribution Facility (DDF®)
October 23 2026 07:33:48
Toronto Real Estate Board
RE/MAX Hallmark Chay Realty