24 Terry Clayton Avenue Brock (Beaverton), Ontario L0K 1A0

$770,000
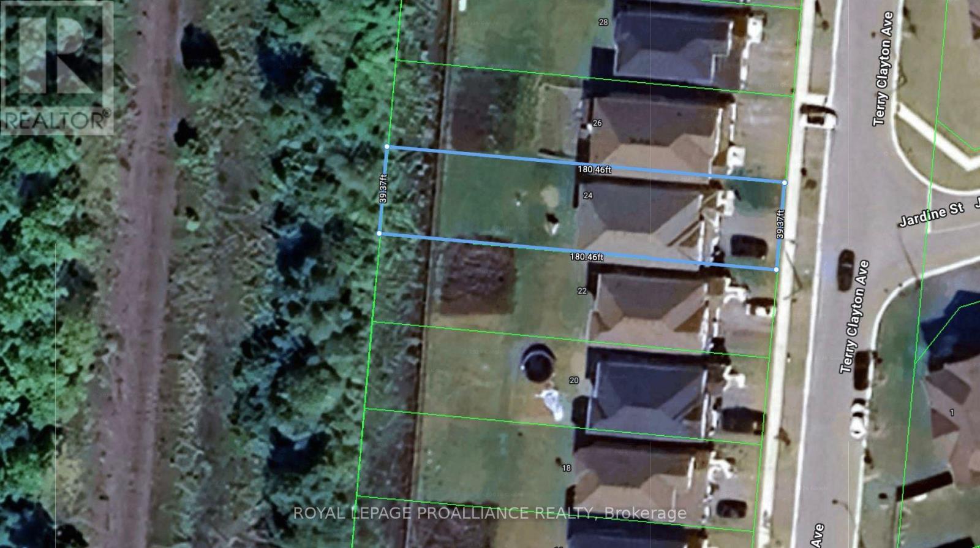
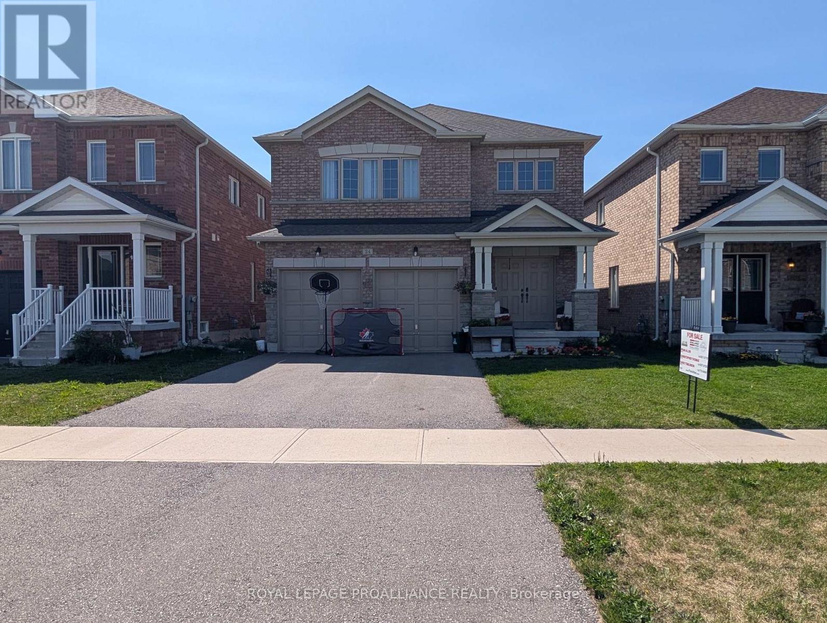
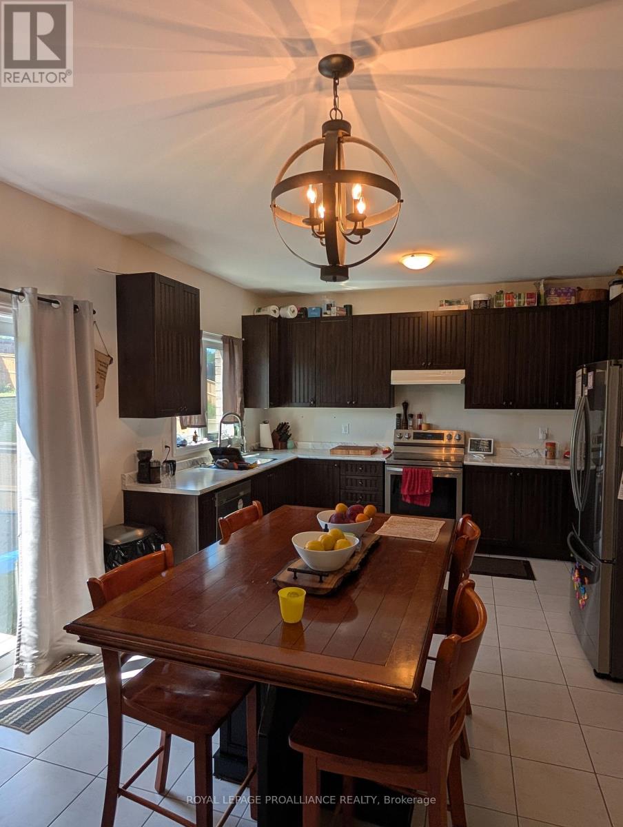
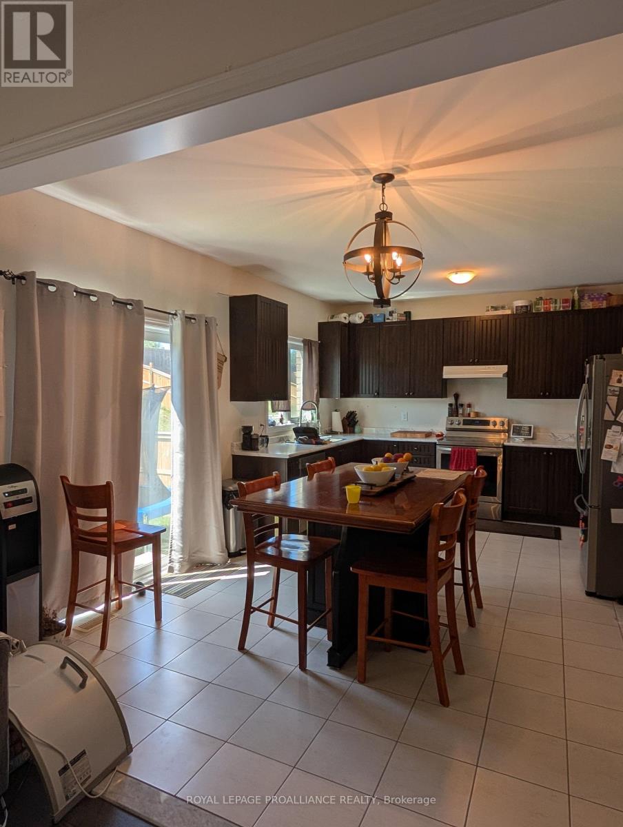
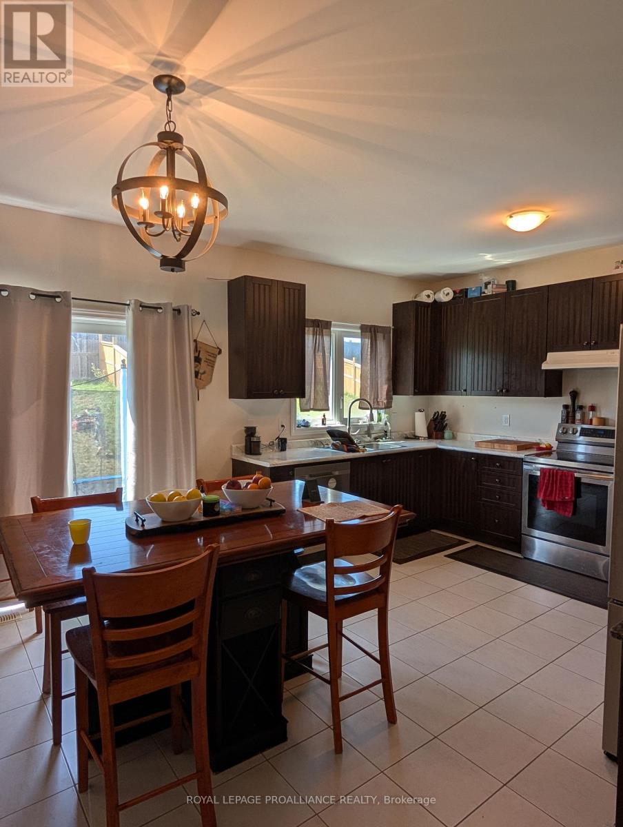
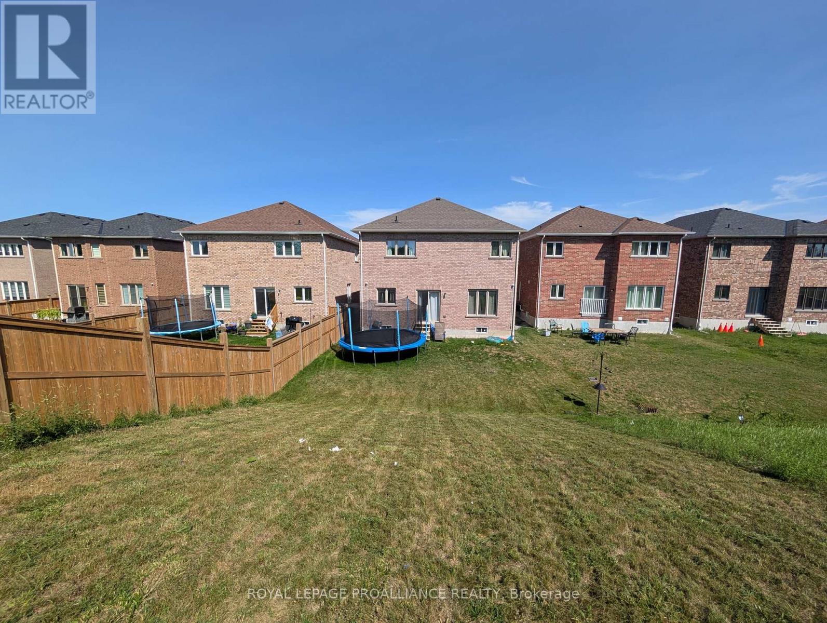
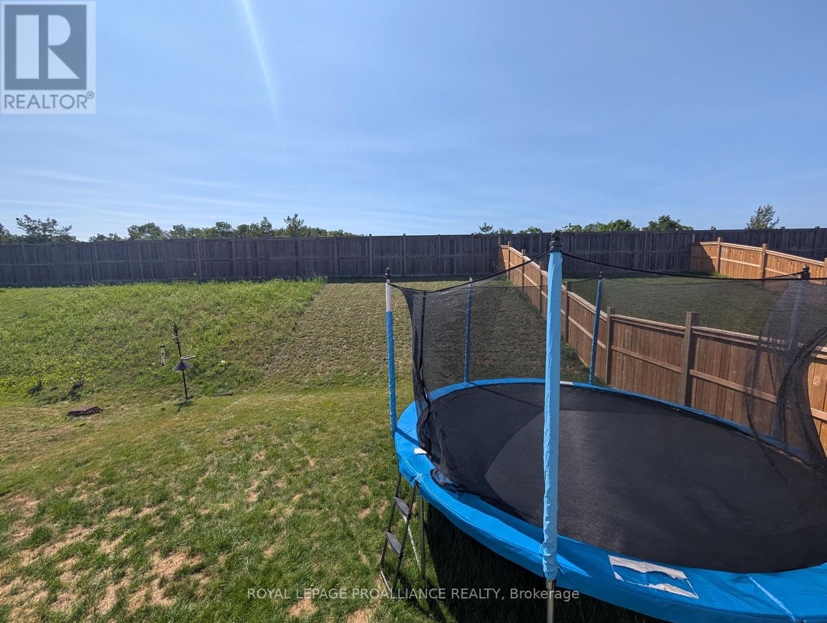
Welcome to 24 Terry Clayton Ave, all-brick two-storey in Beaverton. This 4-bedroom home sits on a deep 39.37' x 180.45' lot with a fenced yard, attached double garage, and walk-out from the kitchen to the rear yard. The unfinished basement offers potential for future living space. Ideally located just minutes from Lake Simcoe, Beaverton Harbour and marina, local beaches, schools, parks and golf, with quick access to Highways 12 and 48. Property is being sold, as is where is. (id:63244)
Property Details
| MLS® Number | N13599412 |
| Property Type | Single Family |
| Community Name | Beaverton |
| Features | Flat Site |
| Parking Space Total | 6 |
Building
| Bathroom Total | 3 |
| Bedrooms Above Ground | 4 |
| Bedrooms Total | 4 |
| Age | 0 To 5 Years |
| Basement Type | Full |
| Construction Style Attachment | Detached |
| Cooling Type | Central Air Conditioning |
| Exterior Finish | Brick |
| Foundation Type | Concrete |
| Half Bath Total | 1 |
| Heating Fuel | Natural Gas |
| Heating Type | Forced Air |
| Stories Total | 2 |
| Size Interior | 2500 - 3000 Sqft |
| Type | House |
| Utility Water | Municipal Water |
Parking
| Attached Garage | |
| Garage |
Land
| Acreage | No |
| Sewer | Sanitary Sewer |
| Size Depth | 180 Ft ,6 In |
| Size Frontage | 39 Ft ,4 In |
| Size Irregular | 39.4 X 180.5 Ft ; 180.46' X 39.37' X 180.46' X 39.37' |
| Size Total Text | 39.4 X 180.5 Ft ; 180.46' X 39.37' X 180.46' X 39.37'|under 1/2 Acre |
| Zoning Description | R1-19 |
Rooms
| Level | Type | Length | Width | Dimensions |
|---|---|---|---|---|
| Second Level | Primary Bedroom | 3.57 m | 5.2 m | 3.57 m x 5.2 m |
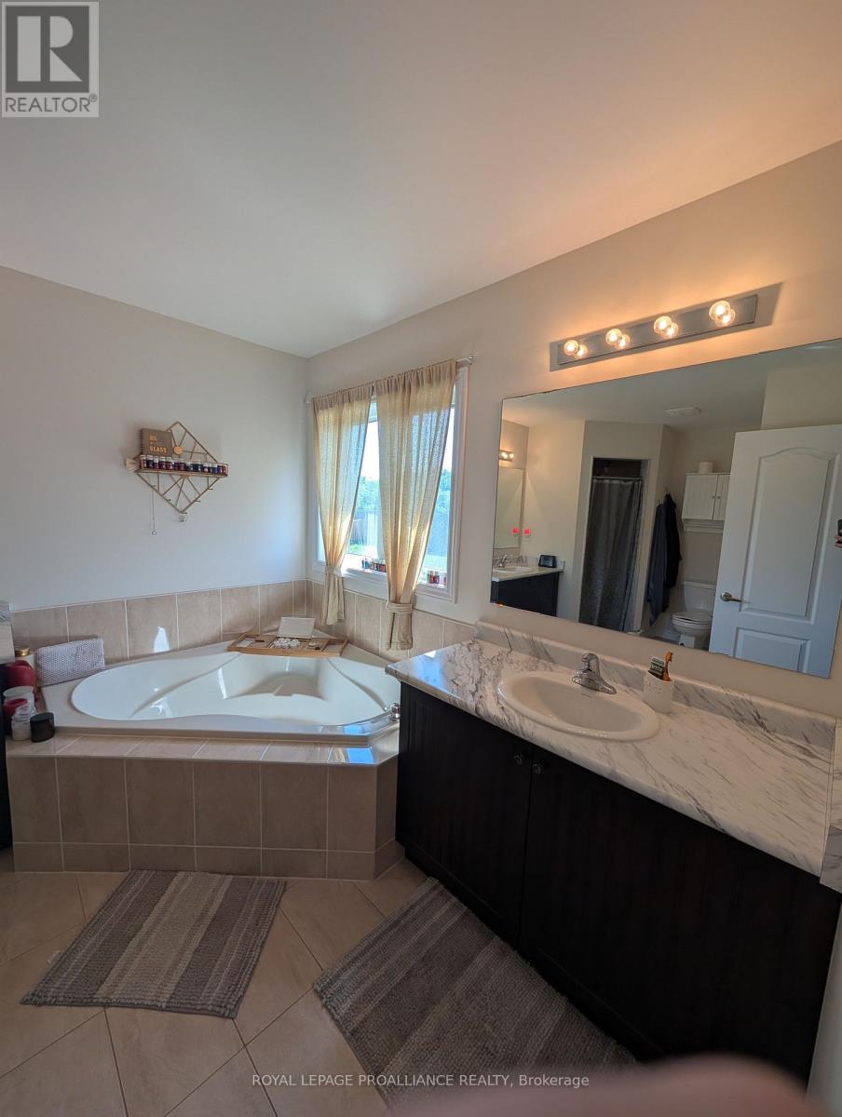
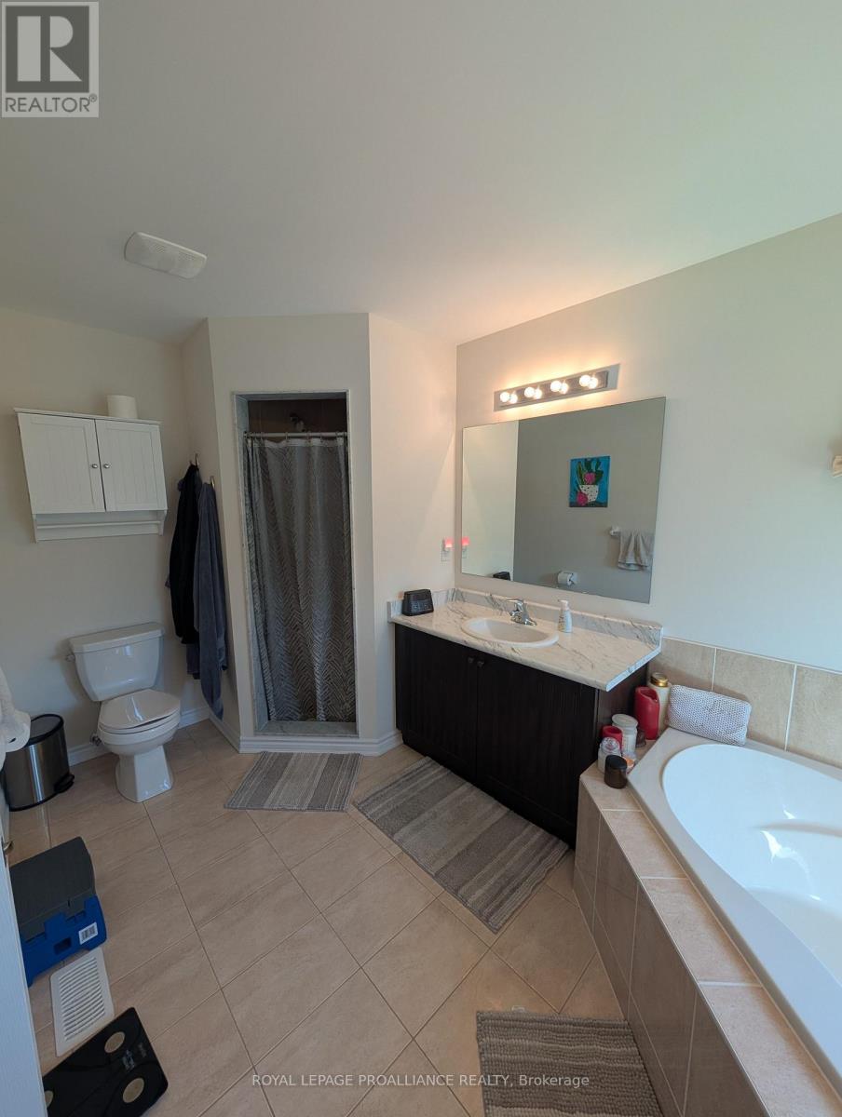
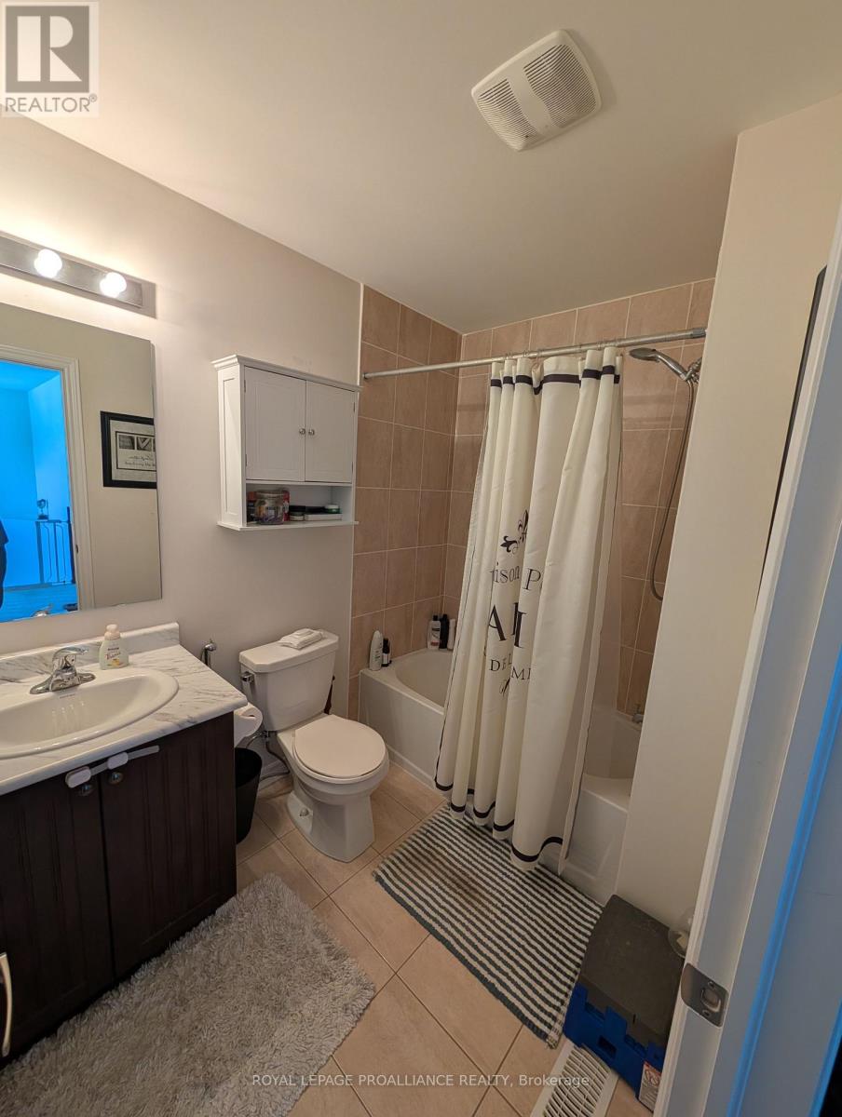
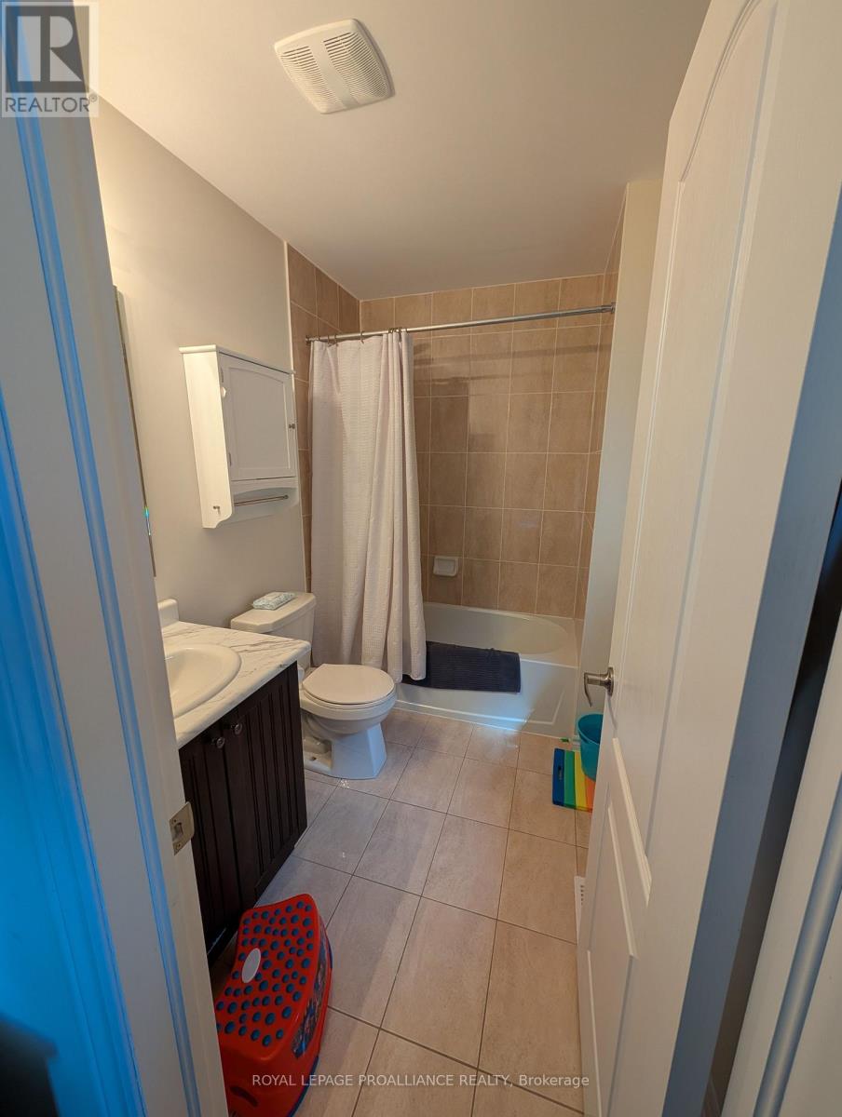
| Second Level | Bathroom | 2.59 m | 3.26 m | 2.59 m x 3.26 m |
| Second Level | Bedroom 2 | 3.11 m | 3.43 m | 3.11 m x 3.43 m |
| Second Level | Bedroom 3 | 3.03 m | 4.36 m | 3.03 m x 4.36 m |
| Second Level | Bathroom | 2.02 m | 2.36 m | 2.02 m x 2.36 m |
| Basement | Other | 6.09 m | 7.96 m | 6.09 m x 7.96 m |
| Basement | Other | 2.91 m | 1.48 m | 2.91 m x 1.48 m |
| Main Level | Foyer | 3.01 m | 3.05 m | 3.01 m x 3.05 m |
| Main Level | Kitchen | 3.02 m | 5.17 m | 3.02 m x 5.17 m |
| Main Level | Living Room | 3.01 m | 6.13 m | 3.01 m x 6.13 m |
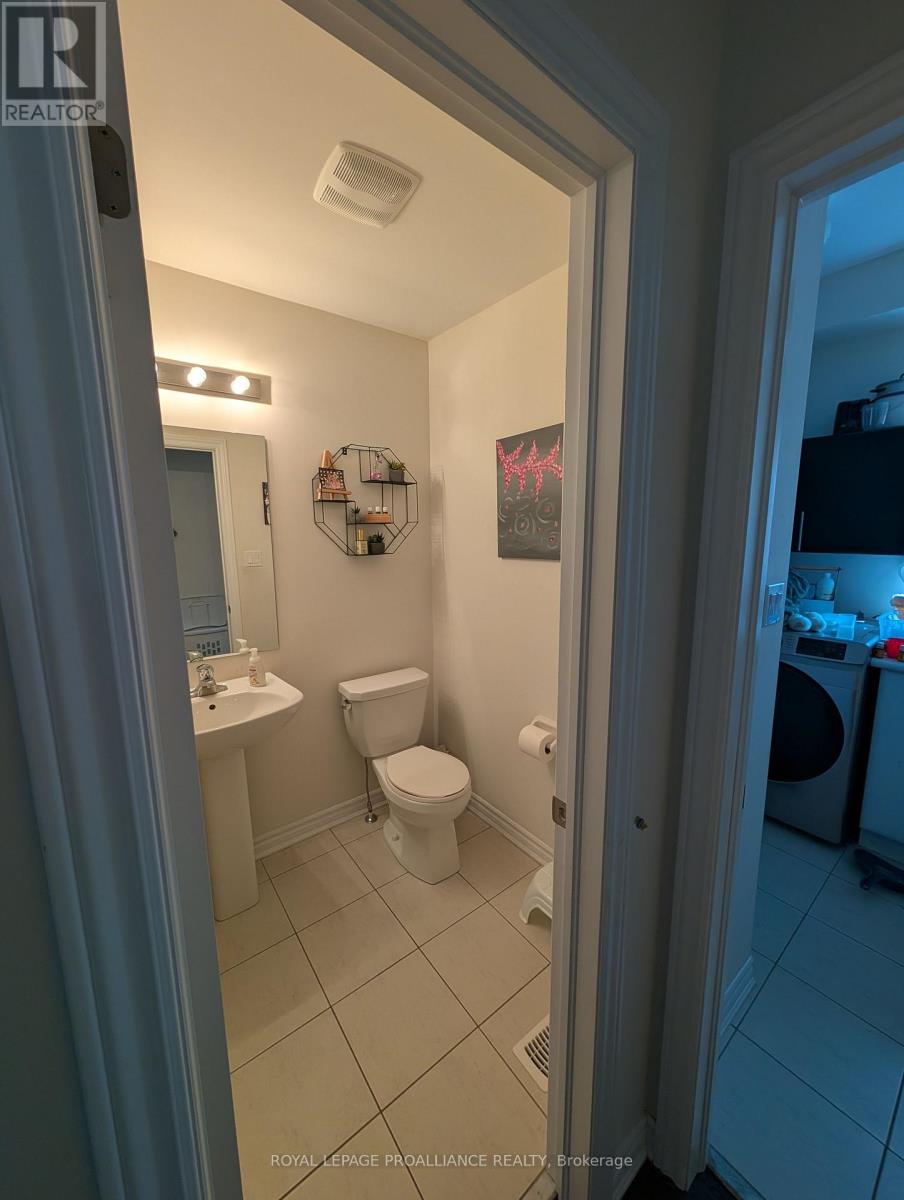
| Main Level | Bathroom | Measurements not available | ||
| Main Level | Laundry Room | 2.32 m | 1.74 m | 2.32 m x 1.74 m |
Utilities
| Cable | Available |
| Electricity | Installed |
| Sewer | Installed |
https://www.realtor.ca/real-estate/30072390/24-terry-clayton-avenue-brock-beaverton-beaverton
Interested?
Contact us for more information

The trademarks REALTOR®, REALTORS®, and the REALTOR® logo are controlled by The Canadian Real Estate Association (CREA) and identify real estate professionals who are members of CREA. The trademarks MLS®, Multiple Listing Service® and the associated logos are owned by The Canadian Real Estate Association (CREA) and identify the quality of services provided by real estate professionals who are members of CREA. The trademark DDF® is owned by The Canadian Real Estate Association (CREA) and identifies CREA's Data Distribution Facility (DDF®)
September 11 2026 03:30:15
Toronto Real Estate Board
Royal LePage Proalliance Realty