24 - 199 Ardagh Road Barrie (Ardagh), Ontario L4N 3V5

$579,900Maintenance, Parcel of Tied Land
$185 Monthly
Maintenance, Parcel of Tied Land
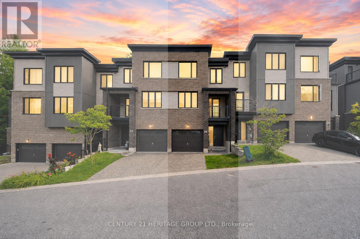
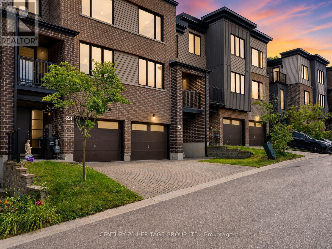
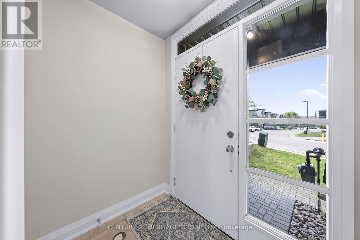
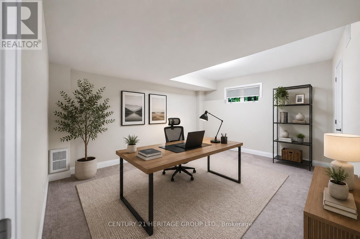
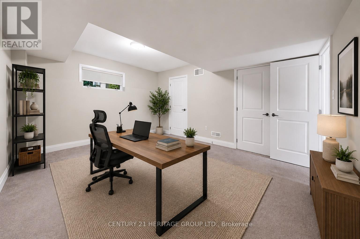
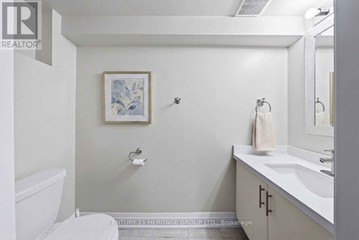
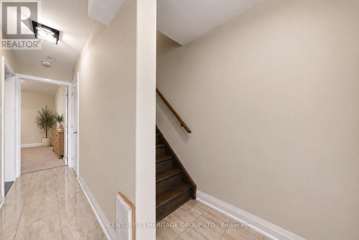
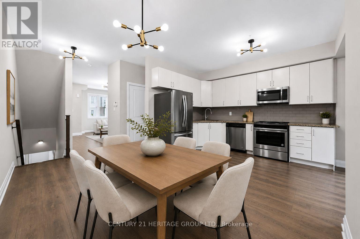
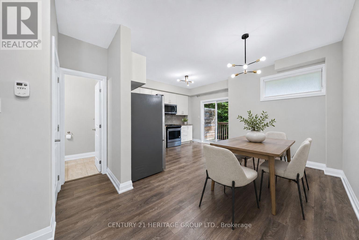
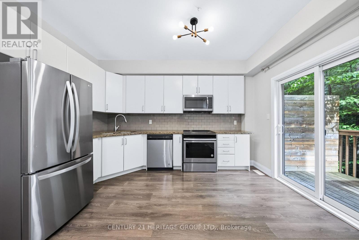
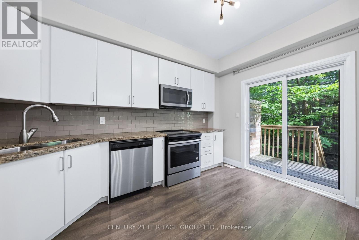
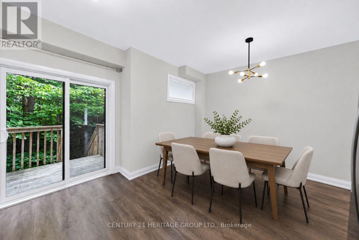
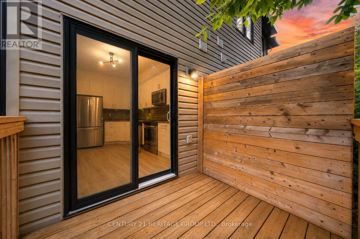
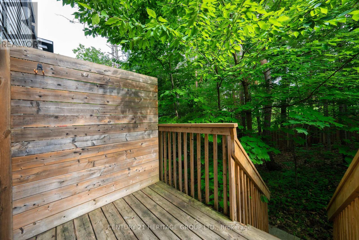
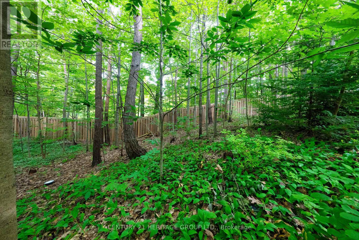
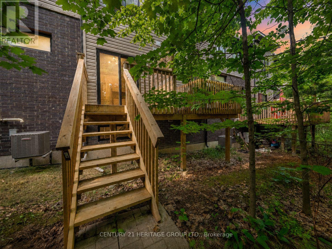
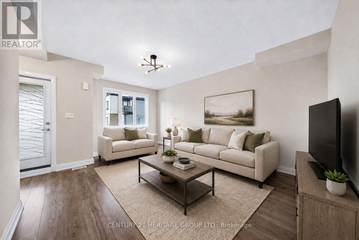
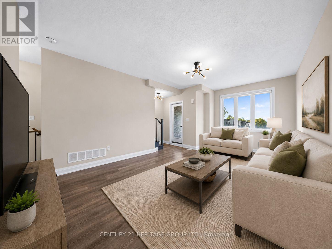
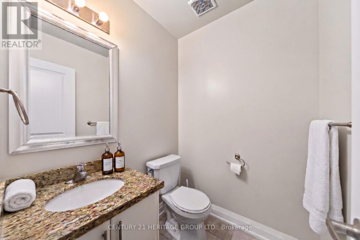
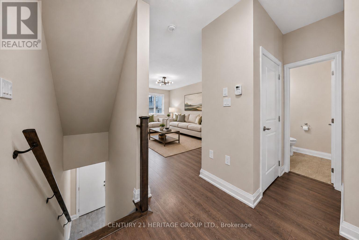
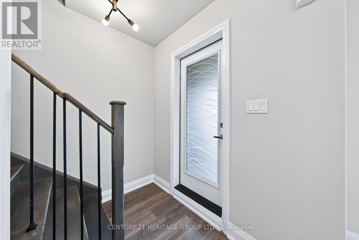
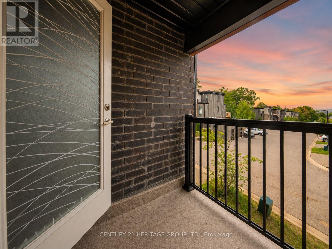
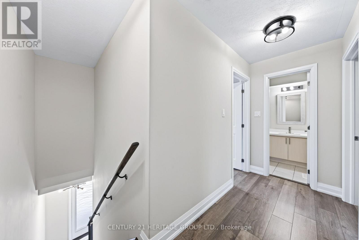
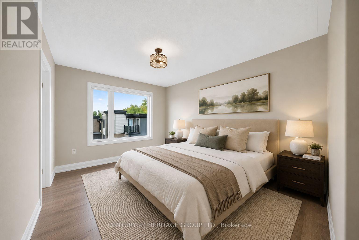
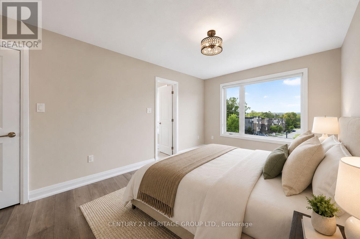
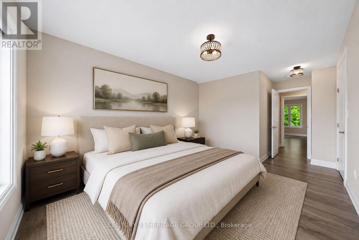
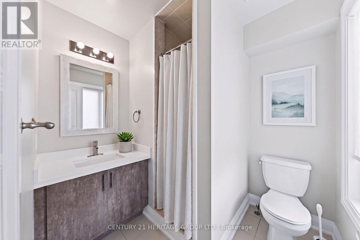
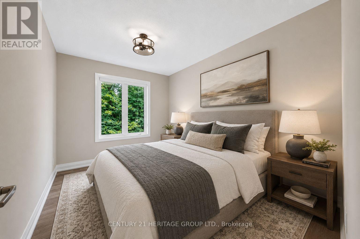
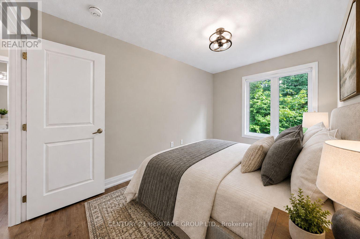
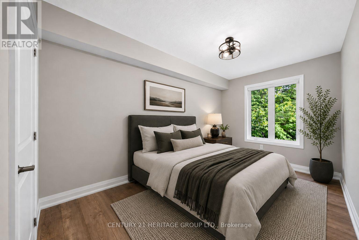
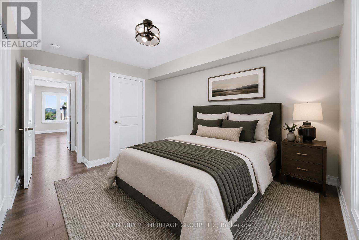
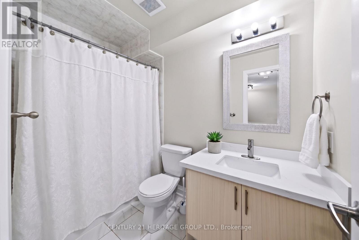
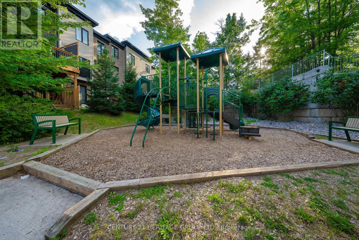
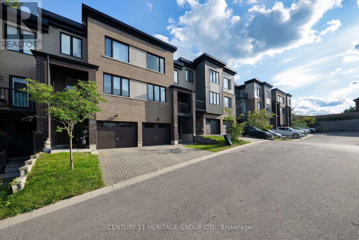
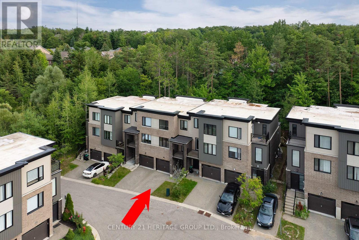
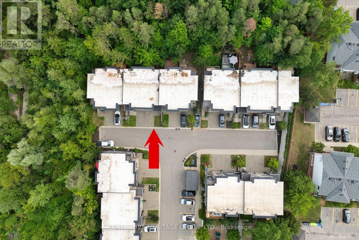
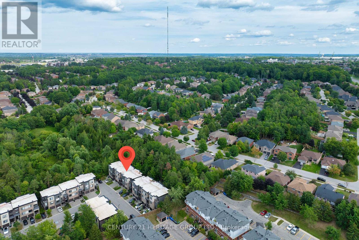
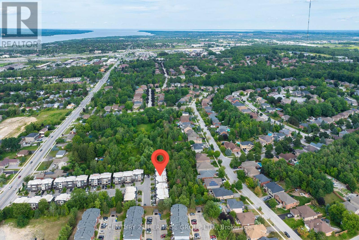
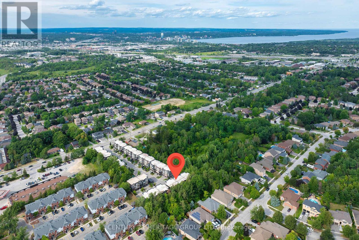
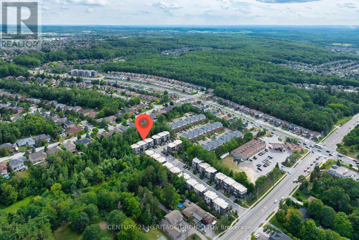
$185 MonthlyWelcome to 199 Ardagh Road #24, a beautifully maintained and upgraded 3-storey townhome on a ravine lot with mature trees and no homes directly behind * Offering 3+1 bedrooms, 4 bathrooms and a bright, open-concept floor plan * Versatile main floor features a spacious bedroom with convenient 2-piece ensuite, ideal for guests, a home office or additional living space * The second floor is designed for everyday living and entertaining, featuring an open-concept kitchen, dining and living area with an abundance of natural light * Beautiful kitchen offers stainless steel appliances, backsplash, ample cabinetry and storage, plus a walk-out to the deck overlooking the ravine and mature trees * Bright open-concept dining area provides plenty of space for family meals and entertaining * Large living room features plenty of natural light and a walk-out to a private balcony * Spacious primary bedroom features a walk-in closet and private 4-piece ensuite * Two additional well-sized bedrooms feature large windows and plenty of natural light, with an additional 3-piece bathroom conveniently located on the third floor * Enjoy exceptional privacy behind the home with lush greenery and mature trees creating a peaceful natural backdrop * Convenient Barrie location close to Hwy 400, shopping, restaurants, schools, parks, public transit and all everyday amenities! * Some photos have been digitally enhance/staged * (id:63244)
Property Details
| MLS® Number | S13697674 |
| Property Type | Single Family |
| Community Name | Ardagh |
| Amenities Near By | Park, Schools, Public Transit |
| Community Features | Community Centre |
| Equipment Type | Water Heater - Gas, Water Heater |
| Parking Space Total | 1 |
| Rental Equipment Type | Water Heater - Gas, Water Heater |
| Structure | Deck, Porch |
Building
| Bathroom Total | 4 |
| Bedrooms Above Ground | 3 |
| Bedrooms Below Ground | 1 |
| Bedrooms Total | 4 |
| Appliances | Water Heater, Dishwasher, Dryer, Microwave, Stove, Washer, Window Coverings, Refrigerator |
| Basement Type | None |
| Construction Style Attachment | Attached |
| Cooling Type | Central Air Conditioning |
| Exterior Finish | Brick |
| Flooring Type | Laminate, Carpeted |
| Foundation Type | Concrete |
| Half Bath Total | 2 |
| Heating Fuel | Natural Gas |
| Heating Type | Forced Air |
| Stories Total | 3 |
| Size Interior | 1500 - 2000 Sqft |
| Type | Row / Townhouse |
| Utility Water | Municipal Water |
Parking
| Garage |
Land
| Acreage | No |
| Fence Type | Fenced Yard |
| Land Amenities | Park, Schools, Public Transit |
| Sewer | Sanitary Sewer |
| Size Depth | 112 Ft ,8 In |
| Size Frontage | 18 Ft |
| Size Irregular | 18 X 112.7 Ft |
| Size Total Text | 18 X 112.7 Ft |
Rooms
| Level | Type | Length | Width | Dimensions |
|---|---|---|---|---|
| Second Level | Kitchen | 3.88 m | 3.08 m | 3.88 m x 3.08 m |
| Second Level | Dining Room | 4.41 m | 2.48 m | 4.41 m x 2.48 m |
| Second Level | Living Room | 5.76 m | 4.01 m | 5.76 m x 4.01 m |
| Third Level | Primary Bedroom | 5.56 m | 2.97 m | 5.56 m x 2.97 m |
| Third Level | Bedroom 2 | 4.57 m | 2.6 m | 4.57 m x 2.6 m |
| Third Level | Bedroom 3 | 4 m | 2.41 m | 4 m x 2.41 m |
| Main Level | Bedroom 4 | 5 m | 4.04 m | 5 m x 4.04 m |
https://www.realtor.ca/real-estate/30180503/24-199-ardagh-road-barrie-ardagh-ardagh
Interested?
Contact us for more information

The trademarks REALTOR®, REALTORS®, and the REALTOR® logo are controlled by The Canadian Real Estate Association (CREA) and identify real estate professionals who are members of CREA. The trademarks MLS®, Multiple Listing Service® and the associated logos are owned by The Canadian Real Estate Association (CREA) and identify the quality of services provided by real estate professionals who are members of CREA. The trademark DDF® is owned by The Canadian Real Estate Association (CREA) and identifies CREA's Data Distribution Facility (DDF®)
August 20 2026 08:29:59
Toronto Real Estate Board
Century 21 Heritage Group Ltd.