23 Northpark Road Barrie (Wellington), Ontario L4M 2J5

$699,900
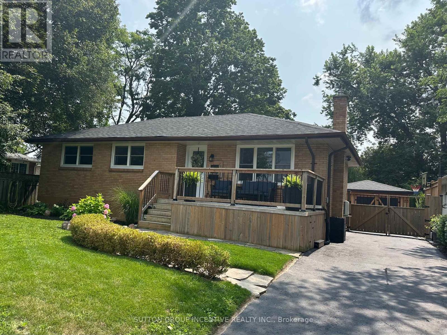
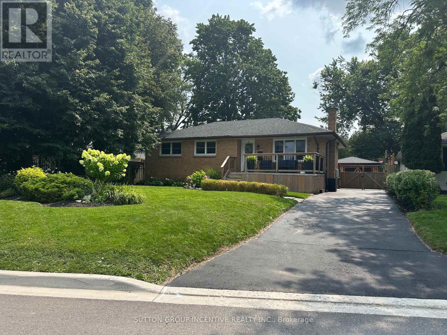
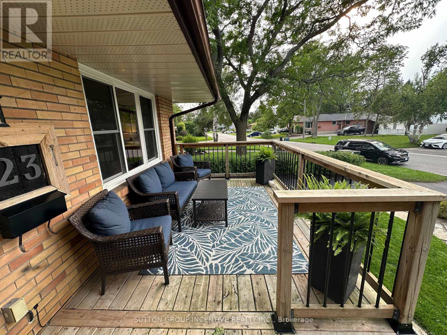
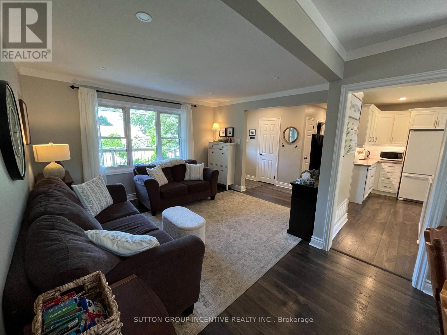
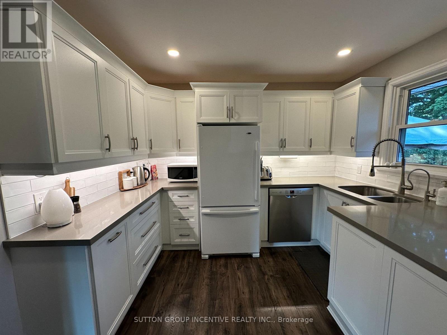
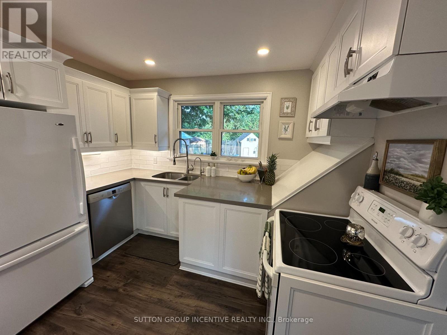
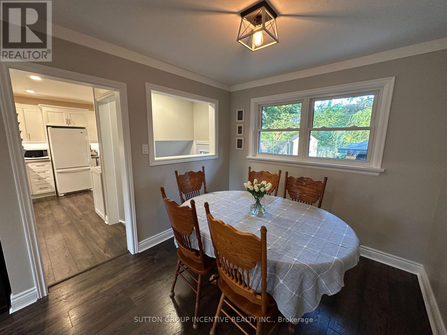
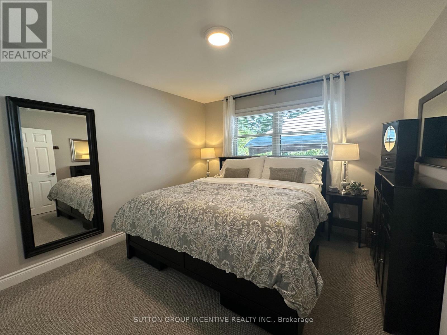
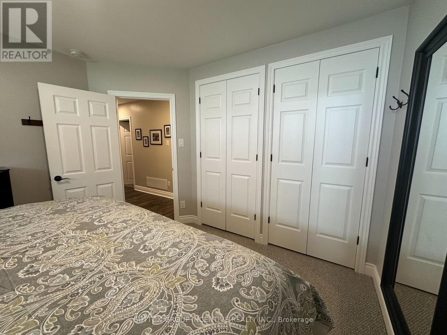
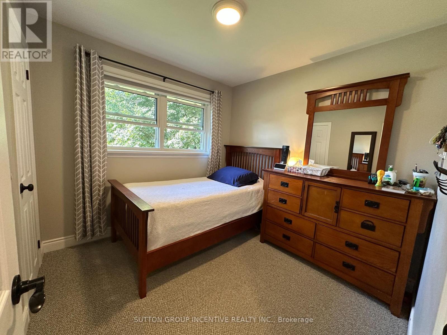
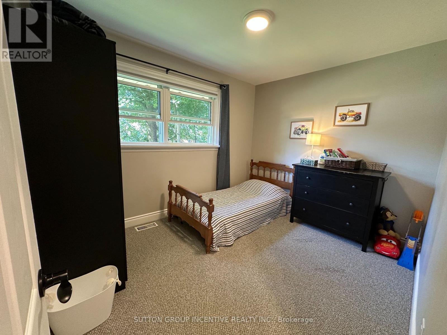
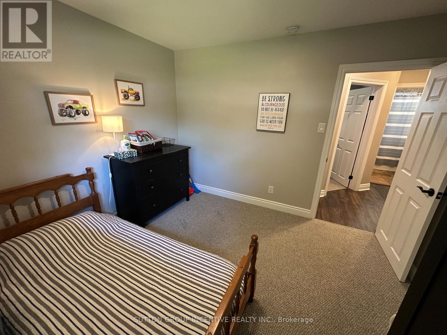
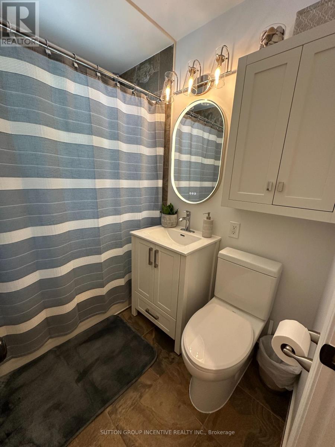
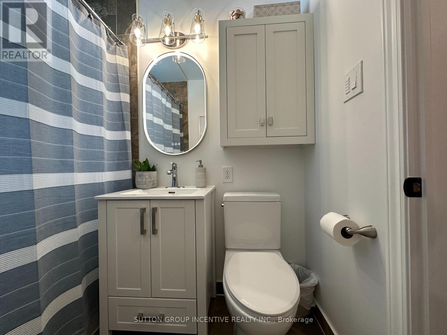
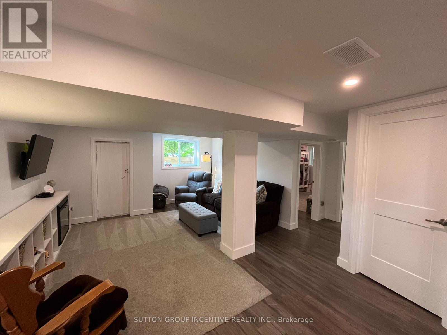
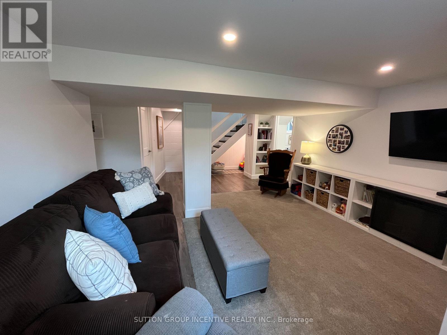
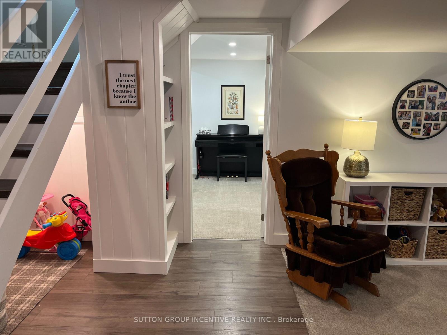
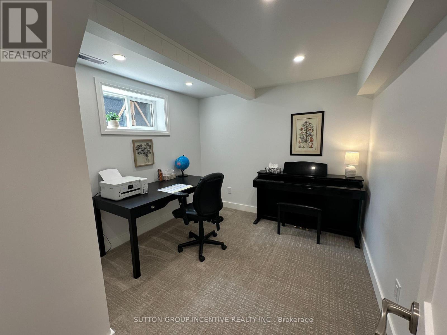
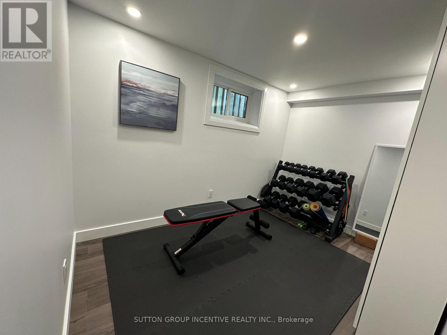
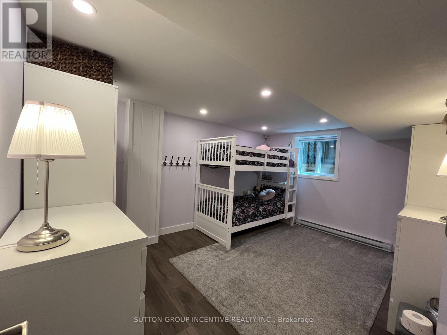
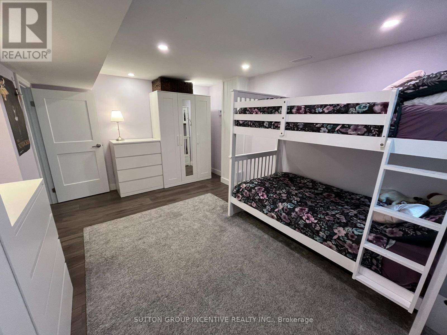
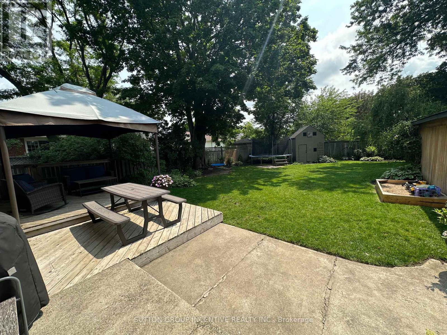
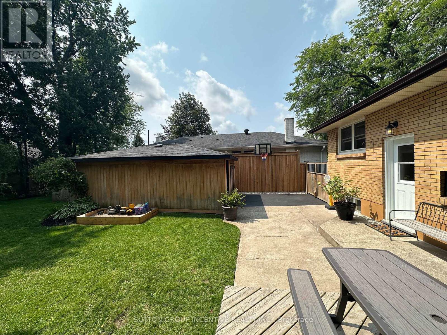
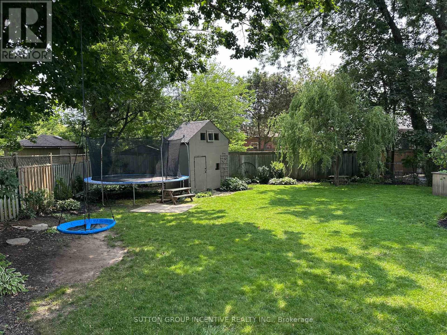
Welcome to this beautifully updated bungalow nestled on a quiet street in one of Barrie's most sought-after neighborhoods. Framed by mature trees, the home offers exceptional curb appeal with an inviting, large front porch perfect for your morning coffee. Located just minutes from Highway 400, Georgian Mall, and the vibrant Barrie Waterfront, you enjoy the ideal balance of peaceful residential living and effortless city access. Inside, the home has many recent updates, including recent additions of flooring, trim and pot-lights. At the heart of the home is a fully modernized kitchen (2023), equipped with a brand-new dishwasher in (2023) and a reverse osmosis drinking water filtration system (2026), complemented by a whole-home water softener (2022). The main floor hosts three bedrooms alongside a refreshed, updated main bathroom. The fully finished lower level significantly extends your living space, featuring a flexible 3+1 bedroom layout and a bright and inviting family room. Downstairs, you'll also find dedicated spaces tailored for work and wellness with a private home office and a dedicated home gym. Major mechanical updates bring complete peace of mind, including a new central air conditioner installed in 2023 and updated 100amp breaker service. Step outside into your private backyard oasis, fully fenced, very spacious, and lined with mature trees. The property features two tree swings and endless space for entertaining, whether it be friends, kids, or pets. Turn-key and packed with valuable updates, this stunning home is ready for you to move right in. (id:63244)
Property Details
| MLS® Number | S13693668 |
| Property Type | Single Family |
| Community Name | Wellington |
| Equipment Type | Water Heater |
| Parking Space Total | 3 |
| Rental Equipment Type | Water Heater |
| Structure | Deck, Patio(s) |
Building
| Bathroom Total | 1 |
| Bedrooms Above Ground | 3 |
| Bedrooms Below Ground | 1 |
| Bedrooms Total | 4 |
| Appliances | Water Heater, Water Meter, Blinds, Dishwasher, Stove, Water Treatment, Water Softener, Refrigerator |
| Architectural Style | Bungalow |
| Basement Development | Partially Finished |
| Basement Type | Full (partially Finished) |
| Construction Style Attachment | Detached |
| Cooling Type | Central Air Conditioning |
| Exterior Finish | Brick Veneer |
| Foundation Type | Concrete |
| Heating Fuel | Natural Gas |
| Heating Type | Forced Air |
| Stories Total | 1 |
| Size Interior | 700 - 1100 Sqft |
| Type | House |
| Utility Water | Municipal Water |
Parking
| Detached Garage | |
| Garage | |
| Tandem |
Land
| Acreage | No |
| Fence Type | Fenced Yard |
| Landscape Features | Landscaped |
| Sewer | Sanitary Sewer |
| Size Depth | 140 Ft |
| Size Frontage | 62 Ft ,1 In |
| Size Irregular | 62.1 X 140 Ft |
| Size Total Text | 62.1 X 140 Ft |
Rooms
| Level | Type | Length | Width | Dimensions |
|---|---|---|---|---|
| Basement | Bedroom | 3.18 m | 4.42 m | 3.18 m x 4.42 m |
| Basement | Recreational, Games Room | 4.17 m | 6.96 m | 4.17 m x 6.96 m |
| Basement | Exercise Room | 3.05 m | 3.25 m | 3.05 m x 3.25 m |
| Basement | Office | 2.74 m | 3.18 m | 2.74 m x 3.18 m |
| Main Level | Bedroom | 2.62 m | 2.69 m | 2.62 m x 2.69 m |
| Main Level | Kitchen | 3.2 m | 3.2 m | 3.2 m x 3.2 m |
| Main Level | Dining Room | 2.69 m | 2.95 m | 2.69 m x 2.95 m |
| Main Level | Living Room | 3.43 m | 3.81 m | 3.43 m x 3.81 m |
| Main Level | Foyer | 1.22 m | 3.05 m | 1.22 m x 3.05 m |
| Main Level | Primary Bedroom | 3.35 m | 3.48 m | 3.35 m x 3.48 m |
| Main Level | Bedroom | 2.74 m | 3.33 m | 2.74 m x 3.33 m |
Utilities
| Cable | Installed |
| Electricity | Installed |
| Sewer | Installed |
https://www.realtor.ca/real-estate/30175872/23-northpark-road-barrie-wellington-wellington
Interested?
Contact us for more information

The trademarks REALTOR®, REALTORS®, and the REALTOR® logo are controlled by The Canadian Real Estate Association (CREA) and identify real estate professionals who are members of CREA. The trademarks MLS®, Multiple Listing Service® and the associated logos are owned by The Canadian Real Estate Association (CREA) and identify the quality of services provided by real estate professionals who are members of CREA. The trademark DDF® is owned by The Canadian Real Estate Association (CREA) and identifies CREA's Data Distribution Facility (DDF®)
August 19 2026 09:58:31
Toronto Real Estate Board
Sutton Group Incentive Realty Inc.