23 Bluewater Trail Barrie (Bayshore), Ontario L4N 0G8


$1,149,000
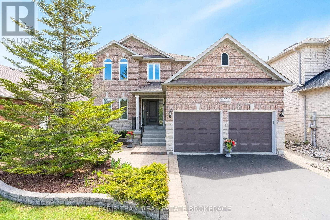
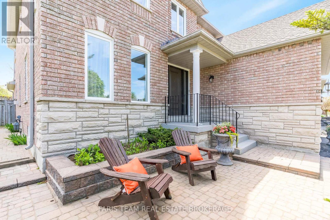
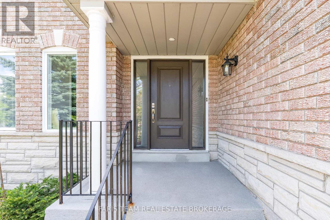
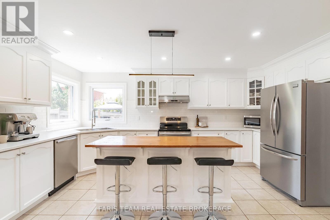
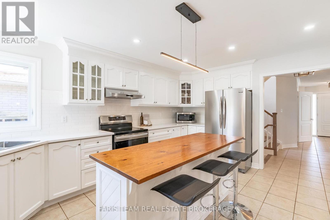
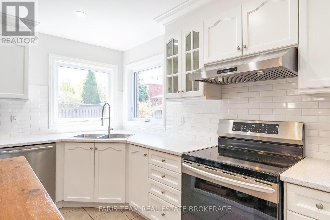
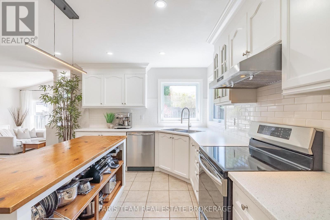
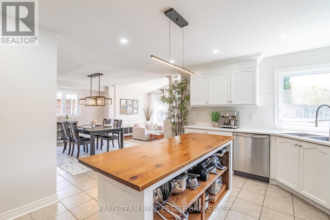
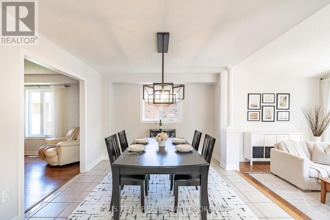
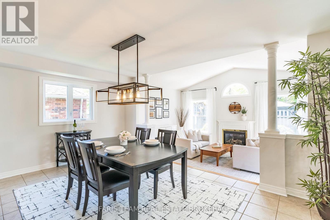
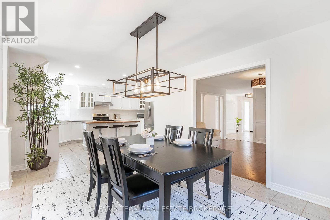
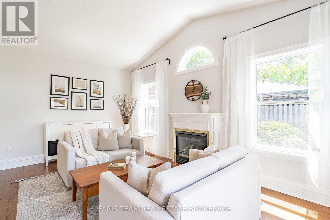
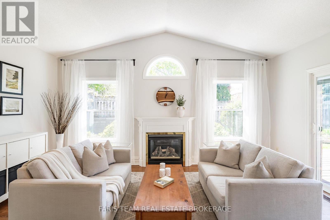
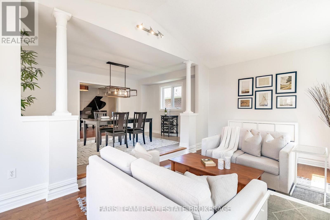
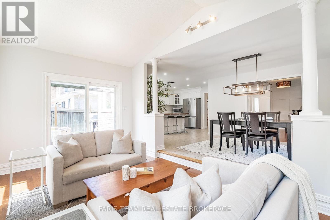
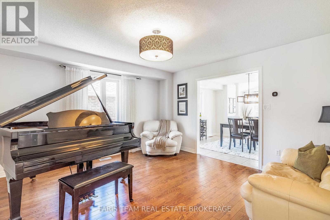
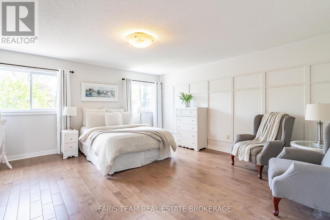
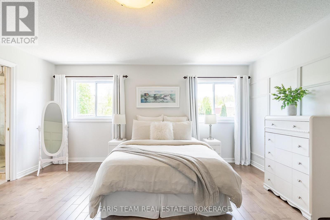
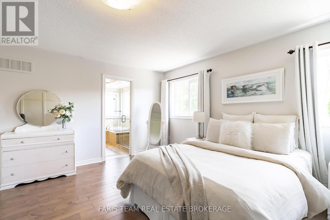
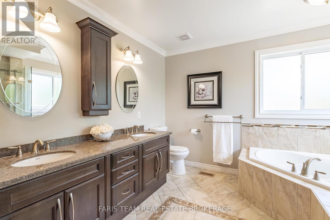
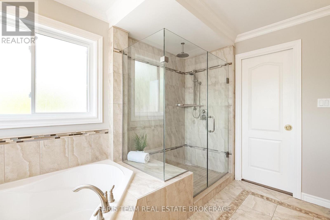
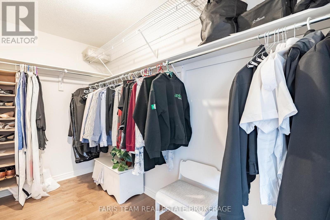
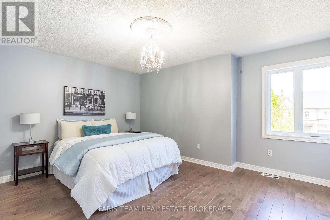
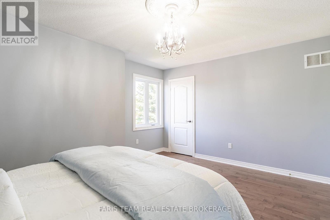
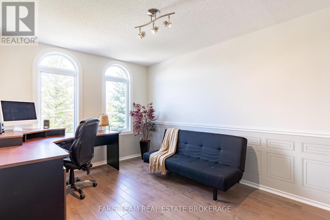
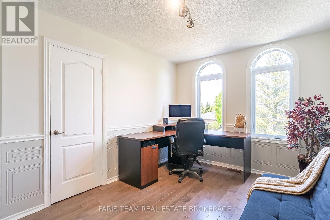
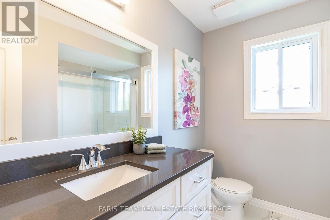
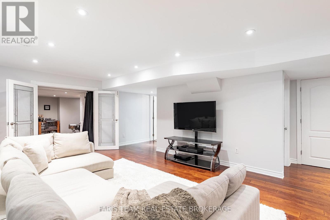
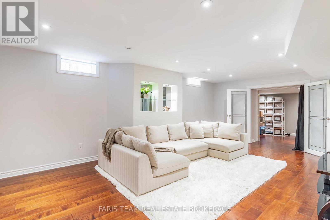
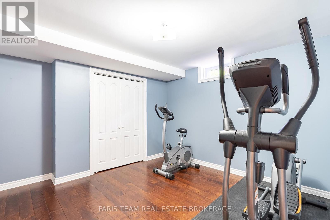
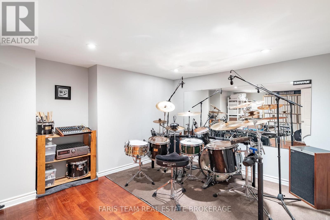
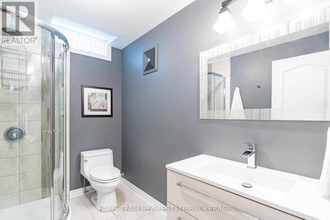
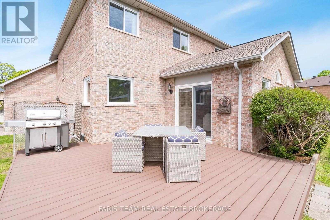
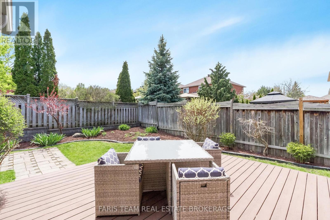
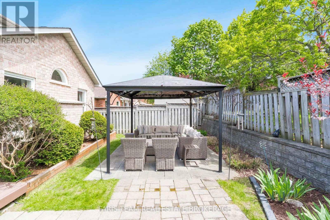
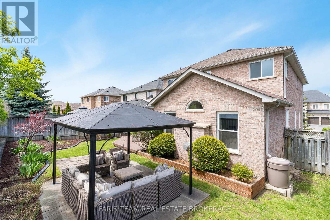
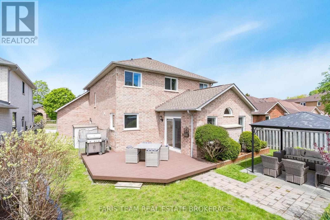
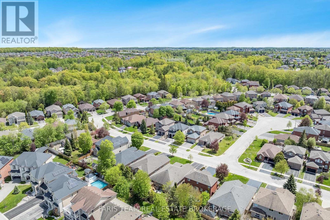
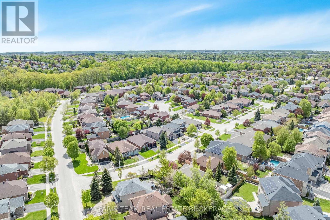
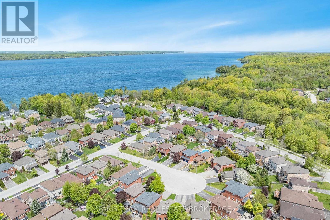
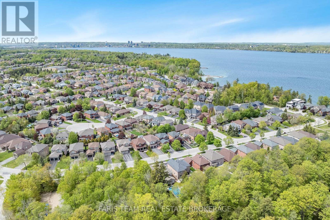
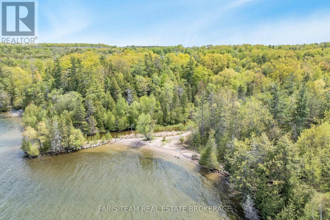
Top 5 Reasons You Will Love This Home: 1) This beautiful, jaw-dropping home is an absolute gem nestled on a quiet street of professionals in one of the area's most sought-after neighborhoods just steps from scenic Wilkins Walk and a local elementary school 2) Idyllic family-friendly layout featuring four generously sized bedrooms and beautifully sun-filled principal rooms designed for effortless entertaining and everyday living 3) Boasting incredible curb appeal with an all-brick exterior, double-car garage, front porch, and sitting area, along with hardwood and ceramic finishes, plus a new furnace, adding comfort and elegance 4) Spacious throughout with an amazing kitchen and dining area for family gatherings, a cozy sunken family room with a fireplace, and a large primary bedroom with a walk-in closet and a beautiful ensuite for relaxing at the end of the day 5) Finished basement extending your living space with a large great room, a versatile sound-proofed music or home theatre room, a full bathroom, and an additional bedroom, making this home move-in ready with style, luxury, and space. 2,373 above grade sq.ft.plus a finished basement. (id:63244)
Property Details
| MLS® Number | S13169142 |
| Property Type | Single Family |
| Community Name | Bayshore |
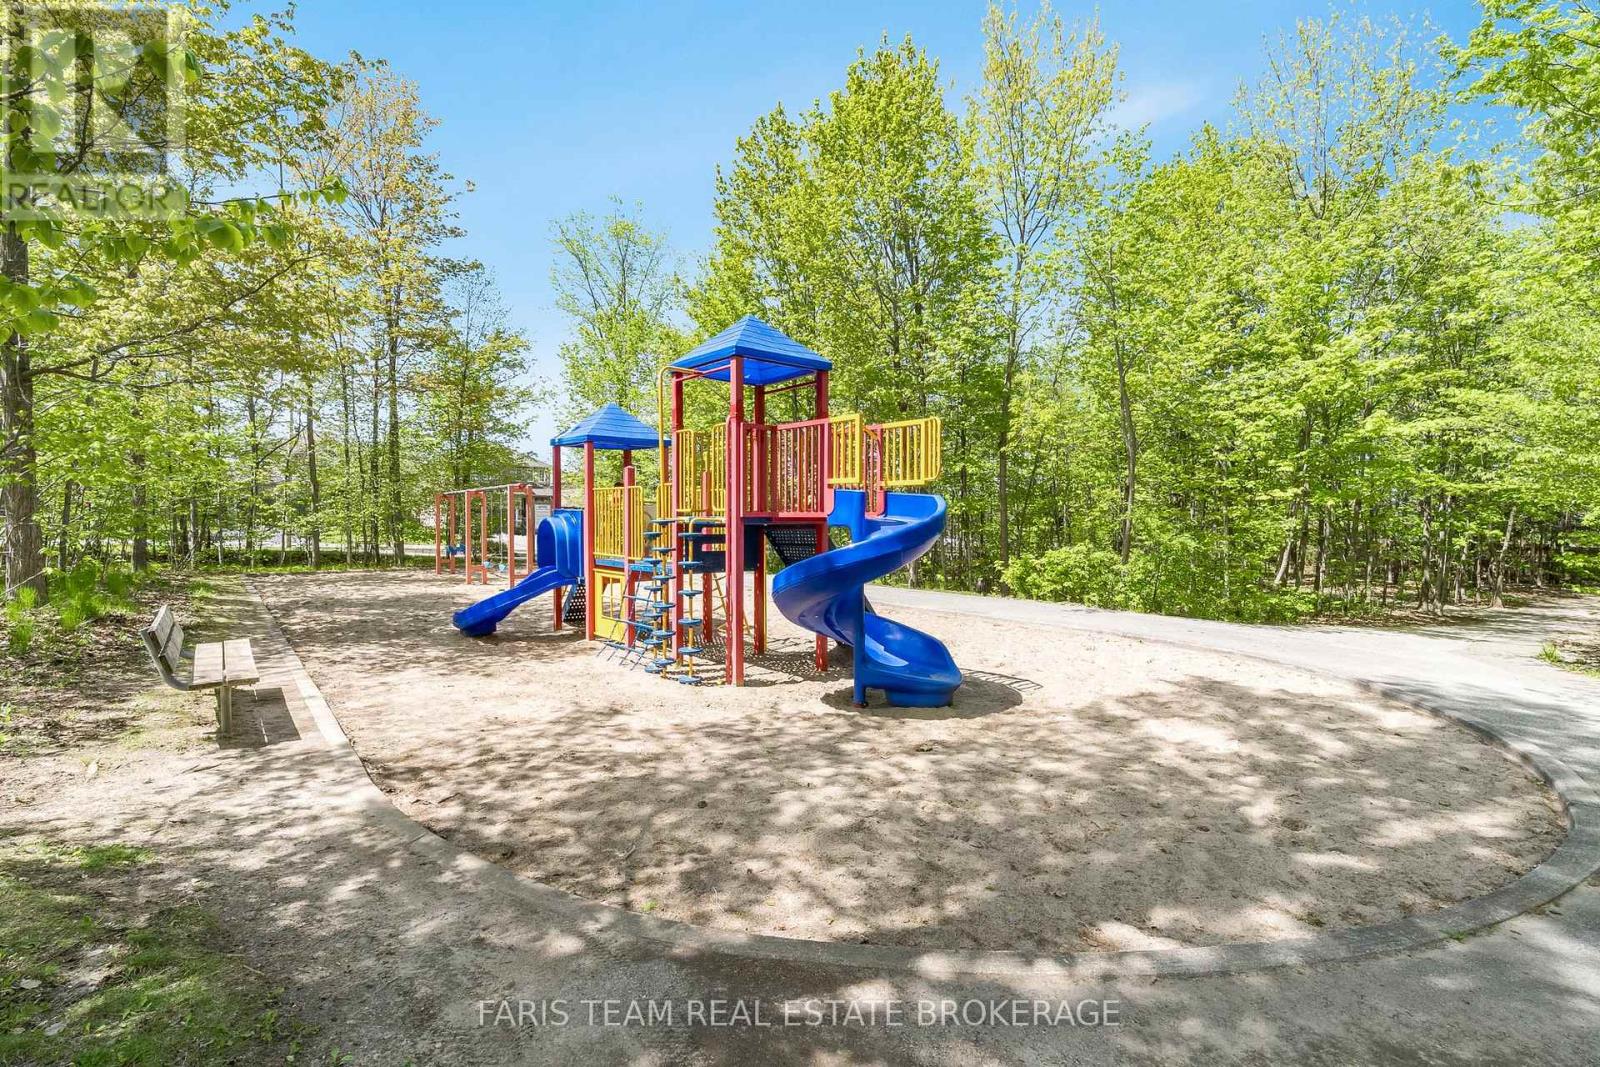
| Amenities Near By | Beach, Hospital, Park |
| Features | Carpet Free |
| Parking Space Total | 4 |
Building
| Bathroom Total | 4 |
| Bedrooms Above Ground | 3 |
| Bedrooms Below Ground | 1 |
| Bedrooms Total | 4 |
| Age | 6 To 15 Years |
| Amenities | Fireplace(s) |
| Appliances | Garage Door Opener Remote(s), Water Heater |
| Basement Development | Finished |
| Basement Type | Full (finished) |
| Construction Style Attachment | Detached |
| Cooling Type | Central Air Conditioning |
| Exterior Finish | Brick |
| Fireplace Present | Yes |
| Fireplace Total | 1 |
| Flooring Type | Ceramic, Hardwood |
| Foundation Type | Concrete |
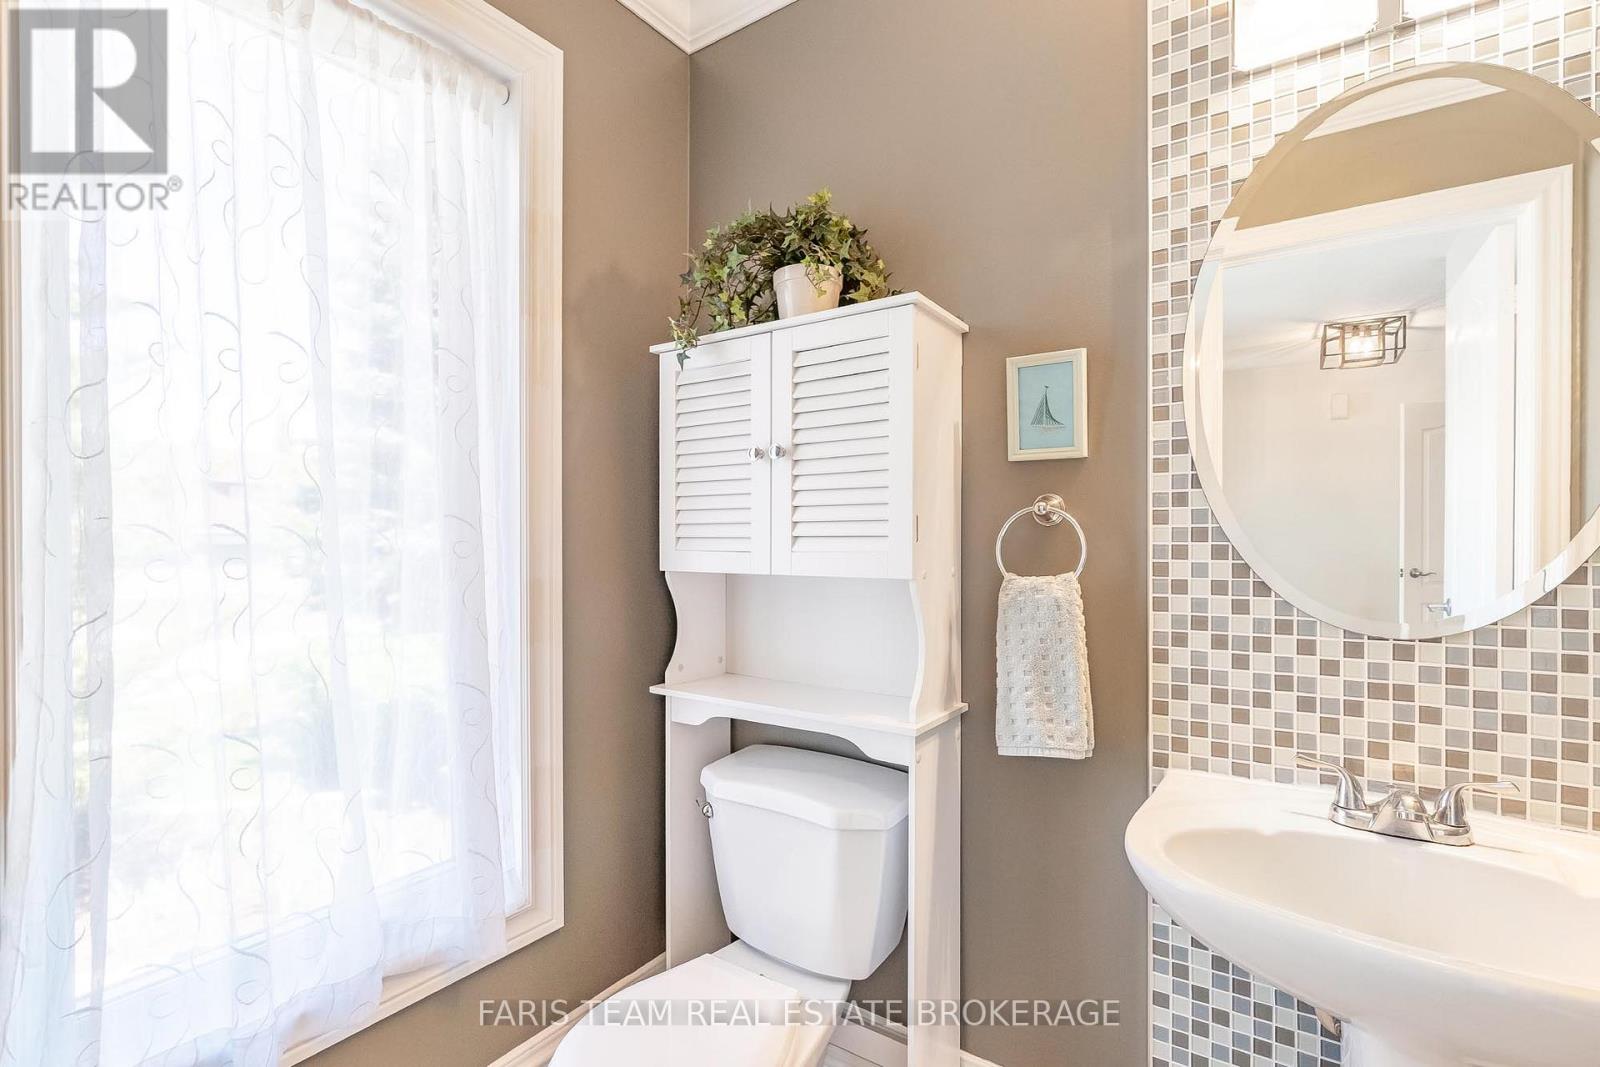
| Half Bath Total | 1 |
| Heating Fuel | Natural Gas |
| Heating Type | Forced Air |
| Stories Total | 2 |
| Size Interior | 2000 - 2500 Sqft |
| Type | House |
| Utility Water | Municipal Water |
Parking
| Garage |
Land
| Acreage | No |
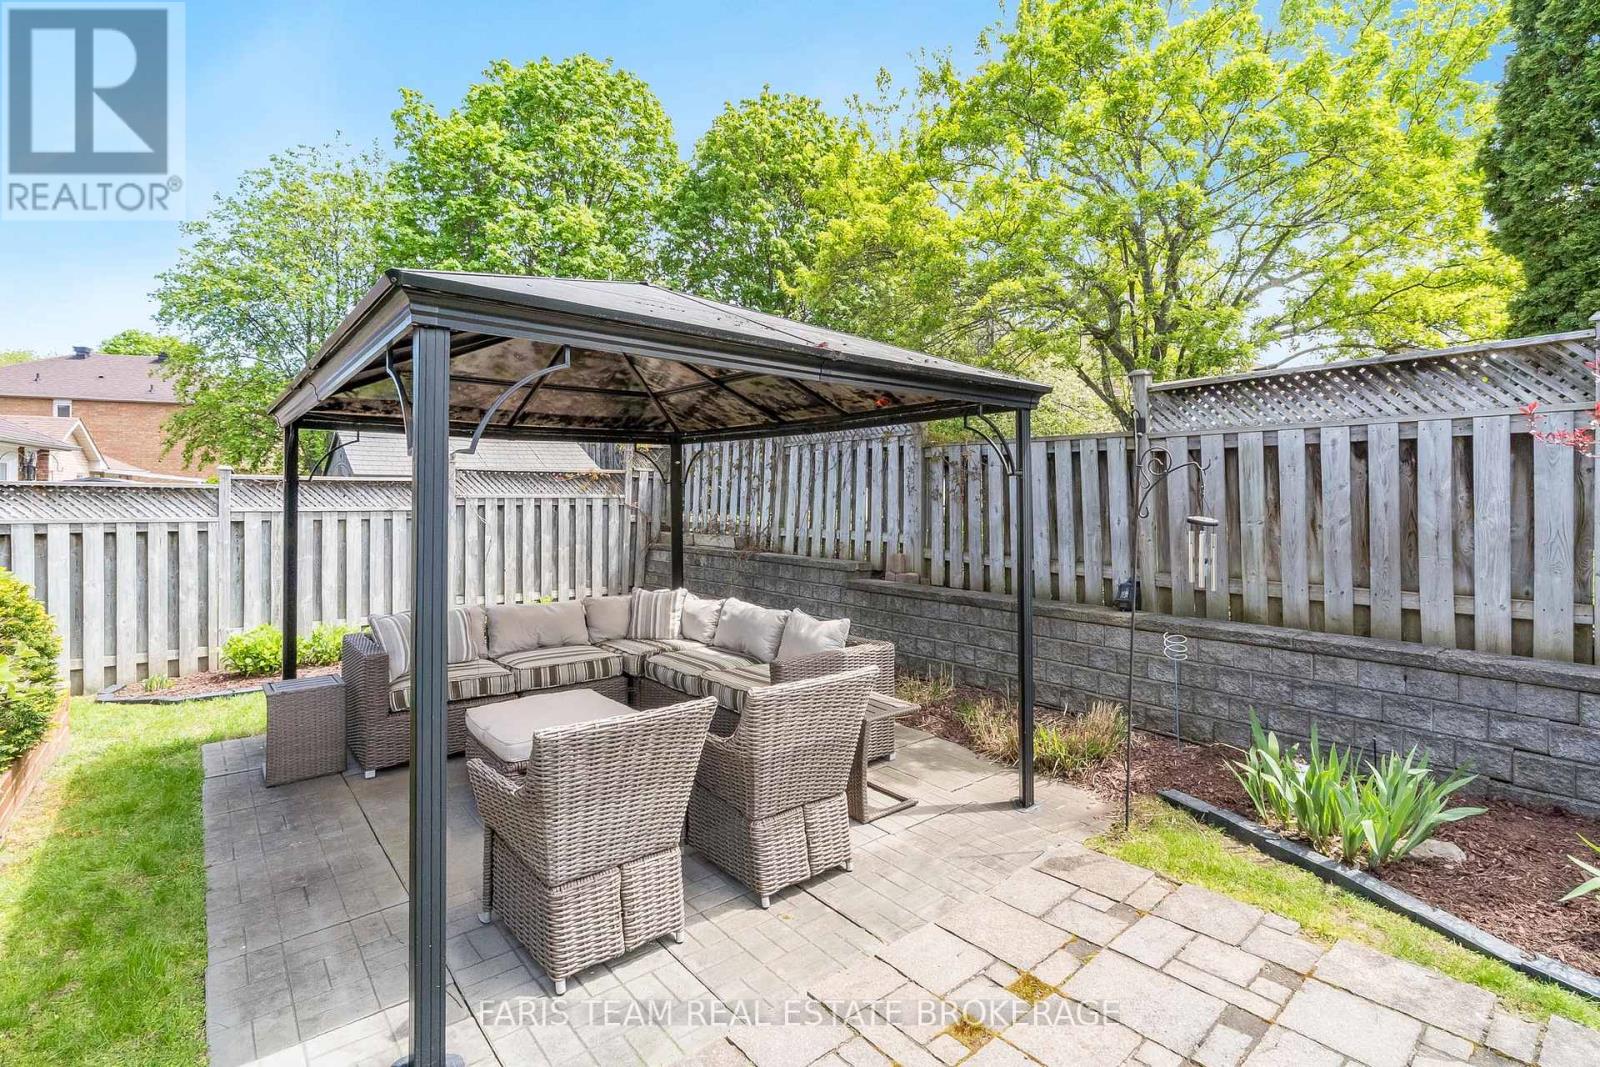
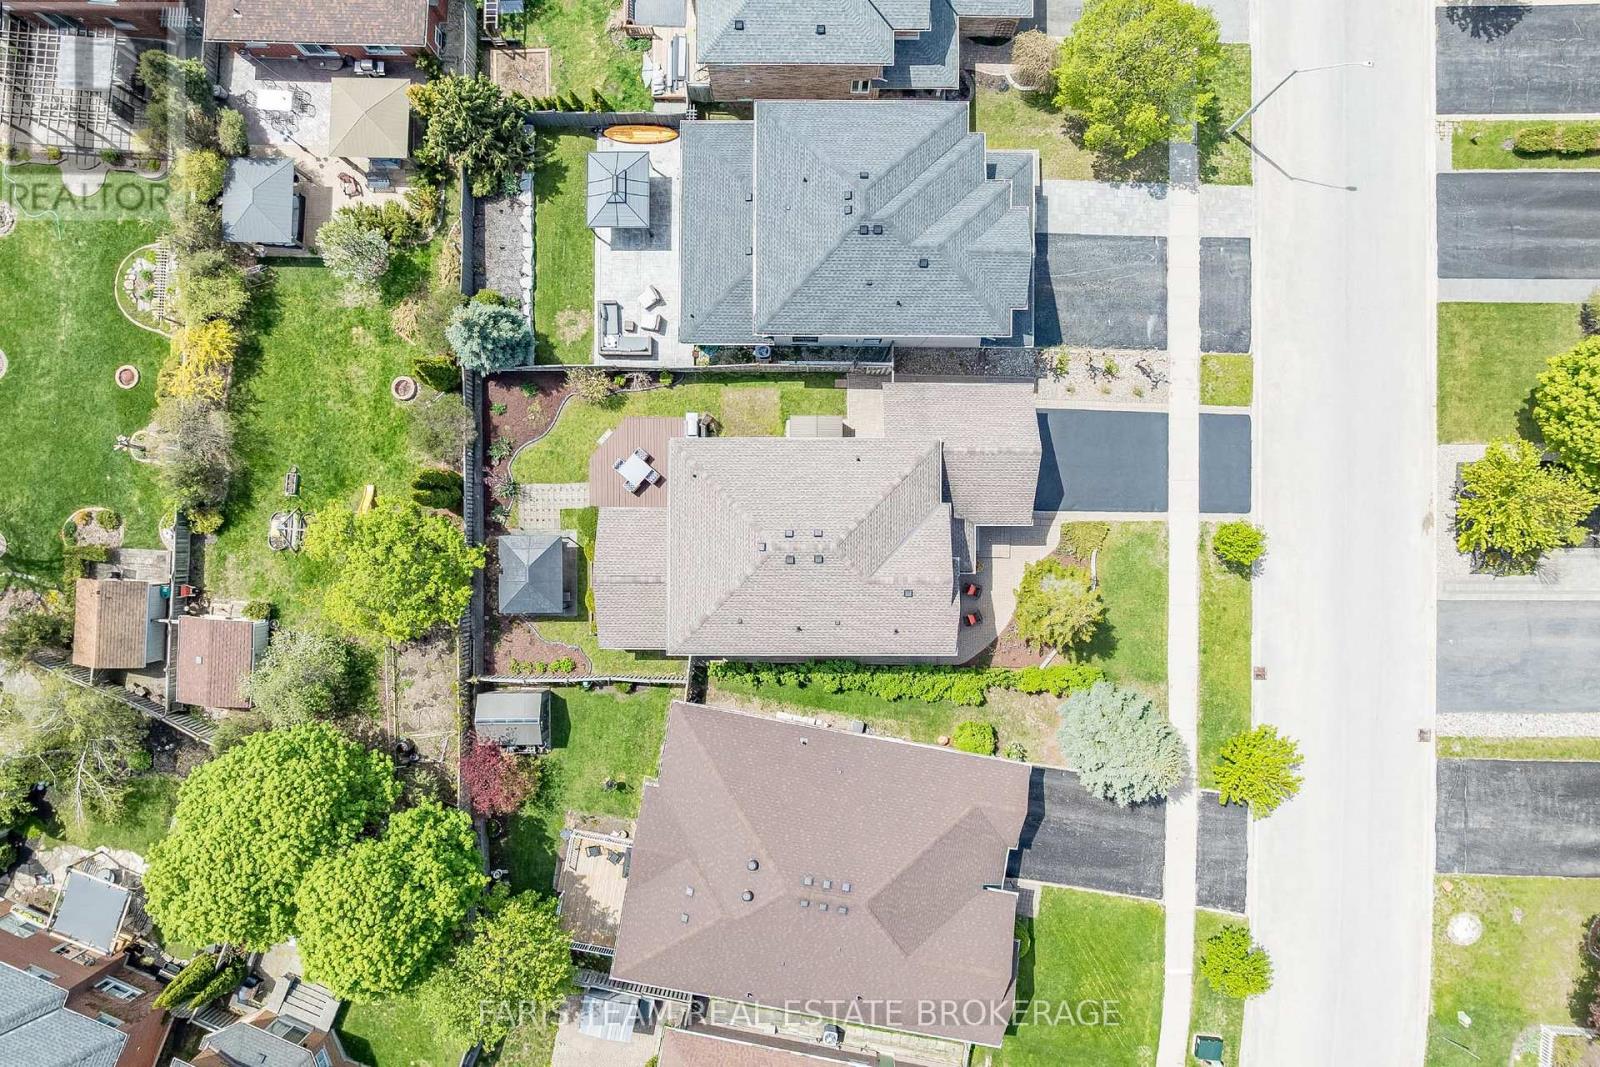
| Fence Type | Fully Fenced |
| Land Amenities | Beach, Hospital, Park |
| Landscape Features | Landscaped |
| Sewer | Sanitary Sewer |
| Size Depth | 109 Ft ,10 In |
| Size Frontage | 49 Ft ,2 In |
| Size Irregular | 49.2 X 109.9 Ft |
| Size Total Text | 49.2 X 109.9 Ft|under 1/2 Acre |
| Surface Water | Lake/pond |
| Zoning Description | R3 |
Rooms
| Level | Type | Length | Width | Dimensions |
|---|---|---|---|---|
| Basement | Other | 5 m | 3.46 m | 5 m x 3.46 m |
| Basement | Bedroom | 3.75 m | 3.72 m | 3.75 m x 3.72 m |
| Basement | Great Room | 6.89 m | 6.12 m | 6.89 m x 6.12 m |
| Main Level | Kitchen | 5.32 m | 3.68 m | 5.32 m x 3.68 m |
| Main Level | Dining Room | 4.57 m | 3.34 m | 4.57 m x 3.34 m |
| Main Level | Living Room | 4.4 m | 4.09 m | 4.4 m x 4.09 m |
| Main Level | Family Room | 5.23 m | 3.23 m | 5.23 m x 3.23 m |
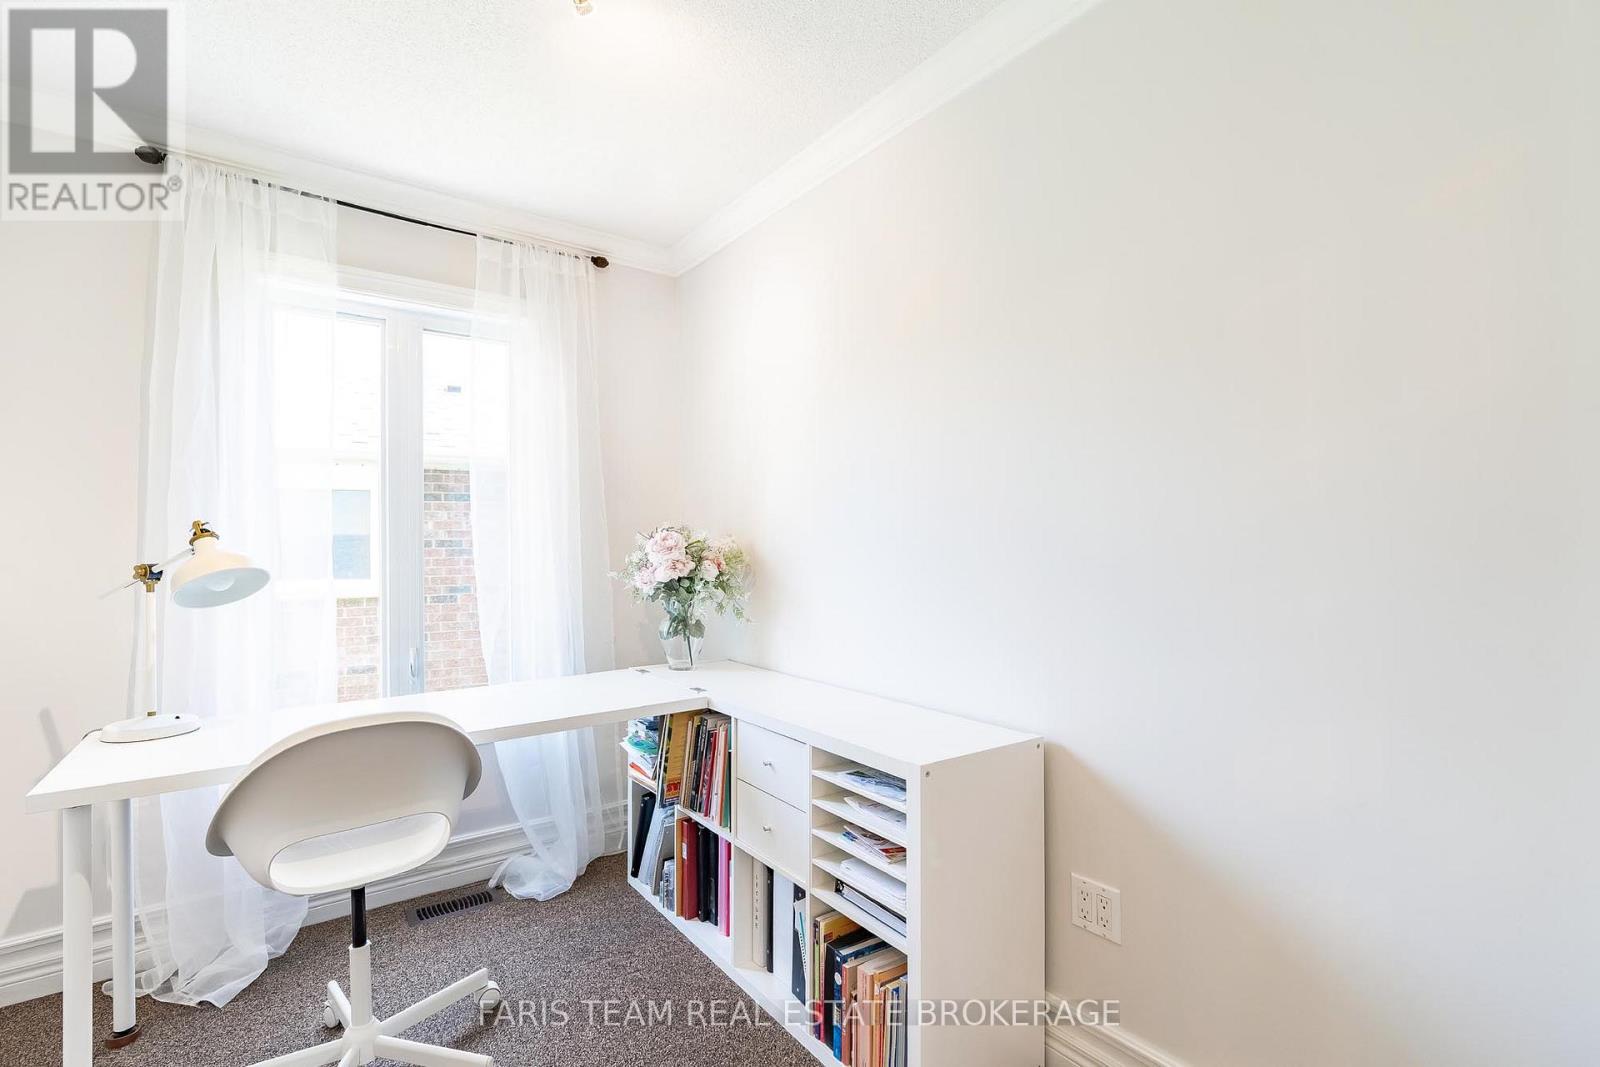
| Main Level | Den | 3.02 m | 2.12 m | 3.02 m x 2.12 m |
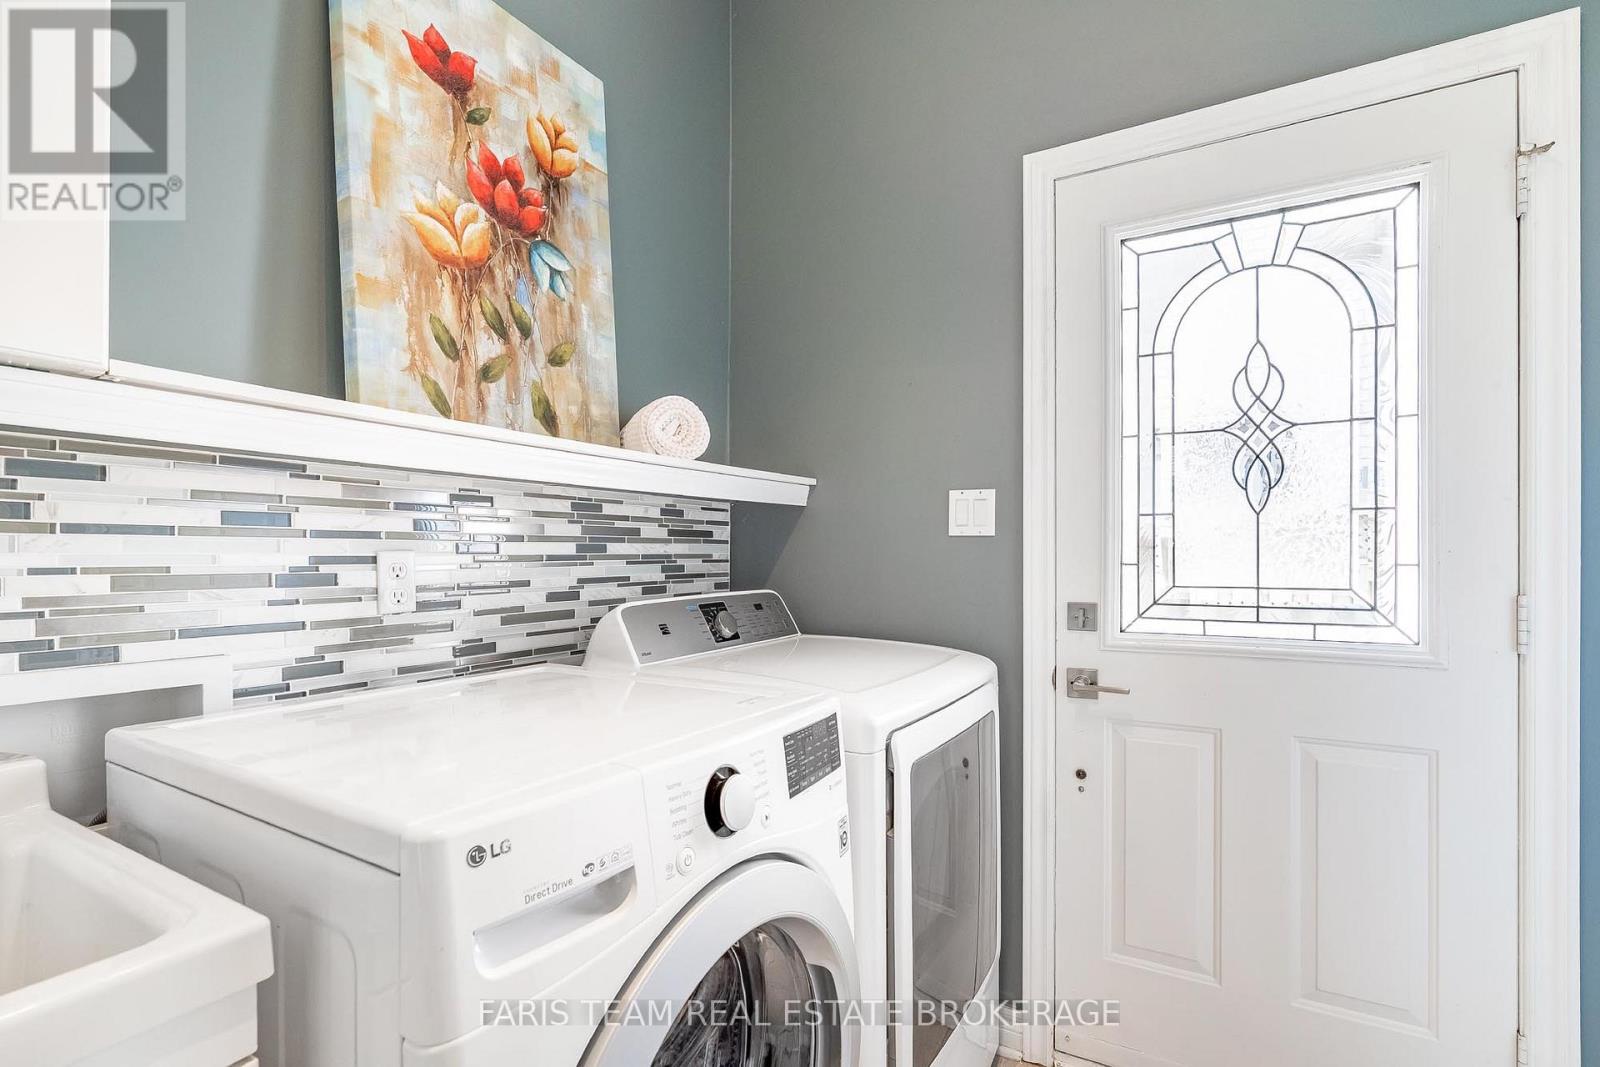
| Main Level | Laundry Room | 2.69 m | 2.04 m | 2.69 m x 2.04 m |
| Upper Level | Primary Bedroom | 5.06 m | 4.88 m | 5.06 m x 4.88 m |
| Upper Level | Bedroom | 4.46 m | 3.84 m | 4.46 m x 3.84 m |
| Upper Level | Bedroom | 4.19 m | 3.69 m | 4.19 m x 3.69 m |
https://www.realtor.ca/real-estate/29799482/23-bluewater-trail-barrie-bayshore-bayshore
Interested?
Contact us for more information

The trademarks REALTOR®, REALTORS®, and the REALTOR® logo are controlled by The Canadian Real Estate Association (CREA) and identify real estate professionals who are members of CREA. The trademarks MLS®, Multiple Listing Service® and the associated logos are owned by The Canadian Real Estate Association (CREA) and identify the quality of services provided by real estate professionals who are members of CREA. The trademark DDF® is owned by The Canadian Real Estate Association (CREA) and identifies CREA's Data Distribution Facility (DDF®)
May 25 2026 03:22:00
Toronto Real Estate Board
Faris Team Real Estate Brokerage