224 Foster Drive Barrie (Painswick North), Ontario L4N 3X8






$638,800
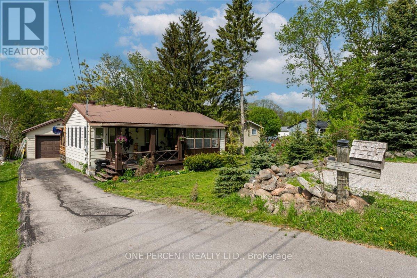
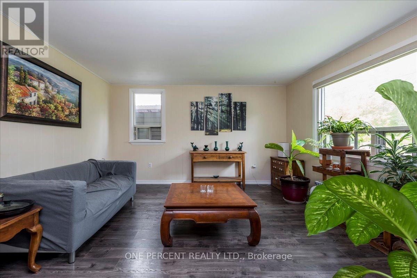
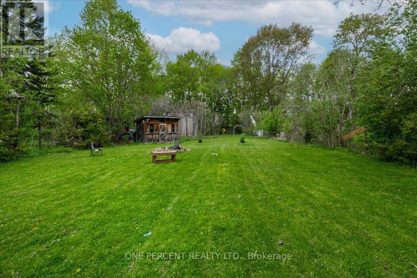
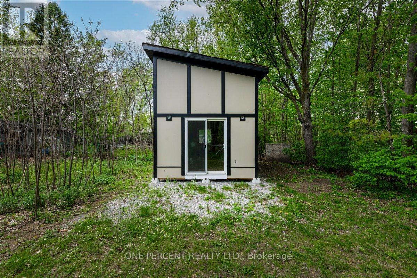
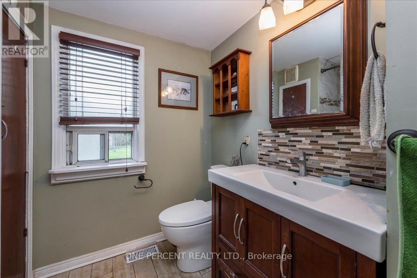
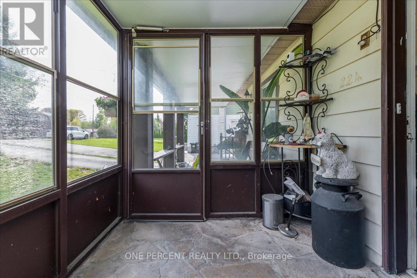
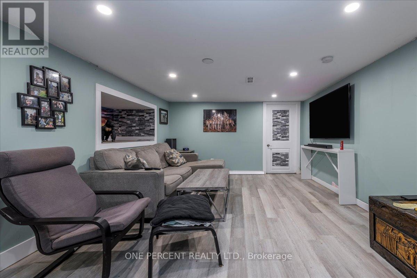
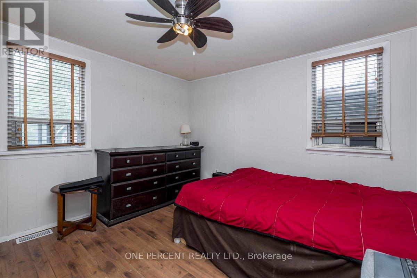
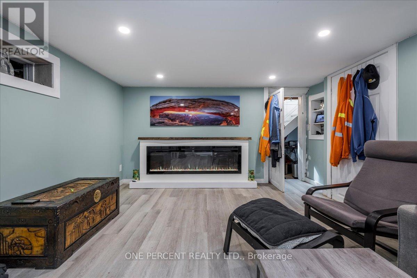
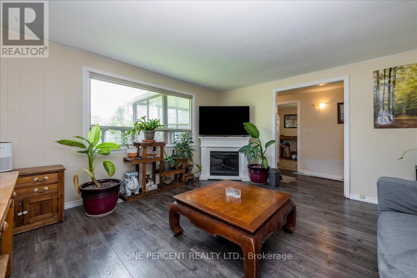
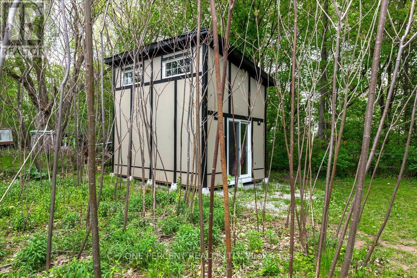
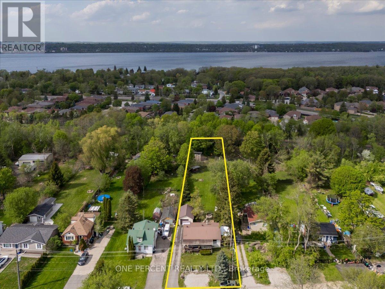
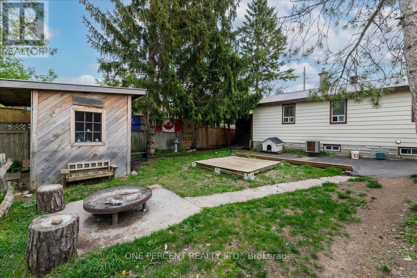
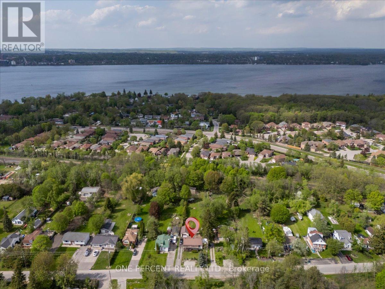
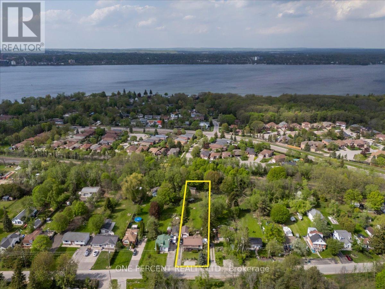
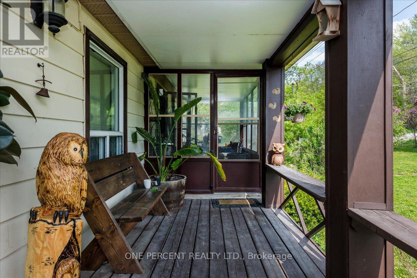
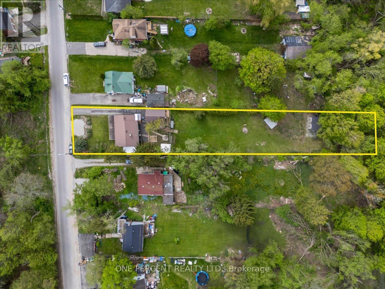
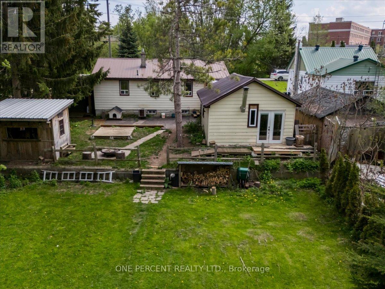
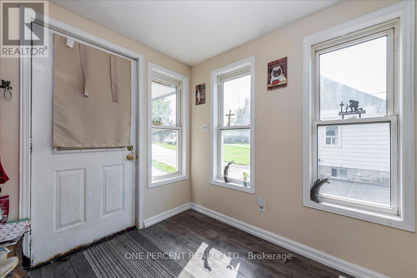
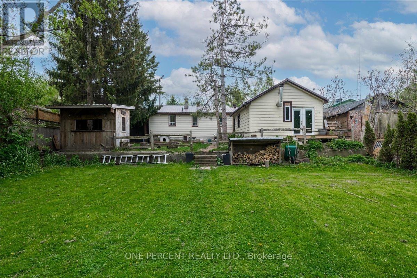
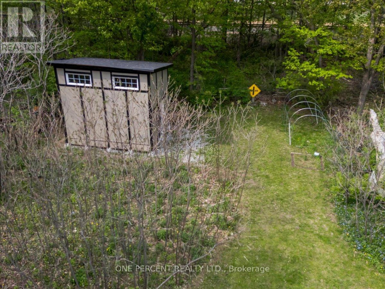
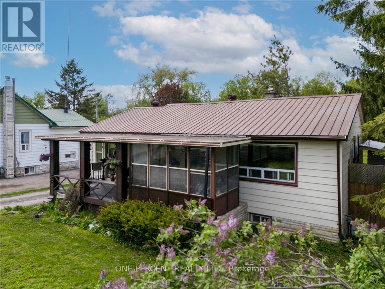
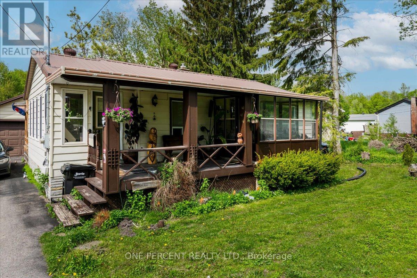
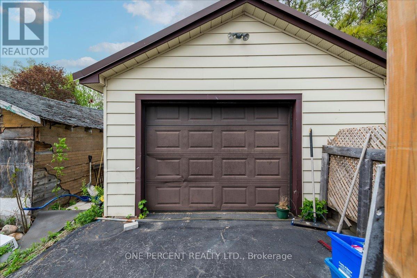
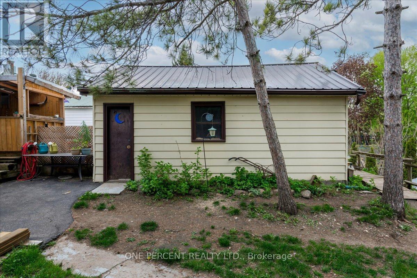
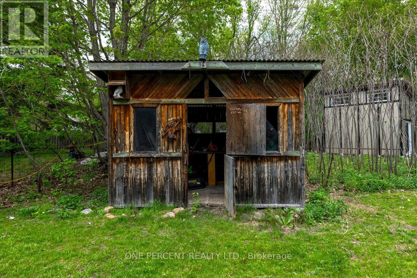
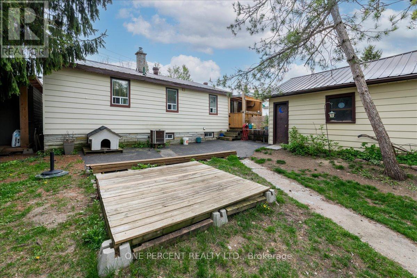
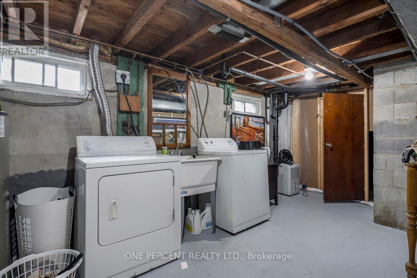
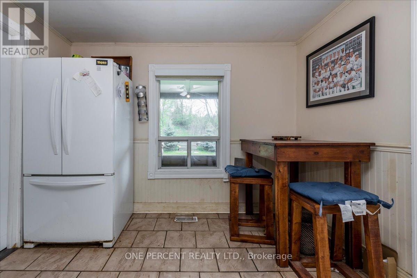
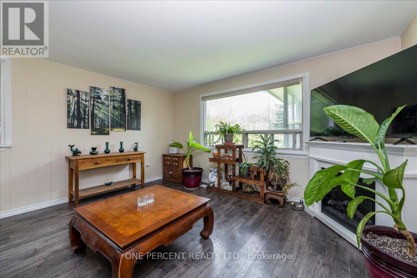
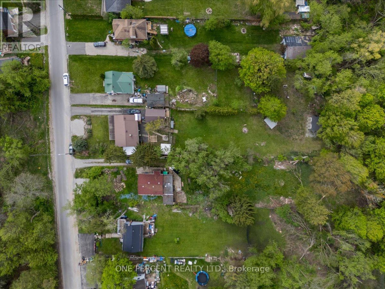
Welcome to 224 Foster Drive! The home sits on a 300 foot lot that is simply fabulous with no neighbours behind. Located just a 5 minute walk to Macdonalds, Tim hortons, restaurants and shopping, with Kempenfelt Bay beach just a 5 minute drive! The back deck and garage overlook the amazing backyard equipped with a full 2 storey bunkie! The main house has 2 bedrooms upstairs and one downstairs. A large foyer entrance, leads to the eat-in kitchen. There is a good size living room and a nicely finished main floor 4 piece bath. There is also a sitting sunroom on the main floor. Downstairs has a generous size recroom space, a very large laundry room space that can be converted to make the basement finished area larger. There is also a bedroom on the lower level. The separate garage has a gas fireplace and overlooks the huge rear yard. The back deck is a good size with a garden bar! At the rear of the property is a good size bunkie. It is completely finished on the outside, just needs finishing touches and is ready for the insulation to be installed. Perfect for a family member or friend! It is a 300 foot lot so lots of space for all your activities! Definite multiple unit possibilities. Definately worth a viewing! (id:63244)
Property Details
| MLS® Number | S13212756 |
| Property Type | Single Family |
| Community Name | Painswick North |
| Features | Flat Site, Carpet Free |
| Parking Space Total | 5 |
Building
| Bathroom Total | 1 |
| Bedrooms Above Ground | 2 |
| Bedrooms Below Ground | 1 |
| Bedrooms Total | 3 |
| Age | 51 To 99 Years |
| Appliances | Dryer, Stove, Washer, Window Coverings, Refrigerator |
| Architectural Style | Bungalow |
| Basement Development | Finished |
| Basement Type | N/a (finished) |
| Construction Style Attachment | Detached |
| Cooling Type | None |
| Exterior Finish | Steel, Stone |
| Fireplace Present | Yes |
| Fireplace Total | 3 |
| Foundation Type | Block |
| Heating Fuel | Natural Gas |
| Heating Type | Forced Air |
| Stories Total | 1 |
| Size Interior | 700 - 1100 Sqft |
| Type | House |
| Utility Water | Municipal Water |
Parking
| Detached Garage | |
| Garage |
Land
| Acreage | No |
| Sewer | Sanitary Sewer |
| Size Depth | 300 Ft ,1 In |
| Size Frontage | 60 Ft |
| Size Irregular | 60 X 300.1 Ft |
| Size Total Text | 60 X 300.1 Ft |
Rooms
| Level | Type | Length | Width | Dimensions |
|---|---|---|---|---|
| Basement | Recreational, Games Room | 5.49 m | 3.66 m | 5.49 m x 3.66 m |
| Basement | Bedroom | 3.84 m | 2.74 m | 3.84 m x 2.74 m |
| Basement | Laundry Room | 8.32 m | 3.66 m | 8.32 m x 3.66 m |
| Main Level | Living Room | 4.27 m | 4.05 m | 4.27 m x 4.05 m |
| Main Level | Kitchen | 4.08 m | 3.05 m | 4.08 m x 3.05 m |
| Main Level | Bedroom | 3.66 m | 3.35 m | 3.66 m x 3.35 m |
| Main Level | Bedroom | 2.74 m | 2.44 m | 2.74 m x 2.44 m |
| Main Level | Foyer | 3.66 m | 2.13 m | 3.66 m x 2.13 m |
Utilities
| Cable | Installed |
| Electricity | Installed |
| Sewer | Installed |
https://www.realtor.ca/real-estate/29823420/224-foster-drive-barrie-painswick-north-painswick-north
Interested?
Contact us for more information

The trademarks REALTOR®, REALTORS®, and the REALTOR® logo are controlled by The Canadian Real Estate Association (CREA) and identify real estate professionals who are members of CREA. The trademarks MLS®, Multiple Listing Service® and the associated logos are owned by The Canadian Real Estate Association (CREA) and identify the quality of services provided by real estate professionals who are members of CREA. The trademark DDF® is owned by The Canadian Real Estate Association (CREA) and identifies CREA's Data Distribution Facility (DDF®)
June 02 2026 03:50:48
Toronto Real Estate Board
One Percent Realty Ltd.