22156 Leslie Street N East Gwillimbury, Ontario L0G 1R0

$998,000
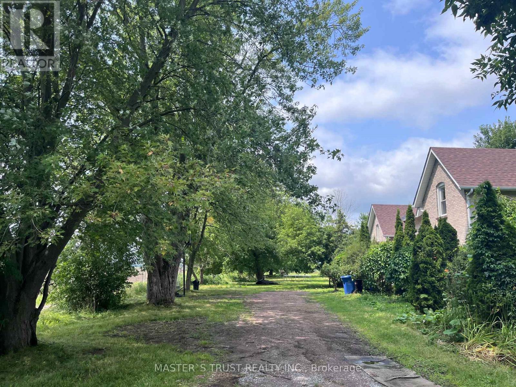
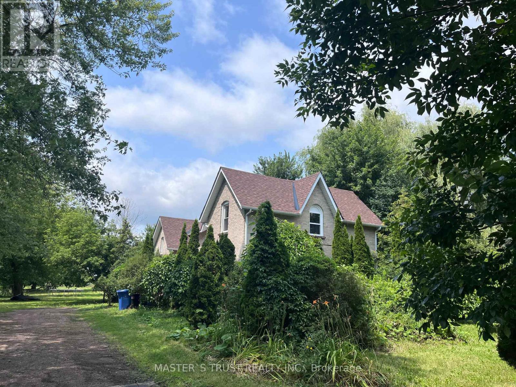
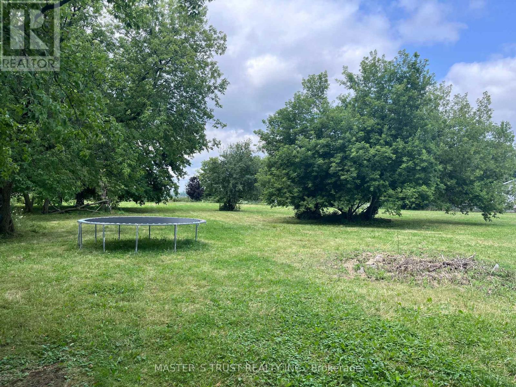
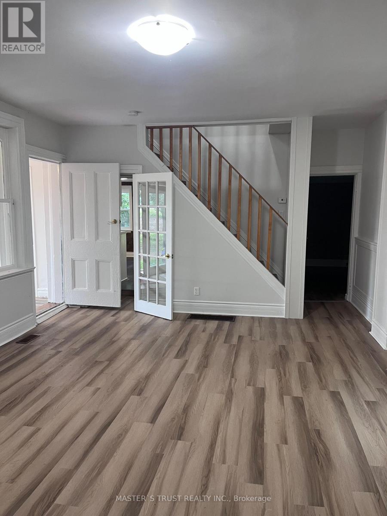
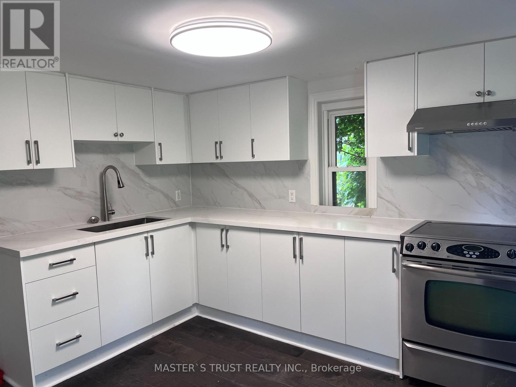
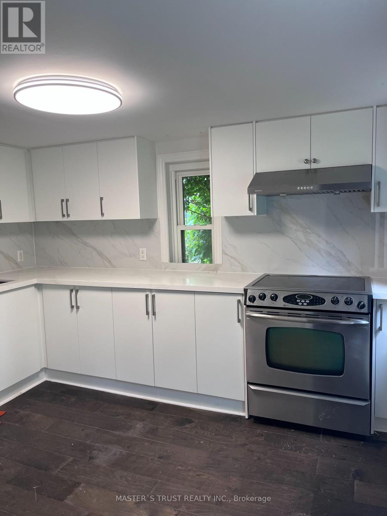
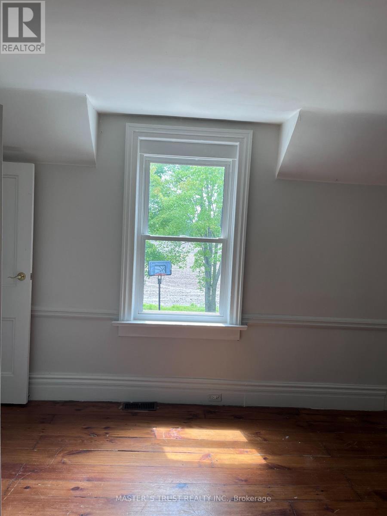
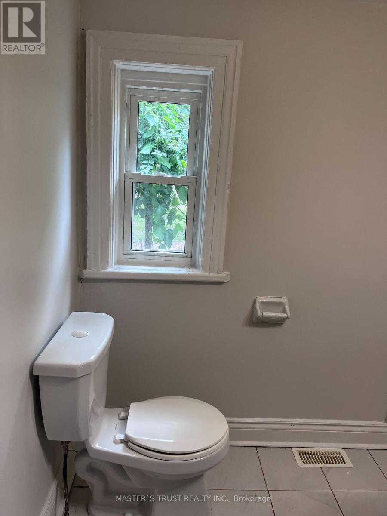
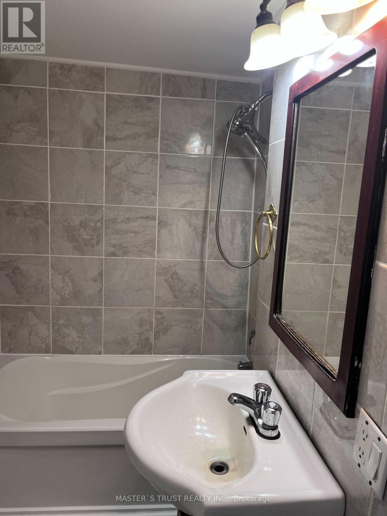
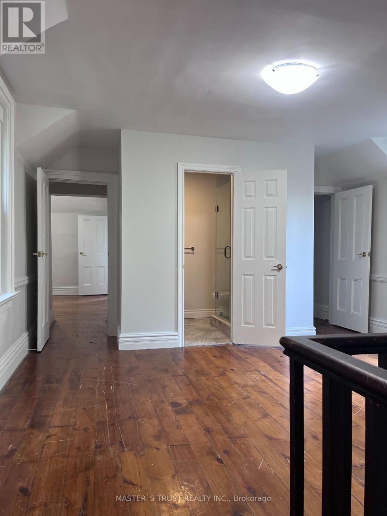
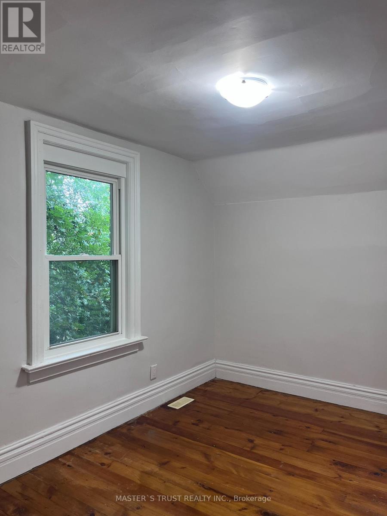
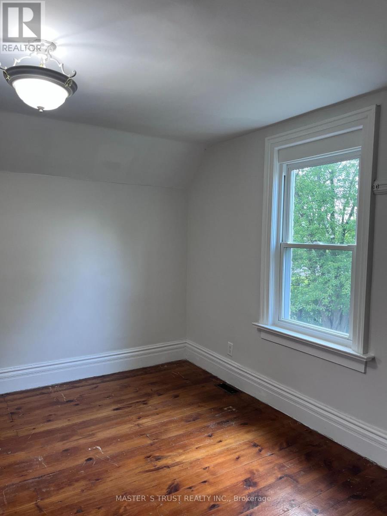
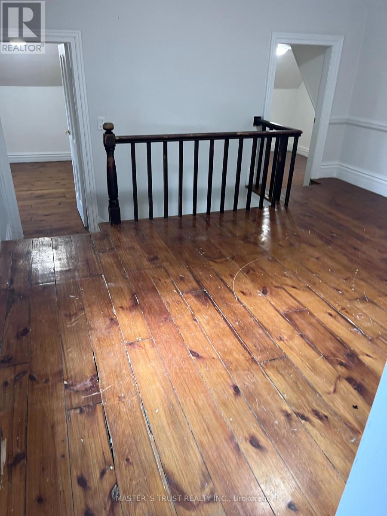
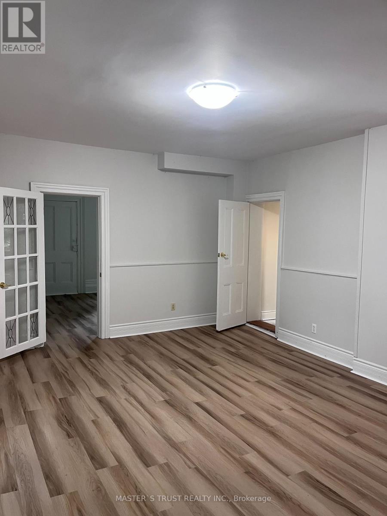
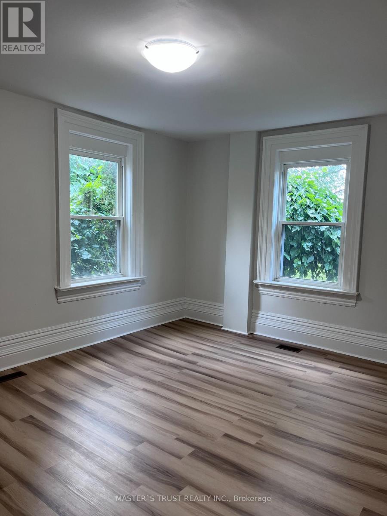
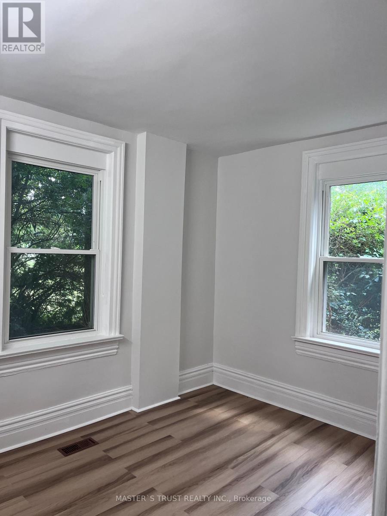
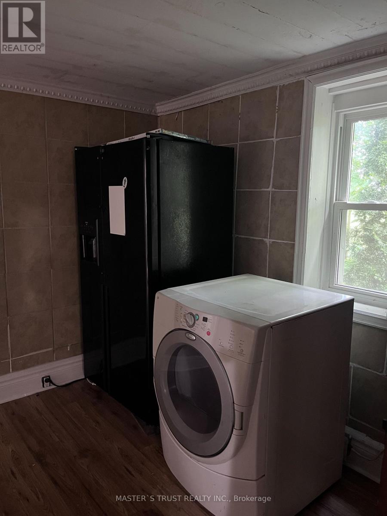
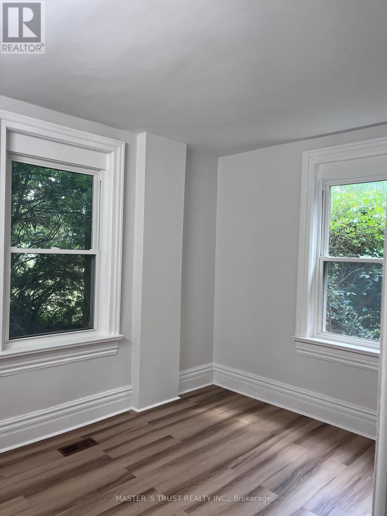
Attention Builders, Investors & End Users! Rare opportunity to own approximately 2 acres in the highly desirable East Gwillimbury area. Existing detached home offers immediate use while planning your future dream home or investment. Excellent frontage with ample parking, surrounded by beautiful country properties and just minutes to Newmarket, Highway 404, schools and amenities. This charming 5-bedroom, 2-washroom residence has been freshly repainted throughout, features a brand new kitchen with all components replaced, brand new laminate flooring on the main floor, and original vintage wood floors on the second floor, preserving the warmth and character of true country living.Bright and spacious interior with a functional layout, ideal for who appreciate a peaceful rural lifestyle. Long private driveway with ample parking, Buyers and Buyer's Agent to conduct their own due diligence regarding future use, permits, zoning and development potential. Easy to show with lockbox. (id:63244)
Property Details
| MLS® Number | N13615518 |
| Property Type | Single Family |
| Community Name | Rural East Gwillimbury |
| Features | Carpet Free |
| Parking Space Total | 10 |
Building
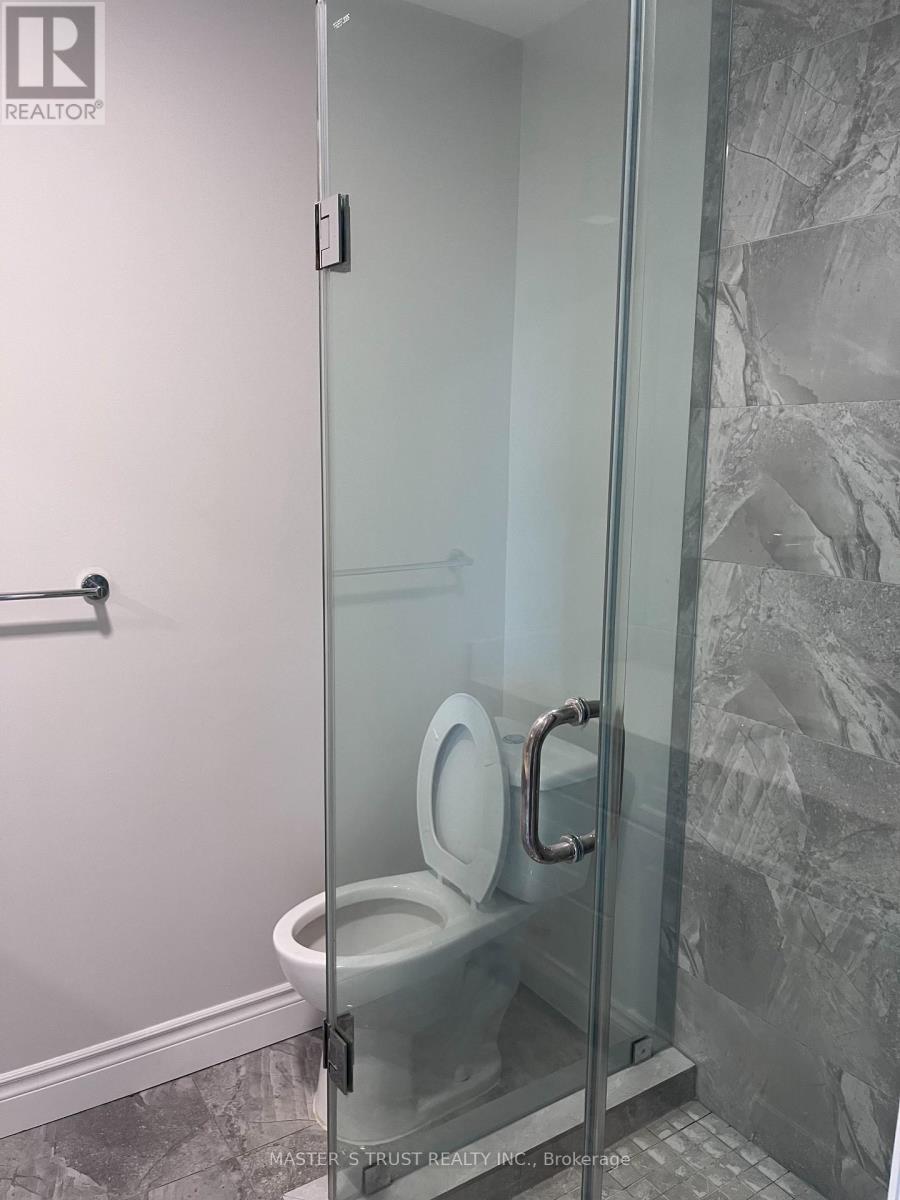
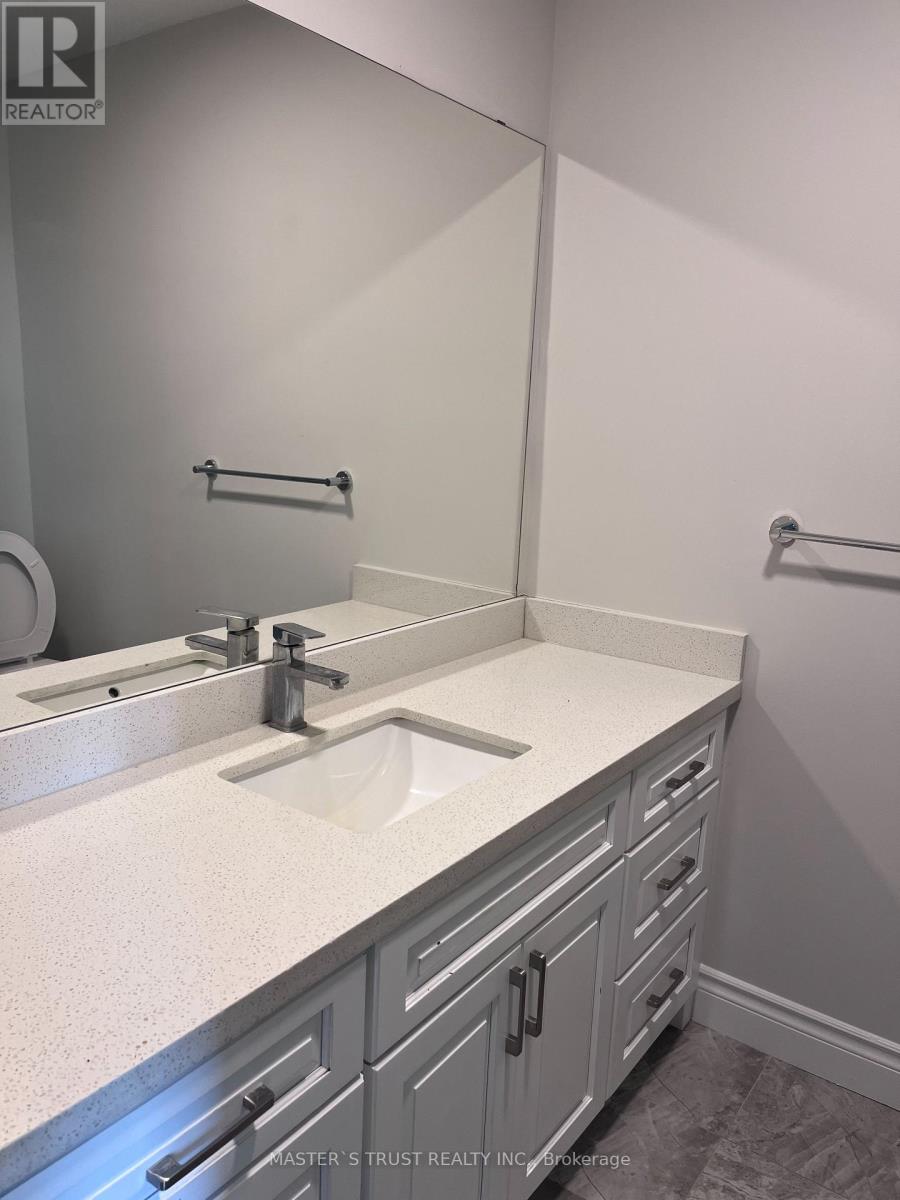
| Bathroom Total | 2 |
| Bedrooms Above Ground | 5 |
| Bedrooms Total | 5 |
| Appliances | Dryer, Oven, Hood Fan, Stove, Washer, Refrigerator |
| Basement Type | None |
| Construction Style Attachment | Detached |
| Cooling Type | None |
| Exterior Finish | Brick |
| Flooring Type | Hardwood, Ceramic |
| Foundation Type | Concrete |
| Heating Fuel | Oil |
| Heating Type | Forced Air |
| Stories Total | 2 |
| Size Interior | 2000 - 2500 Sqft |
| Type | House |
Parking
| No Garage |
Land
| Acreage | Yes |
| Sewer | Septic System |
| Size Depth | 440 Ft |
| Size Frontage | 200 Ft |
| Size Irregular | 200 X 440 Ft |
| Size Total Text | 200 X 440 Ft|2 - 4.99 Acres |
Rooms
| Level | Type | Length | Width | Dimensions |
|---|---|---|---|---|
| Second Level | Great Room | 5.04 m | 4.38 m | 5.04 m x 4.38 m |
| Second Level | Primary Bedroom | 4.22 m | 3.91 m | 4.22 m x 3.91 m |
| Second Level | Bedroom 3 | 3.88 m | 2.87 m | 3.88 m x 2.87 m |
| Second Level | Bedroom 4 | 4.05 m | 3.72 m | 4.05 m x 3.72 m |
| Second Level | Bedroom 2 | 3.88 m | 3.66 m | 3.88 m x 3.66 m |
| Ground Level | Kitchen | 3.58 m | 2.98 m | 3.58 m x 2.98 m |
| Ground Level | Family Room | 5.28 m | 4.32 m | 5.28 m x 4.32 m |
| Ground Level | Living Room | 5 m | 3.7 m | 5 m x 3.7 m |
| Ground Level | Dining Room | 3.82 m | 2.92 m | 3.82 m x 2.92 m |
| Ground Level | Bedroom | 3.71 m | 2.86 m | 3.71 m x 2.86 m |
Interested?
Contact us for more information

The trademarks REALTOR®, REALTORS®, and the REALTOR® logo are controlled by The Canadian Real Estate Association (CREA) and identify real estate professionals who are members of CREA. The trademarks MLS®, Multiple Listing Service® and the associated logos are owned by The Canadian Real Estate Association (CREA) and identify the quality of services provided by real estate professionals who are members of CREA. The trademark DDF® is owned by The Canadian Real Estate Association (CREA) and identifies CREA's Data Distribution Facility (DDF®)
July 29 2026 11:59:57
Toronto Real Estate Board
Royal Elite Realty Inc.