2199 Thomson Crescent Severn, Ontario L3V 0V7

$1,499,999
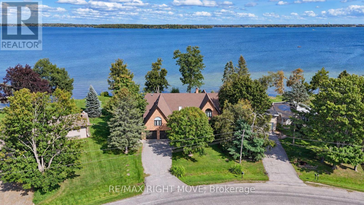
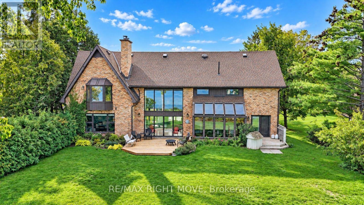
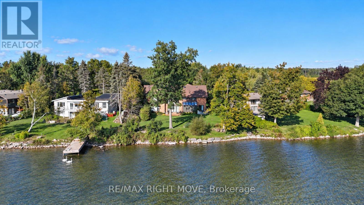
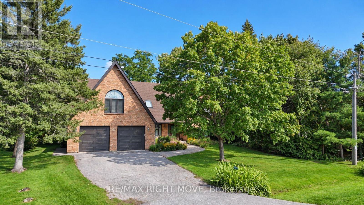
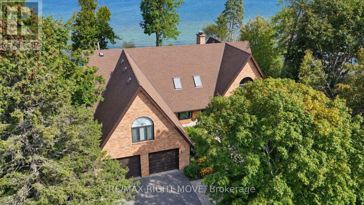
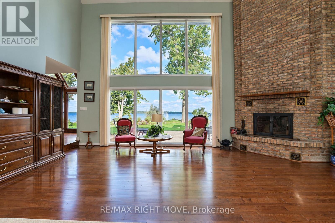
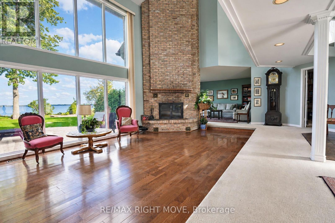
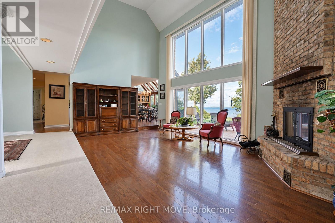
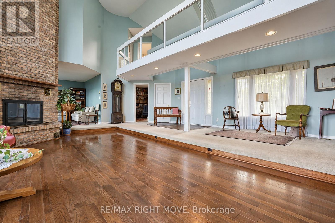
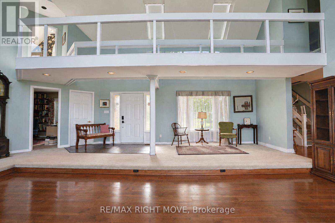
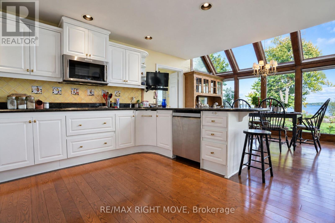
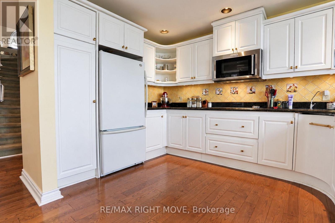
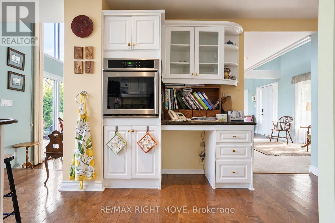
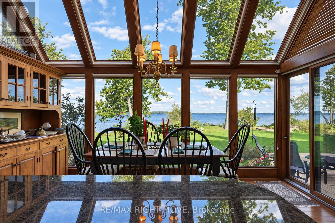
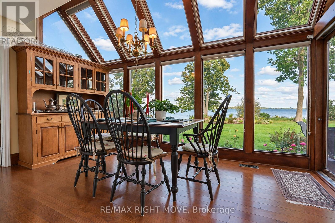
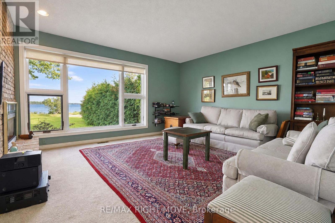
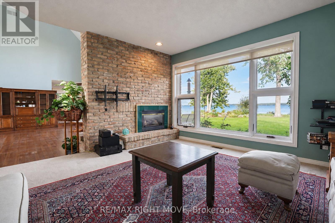
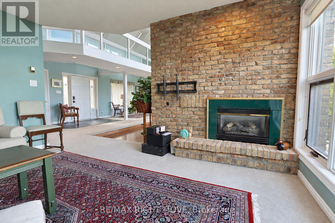
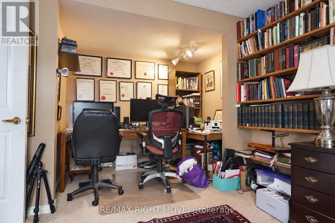
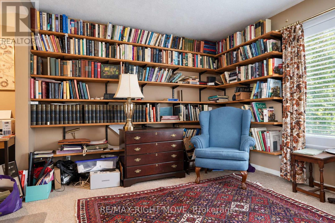
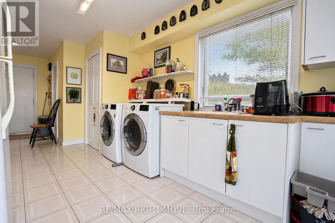
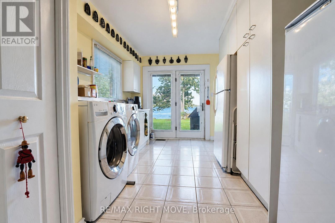
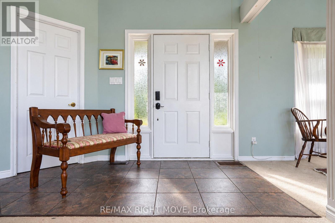
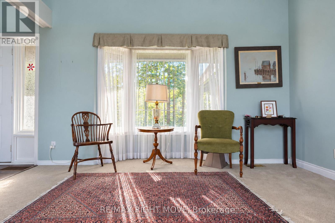
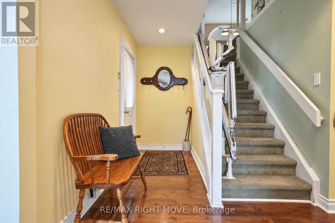
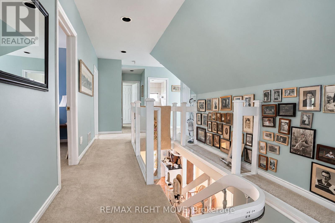
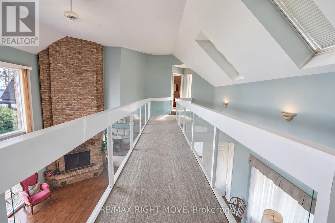
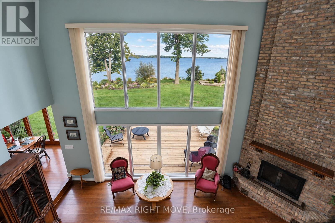
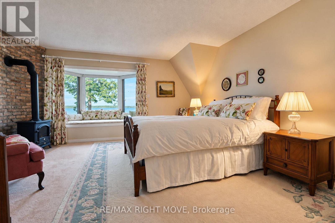
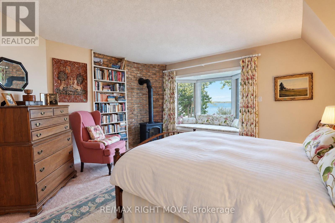
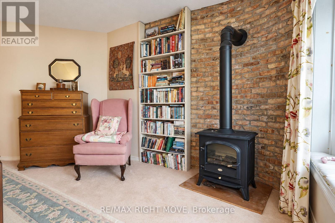
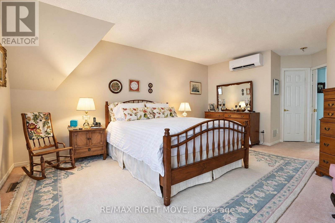
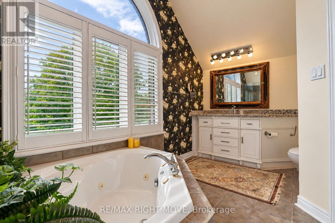
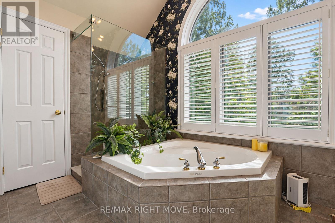
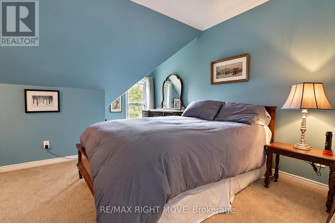
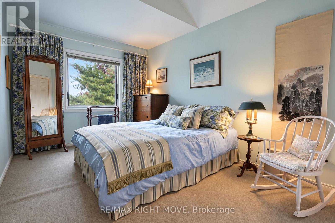
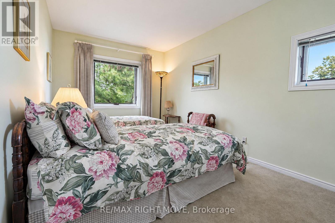
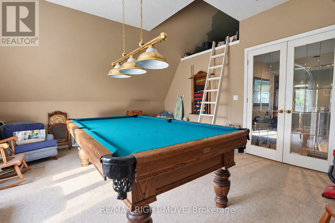
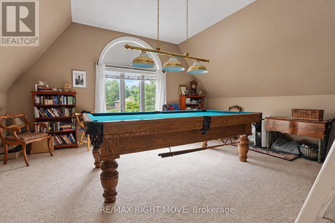
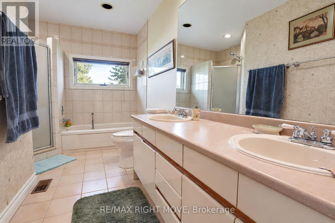
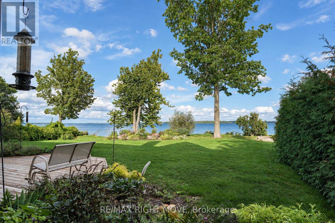
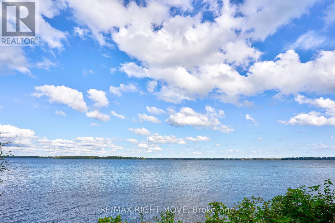
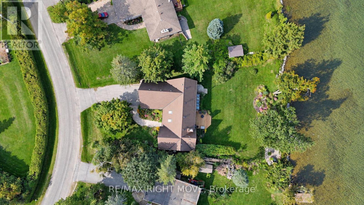
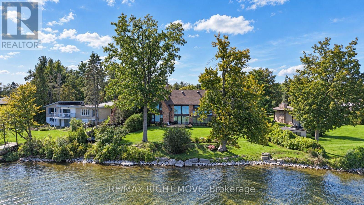
Welcome to 2199 Thomson Crescent - 117 feet of prime frontage on Lake Couchiching, with commanding waterfront views that set this property apart. Custom-built in 1988, this all-brick, two-storey home offers 3,548 sq. ft. of well-designed living space, featuring 4 bedrooms and 3 bathrooms, including a primary ensuite. The main floor is built for both everyday living and entertaining, with a massive great room showcasing a cathedral ceiling and fireplace, a cozy sitting room with its own fireplace, and a kitchen finished with granite counters and a dining nook. A large den or office provides flexible space for work or hobbies, while a main-floor laundry room, 2-piece powder room, and inside entry to the attached double garage round out the level's practicality. Upstairs, you'll find a spacious games room, a primary bedroom retreat, three additional bedrooms, and a hallway that overlooks the water - a daily reminder of the setting you call home. Enjoy a quite deadend street, just minutes to Orillia, Highway 11 and more. This waterfront property is ready to become a wonderful family home for years to come. (id:63244)
Property Details
| MLS® Number | S13789450 |
| Property Type | Single Family |
| Community Name | Rural Severn |
| Communication Type | High Speed Internet |
| Easement | Unknown, None |
| Features | Cul-de-sac, Level |
| Parking Space Total | 6 |
| Structure | Deck |
| View Type | View Of Water, Direct Water View |
| Water Front Name | Lake Couchiching |
| Water Front Type | Waterfront On Lake |
Building
| Bathroom Total | 3 |
| Bedrooms Above Ground | 4 |
| Bedrooms Total | 4 |
| Age | 31 To 50 Years |
| Amenities | Fireplace(s) |
| Appliances | Garage Door Opener Remote(s), Oven - Built-in, Blinds, Dishwasher, Dryer, Oven, Range, Washer, Refrigerator |
| Basement Type | Crawl Space |
| Construction Style Attachment | Detached |
| Cooling Type | Central Air Conditioning, Wall Unit |
| Exterior Finish | Brick |
| Fireplace Present | Yes |
| Fireplace Total | 3 |
| Flooring Type | Hardwood |
| Foundation Type | Block |
| Half Bath Total | 1 |
| Heating Fuel | Natural Gas |
| Heating Type | Forced Air, Heat Pump |
| Stories Total | 2 |
| Size Interior | 3000 - 3500 Sqft |
| Type | House |
| Utility Power | Generator |
Parking
| Attached Garage | |
| Garage |
Land
| Acreage | No |
| Landscape Features | Landscaped |
| Sewer | Septic System |
| Size Depth | 175 Ft |
| Size Frontage | 117 Ft ,4 In |
| Size Irregular | 117.4 X 175 Ft ; Irr |
| Size Total Text | 117.4 X 175 Ft ; Irr|under 1/2 Acre |
| Zoning Description | Sr2 |
Rooms
| Level | Type | Length | Width | Dimensions |
|---|---|---|---|---|
| Second Level | Primary Bedroom | 4.99 m | 4.35 m | 4.99 m x 4.35 m |
| Second Level | Bathroom | 4.89 m | 2.14 m | 4.89 m x 2.14 m |
| Second Level | Bedroom 2 | 4.86 m | 2.75 m | 4.86 m x 2.75 m |
| Second Level | Bedroom 3 | 3.9 m | 2.83 m | 3.9 m x 2.83 m |
| Second Level | Bedroom 4 | 4.38 m | 3 m | 4.38 m x 3 m |
| Second Level | Bathroom | 3.89 m | 1.61 m | 3.89 m x 1.61 m |
| Second Level | Games Room | 5.61 m | 4.73 m | 5.61 m x 4.73 m |
| Main Level | Kitchen | 3.94 m | 4.32 m | 3.94 m x 4.32 m |
| Main Level | Dining Room | 2.68 m | 4.38 m | 2.68 m x 4.38 m |
| Main Level | Great Room | 6.97 m | 3.9 m | 6.97 m x 3.9 m |
| Main Level | Sitting Room | 4.35 m | 4.23 m | 4.35 m x 4.23 m |
| Main Level | Den | 3.91 m | 2.84 m | 3.91 m x 2.84 m |
| Main Level | Office | 3.66 m | 3.25 m | 3.66 m x 3.25 m |
| Main Level | Mud Room | 3.49 m | 1.24 m | 3.49 m x 1.24 m |
| Main Level | Laundry Room | 4.87 m | 2.92 m | 4.87 m x 2.92 m |
| Main Level | Bathroom | 2.09 m | 1.2 m | 2.09 m x 1.2 m |
Utilities
| Electricity | Installed |
| Natural Gas Available | Available |
https://www.realtor.ca/real-estate/30285005/2199-thomson-crescent-severn-rural-severn
Interested?
Contact us for more information

The trademarks REALTOR®, REALTORS®, and the REALTOR® logo are controlled by The Canadian Real Estate Association (CREA) and identify real estate professionals who are members of CREA. The trademarks MLS®, Multiple Listing Service® and the associated logos are owned by The Canadian Real Estate Association (CREA) and identify the quality of services provided by real estate professionals who are members of CREA. The trademark DDF® is owned by The Canadian Real Estate Association (CREA) and identifies CREA's Data Distribution Facility (DDF®)
September 16 2026 12:02:08
Toronto Real Estate Board
RE/MAX Right Move