219 Wessenger Drive Barrie (Holly), Ontario L4N 8R4

$3,600 Monthly
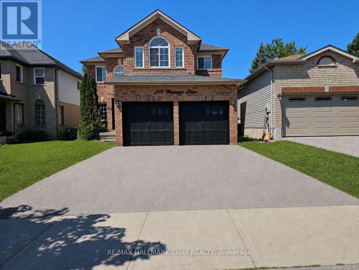
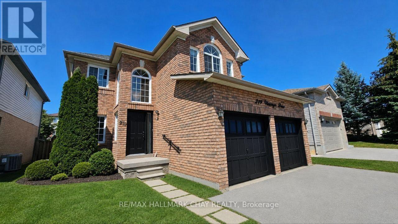
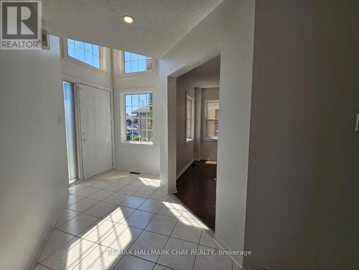
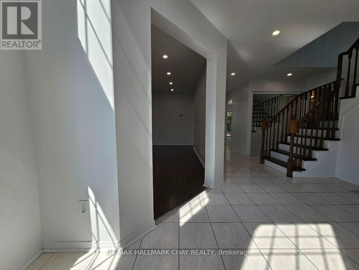
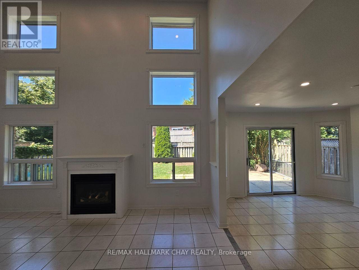
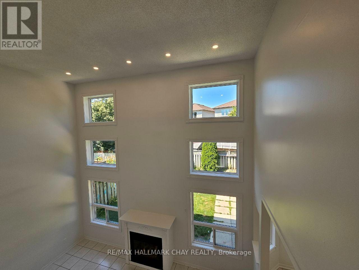
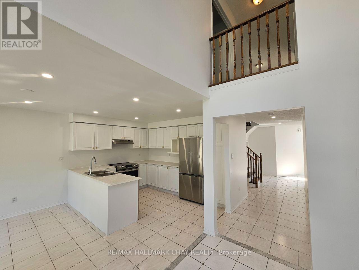
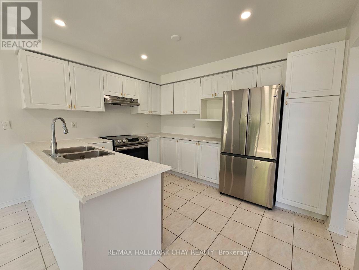
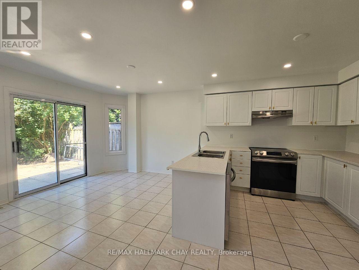
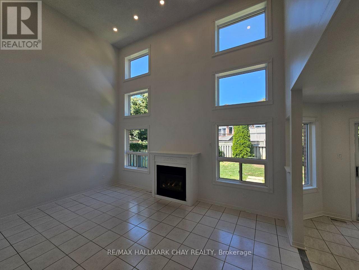
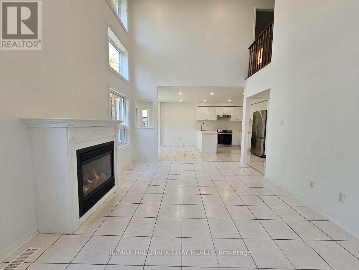
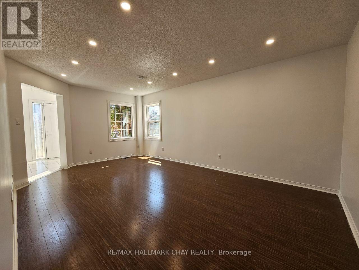
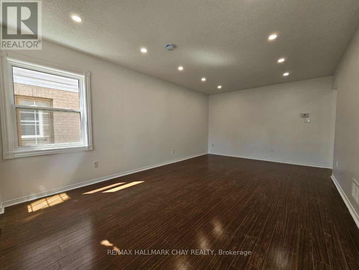
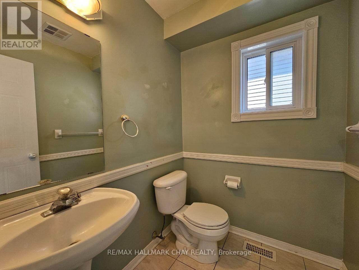
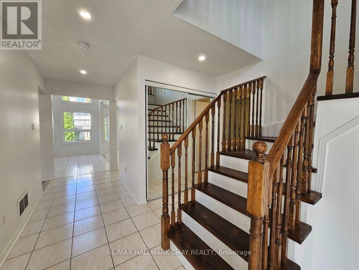
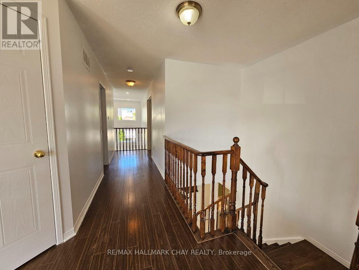
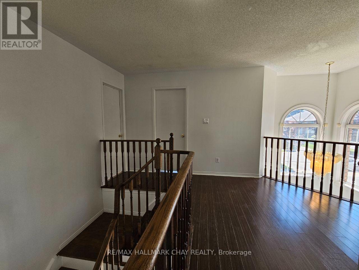
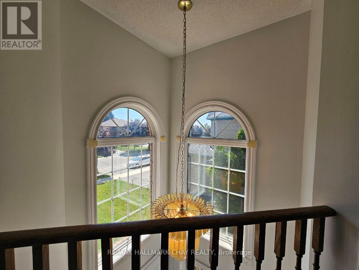
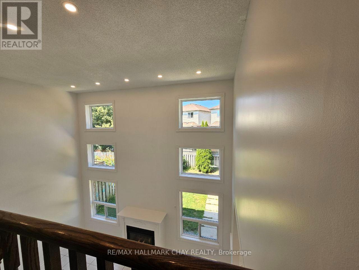
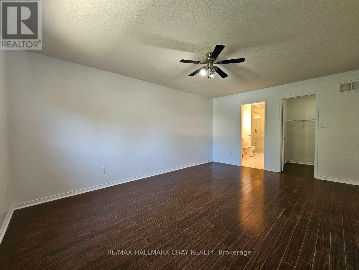
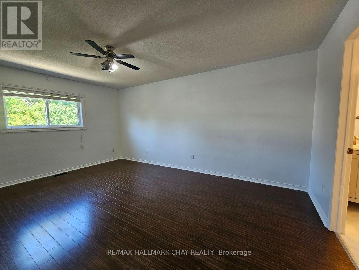
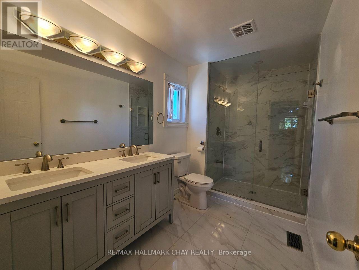
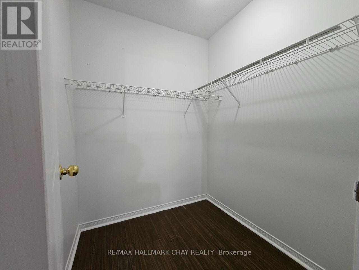
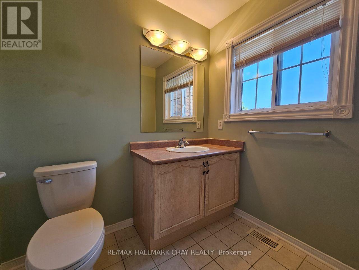
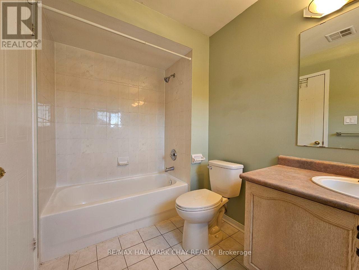
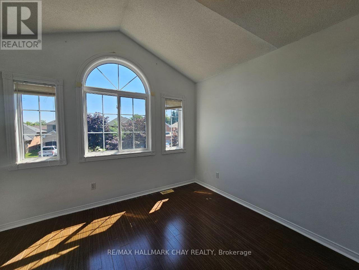
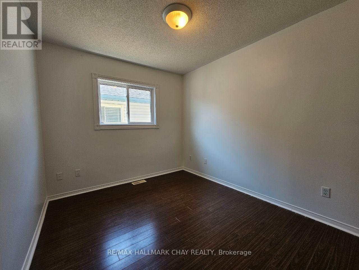
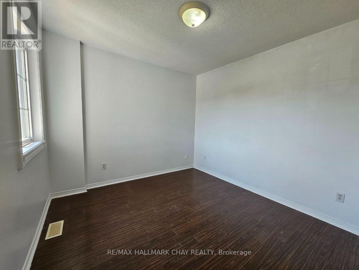
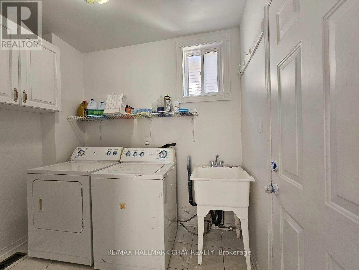
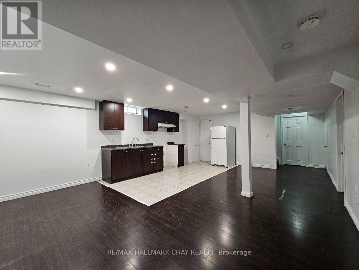
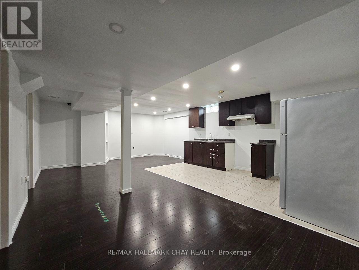
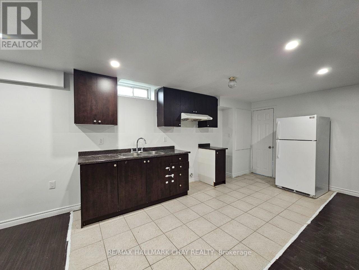
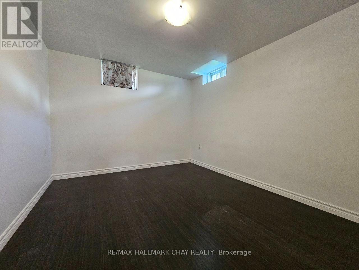
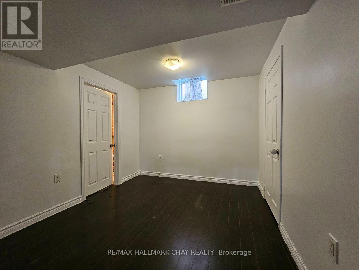
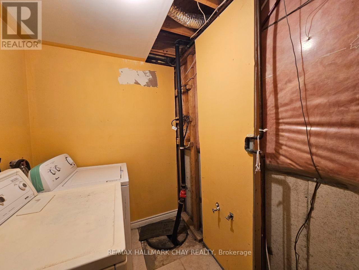
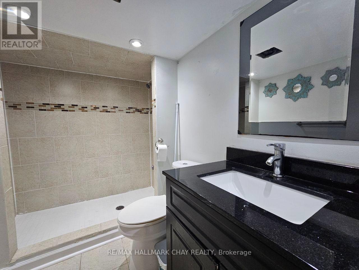
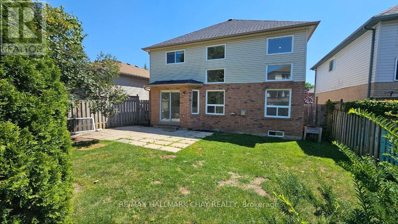
Welcome to 219 Wessenger Drive, a spacious Empire-built home for lease in Barrie's south-end Holly community, offering comfort, flexibility, and convenient access to everyday essentials.Located minutes from Highway 400, schools, parks, the community centre, library, shopping, restaurants, transit, and commuter routes, this home supports an easy and practical lifestyle in one of Barrie's most established south-end neighbourhoods.The home has been freshly painted throughout and features freshly painted garage doors and front door, new pot lights on the main floor, renovated kitchen cabinets and countertops, and freshly refinished wooden stairs.The main floor features a grand two-storey foyer, oversized windows, and an impressive family room with soaring ceilings, a fireplace, and plenty of natural light. A separate living and dining area provides additional space for entertaining, quiet evenings, or formal gatherings.The kitchen offers stainless steel appliances, ample cabinetry, a spacious eat-in area, and direct access to a fully fenced backyard, creating an easy flow for meals, summer barbecues, and outdoor enjoyment. Main-floor laundry and a powder room add everyday convenience.Upstairs, the home offers four generous bedrooms, including a bright primary suite with a renovated ensuite, plus an additional 4-piece bathroom.The fully finished basement adds valuable flexibility, with a separate entrance from the garage, a large living area, two additional bedrooms, a 3-piece bathroom, and a separate laundry area. The layout provides options for additional living space, work-from-home needs, guest space, recreation, storage, or day-to-day flexibility. Available for a minimum one-year lease, this bright and spacious home offers a rare combination of location, function, and lifestyle in Barrie's desirable Holly community. (id:63244)
Property Details
| MLS® Number | S13557684 |
| Property Type | Single Family |
| Community Name | Holly |
| Amenities Near By | Park, Public Transit, Schools |
| Community Features | Community Centre, School Bus |
| Equipment Type | Water Heater |
| Parking Space Total | 4 |
| Rental Equipment Type | Water Heater |
Building
| Bathroom Total | 4 |
| Bedrooms Above Ground | 4 |
| Bedrooms Below Ground | 2 |
| Bedrooms Total | 6 |
| Age | 16 To 30 Years |
| Amenities | Fireplace(s) |
| Appliances | Garage Door Opener Remote(s), Dishwasher, Dryer, Stove, Washer, Refrigerator |
| Basement Development | Finished |
| Basement Features | Separate Entrance |
| Basement Type | N/a, N/a (finished), Full |
| Construction Style Attachment | Detached |
| Cooling Type | Central Air Conditioning |
| Exterior Finish | Brick, Shingles |
| Fireplace Present | Yes |
| Fireplace Total | 1 |
| Foundation Type | Poured Concrete |
| Half Bath Total | 1 |
| Heating Fuel | Natural Gas |
| Heating Type | Forced Air |
| Stories Total | 2 |
| Size Interior | 2000 - 2500 Sqft |
| Type | House |
| Utility Water | Municipal Water |
Parking
| Attached Garage | |
| Garage |
Land
| Acreage | No |
| Land Amenities | Park, Public Transit, Schools |
| Sewer | Sanitary Sewer |
| Size Depth | 110 Ft |
| Size Frontage | 39 Ft |
| Size Irregular | 39 X 110 Ft |
| Size Total Text | 39 X 110 Ft|under 1/2 Acre |
Rooms
| Level | Type | Length | Width | Dimensions |
|---|---|---|---|---|
| Second Level | Bathroom | Measurements not available | ||
| Second Level | Bathroom | Measurements not available | ||
| Second Level | Primary Bedroom | 5.23 m | 3.76 m | 5.23 m x 3.76 m |
| Second Level | Bedroom | 3.2 m | 3.1 m | 3.2 m x 3.1 m |
| Second Level | Bedroom | 3.5 m | 3.02 m | 3.5 m x 3.02 m |
| Second Level | Bedroom | 3.2 m | 3.1 m | 3.2 m x 3.1 m |
| Basement | Bathroom | Measurements not available | ||
| Basement | Bedroom | 3.6 m | 2.9 m | 3.6 m x 2.9 m |
| Basement | Bedroom | 3.6 m | 3 m | 3.6 m x 3 m |
| Basement | Living Room | 7.42 m | 5 m | 7.42 m x 5 m |
| Main Level | Family Room | 5.46 m | 3.61 m | 5.46 m x 3.61 m |
| Main Level | Bathroom | Measurements not available | ||
| Main Level | Living Room | 5.84 m | 3.63 m | 5.84 m x 3.63 m |
| Main Level | Kitchen | 5.97 m | 3.63 m | 5.97 m x 3.63 m |
Utilities
| Cable | Available |
| Electricity | Installed |
| Sewer | Installed |
https://www.realtor.ca/real-estate/30026527/219-wessenger-drive-barrie-holly-holly
Interested?
Contact us for more information

The trademarks REALTOR®, REALTORS®, and the REALTOR® logo are controlled by The Canadian Real Estate Association (CREA) and identify real estate professionals who are members of CREA. The trademarks MLS®, Multiple Listing Service® and the associated logos are owned by The Canadian Real Estate Association (CREA) and identify the quality of services provided by real estate professionals who are members of CREA. The trademark DDF® is owned by The Canadian Real Estate Association (CREA) and identifies CREA's Data Distribution Facility (DDF®)
July 13 2026 06:35:02
Toronto Real Estate Board
RE/MAX Hallmark Chay Realty