214 Springfield Crescent Clearview (Stayner), Ontario L0M 1S0

$699,000
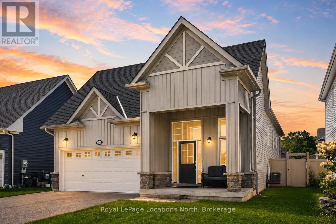
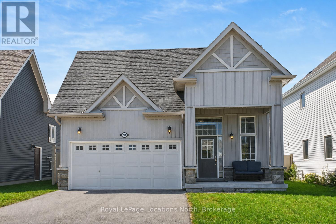
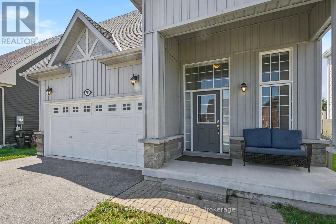
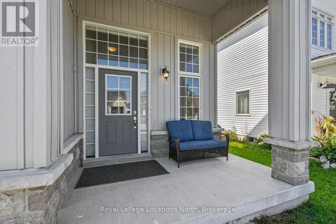
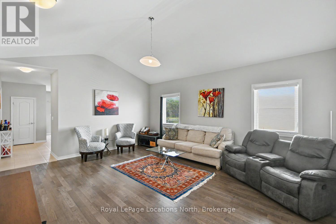
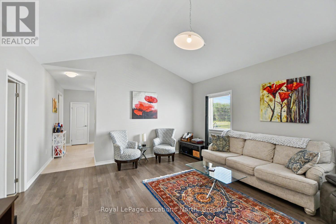
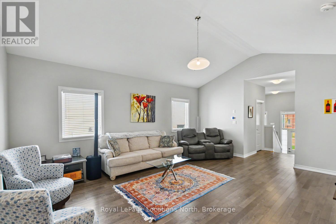
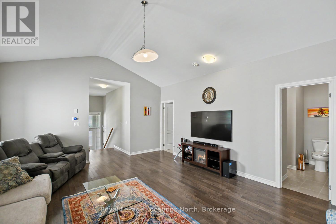
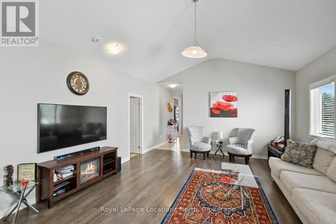
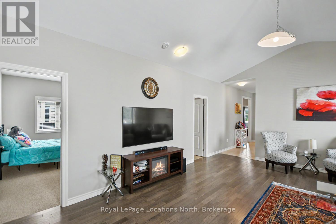
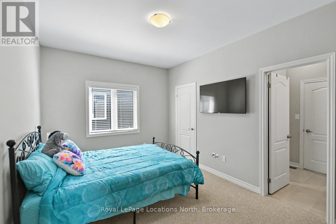
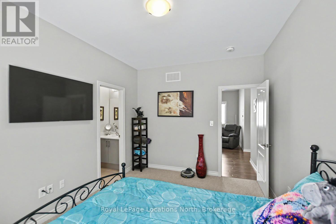
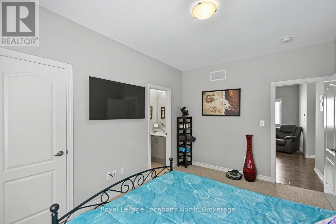
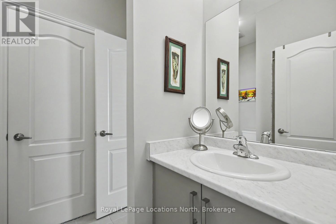
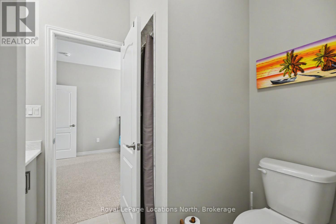
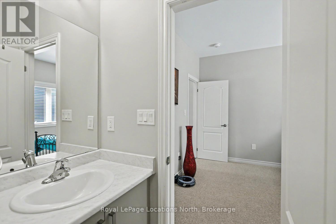
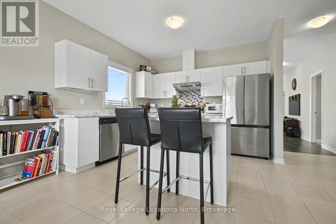
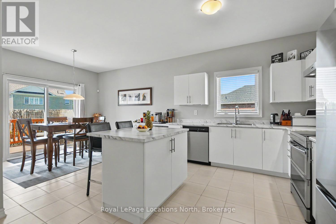
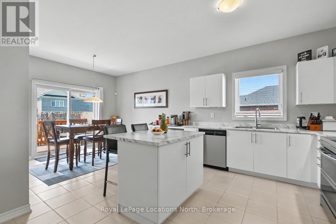
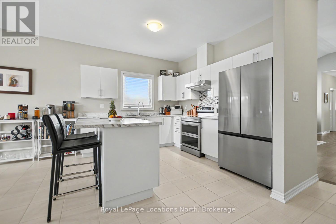
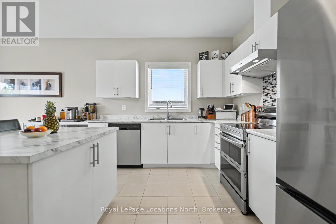
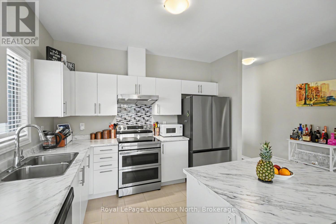
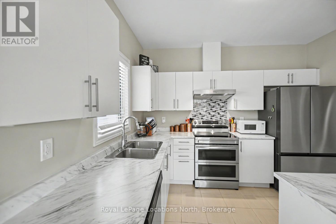
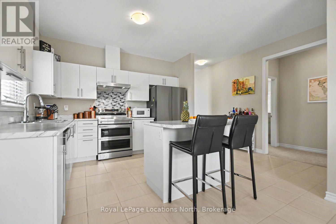
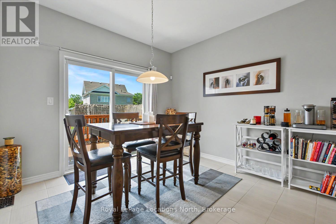
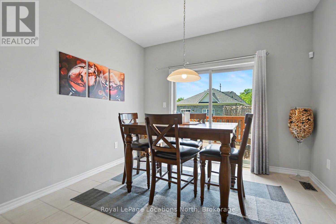
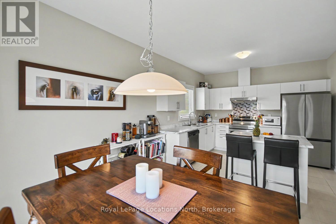
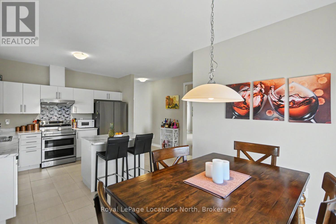
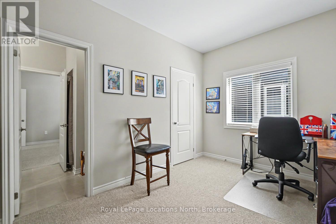
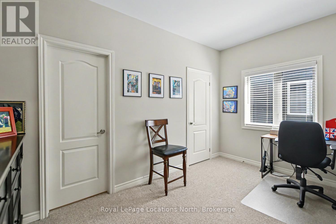
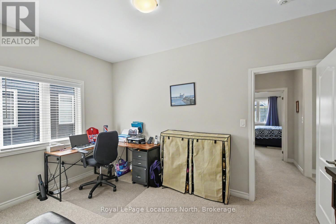
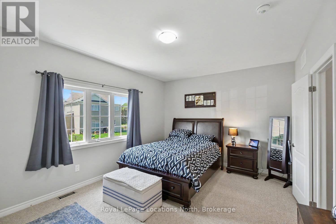
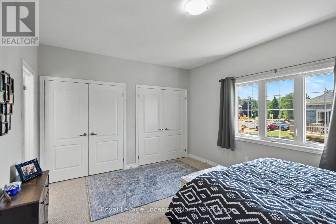
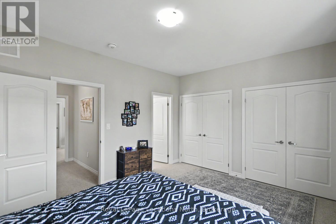
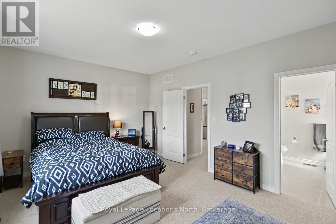
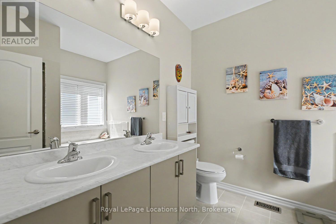
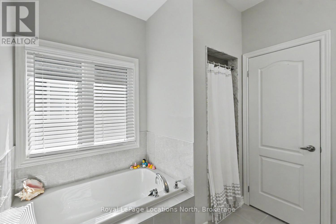
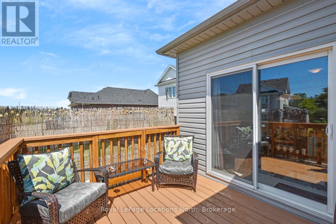
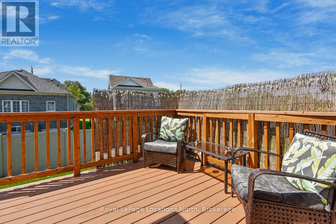
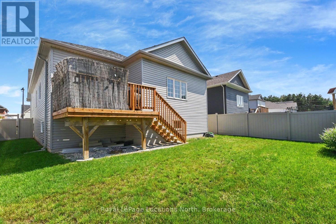
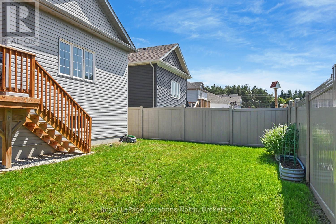
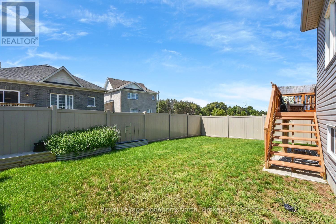
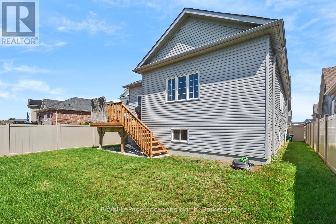
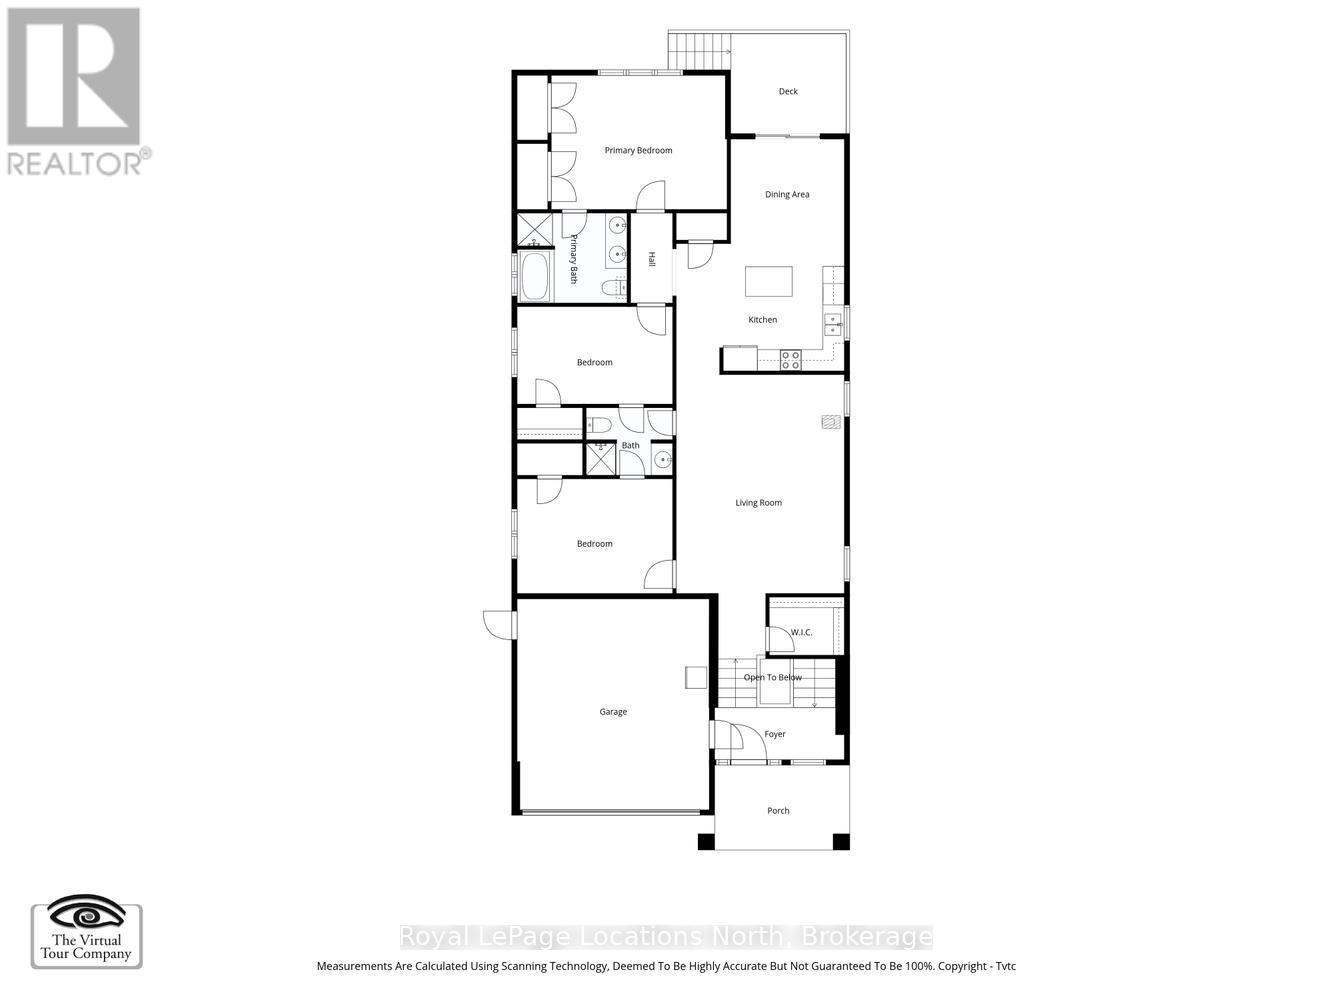
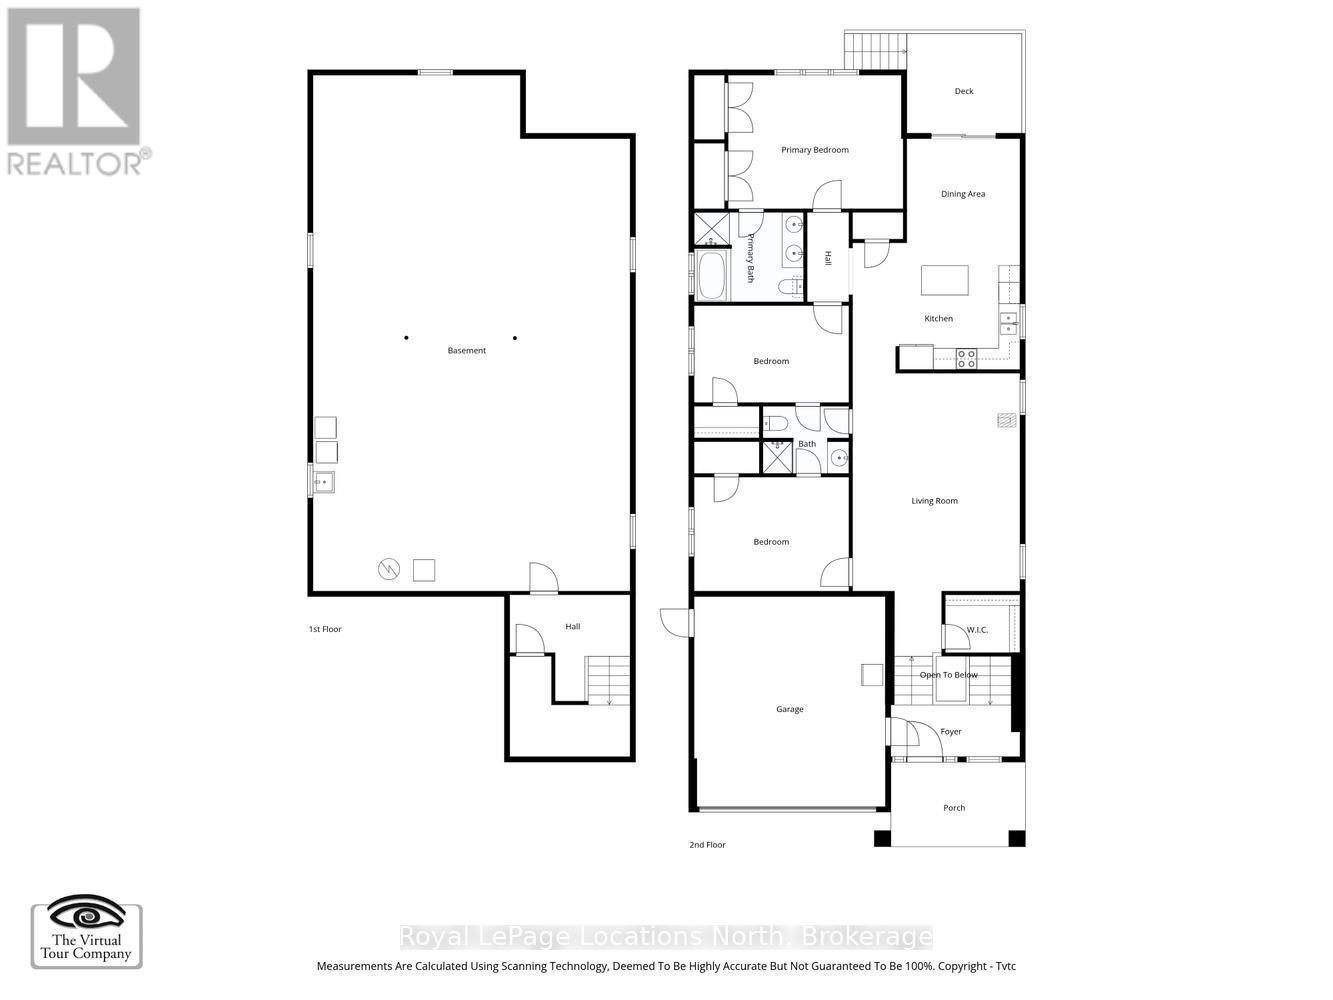
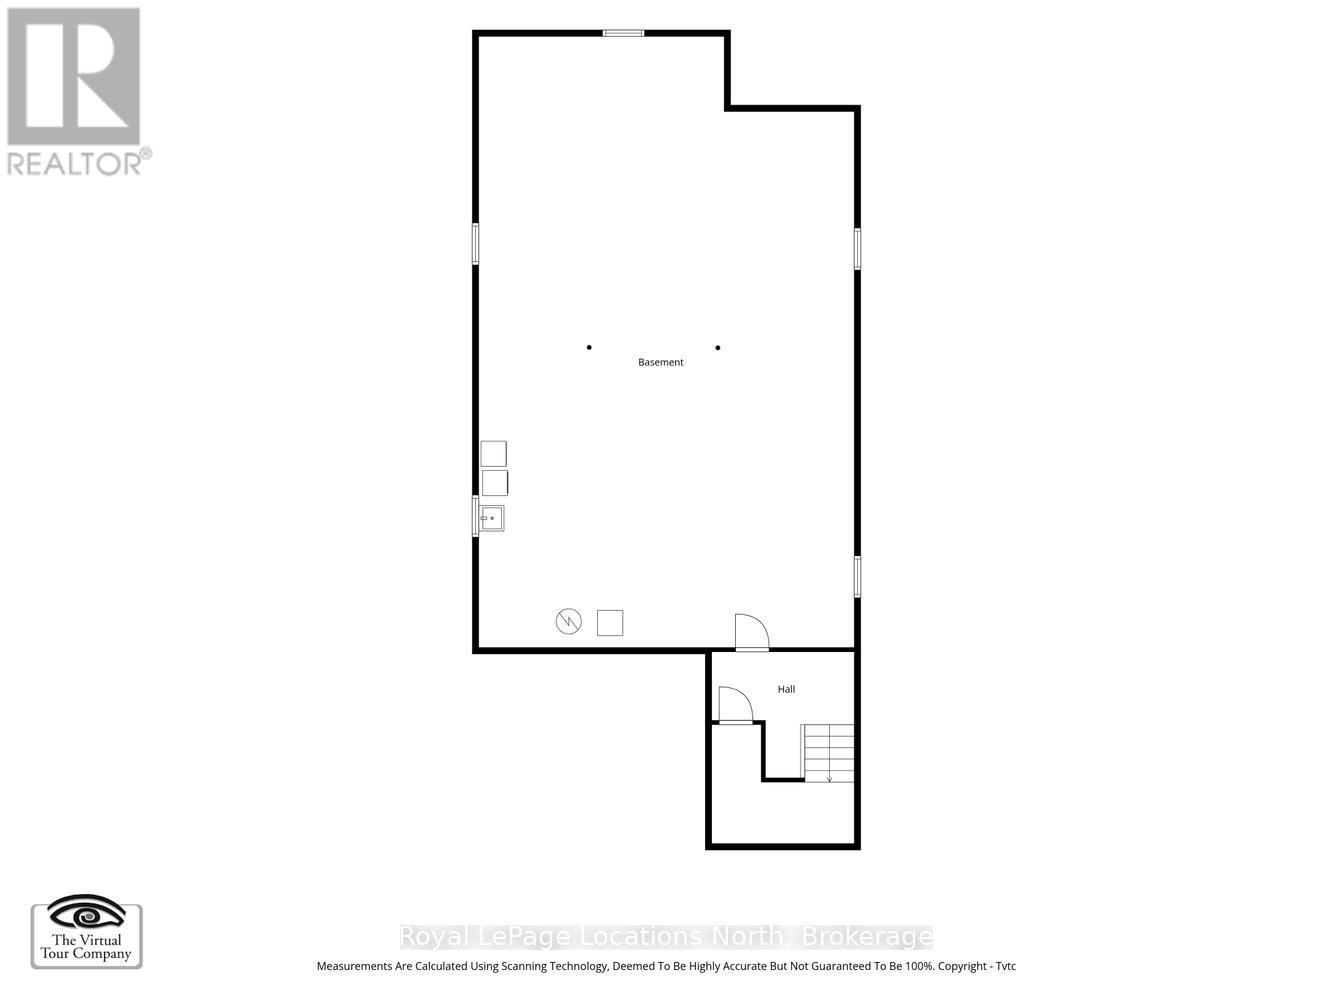
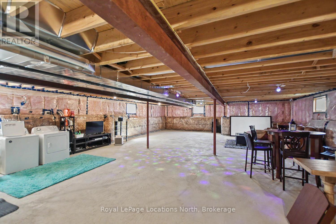
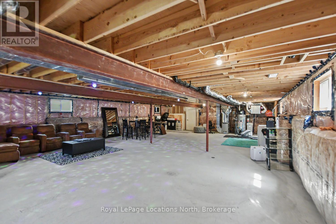
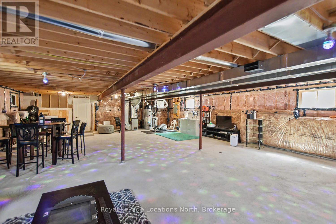
PRICED TO SELL: If you've been waiting for the right opportunity to get into a nearly new, beautifully cared-for detached home in Clearview, this is the home. With an easy Commute to Barrie and Toronto, the property you have been looking for is Located on a large lot, 214 Springfield Crescent, this bright, open-concept home is move-in ready and packed with smart features: 3 spacious bedrooms, each with direct ensuite access (including a Jack & Jill setup) Open living space walking out to a raised deck and fully fenced yard with composite fencing. The unfinished basement adds exceptional flexibility, oversized windows, and a 3-piece bathroom, rough-in-ideal for a future in-law suite, with additional living space. Walkable to local shops, 5 mins to schools, 11 mins to Wasaga Beach, and under 30 mins to Blue Mountain. Whether you're upsizing, relocating, or looking for long-term value in South Georgian Bay, let's get you in for a showing before it's gone. DM or call me directly for details or to book your private walk-through. (id:63244)
Open House
This property has open houses!
1:00 pm
Ends at:3:00 pm
Property Details
| MLS® Number | S14177274 |
| Property Type | Single Family |
| Community Name | Stayner |
| Equipment Type | Water Heater |
| Parking Space Total | 4 |
| Rental Equipment Type | Water Heater |
Building
| Bathroom Total | 2 |
| Bedrooms Above Ground | 3 |
| Bedrooms Total | 3 |
| Age | 6 To 15 Years |
| Appliances | Garage Door Opener Remote(s), Dishwasher, Dryer, Garage Door Opener, Microwave, Stove, Washer, Refrigerator |
| Architectural Style | Bungalow |
| Basement Development | Unfinished |
| Basement Type | N/a (unfinished) |
| Construction Style Attachment | Detached |
| Cooling Type | Central Air Conditioning |
| Exterior Finish | Wood |
| Foundation Type | Poured Concrete |
| Heating Fuel | Natural Gas |
| Heating Type | Forced Air |
| Stories Total | 1 |
| Size Interior | 1500 - 2000 Sqft |
| Type | House |
| Utility Water | Municipal Water |
Parking
| Garage |
Land
| Acreage | No |
| Fence Type | Fenced Yard |
| Sewer | Sanitary Sewer |
| Size Depth | 114 Ft ,10 In |
| Size Frontage | 44 Ft ,3 In |
| Size Irregular | 44.3 X 114.9 Ft |
| Size Total Text | 44.3 X 114.9 Ft |
Rooms
| Level | Type | Length | Width | Dimensions |
|---|---|---|---|---|
| Main Level | Bedroom 2 | 4.37 m | 3.22 m | 4.37 m x 3.22 m |
| Main Level | Primary Bedroom | 4.94 m | 3.77 m | 4.94 m x 3.77 m |
| Main Level | Dining Room | 3.18 m | 2.93 m | 3.18 m x 2.93 m |
| Main Level | Kitchen | 4.72 m | 3.67 m | 4.72 m x 3.67 m |
| Main Level | Living Room | 4.72 m | 7.99 m | 4.72 m x 7.99 m |
https://www.realtor.ca/real-estate/30509697/214-springfield-crescent-clearview-stayner-stayner
Interested?
Contact us for more information

The trademarks REALTOR®, REALTORS®, and the REALTOR® logo are controlled by The Canadian Real Estate Association (CREA) and identify real estate professionals who are members of CREA. The trademarks MLS®, Multiple Listing Service® and the associated logos are owned by The Canadian Real Estate Association (CREA) and identify the quality of services provided by real estate professionals who are members of CREA. The trademark DDF® is owned by The Canadian Real Estate Association (CREA) and identifies CREA's Data Distribution Facility (DDF®)
November 13 2026 02:57:44
Muskoka Haliburton Orillia – The Lakelands Association of REALTORS®
Royal LePage Locations North