207 Melbourne Drive Bradford West Gwillimbury (Bradford), Ontario L3Z 2Y8

$799,900
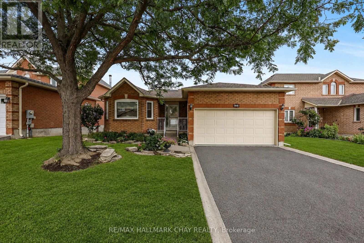
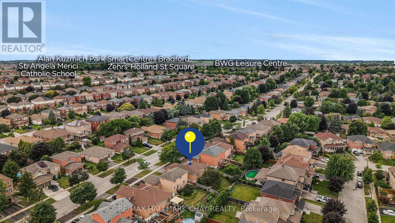
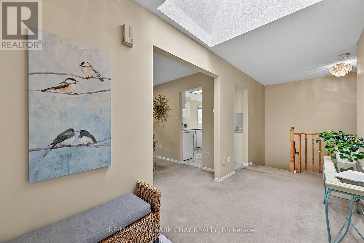
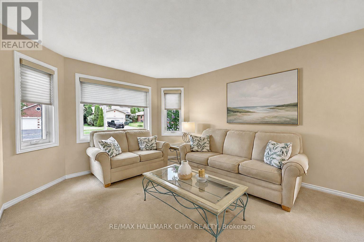
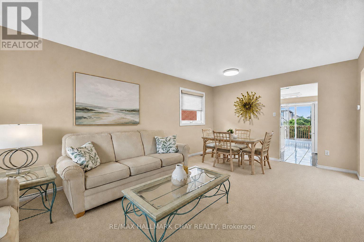
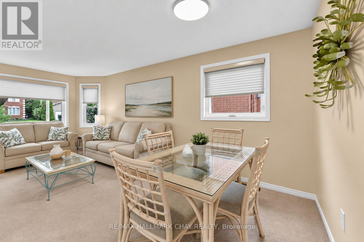
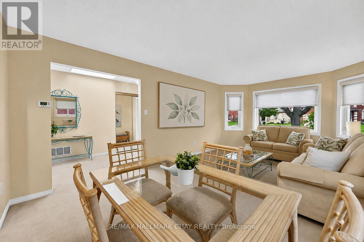
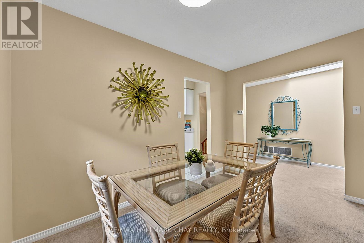
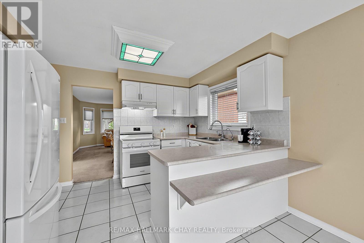
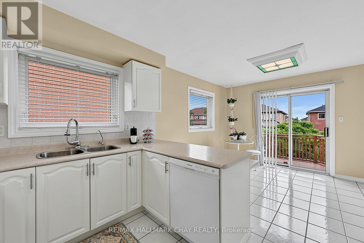
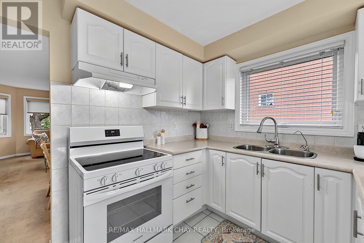
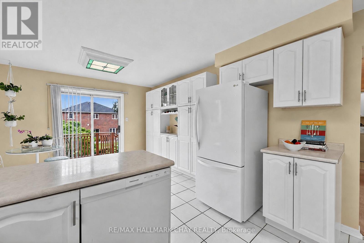
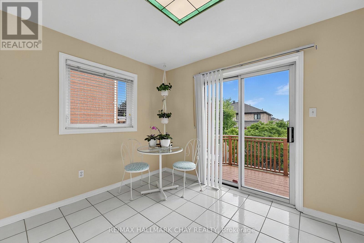
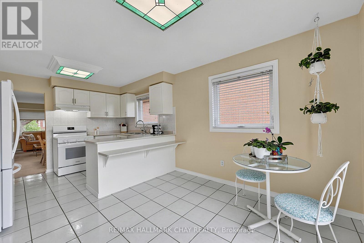
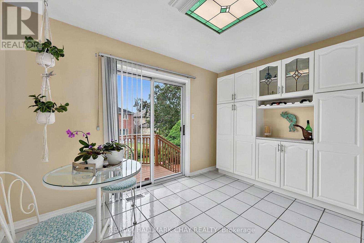
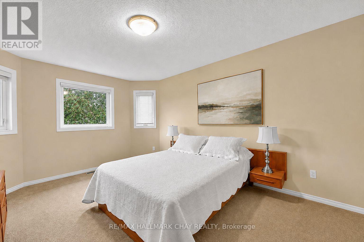
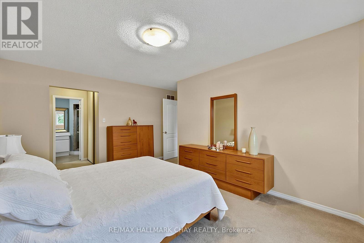
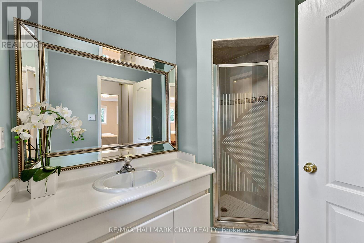
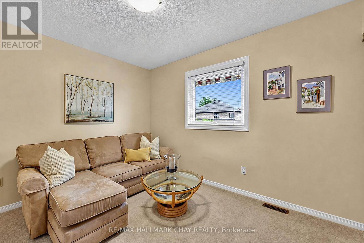
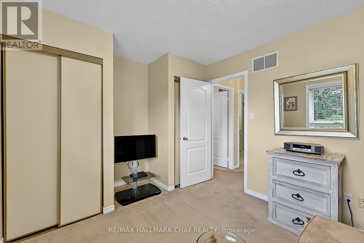
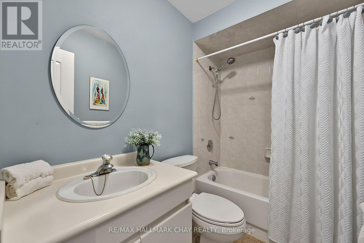
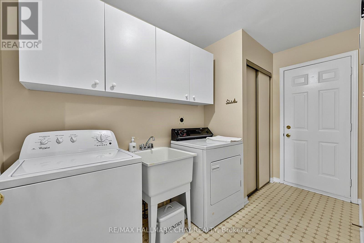
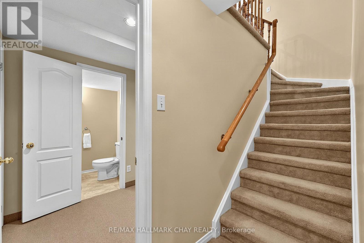
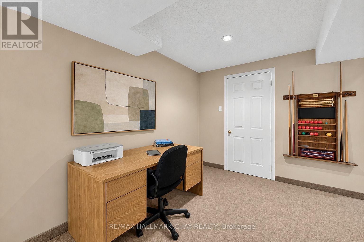
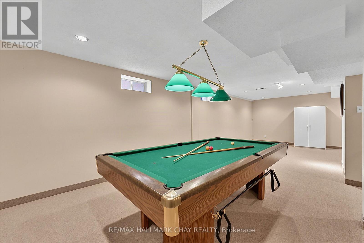
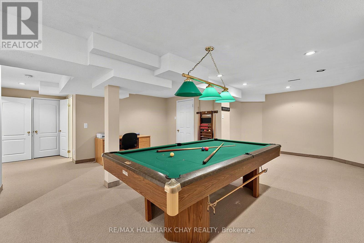
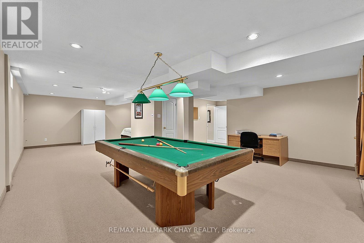
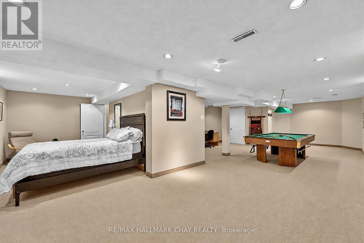
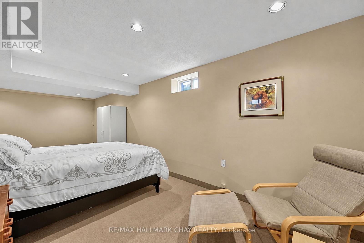
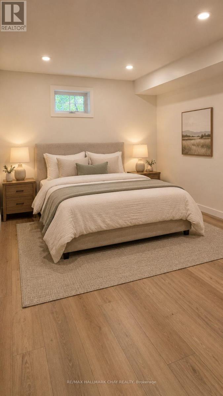
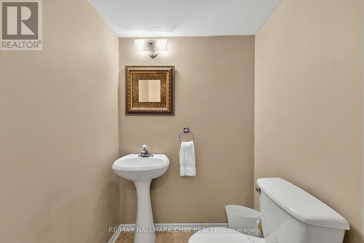
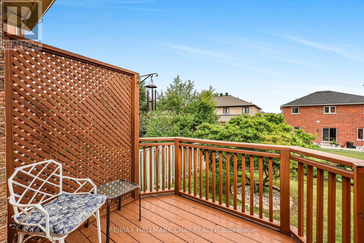
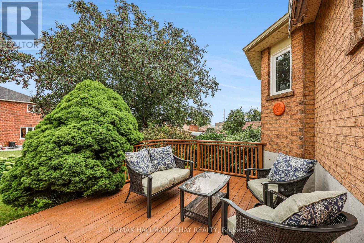
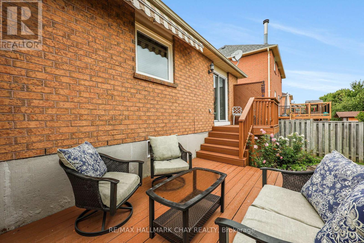
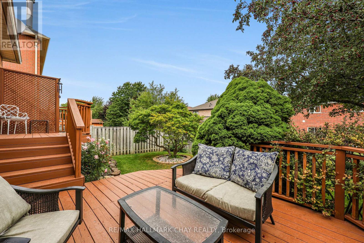
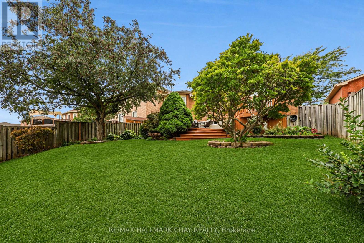
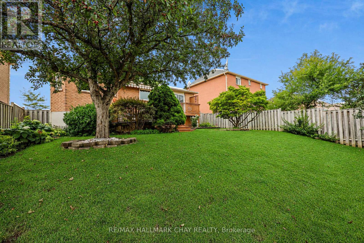
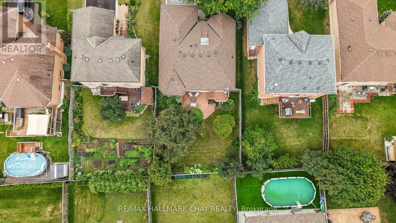
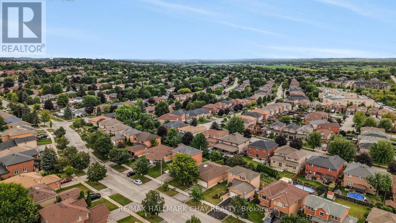
Pride Of Ownership! Well Maintained, All Brick Bungalow With Over 2,700+ SqFt Of Total Available Living Space, Nestled In Family Friendly Community In Desirable Bradford! Main Level Features Functional Layout With Combined Living & Dining Room Featuring Large Windows Overlooking The Front Yard & Cozy Broadloom Flooring, Creating A Lovely Atmosphere For Hosting Family & Friends On Any Occassion. Spacious Eat-In Kitchen With Lots Of Counter Space, Tile Flooring, Sky Light, & Breakfast Area Featuring Built-In Pantry For Additional Space & A Walk-Out To The Backyard Two-Tiered Deck In The Private, Fully Fenced & Landscaped Backyard! Main Level Primary Bedroom Boasts Double Closets, Broadloom Flooring, & 3 Piece Ensuite. Second Main Level Bedroom With Closet Space Is Perfect For Family Or Guests To Stay With 4 Piece Bathroom! Convenient Main Level Laundry With Closet & Access To The Garage. Fully Finished Lower Level Features Spacious, Open Concept Rec Room Creates A Great Additional Space To Gather With Additional Space For A Bedroom, 2 Piece Bathroom & Large Utility Room Perfect For Extra Storage Or Easily Finished As Another Bedroom! Tranquil Backyard Provides Lots Of Privacy & Green Space For Children To Play, Summer BBQ's, & Relaxing Evenings! 2 Car Garage With Additional 2 Driveway Parking Spaces. Recent Upgrades Include: Hot Water Tank (2024), Roof (2022), Windows (2016). Ideal Location Nestled Minutes To All Major Amenities Including Shopping, Restaurants, Top Schools, Groceries, Parks, BWG Leisure Centre, & A Short Drive To Highway 400 & 404, Yonge Street, & Newmarket! (id:63244)
Property Details
| MLS® Number | N13733038 |
| Property Type | Single Family |
| Community Name | Bradford |
| Amenities Near By | Park, Public Transit, Schools |
| Community Features | Community Centre |
| Equipment Type | Water Heater |
| Parking Space Total | 4 |
| Rental Equipment Type | Water Heater |
| Structure | Deck |
Building
| Bathroom Total | 3 |
| Bedrooms Above Ground | 2 |
| Bedrooms Total | 2 |
| Appliances | Water Heater, Dishwasher, Dryer, Stove, Washer, Window Coverings, Refrigerator |
| Architectural Style | Bungalow |
| Basement Development | Finished |
| Basement Type | Full (finished) |
| Construction Style Attachment | Detached |
| Cooling Type | Central Air Conditioning |
| Exterior Finish | Brick |
| Flooring Type | Carpeted |
| Foundation Type | Unknown |
| Half Bath Total | 1 |
| Heating Fuel | Natural Gas |
| Heating Type | Forced Air |
| Stories Total | 1 |
| Size Interior | 1100 - 1500 Sqft |
| Type | House |
| Utility Water | Municipal Water |
Parking
| Attached Garage | |
| Garage |
Land
| Acreage | No |
| Fence Type | Fully Fenced, Fenced Yard |
| Land Amenities | Park, Public Transit, Schools |
| Sewer | Sanitary Sewer |
| Size Depth | 115 Ft ,1 In |
| Size Frontage | 49 Ft ,3 In |
| Size Irregular | 49.3 X 115.1 Ft |
| Size Total Text | 49.3 X 115.1 Ft |
Rooms
| Level | Type | Length | Width | Dimensions |
|---|---|---|---|---|
| Basement | Recreational, Games Room | 5.89 m | 11.66 m | 5.89 m x 11.66 m |
| Main Level | Living Room | 3.62 m | 3.83 m | 3.62 m x 3.83 m |
| Main Level | Dining Room | 3.6 m | 2.08 m | 3.6 m x 2.08 m |
| Main Level | Kitchen | 3.62 m | 2.97 m | 3.62 m x 2.97 m |
| Main Level | Eating Area | 3.62 m | 2.67 m | 3.62 m x 2.67 m |
| Main Level | Laundry Room | 0.78 m | 3.52 m | 0.78 m x 3.52 m |
| Main Level | Primary Bedroom | 4.25 m | 5.04 m | 4.25 m x 5.04 m |
| Main Level | Bedroom 2 | 4.29 m | 2.94 m | 4.29 m x 2.94 m |
Utilities
| Cable | Available |
| Electricity | Installed |
| Sewer | Installed |
Interested?
Contact us for more information

The trademarks REALTOR®, REALTORS®, and the REALTOR® logo are controlled by The Canadian Real Estate Association (CREA) and identify real estate professionals who are members of CREA. The trademarks MLS®, Multiple Listing Service® and the associated logos are owned by The Canadian Real Estate Association (CREA) and identify the quality of services provided by real estate professionals who are members of CREA. The trademark DDF® is owned by The Canadian Real Estate Association (CREA) and identifies CREA's Data Distribution Facility (DDF®)
September 01 2026 06:31:26
Toronto Real Estate Board
RE/MAX Hallmark Chay Realty