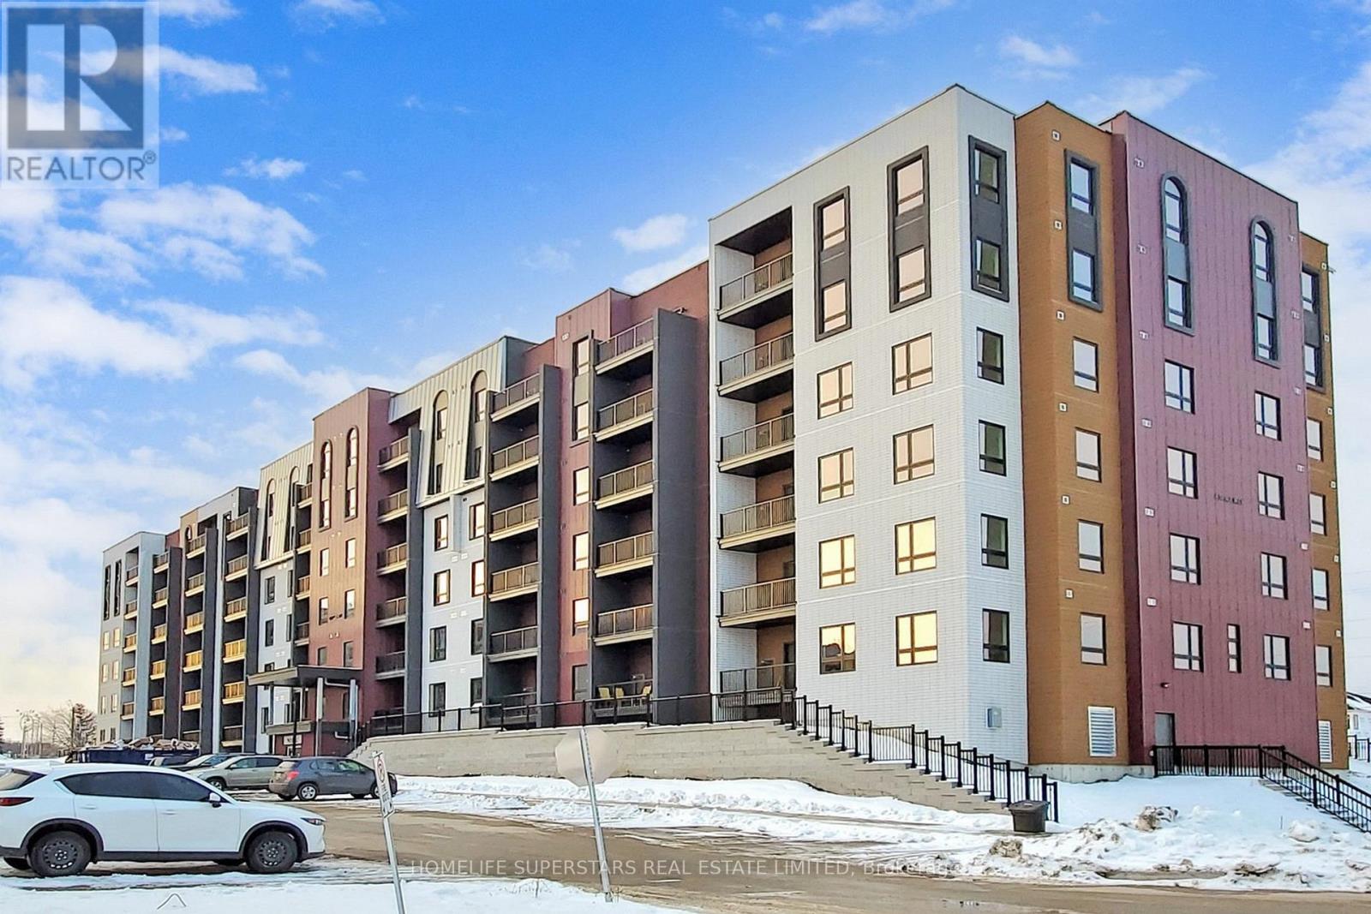
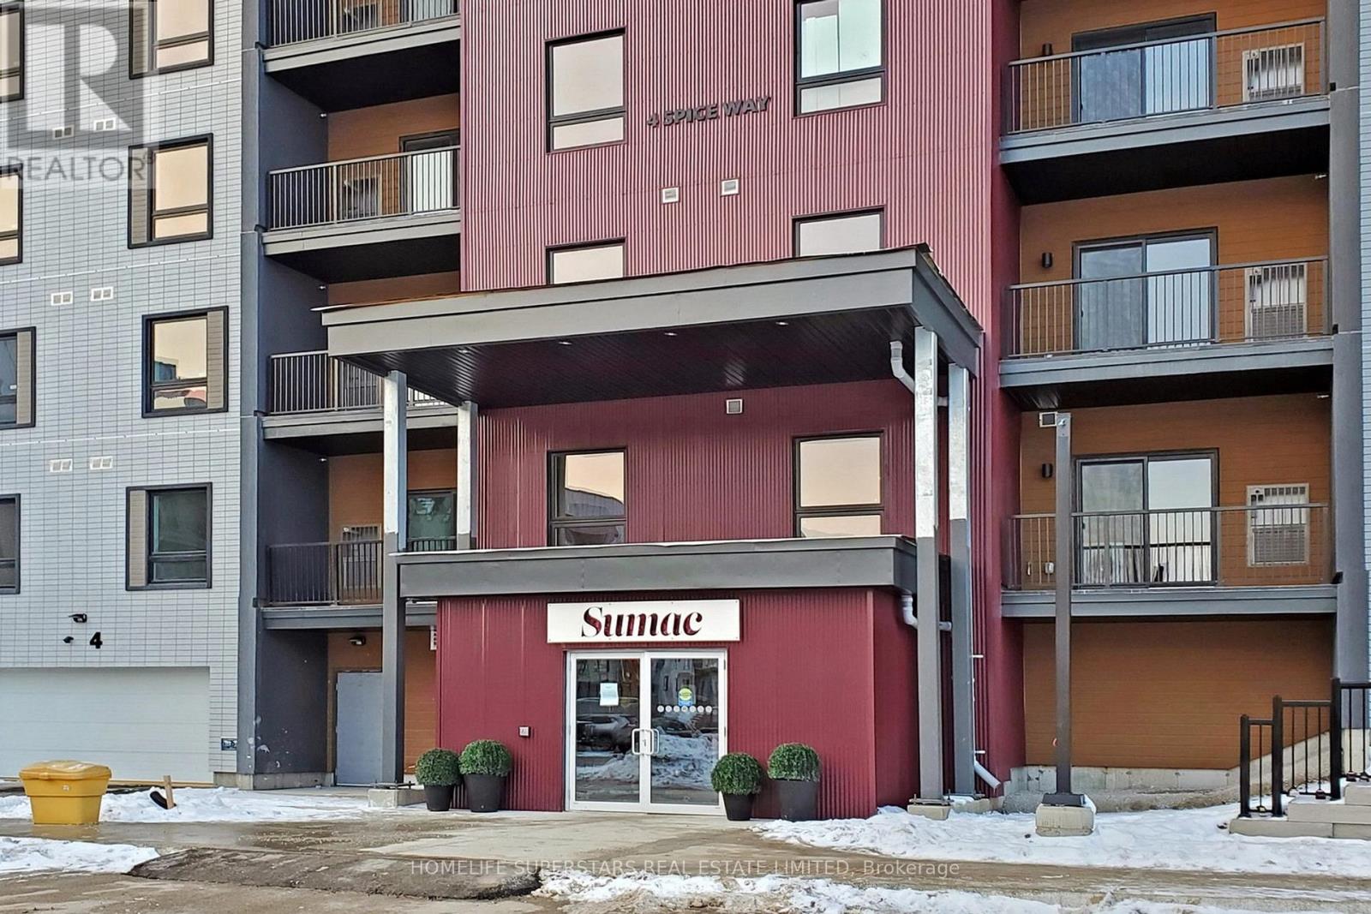
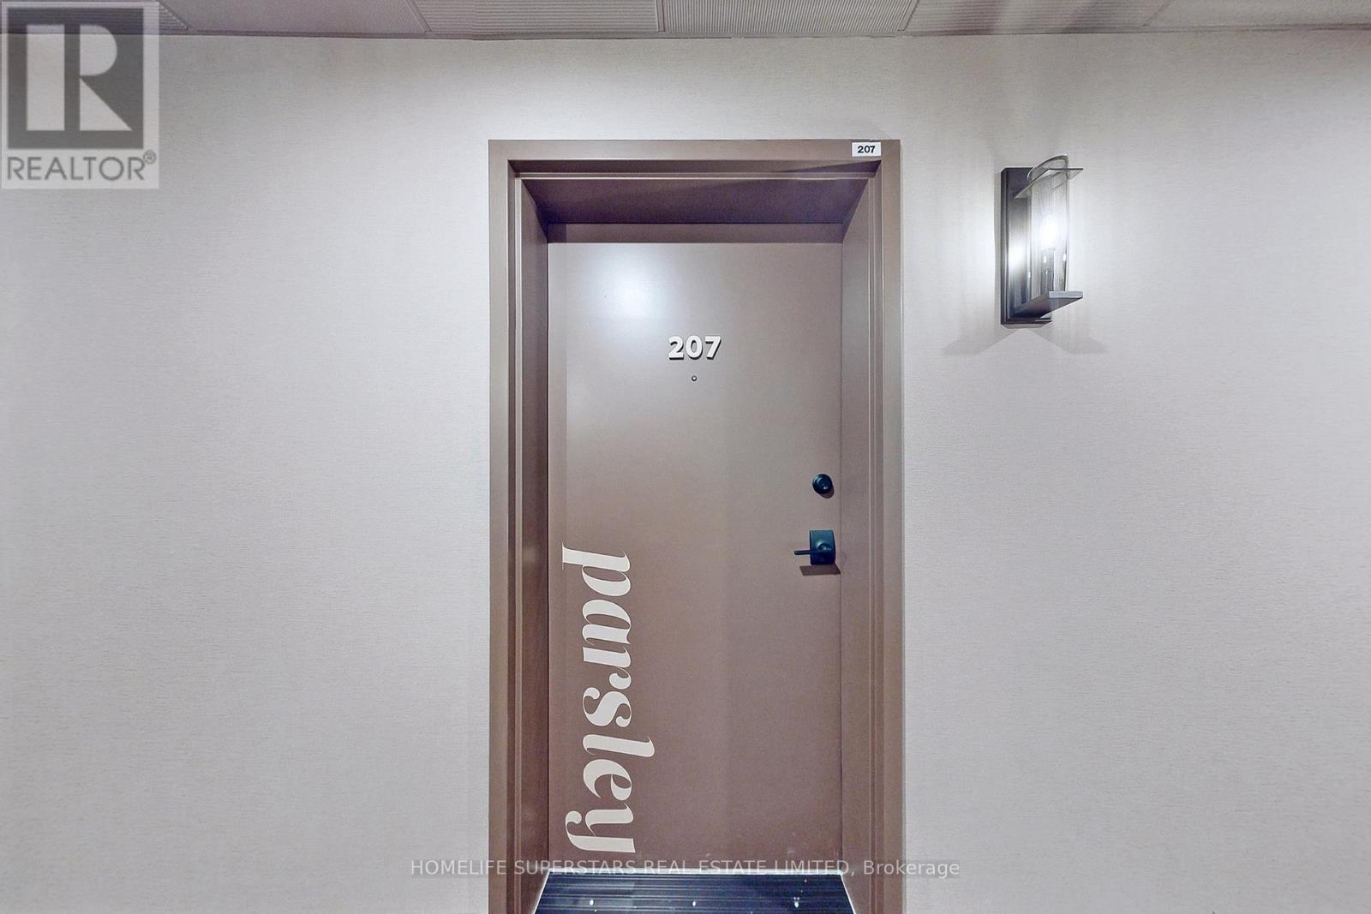
207 - 4 Spice Way Barrie, Ontario L9J 0M2

$2,450 Monthly
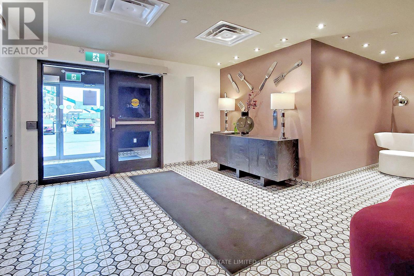
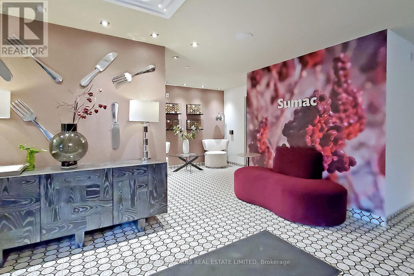
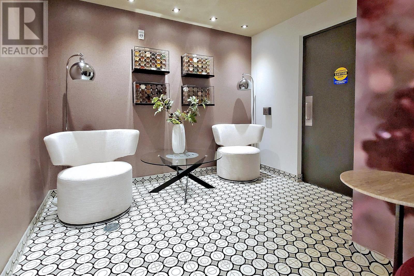
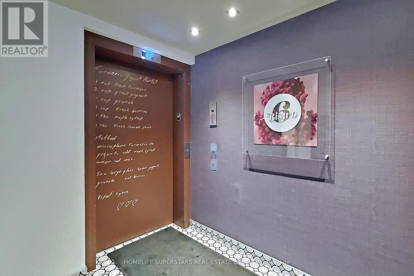
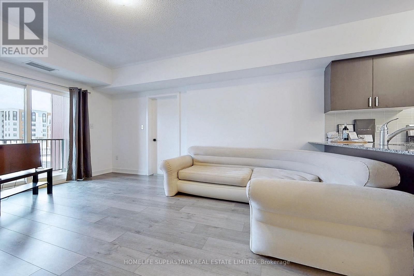
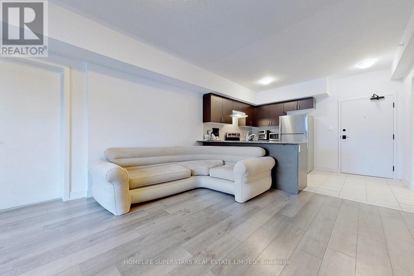
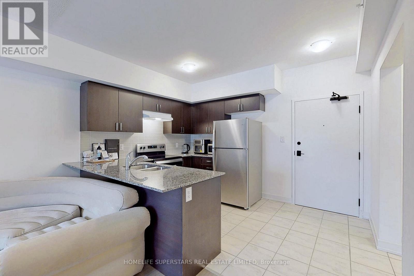
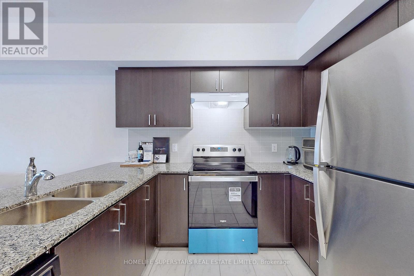
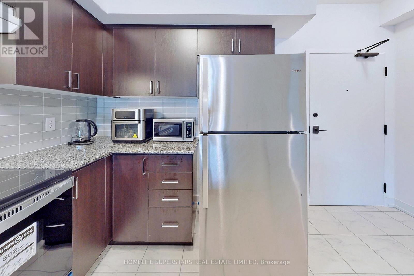
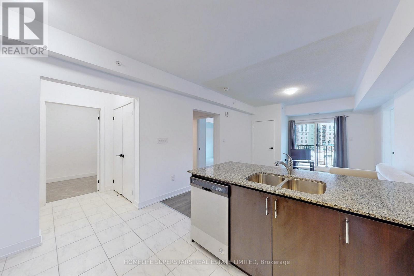
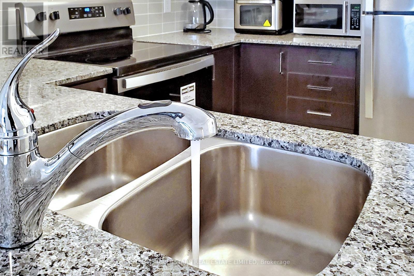
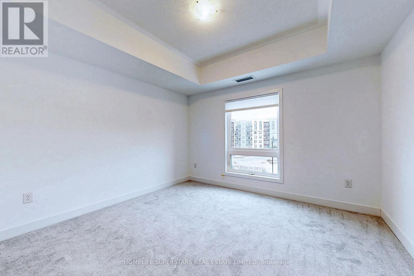
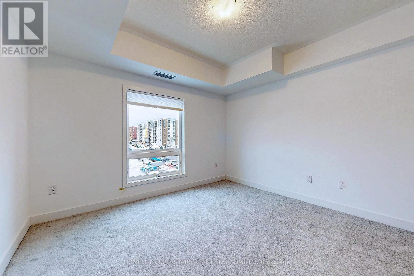
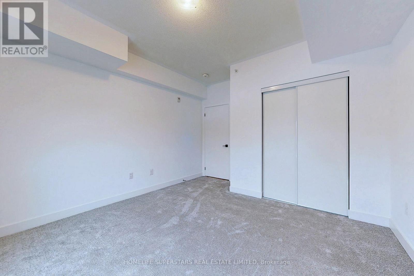
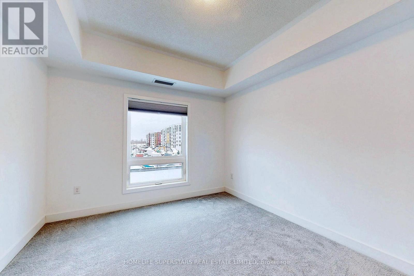
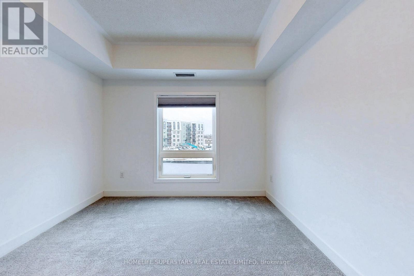
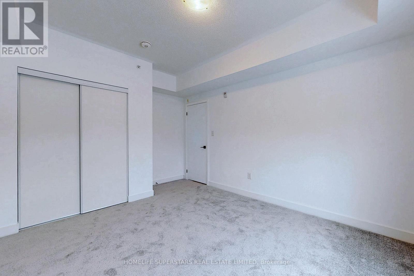
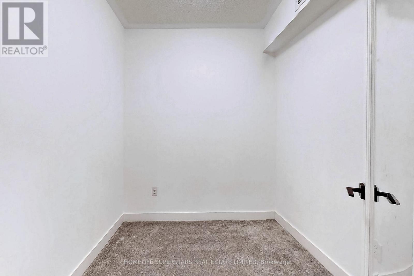
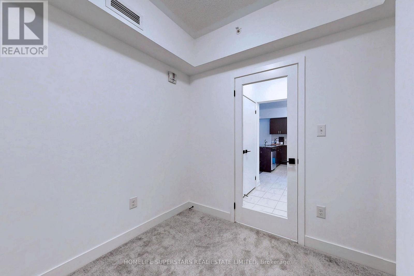
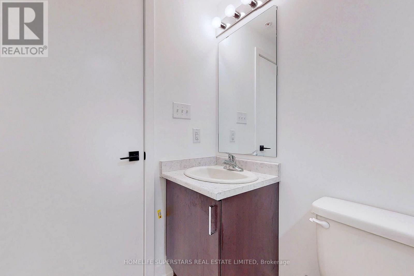
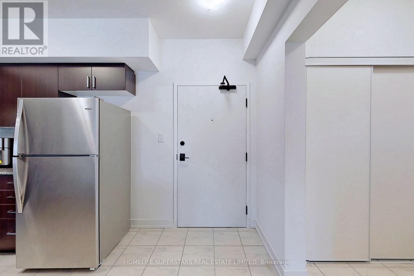
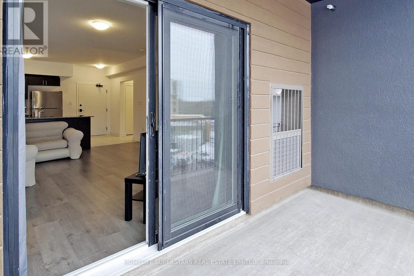
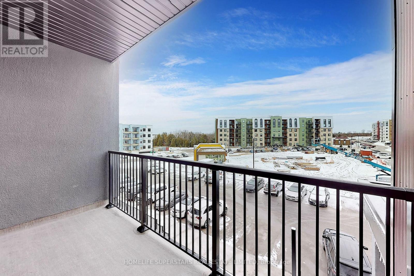
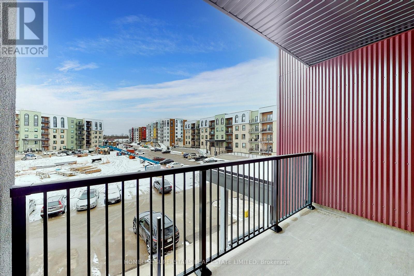
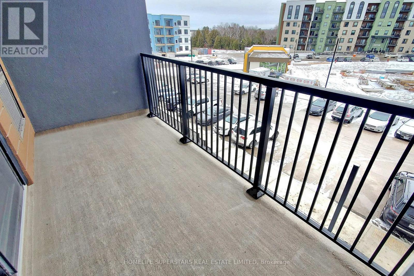
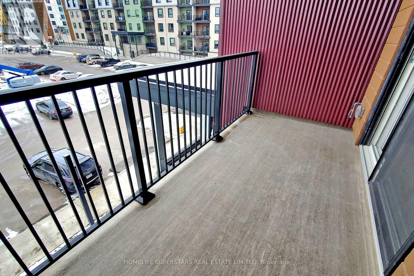
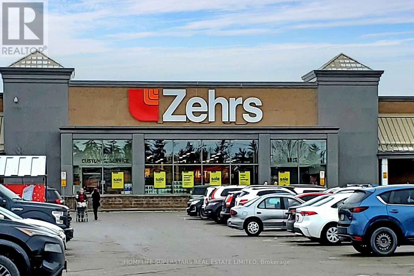
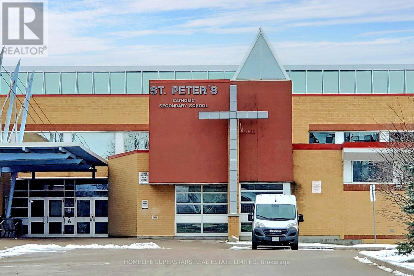
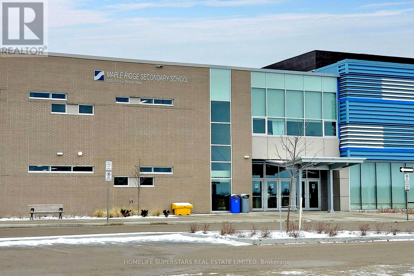
Two Bedroom With Office/Den, located in one of South Barrie's most in-demand communities near Mapleview Dr E & Yonge St .Open Concept Floor Plan With Modern Finishes. Large Eat-In Kitchen With Stainless Steel Appliances. spacious condo apartment available for Rent! 2 Bedroom plus Den also comes with a parking spot. This Bright & Modern 2 Bedroom plus Den Suite Features Laminate Flooring , Open Concept Eat-In Kitchen Overlooking Great Room. Walkout To The Balcony. This community offers a fitness center, yoga space, community kitchen, outdoor kitchen/pizza oven, basketball court, trails, and green space. Prime South Barrie Location Conveniently close to Barrie South GO Station, Mapleview Drive shopping, Park Place, grocery stores, restaurants, schools, parks, trails, and quick access to major routes. (id:63244)
Property Details
| MLS® Number | S13565104 |
| Property Type | Single Family |
| Community Name | Rural Barrie Southeast |
| Amenities Near By | Park, Public Transit, Schools |
| Community Features | Pets Allowed With Restrictions, Community Centre |
| Features | Balcony |
| Parking Space Total | 1 |
Building
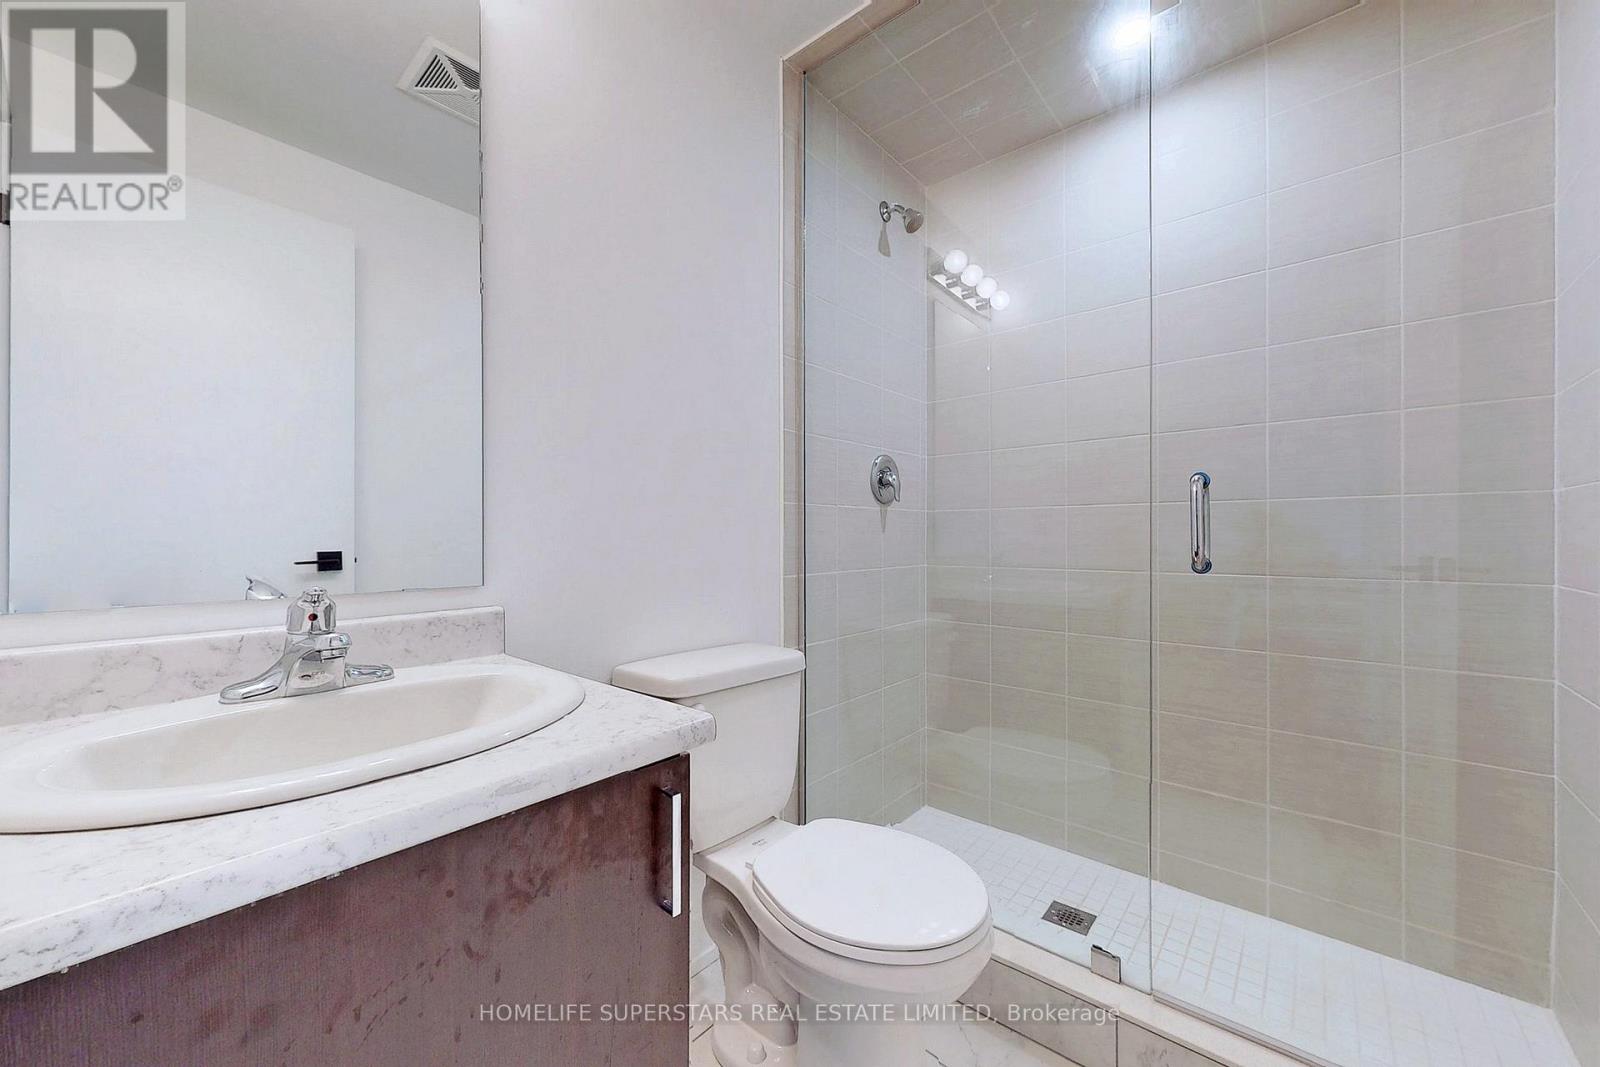
| Bathroom Total | 1 |
| Bedrooms Above Ground | 2 |
| Bedrooms Below Ground | 1 |
| Bedrooms Total | 3 |
| Amenities | Exercise Centre, Party Room, Visitor Parking |
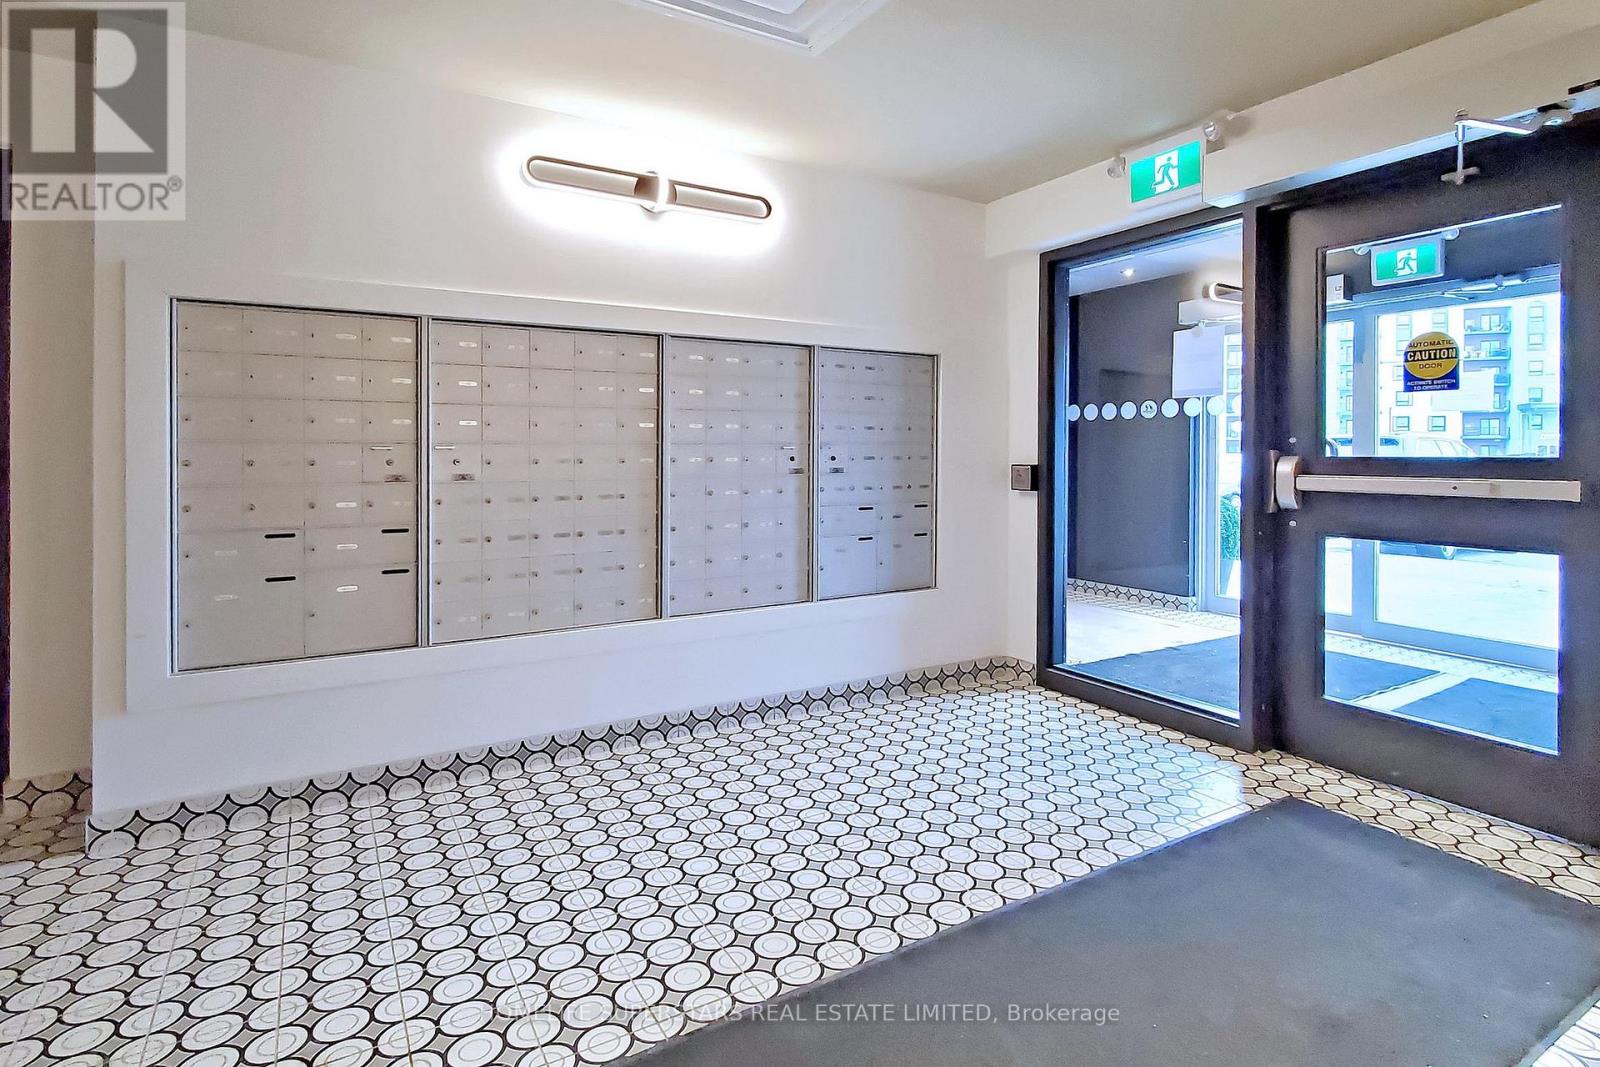
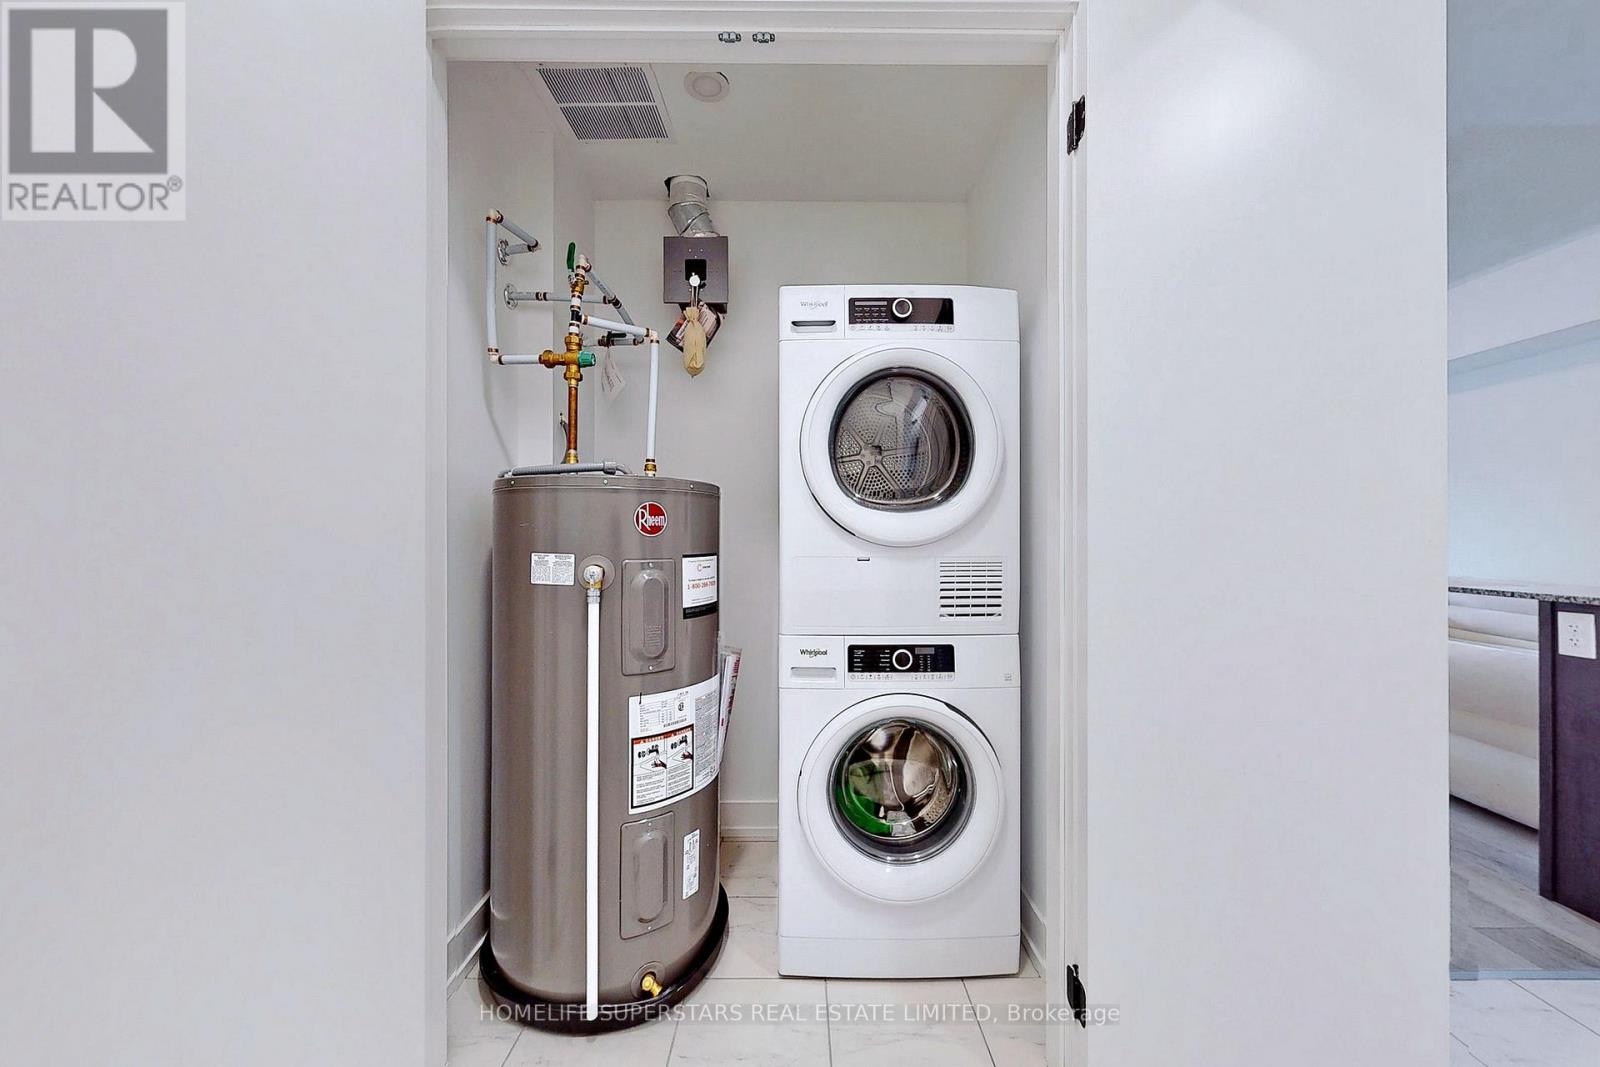
| Appliances | Intercom |
| Basement Type | None |
| Cooling Type | Central Air Conditioning |
| Exterior Finish | Concrete |
| Flooring Type | Hardwood, Ceramic, Carpeted |
| Heating Fuel | Natural Gas |
| Heating Type | Forced Air |
| Size Interior | 900 - 999 Sqft |
| Type | Apartment |
Parking
| Garage |
Land
| Acreage | No |
| Land Amenities | Park, Public Transit, Schools |
Rooms
| Level | Type | Length | Width | Dimensions |
|---|---|---|---|---|
| Main Level | Great Room | 3.92 m | 4.7 m | 3.92 m x 4.7 m |
| Main Level | Kitchen | 2.43 m | 2.99 m | 2.43 m x 2.99 m |
| Main Level | Primary Bedroom | 3.68 m | 3.5 m | 3.68 m x 3.5 m |
| Main Level | Bedroom 2 | 3.26 m | 3.87 m | 3.26 m x 3.87 m |
| Main Level | Den | 2.1 m | 2.54 m | 2.1 m x 2.54 m |
https://www.realtor.ca/real-estate/30034997/207-4-spice-way-barrie-rural-barrie-southeast
Interested?
Contact us for more information

The trademarks REALTOR®, REALTORS®, and the REALTOR® logo are controlled by The Canadian Real Estate Association (CREA) and identify real estate professionals who are members of CREA. The trademarks MLS®, Multiple Listing Service® and the associated logos are owned by The Canadian Real Estate Association (CREA) and identify the quality of services provided by real estate professionals who are members of CREA. The trademark DDF® is owned by The Canadian Real Estate Association (CREA) and identifies CREA's Data Distribution Facility (DDF®)
July 15 2026 01:31:21
Toronto Real Estate Board
Homelife Superstars Real Estate Limited