206 - 430 Essa Road Barrie (Holly), Ontario L0M 1A0

$2,700 Monthly
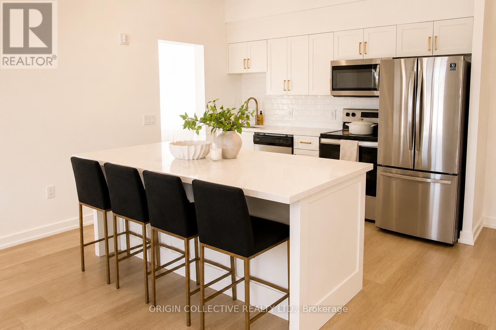
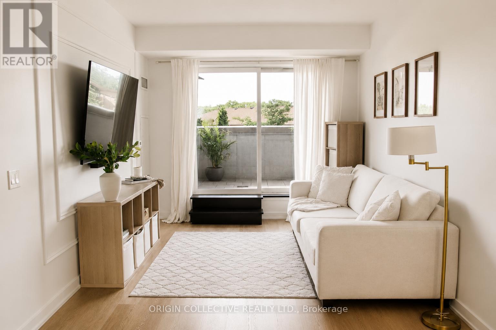
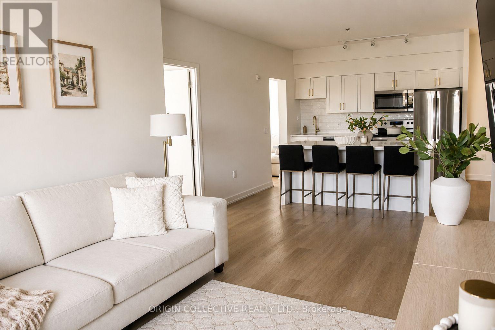
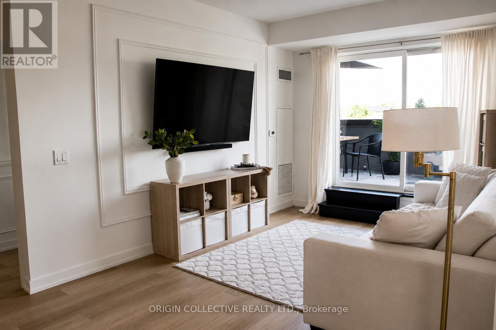
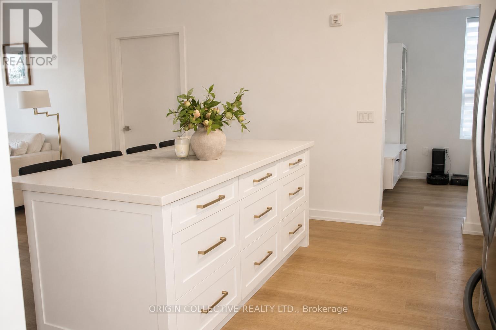
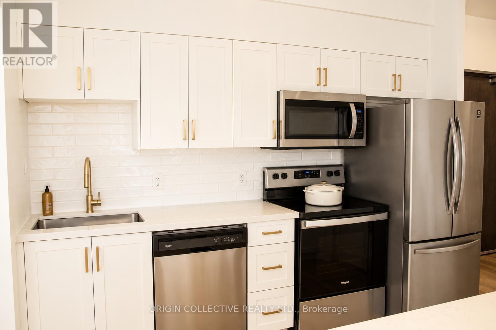
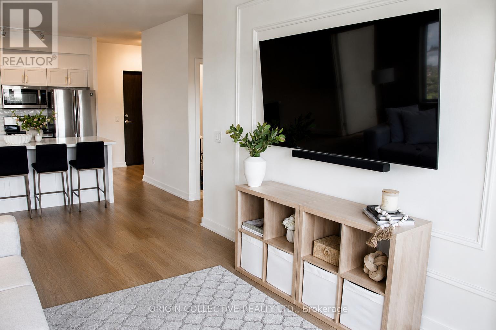
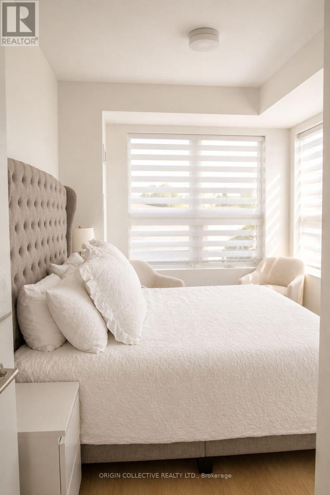
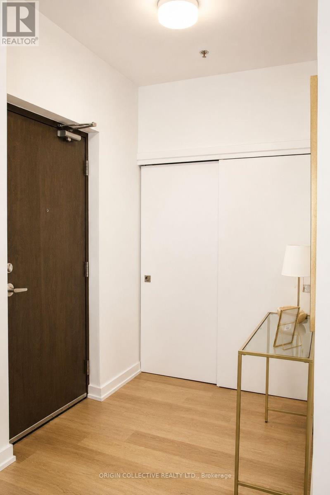
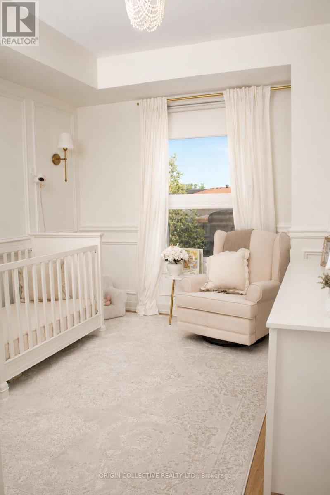
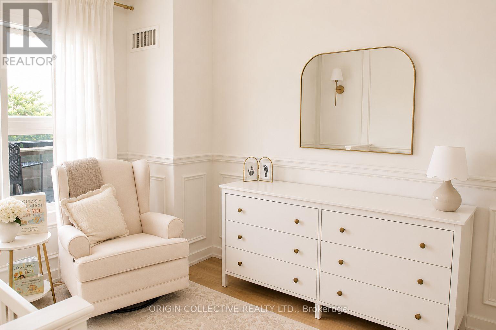
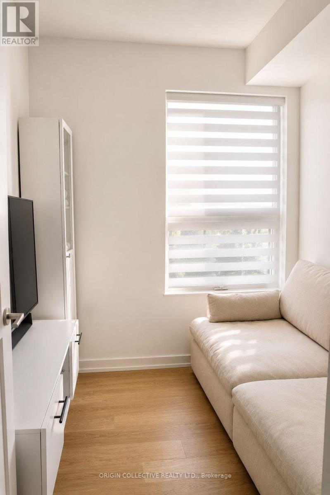
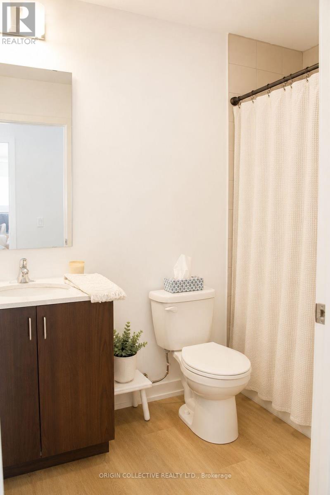
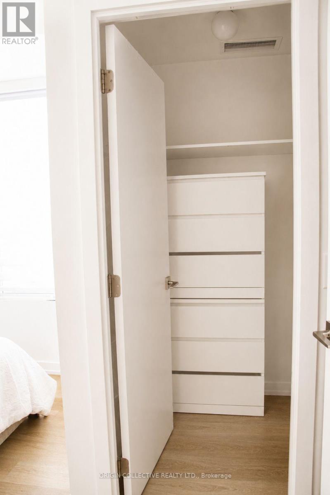
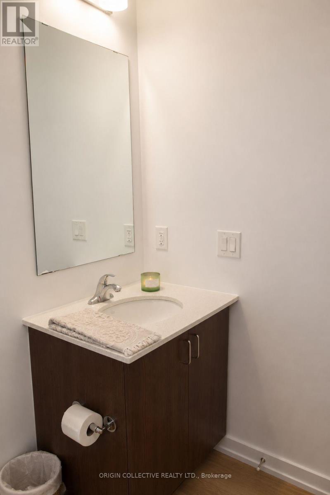
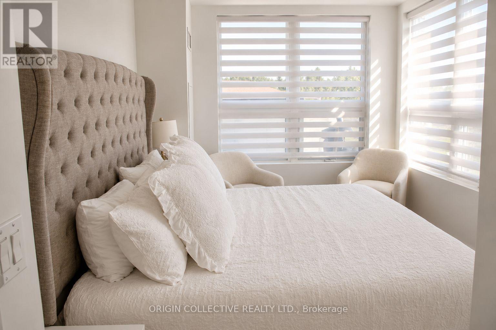
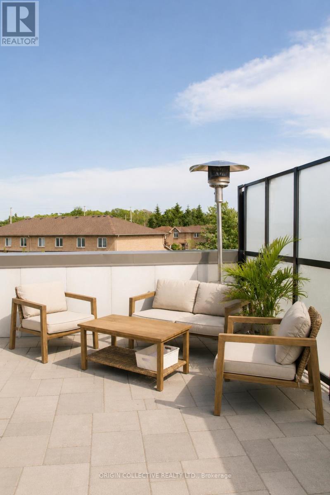
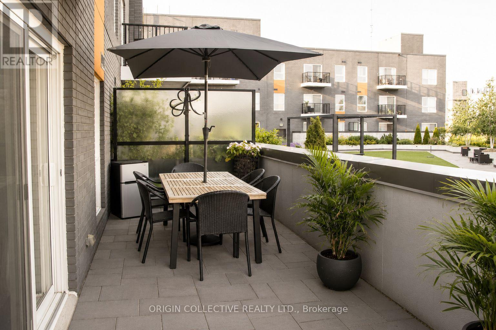
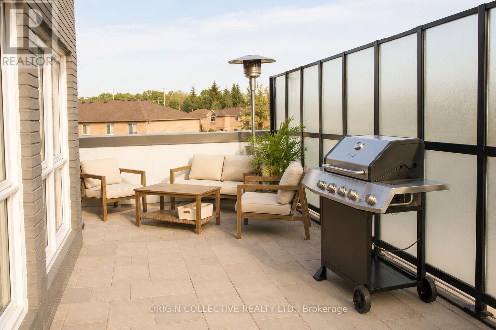
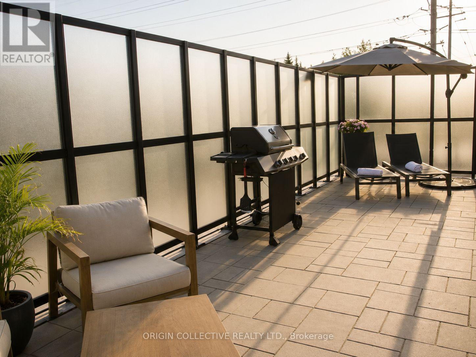
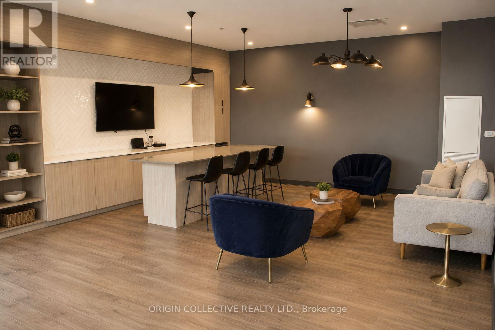
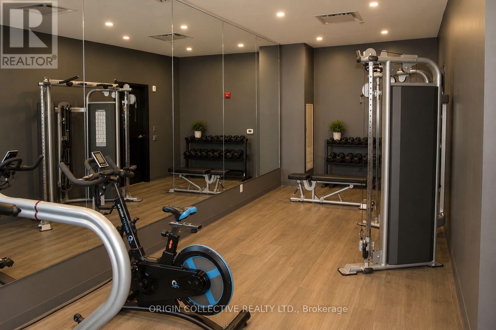
Welcome to 430 Essa Rd, A rare opportunity to lease an exceptional 2-bedroom + den, 2-bathroom suite offering an impressive 1,552 sq. ft. of total living space (997 sq. ft. interior + an incredible 555 sq. ft. private outdoor terrace). Thoughtfully designed with an open-concept layout, this bright and modern home features a stylish kitchen with a large centre island, quartz countertops, stainless steel appliances, and ample storage, flowing seamlessly into the spacious living and dining areas. The versatile den is ideal for a home office or guest space, while the generous primary suite offers a private ensuite and excellent closet space. Step outside to your expansive terrace-perfect for entertaining, outdoor dining, lounging, or BBQing-creating a true extension of your living space. Residents also enjoy access to premium building amenities, including a fitness centre and party/lounge room. The unit includes 1 parking space, with a second parking space available for at an additional cost. For added convenience, the suite can also be available fully furnished for an additional cost (please reach out for more details). Ideally located close to shopping, restaurants, parks, transit, and commuter routes, this is modern condo living with an exceptional amount of indoor and outdoor space. (id:63244)
Property Details
| MLS® Number | S13539634 |
| Property Type | Single Family |
| Community Name | Holly |
| Community Features | Pets Allowed With Restrictions |
| Features | In Suite Laundry |
| Parking Space Total | 1 |
| Structure | Patio(s) |
Building
| Bathroom Total | 2 |
| Bedrooms Above Ground | 2 |
| Bedrooms Below Ground | 1 |
| Bedrooms Total | 3 |
| Basement Type | None |
| Cooling Type | Central Air Conditioning |
| Exterior Finish | Brick |
| Heating Fuel | Natural Gas |
| Heating Type | Forced Air |
| Size Interior | 900 - 999 Sqft |
| Type | Apartment |
Parking
| Attached Garage | |
| Garage |
Land
| Acreage | No |
Rooms
| Level | Type | Length | Width | Dimensions |
|---|---|---|---|---|
| Main Level | Bedroom | Measurements not available | ||
| Main Level | Bedroom 2 | Measurements not available | ||
| Main Level | Den | Measurements not available | ||
| Main Level | Kitchen | Measurements not available | ||
| Main Level | Living Room | Measurements not available |
https://www.realtor.ca/real-estate/30007245/206-430-essa-road-barrie-holly-holly
Interested?
Contact us for more information

The trademarks REALTOR®, REALTORS®, and the REALTOR® logo are controlled by The Canadian Real Estate Association (CREA) and identify real estate professionals who are members of CREA. The trademarks MLS®, Multiple Listing Service® and the associated logos are owned by The Canadian Real Estate Association (CREA) and identify the quality of services provided by real estate professionals who are members of CREA. The trademark DDF® is owned by The Canadian Real Estate Association (CREA) and identifies CREA's Data Distribution Facility (DDF®)
July 08 2026 07:34:22
Toronto Real Estate Board
Origin Collective Realty Ltd.