205 Tunbridge Road Barrie (Georgian Drive), Ontario L4M 6R6

$2,600 Monthly
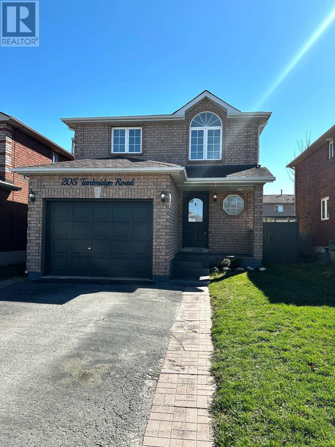
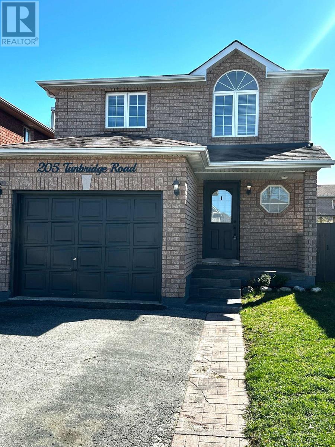
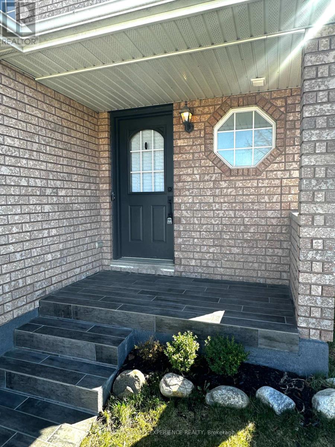
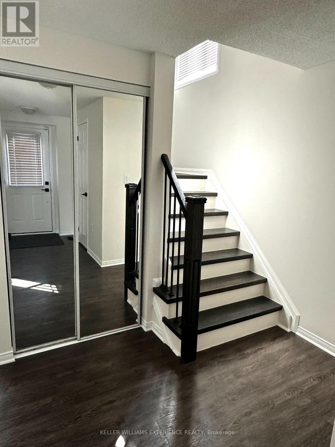
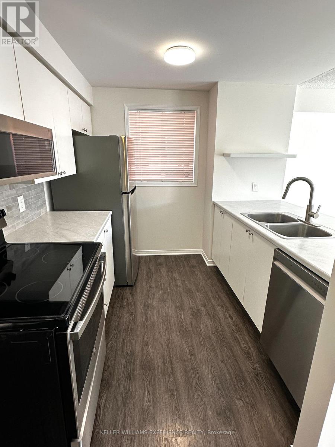
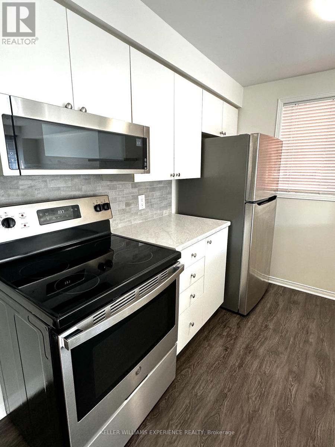
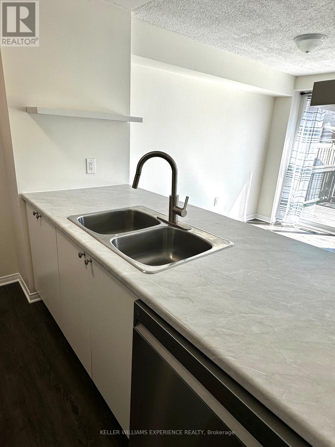
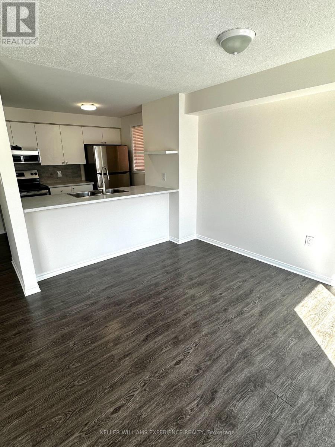
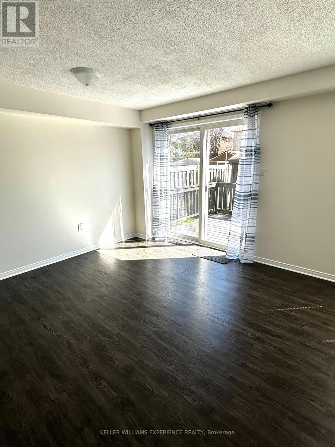
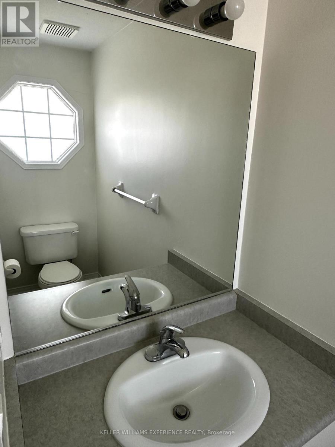
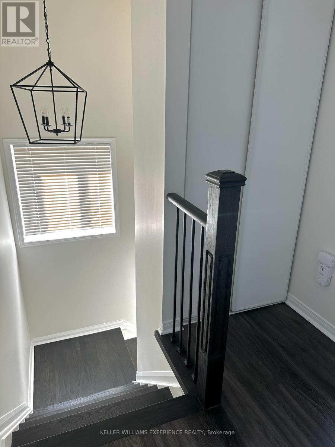
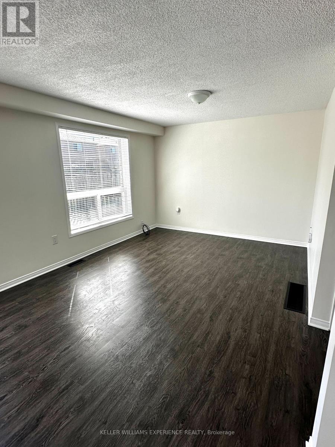
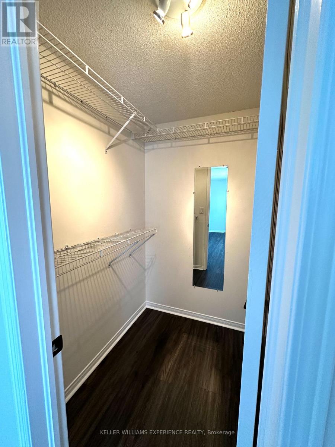
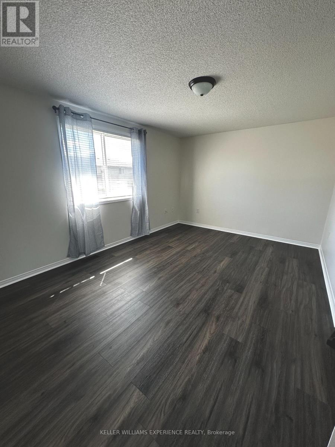
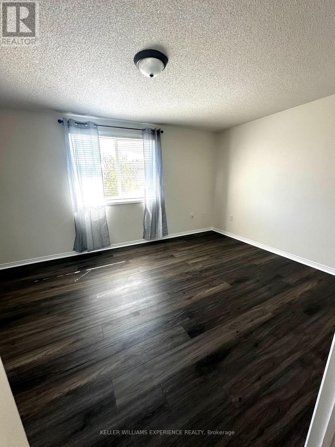
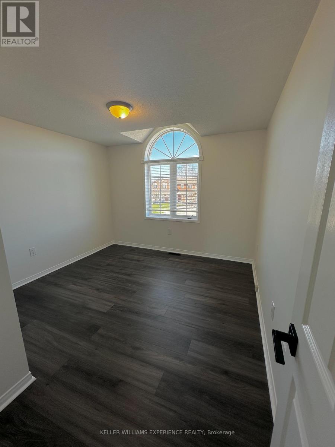
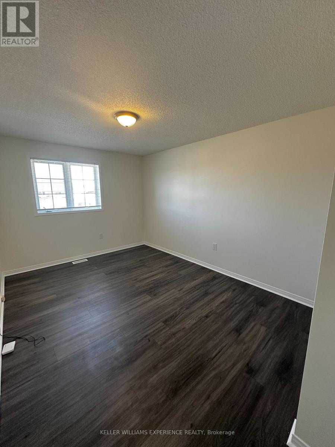
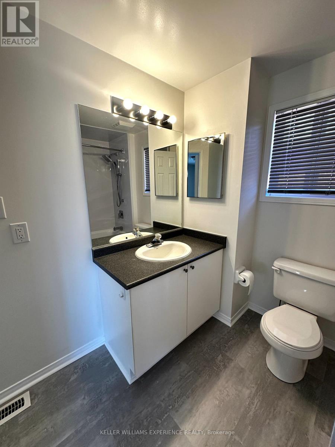
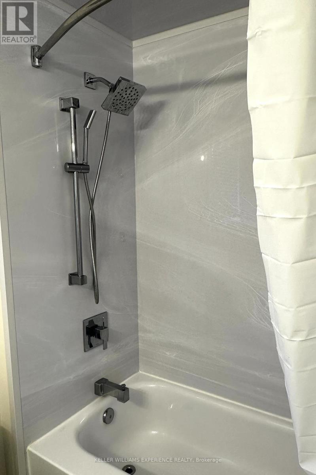
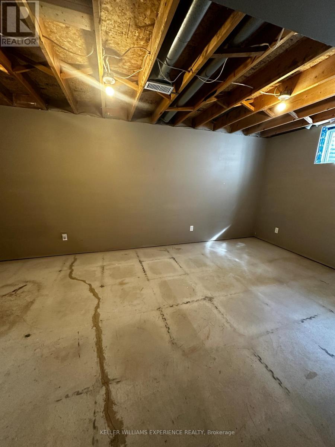
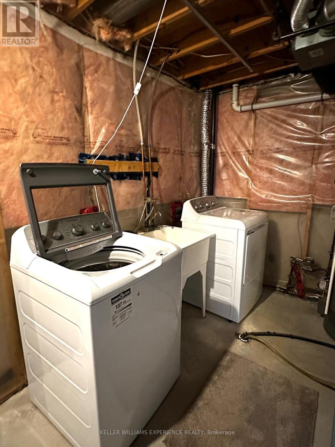
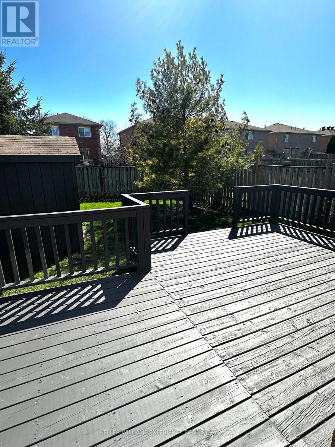
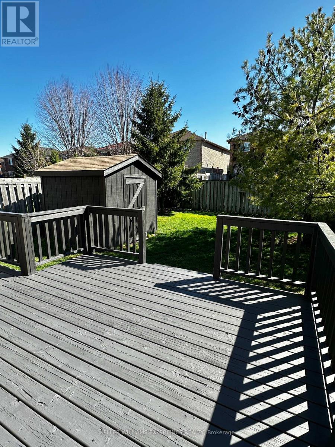
Ideally located close to RVH and Highway 400 for easy commuting north or south, as well as being only a short distance from Cundles Crossing with amenities including grocery stores, pharmacy, banks, Cineplex and multiple restaurants. This immaculate 1,285sqft 2-storey home has been newly renovated with kitchen appliances, fresh paint and easy to clean vinyl flooring throughout. The main floor offers a convenient 2-piece powder room, inside entry to the oversized garage and bright & spacious main living space. The kitchen features new stainless steel appliances and counter tops with breakfast bar open to the combined dining/living room area with walk out to the large south-facing freshly painted deck, with a fully fenced yard and storage shed. The upper level offers 3 spacious bedrooms, with the primary benefitting from a 3-piece semi-ensuite and a walk-in closet. The basement is partially finished for a great rec room. (id:63244)
Property Details
| MLS® Number | S13846970 |
| Property Type | Single Family |
| Community Name | Georgian Drive |
| Amenities Near By | Golf Nearby, Hospital, Park, Public Transit |
| Equipment Type | Water Heater |
| Features | Flat Site |
| Parking Space Total | 5 |
| Rental Equipment Type | Water Heater |
| Structure | Deck, Shed |
Building
| Bathroom Total | 2 |
| Bedrooms Above Ground | 3 |
| Bedrooms Total | 3 |
| Age | 16 To 30 Years |
| Appliances | Water Heater, Water Meter |
| Basement Development | Partially Finished |
| Basement Type | Full (partially Finished) |
| Construction Style Attachment | Detached |
| Cooling Type | Central Air Conditioning |
| Exterior Finish | Brick |
| Flooring Type | Tile, Vinyl |
| Foundation Type | Poured Concrete |
| Half Bath Total | 1 |
| Heating Fuel | Natural Gas |
| Heating Type | Forced Air |
| Stories Total | 2 |
| Size Interior | 1100 - 1500 Sqft |
| Type | House |
| Utility Water | Municipal Water |
Parking
| Attached Garage | |
| Garage |
Land
| Acreage | No |
| Land Amenities | Golf Nearby, Hospital, Park, Public Transit |
| Landscape Features | Landscaped |
| Sewer | Sanitary Sewer |
| Size Depth | 109 Ft ,10 In |
| Size Frontage | 32 Ft ,9 In |
| Size Irregular | 32.8 X 109.9 Ft |
| Size Total Text | 32.8 X 109.9 Ft|under 1/2 Acre |
| Surface Water | Lake/pond |
Rooms
| Level | Type | Length | Width | Dimensions |
|---|---|---|---|---|
| Second Level | Primary Bedroom | 3.25 m | 4.5 m | 3.25 m x 4.5 m |
| Second Level | Bathroom | Measurements not available | ||
| Second Level | Bedroom 2 | 4.59 m | 2.9 m | 4.59 m x 2.9 m |
| Second Level | Bedroom 3 | 3.55 m | 3.19 m | 3.55 m x 3.19 m |
| Basement | Recreational, Games Room | 3.15 m | 6.06 m | 3.15 m x 6.06 m |
| Main Level | Kitchen | 2.56 m | 2.76 m | 2.56 m x 2.76 m |
| Main Level | Living Room | 3.22 m | 6.2 m | 3.22 m x 6.2 m |
| Main Level | Bathroom | Measurements not available |
Utilities
| Cable | Available |
| Electricity | Installed |
| Sewer | Installed |
https://www.realtor.ca/real-estate/30348460/205-tunbridge-road-barrie-georgian-drive-georgian-drive
Interested?
Contact us for more information

The trademarks REALTOR®, REALTORS®, and the REALTOR® logo are controlled by The Canadian Real Estate Association (CREA) and identify real estate professionals who are members of CREA. The trademarks MLS®, Multiple Listing Service® and the associated logos are owned by The Canadian Real Estate Association (CREA) and identify the quality of services provided by real estate professionals who are members of CREA. The trademark DDF® is owned by The Canadian Real Estate Association (CREA) and identifies CREA's Data Distribution Facility (DDF®)
October 01 2026 02:05:41
Toronto Real Estate Board
Keller Williams Experience Realty