20407 Leslie Street East Gwillimbury (Queensville), Ontario L0G 1R0

$2,350 Monthly
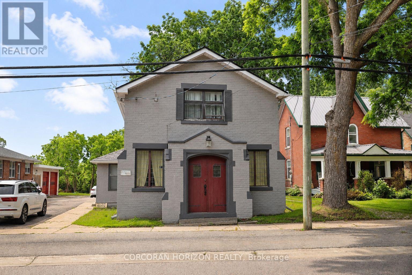
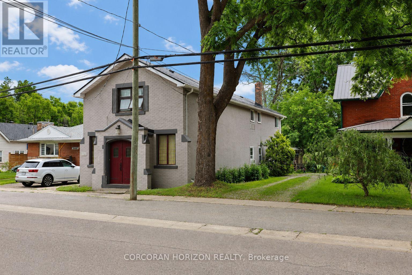
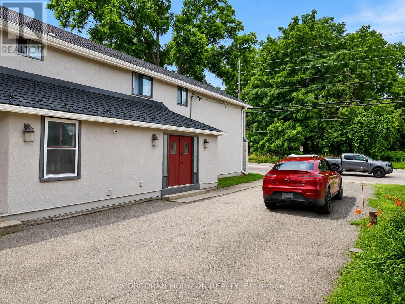
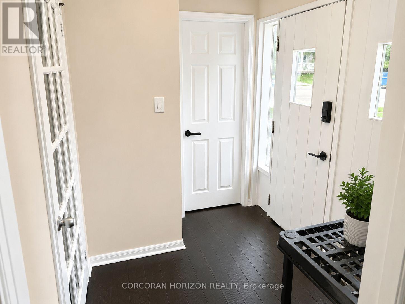
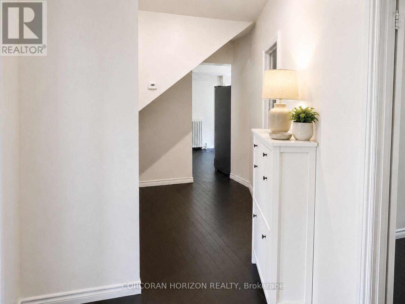
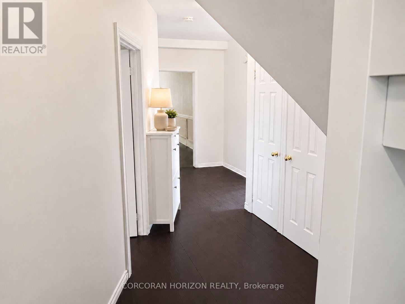
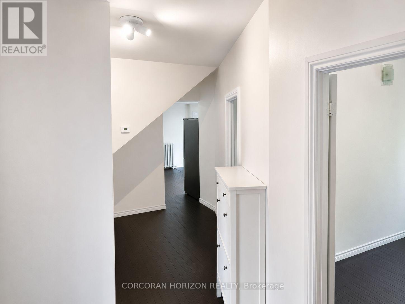
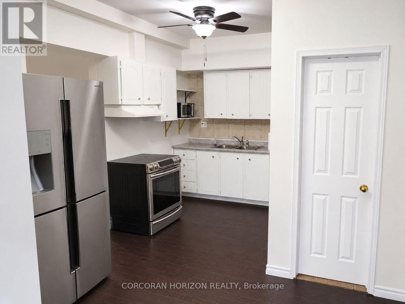
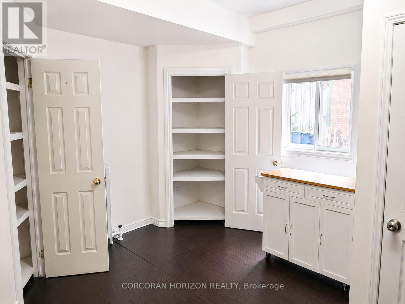
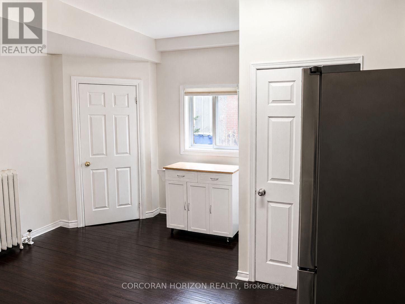
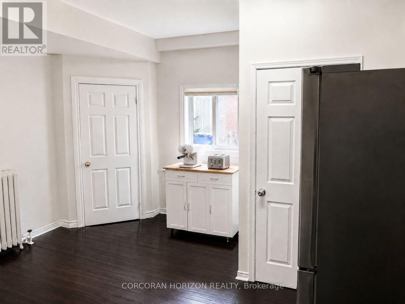
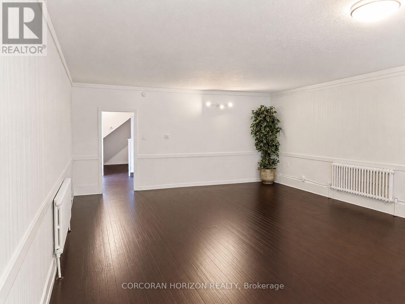
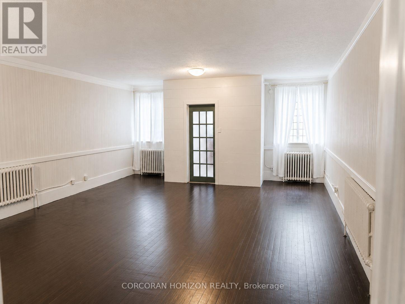
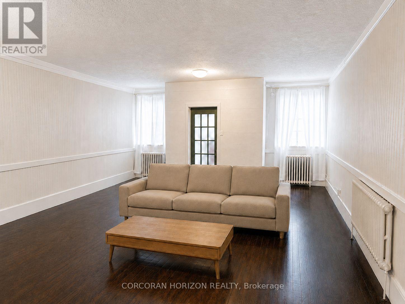
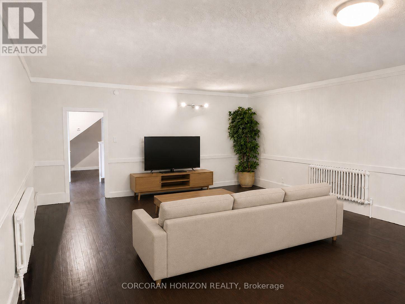
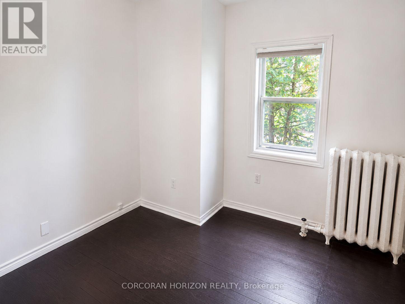
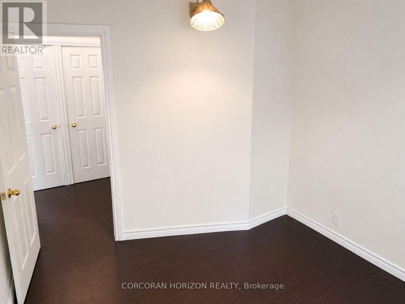
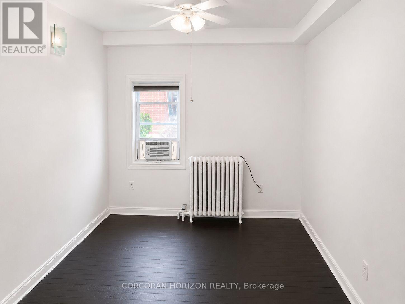
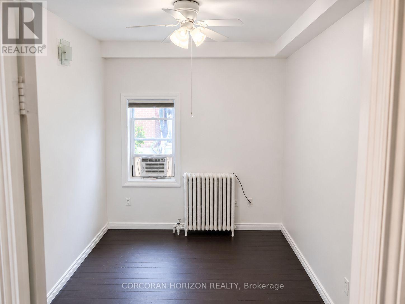
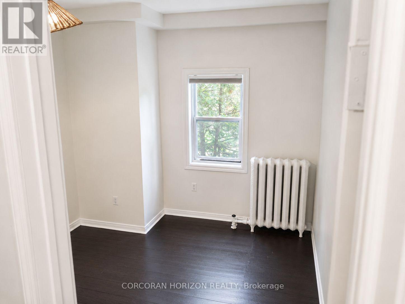
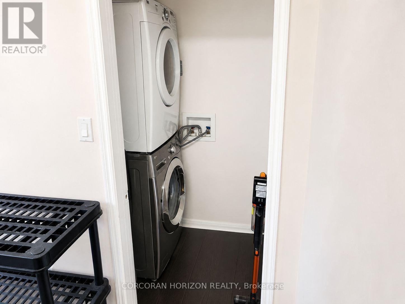
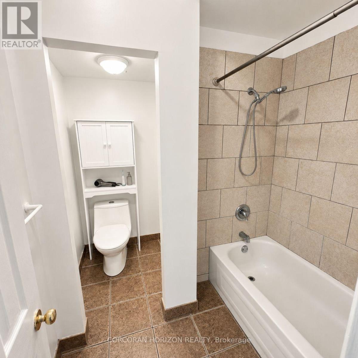
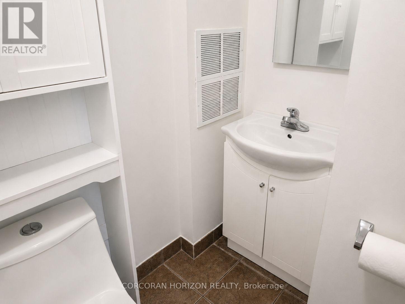
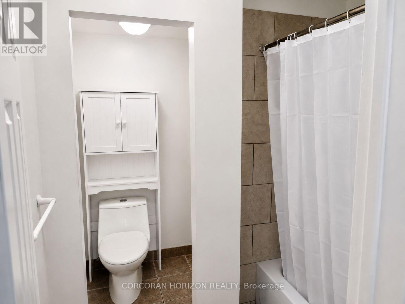
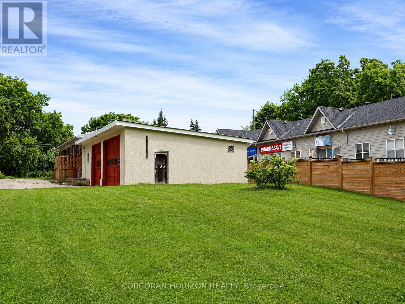
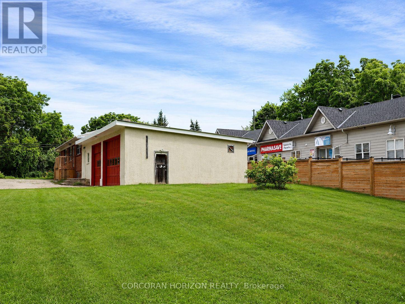
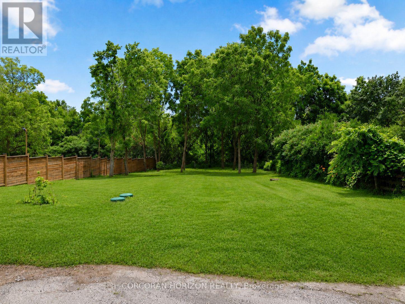
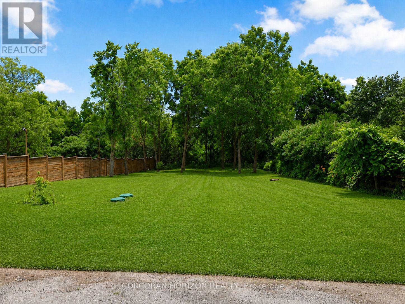
Charming 2-Bedroom Main Floor Apartment in a Historic Queensville Home!Welcome to this beautifully maintained 2-bedroom main floor apartment nestled within a charming historic home in the heart of Queensville. Offering a unique blend of character, comfort, and modern convenience, this inviting residence features spacious principal rooms, beautiful natural light, timeless details, and the warmth and charm that only a heritage property can provide.The thoughtfully designed layout includes a welcoming living space, a bright and functional kitchen with ample cabinetry and workspace, two generously sized bedrooms, and a well-appointed bathroom. Enjoy the character of this special home while benefiting from the privacy and convenience of your own dedicated main floor living space.Step outside and enjoy the peaceful surroundings, mature landscaping, and the charm of a quiet community setting. With two dedicated parking spaces and exclusive use of the main floor, this home provides the perfect combination of comfort, privacy, and convenience.Located in the desirable community of Queensville, you'll enjoy a peaceful lifestyle while remaining close to everyday amenities. Just minutes from Highway 404, Newmarket, parks, schools, shopping, restaurants, and local conveniences, this location offers easy access throughout East Gwillimbury and the GTA.Perfect for professionals, couples, or those seeking a unique rental opportunity with character and charm. Don't miss this opportunity to lease a beautiful apartment in a truly special historic home, offering the perfect balance of small-town charm and modern convenience. (id:63244)
Property Details
| MLS® Number | N13577028 |
| Property Type | Single Family |
| Community Name | Queensville |
| Features | Carpet Free |
| Parking Space Total | 2 |
Building
| Bathroom Total | 1 |
| Bedrooms Above Ground | 2 |
| Bedrooms Total | 2 |
| Appliances | Hood Fan, Stove, Window Coverings, Refrigerator |
| Basement Type | None |
| Construction Style Attachment | Detached |
| Cooling Type | Wall Unit |
| Exterior Finish | Brick |
| Flooring Type | Hardwood |
| Foundation Type | Concrete |
| Heating Fuel | Natural Gas |
| Heating Type | Radiant Heat |
| Stories Total | 2 |
| Size Interior | 700 - 1100 Sqft |
| Type | House |
| Utility Water | Municipal Water |
Parking
| No Garage |
Land
| Acreage | No |
| Sewer | Septic System |
| Size Depth | 329 Ft ,3 In |
| Size Frontage | 97 Ft ,3 In |
| Size Irregular | 97.3 X 329.3 Ft |
| Size Total Text | 97.3 X 329.3 Ft |
Rooms
| Level | Type | Length | Width | Dimensions |
|---|---|---|---|---|
| Main Level | Kitchen | 2.41 m | 2.6 m | 2.41 m x 2.6 m |
| Main Level | Living Room | 7.74 m | 5.82 m | 7.74 m x 5.82 m |
| Main Level | Dining Room | 4.3 m | 3.41 m | 4.3 m x 3.41 m |
| Main Level | Primary Bedroom | 2.87 m | 3.44 m | 2.87 m x 3.44 m |
| Main Level | Bedroom 2 | 2.65 m | 3.78 m | 2.65 m x 3.78 m |
Interested?
Contact us for more information

The trademarks REALTOR®, REALTORS®, and the REALTOR® logo are controlled by The Canadian Real Estate Association (CREA) and identify real estate professionals who are members of CREA. The trademarks MLS®, Multiple Listing Service® and the associated logos are owned by The Canadian Real Estate Association (CREA) and identify the quality of services provided by real estate professionals who are members of CREA. The trademark DDF® is owned by The Canadian Real Estate Association (CREA) and identifies CREA's Data Distribution Facility (DDF®)
August 03 2026 04:56:37
Toronto Real Estate Board
Corcoran Horizon Realty