2 Sagewood Avenue Barrie, Ontario L9J 0L1

$799,999
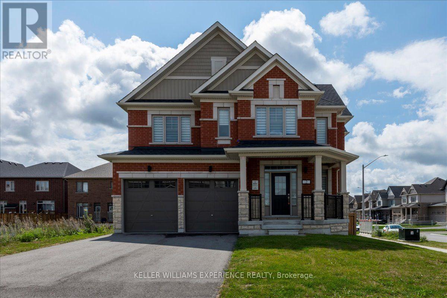
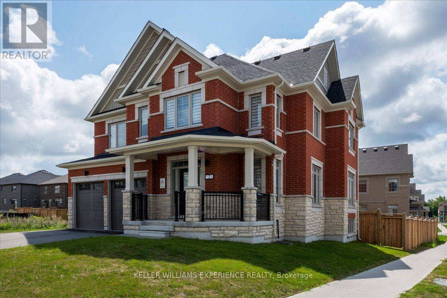
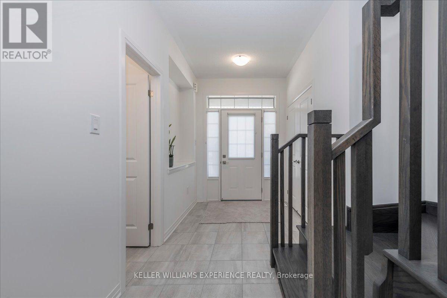
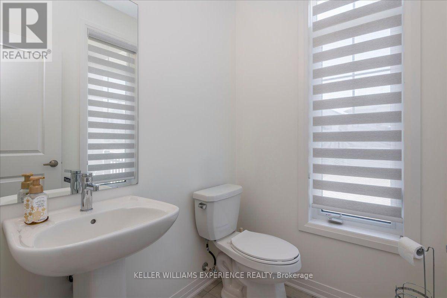
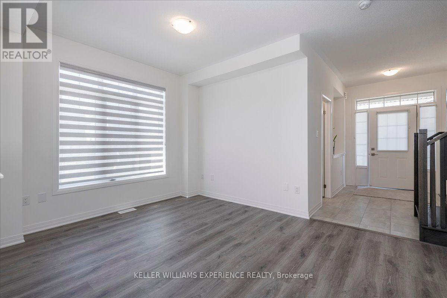
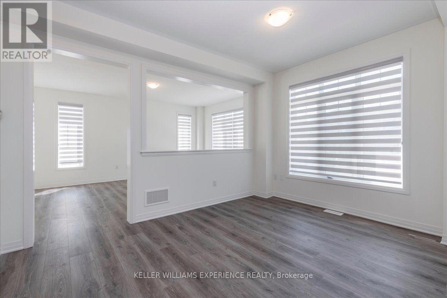
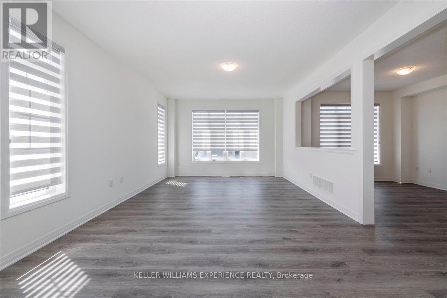
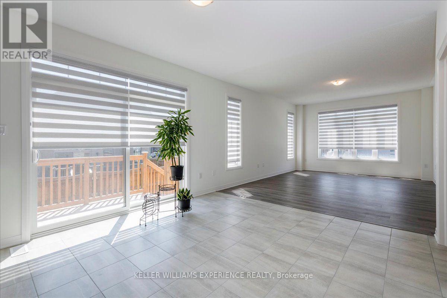
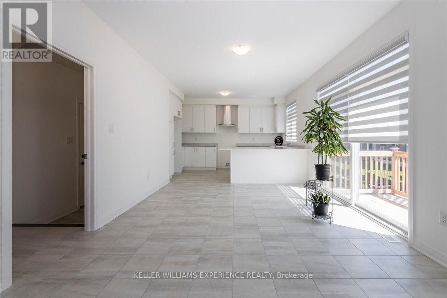
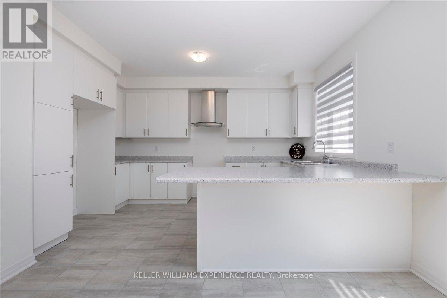
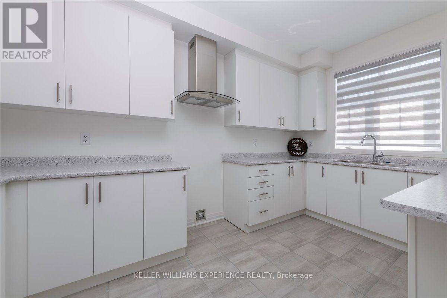
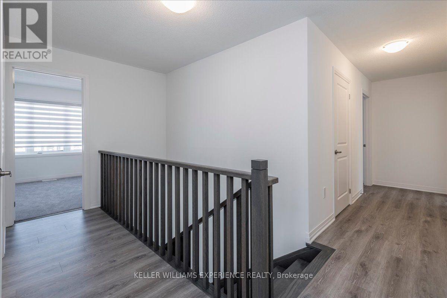
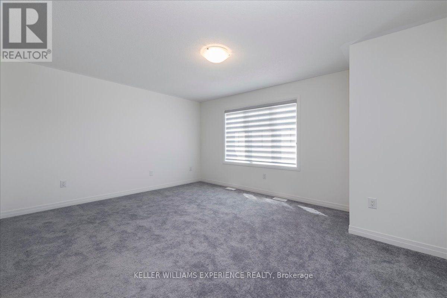
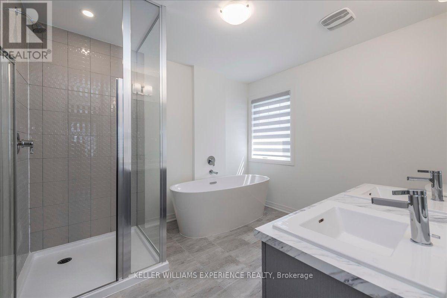
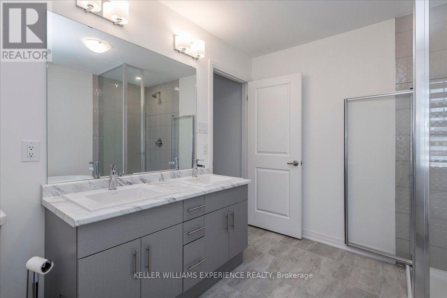
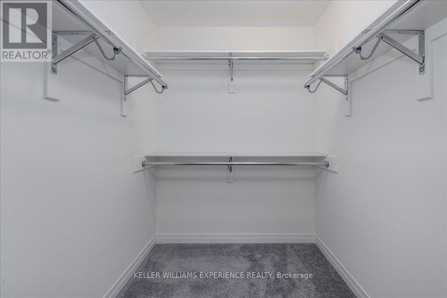
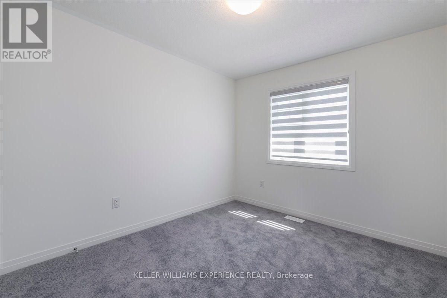
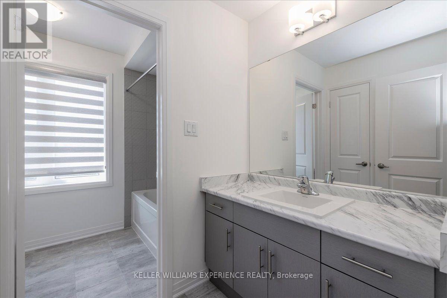
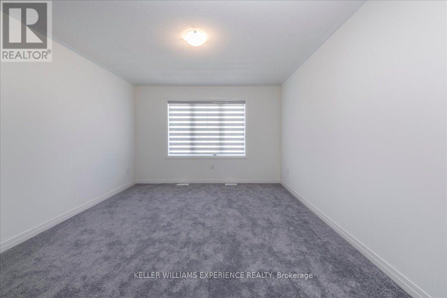
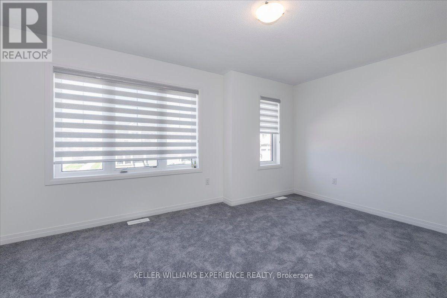
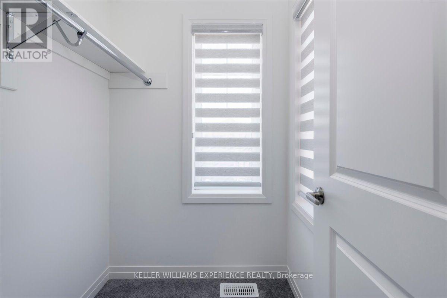
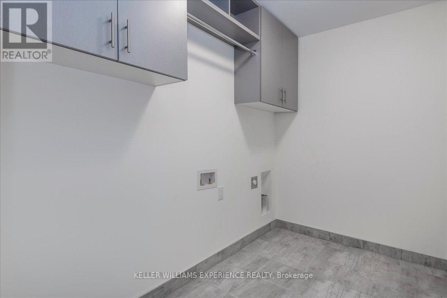
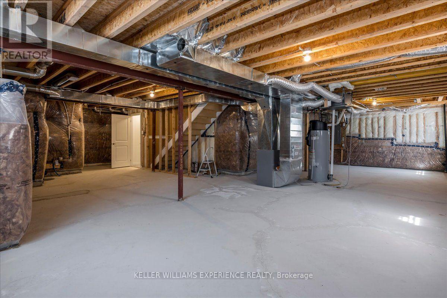
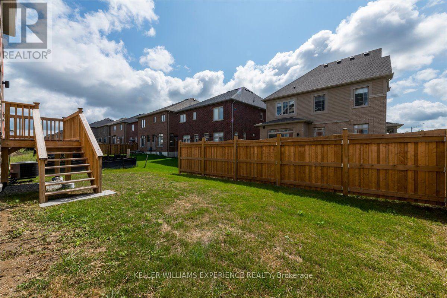
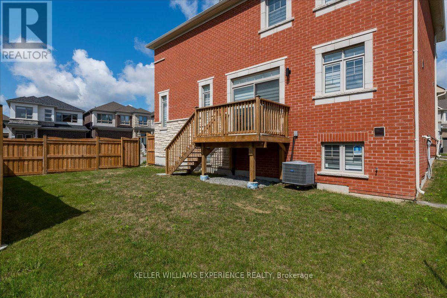
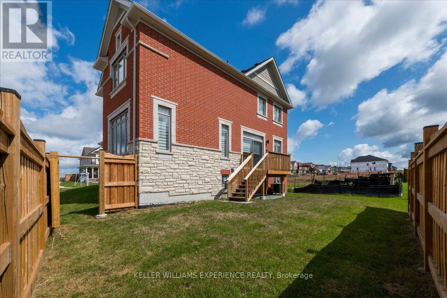
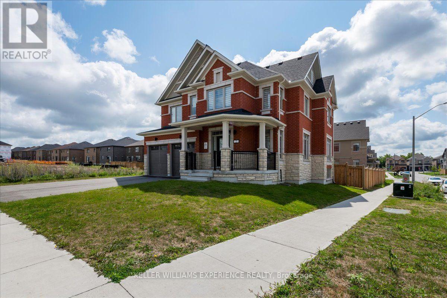
Welcome to 2 Sagewood Avenue - a brand-new, never-lived-in 4-bedroom detached home situated on a premium 50' corner lot in South Barrie, just minutes from the Barrie South GO Station. Offering a fantastic floor plan, impressive natural light and plenty of space for a growing family, this full brick and stone home combines modern finishes with everyday functionality. The bright, open-concept main floor features 9' ceilings, oversized windows and a spacious kitchen with generous counter and storage space, all designed for comfortable family living and entertaining. Upstairs, you'll find four generously sized bedrooms, including a spacious primary retreat with a walk-in closet and spa-inspired 5-piece ensuite, plus the convenience of a large second-floor laundry room. A solid oak staircase, zebra blinds throughout and a 200-amp electrical panel add to the home's list of features. The unfinished basement offers excellent future potential with large above-grade windows bringing in plenty of natural light. Outside, the premium corner lot provides additional outdoor space, privacy and great curb appeal. Enjoy nearby parks and scenic walking trails while being conveniently located close to schools, shopping, Costco, grocery stores, restaurants, fitness centres, golf and Highway 400. For commuters, the Barrie South GO Station is just minutes away, providing convenient access to the GTA. With Barrie's waterfront and beaches approximately 10 minutes away, this is an exceptional opportunity to own a brand-new home in one of South Barrie's growing communities. (id:63244)
Open House
This property has open houses!
11:00 am
Ends at:1:00 pm
11:00 am
Ends at:1:00 pm
Property Details
| MLS® Number | S13694854 |
| Property Type | Single Family |
| Community Name | Rural Barrie Southeast |
| Amenities Near By | Public Transit, Park, Schools |
| Community Features | School Bus, Community Centre |
| Features | Sump Pump |
| Parking Space Total | 4 |
Building
| Bathroom Total | 3 |
| Bedrooms Above Ground | 4 |
| Bedrooms Total | 4 |
| Age | 0 To 5 Years |
| Basement Development | Unfinished |
| Basement Type | N/a (unfinished) |
| Construction Style Attachment | Detached |
| Cooling Type | Central Air Conditioning |
| Exterior Finish | Brick, Stone |
| Flooring Type | Tile, Laminate, Carpeted |
| Foundation Type | Concrete |
| Half Bath Total | 1 |
| Heating Fuel | Natural Gas |
| Heating Type | Forced Air |
| Stories Total | 2 |
| Size Interior | 2000 - 2500 Sqft |
| Type | House |
| Utility Water | Municipal Water |
Parking
| Garage | |
| Inside Entry |
Land
| Acreage | No |
| Land Amenities | Public Transit, Park, Schools |
| Sewer | Sanitary Sewer |
| Size Depth | 91 Ft ,8 In |
| Size Frontage | 40 Ft ,6 In |
| Size Irregular | 40.5 X 91.7 Ft |
| Size Total Text | 40.5 X 91.7 Ft |
| Zoning Description | R5 |
Rooms
| Level | Type | Length | Width | Dimensions |
|---|---|---|---|---|
| Second Level | Primary Bedroom | 3.96 m | 4.88 m | 3.96 m x 4.88 m |
| Second Level | Bedroom 2 | 3.05 m | 3.35 m | 3.05 m x 3.35 m |
| Second Level | Bedroom 3 | 3.66 m | 4.6 m | 3.66 m x 4.6 m |
| Second Level | Bedroom 4 | 4.72 m | 3.2 m | 4.72 m x 3.2 m |
| Main Level | Foyer | 2.89 m | 1.82 m | 2.89 m x 1.82 m |
| Main Level | Dining Room | 4.27 m | 3.35 m | 4.27 m x 3.35 m |
| Main Level | Kitchen | 3.15 m | 4.42 m | 3.15 m x 4.42 m |
| Main Level | Eating Area | 3.51 m | 3.66 m | 3.51 m x 3.66 m |
| Main Level | Living Room | 5.18 m | 3.96 m | 5.18 m x 3.96 m |
Utilities
| Cable | Available |
| Electricity | Installed |
| Sewer | Installed |
https://www.realtor.ca/real-estate/30177427/2-sagewood-avenue-barrie-rural-barrie-southeast
Interested?
Contact us for more information

The trademarks REALTOR®, REALTORS®, and the REALTOR® logo are controlled by The Canadian Real Estate Association (CREA) and identify real estate professionals who are members of CREA. The trademarks MLS®, Multiple Listing Service® and the associated logos are owned by The Canadian Real Estate Association (CREA) and identify the quality of services provided by real estate professionals who are members of CREA. The trademark DDF® is owned by The Canadian Real Estate Association (CREA) and identifies CREA's Data Distribution Facility (DDF®)
August 20 2026 01:58:28
Toronto Real Estate Board
Keller Williams Experience Realty