2 Purt Court Barrie (Bayshore), Ontario L4N 9K7

$999,900
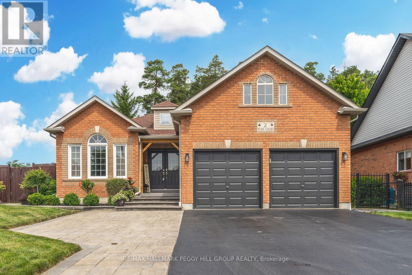
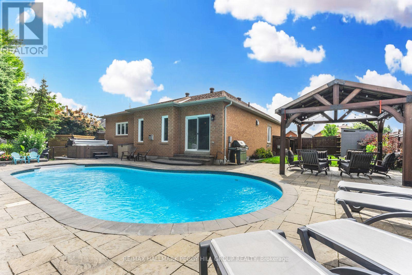
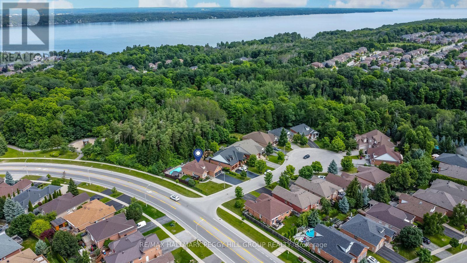
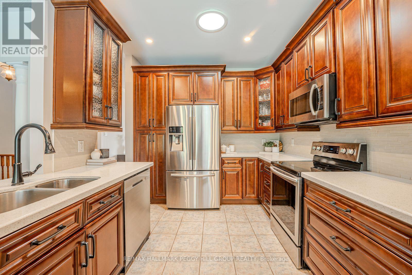
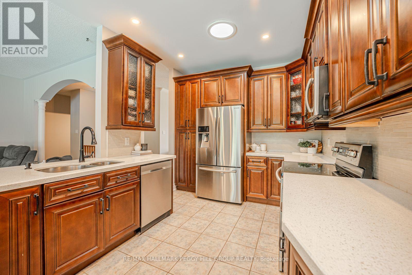
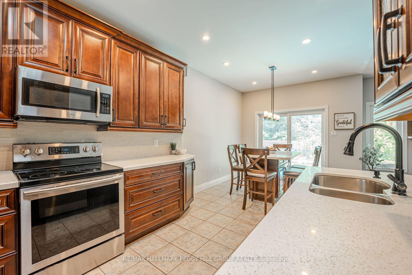
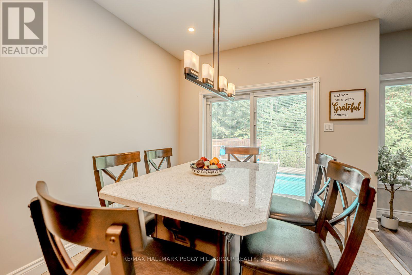
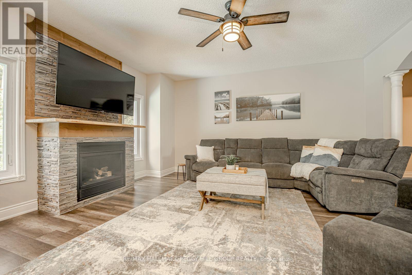
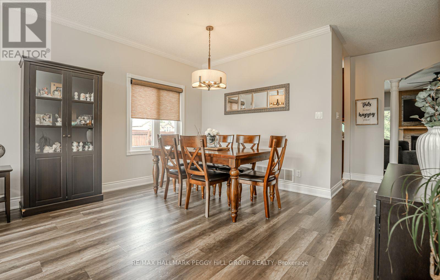
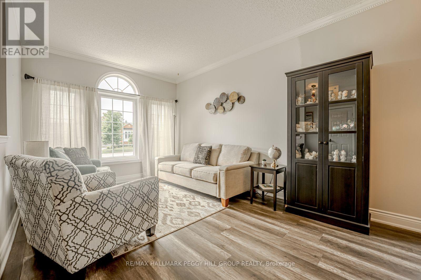
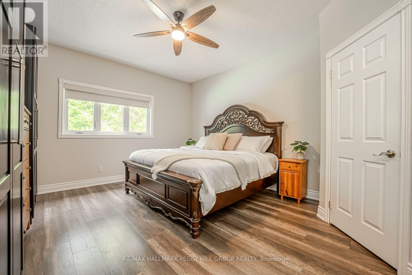
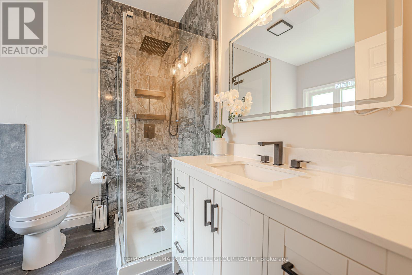
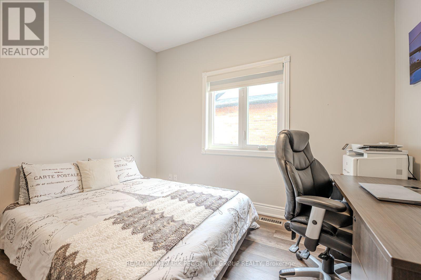
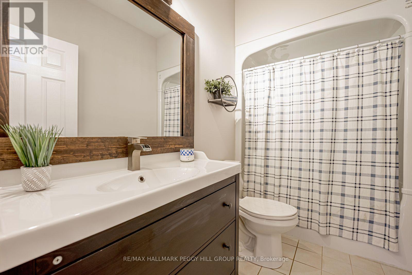
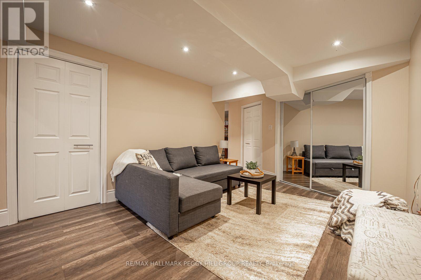
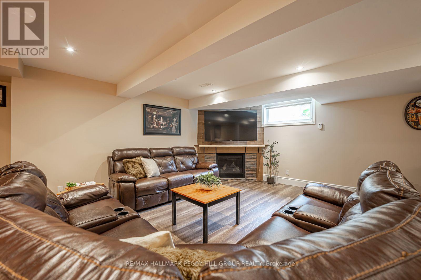
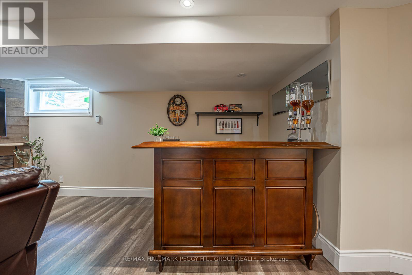
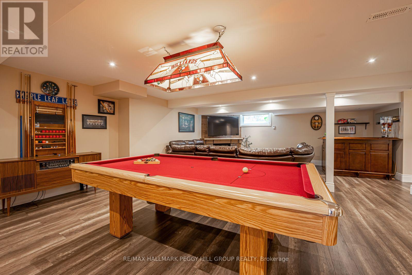
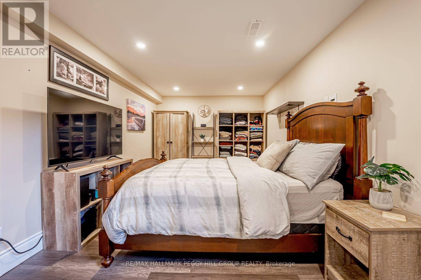
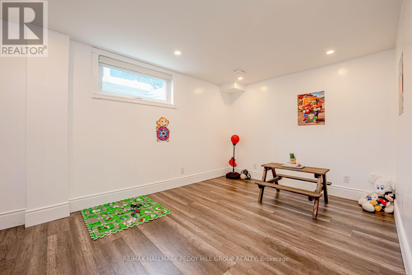
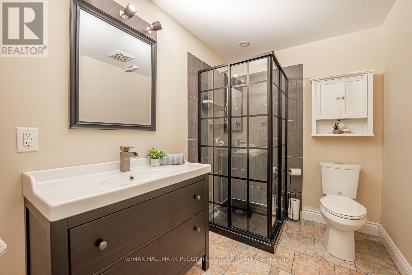
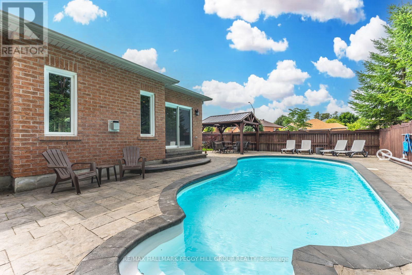
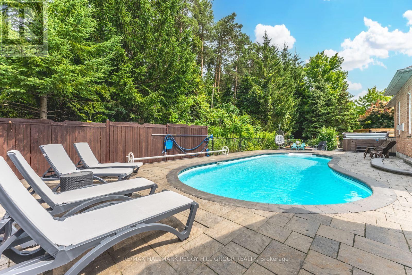
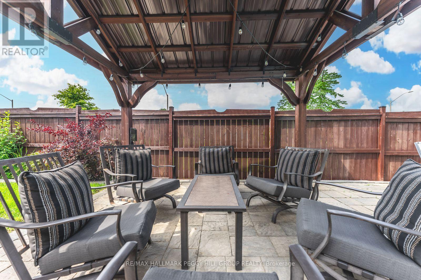
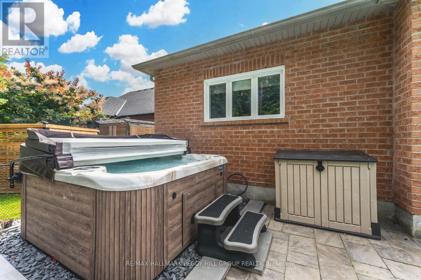
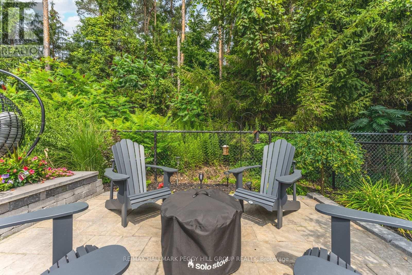
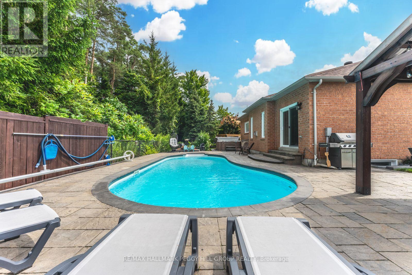
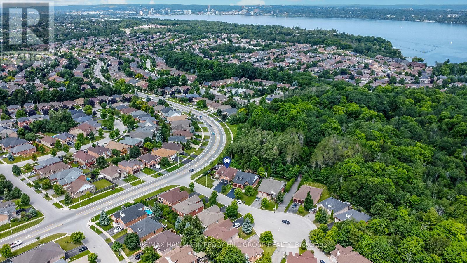
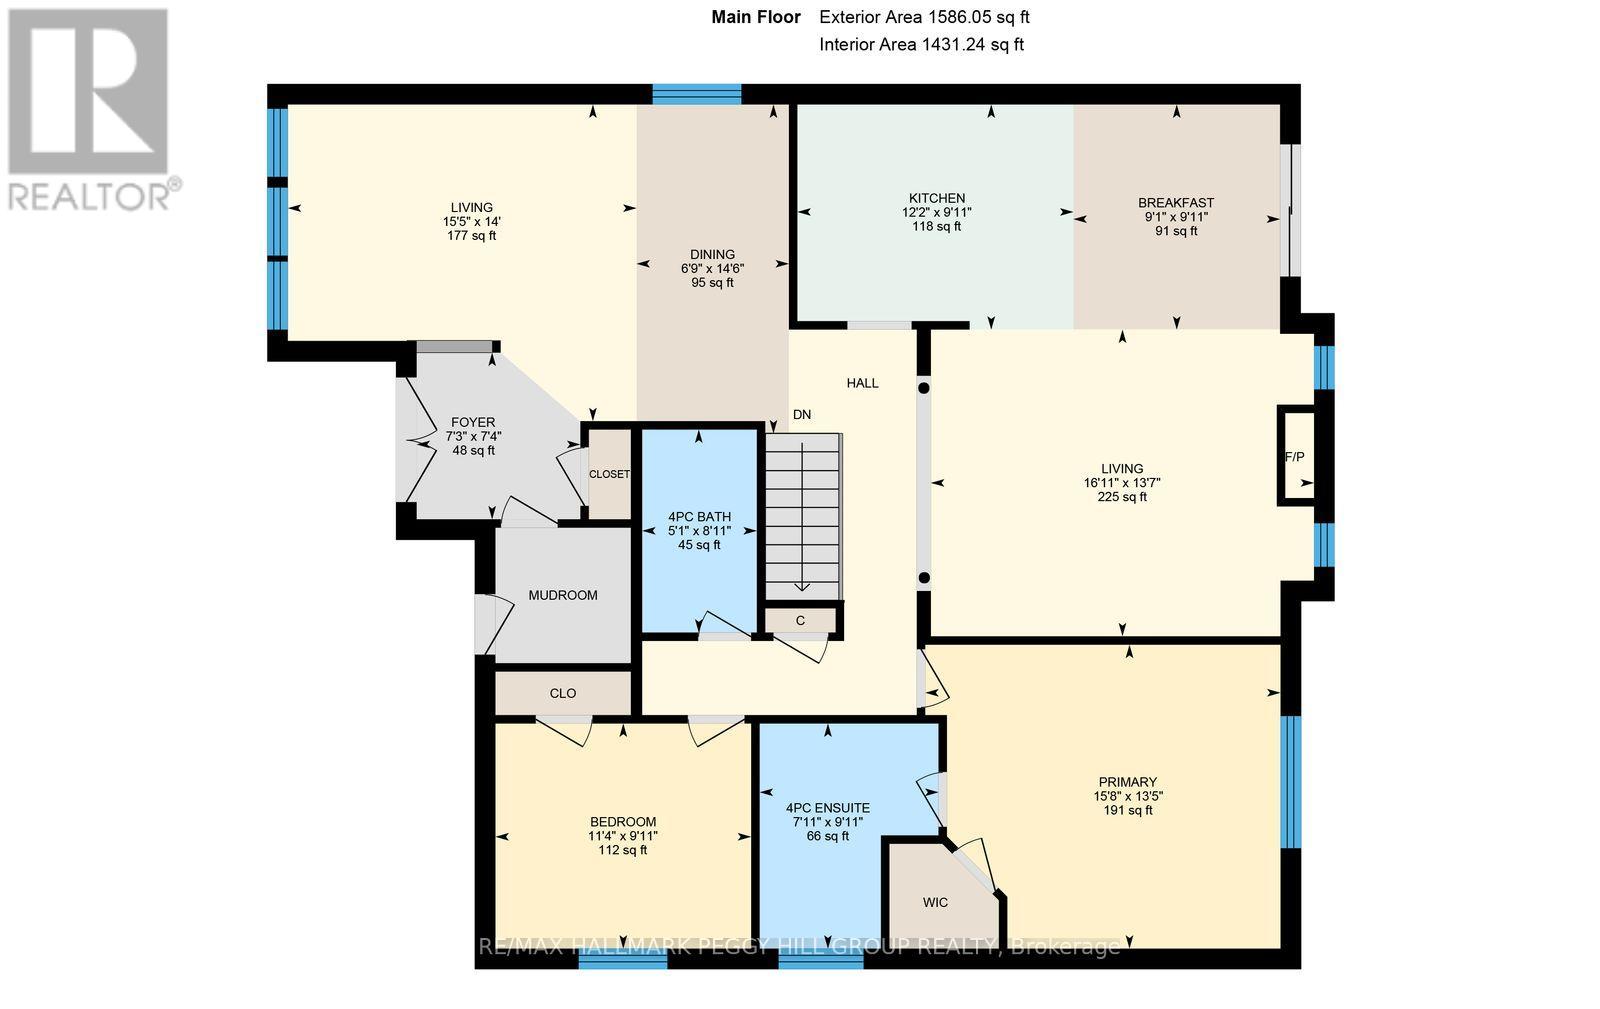
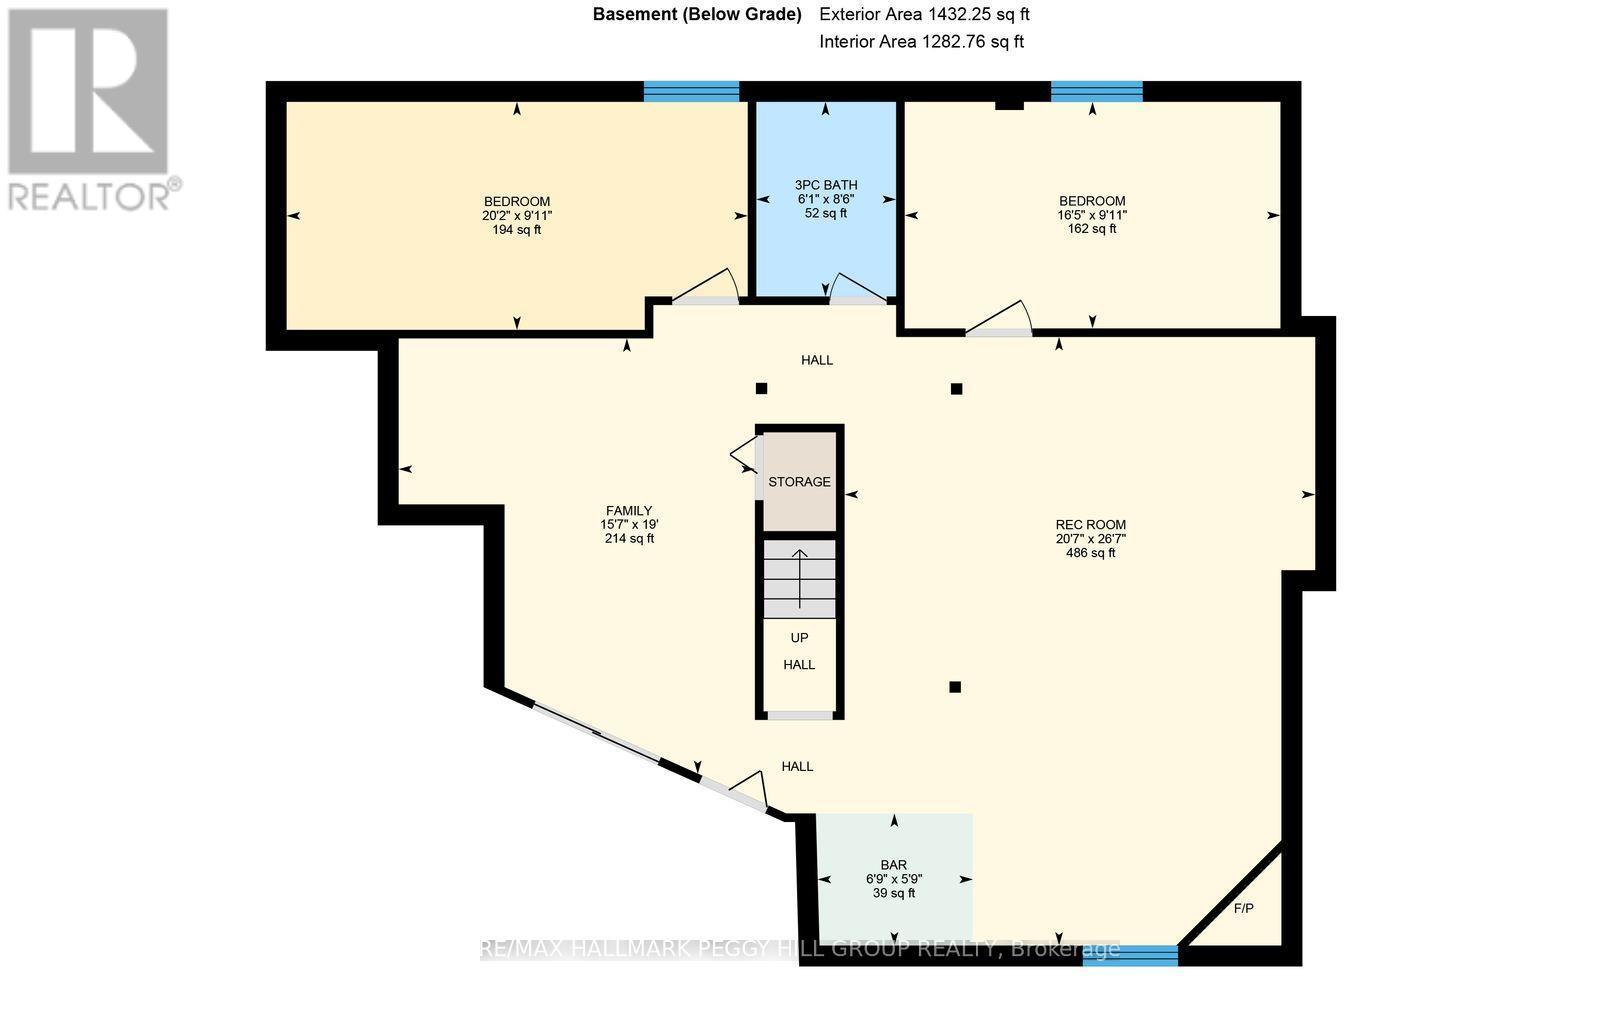
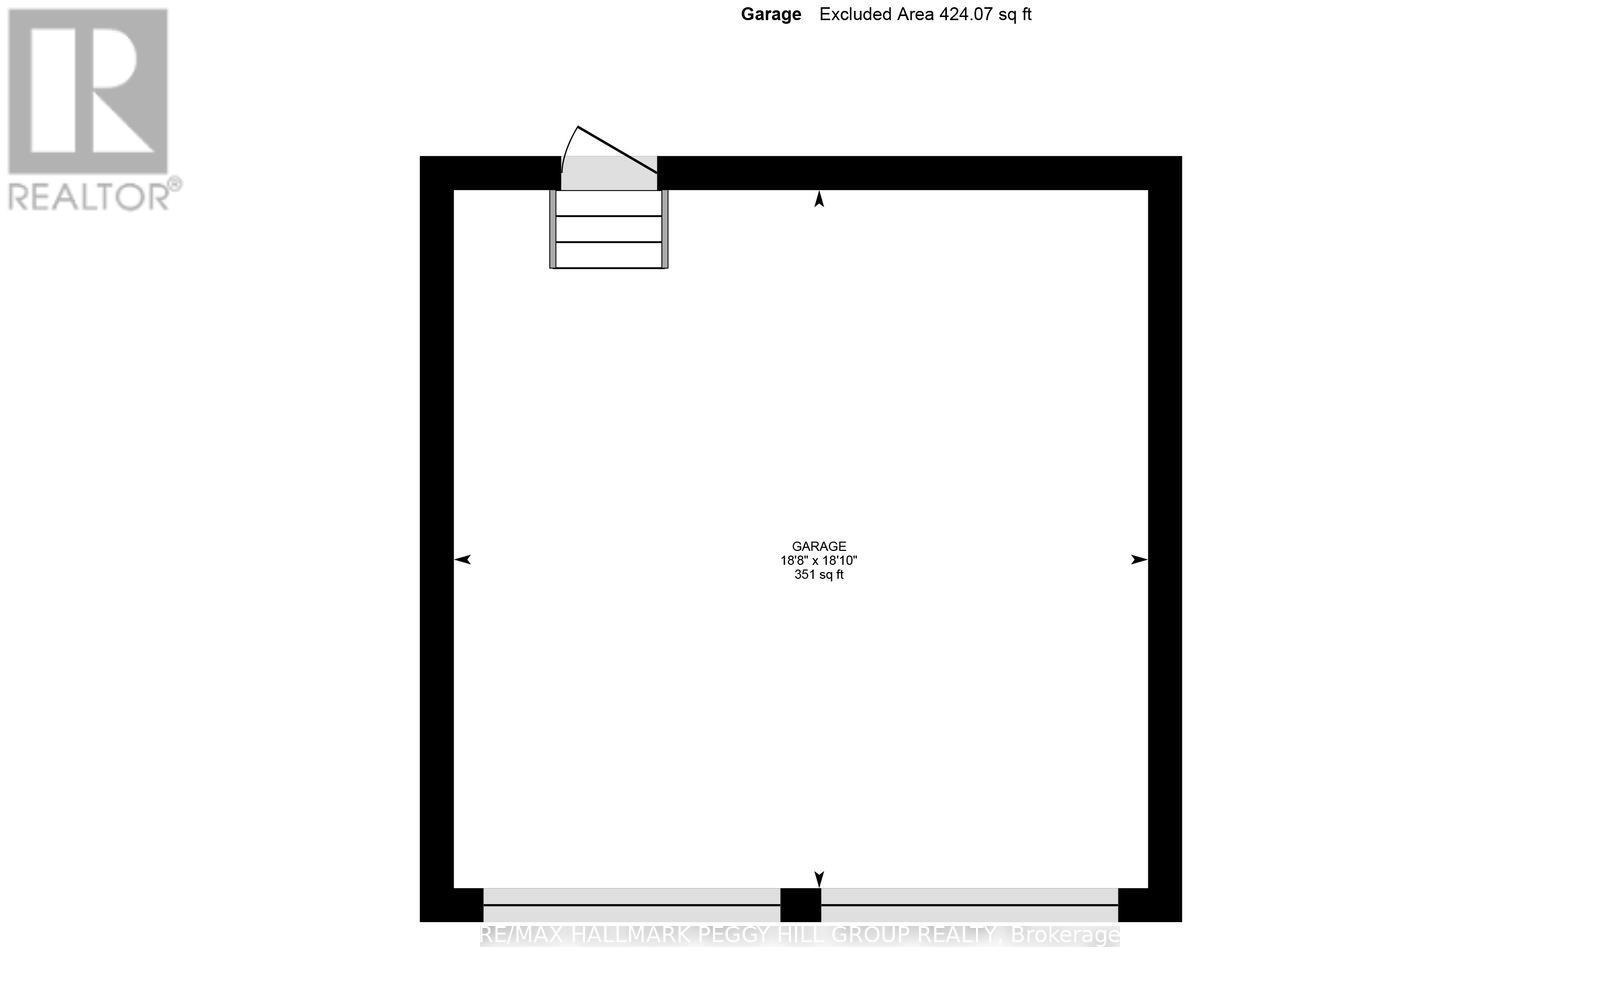
Extensively Upgraded Executive Bungalow With A Resort-Inspired Backyard! Set on a premium corner lot in Barrie's coveted Kingswood neighbourhood, this bungalow is elevated by a spectacular backyard featuring a 16 x 20 ft inground saltwater pool, 8-person hot tub, gazebo, expansive stonework and beautifully landscaped grounds. Notable improvements include a newer pool heater and updated saltwater system, updated fencing, upgraded plumbing and electrical, a renovated kitchen, updated primary ensuite, newer owned water heater, freshly painted main level, repainted front and garage doors, an electric heater in the attached 2-car garage and a widened driveway. Nine-foot ceilings, crown moulding and laminate flooring carry through the principal living areas, with separate living and dining rooms offering defined spaces at the front of the home. The renovated kitchen features quartz countertops, a stone backsplash, stainless steel appliances and extensive cabinetry, opening directly to the family room with a gas fireplace, while the adjoining breakfast area walks out to the pool. The oversized primary bedroom includes a walk-in closet with organizers and an updated 4-piece ensuite with a modern vanity, glass-walled shower and soaker tub. The finished lower level is a major bonus, with a fireplace-centred rec room, separate sitting room, two additional bedrooms, a 3-piece bathroom, pot lights and ample room for a pool table, bar setup, game nights or movie marathons. Beyond the front door, Wilkins Trail is steps away, with the lake, beach, schools, shopping and Barrie South GO all nearby. (id:63244)
Property Details
| MLS® Number | S13687402 |
| Property Type | Single Family |
| Community Name | Bayshore |
| Amenities Near By | Beach, Marina, Park, Public Transit |
| Features | Cul-de-sac, Irregular Lot Size, Sump Pump |
| Parking Space Total | 8 |
| Pool Features | Salt Water Pool |
| Pool Type | Inground Pool |
| Structure | Patio(s), Shed |
Building
| Bathroom Total | 3 |
| Bedrooms Above Ground | 2 |
| Bedrooms Below Ground | 2 |
| Bedrooms Total | 4 |
| Age | 16 To 30 Years |
| Amenities | Fireplace(s) |
| Appliances | Hot Tub, Garage Door Opener Remote(s), Water Heater, Dishwasher, Dryer, Garage Door Opener, Microwave, Stove, Washer, Window Coverings, Refrigerator |
| Architectural Style | Bungalow |
| Basement Development | Finished |
| Basement Type | Full (finished) |
| Construction Style Attachment | Detached |
| Cooling Type | Central Air Conditioning |
| Exterior Finish | Brick |
| Fireplace Present | Yes |
| Fireplace Total | 2 |
| Foundation Type | Poured Concrete |
| Heating Fuel | Natural Gas |
| Heating Type | Forced Air |
| Stories Total | 1 |
| Size Interior | 1500 - 2000 Sqft |
| Type | House |
| Utility Water | Municipal Water |
Parking
| Attached Garage | |
| Garage |
Land
| Acreage | No |
| Fence Type | Fully Fenced |
| Land Amenities | Beach, Marina, Park, Public Transit |
| Landscape Features | Landscaped |
| Sewer | Sanitary Sewer |
| Size Depth | 112 Ft ,2 In |
| Size Frontage | 65 Ft ,7 In |
| Size Irregular | 65.6 X 112.2 Ft ; 112.14 X 69.53 X 78.15 X 21.53 X 65.54ft |
| Size Total Text | 65.6 X 112.2 Ft ; 112.14 X 69.53 X 78.15 X 21.53 X 65.54ft|under 1/2 Acre |
| Surface Water | Lake/pond |
| Zoning Description | R2 |
Rooms
| Level | Type | Length | Width | Dimensions |
|---|---|---|---|---|
| Basement | Other | 1.76 m | 2.07 m | 1.76 m x 2.07 m |
| Basement | Sitting Room | 5.8 m | 4.74 m | 5.8 m x 4.74 m |
| Basement | Bedroom 3 | 3.04 m | 6.14 m | 3.04 m x 6.14 m |
| Basement | Bedroom 4 | 3.02 m | 5 m | 3.02 m x 5 m |
| Basement | Recreational, Games Room | 8.1 m | 6.27 m | 8.1 m x 6.27 m |
| Main Level | Foyer | 2.24 m | 2.2 m | 2.24 m x 2.2 m |
| Main Level | Kitchen | 3.03 m | 3.72 m | 3.03 m x 3.72 m |
| Main Level | Eating Area | 3.03 m | 2.78 m | 3.03 m x 2.78 m |
| Main Level | Dining Room | 4.43 m | 2.05 m | 4.43 m x 2.05 m |
| Main Level | Living Room | 4.26 m | 4.69 m | 4.26 m x 4.69 m |
| Main Level | Family Room | 4.13 m | 5.16 m | 4.13 m x 5.16 m |
| Main Level | Primary Bedroom | 4.09 m | 4.78 m | 4.09 m x 4.78 m |
| Main Level | Bedroom 2 | 3.03 m | 3.44 m | 3.03 m x 3.44 m |
| Main Level | Mud Room | 1.82 m | 1.82 m | 1.82 m x 1.82 m |
Utilities
| Cable | Available |
| Electricity | Installed |
| Sewer | Installed |
https://www.realtor.ca/real-estate/30168702/2-purt-court-barrie-bayshore-bayshore
Interested?
Contact us for more information

The trademarks REALTOR®, REALTORS®, and the REALTOR® logo are controlled by The Canadian Real Estate Association (CREA) and identify real estate professionals who are members of CREA. The trademarks MLS®, Multiple Listing Service® and the associated logos are owned by The Canadian Real Estate Association (CREA) and identify the quality of services provided by real estate professionals who are members of CREA. The trademark DDF® is owned by The Canadian Real Estate Association (CREA) and identifies CREA's Data Distribution Facility (DDF®)
August 18 2026 04:32:44
Toronto Real Estate Board
RE/MAX Hallmark Peggy Hill Group Realty