2 Beacon Street Tay, Ontario L0K 1R0

$1,225,000
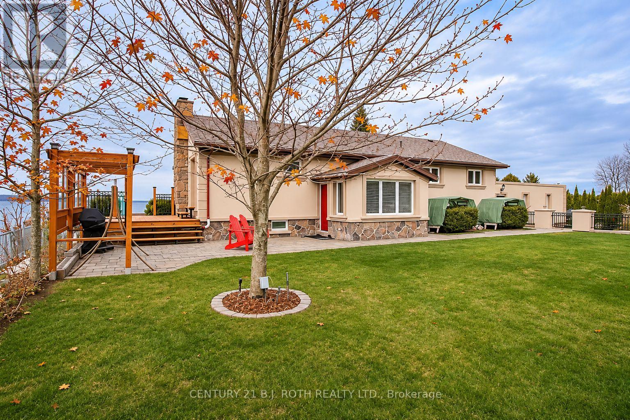
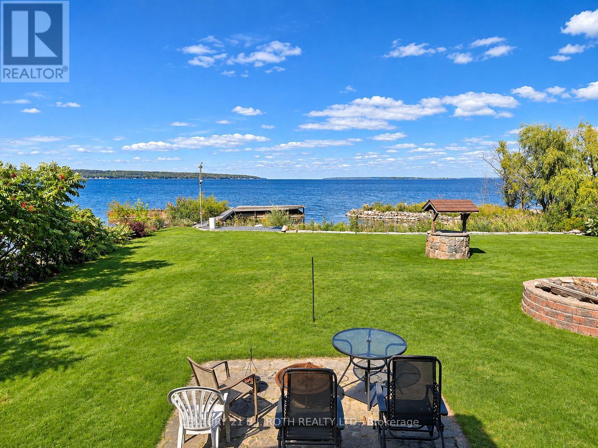
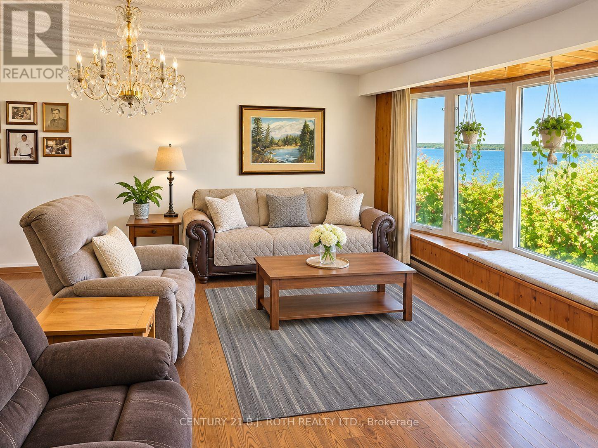
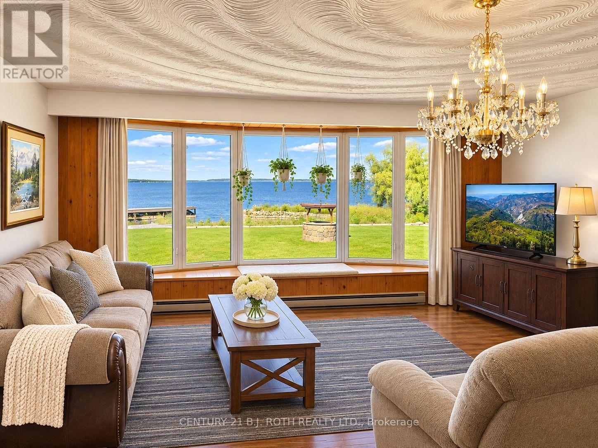
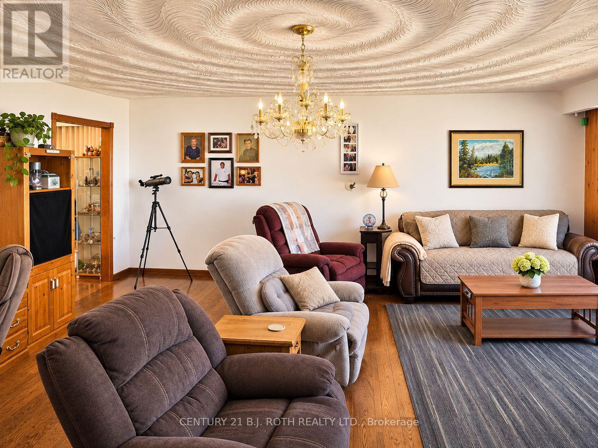
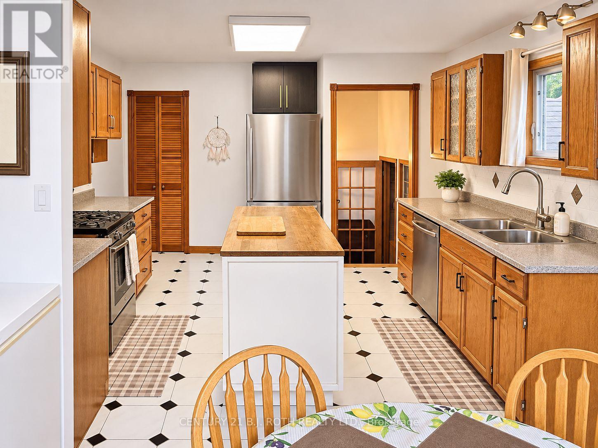
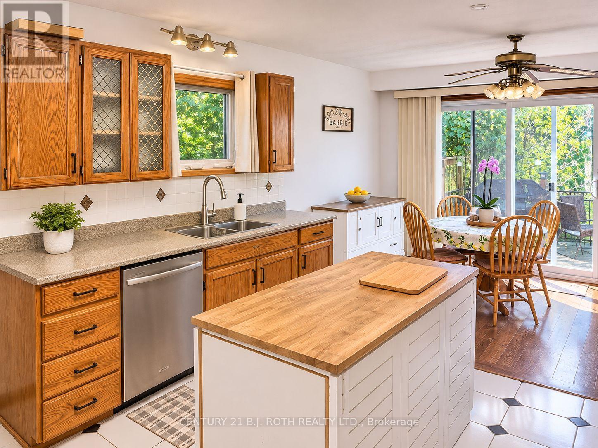
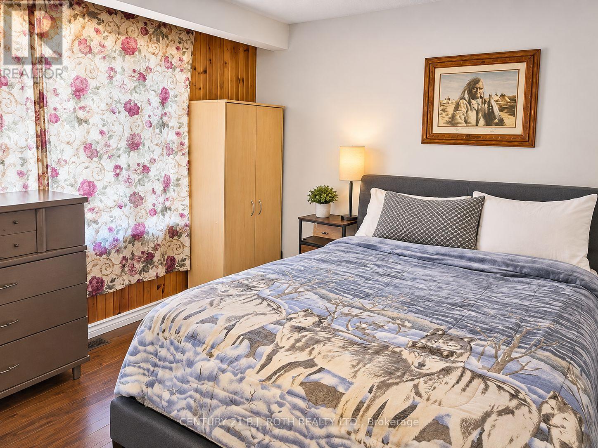
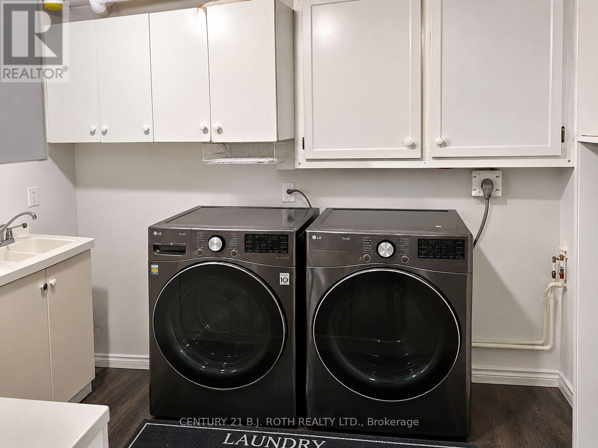
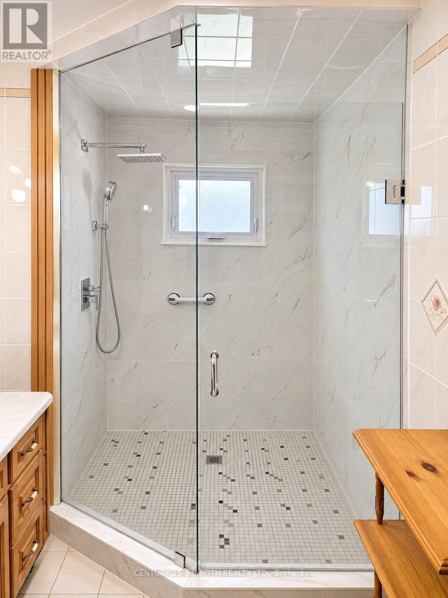
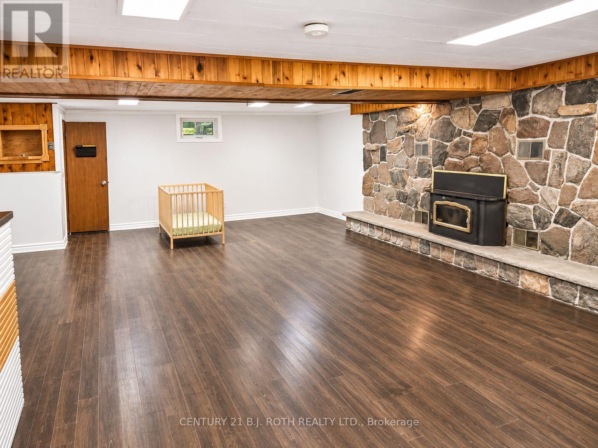
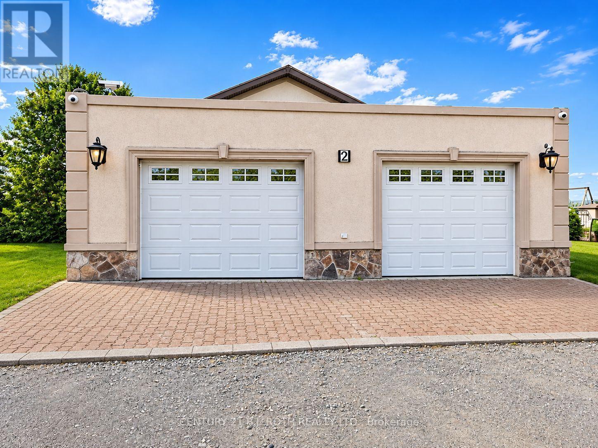
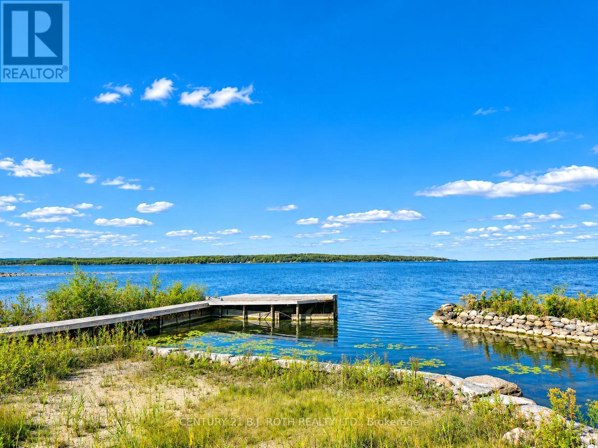
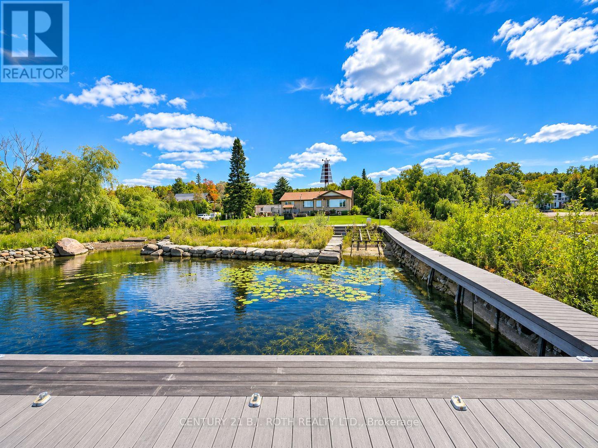
Rare private Georgian Bay waterfront only 90 minutes from the GTA. Set on a stunning 0.5-acre lot with 90+ ft of sandy shoreline, this year-round property offers breathtaking sunset views, and boat launch. The home features 4+1 bedrooms, 2.5 baths, natural gas furnace with A/C, fireplace, hardwood and tile floors, metal tile roof. A heated 2,000 sq. ft. shop with hydro, attached double garage and ample parking provide incredible space for vehicles, boats and recreational toys. Beautifully landscaped with patios, deck and firepit, this is the ultimate four-season retreat for swimming, boating, fishing, golfing, hiking, snowmobiling and skiing. (id:63244)
Property Details
| MLS® Number | S14192498 |
| Property Type | Single Family |
| Community Name | Rural Tay |
| Amenities Near By | Beach |
| Easement | Unknown |
| Equipment Type | Water Heater |
| Features | Carpet Free |
| Parking Space Total | 6 |
| Rental Equipment Type | Water Heater |
| View Type | Direct Water View |
| Water Front Name | Georgian Bay |
| Water Front Type | Waterfront |
Building
| Bathroom Total | 3 |
| Bedrooms Above Ground | 4 |
| Bedrooms Below Ground | 1 |
| Bedrooms Total | 5 |
| Age | 31 To 50 Years |
| Architectural Style | Bungalow |
| Basement Development | Finished |
| Basement Features | Walk Out |
| Basement Type | N/a (finished), N/a |
| Construction Style Attachment | Detached |
| Cooling Type | Central Air Conditioning |
| Exterior Finish | Stucco |
| Fireplace Present | Yes |
| Foundation Type | Block |
| Half Bath Total | 1 |
| Heating Fuel | Natural Gas |
| Heating Type | Forced Air |
| Stories Total | 1 |
| Size Interior | 1500 - 2000 Sqft |
| Type | House |
| Utility Water | Drilled Well |
Parking
| Attached Garage | |
| Garage |
Land
| Access Type | Year-round Access, Private Docking |
| Acreage | No |
| Land Amenities | Beach |
| Sewer | Septic System |
| Size Depth | 235 Ft ,1 In |
| Size Frontage | 97 Ft ,1 In |
| Size Irregular | 97.1 X 235.1 Ft |
| Size Total Text | 97.1 X 235.1 Ft|1/2 - 1.99 Acres |
| Zoning Description | Rs Ep |
Rooms
| Level | Type | Length | Width | Dimensions |
|---|---|---|---|---|
| Basement | Bedroom 5 | 3.66 m | 3.35 m | 3.66 m x 3.35 m |
| Basement | Family Room | 9.14 m | 7.32 m | 9.14 m x 7.32 m |
| Basement | Games Room | 7.32 m | 3.96 m | 7.32 m x 3.96 m |
| Main Level | Sunroom | 3.35 m | 2.13 m | 3.35 m x 2.13 m |
| Main Level | Kitchen | 5.49 m | 3.66 m | 5.49 m x 3.66 m |
| Main Level | Living Room | 5.79 m | 5.18 m | 5.79 m x 5.18 m |
| Main Level | Primary Bedroom | 3.66 m | 3.66 m | 3.66 m x 3.66 m |
| Main Level | Bedroom 2 | 3.35 m | 2.74 m | 3.35 m x 2.74 m |
| Main Level | Bedroom 3 | 3.66 m | 2.44 m | 3.66 m x 2.44 m |
| Main Level | Bedroom 4 | 3.66 m | 2.74 m | 3.66 m x 2.74 m |
https://www.realtor.ca/real-estate/30525814/2-beacon-street-tay-rural-tay
Interested?
Contact us for more information

The trademarks REALTOR®, REALTORS®, and the REALTOR® logo are controlled by The Canadian Real Estate Association (CREA) and identify real estate professionals who are members of CREA. The trademarks MLS®, Multiple Listing Service® and the associated logos are owned by The Canadian Real Estate Association (CREA) and identify the quality of services provided by real estate professionals who are members of CREA. The trademark DDF® is owned by The Canadian Real Estate Association (CREA) and identifies CREA's Data Distribution Facility (DDF®)
November 18 2026 07:29:19
Toronto Real Estate Board
Century 21 B.j. Roth Realty Ltd.