2 - 1941 Marchmont Road Severn (Marchmont), Ontario L3V 0V6

$2,600 Monthly
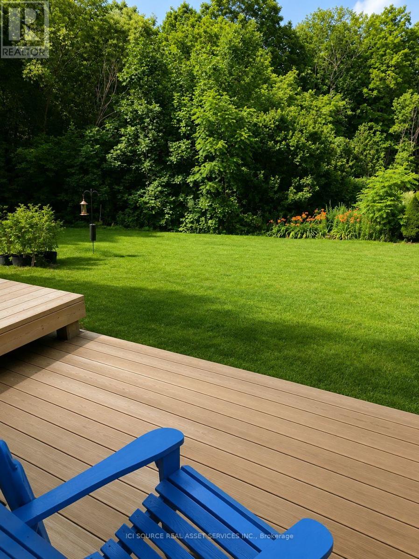
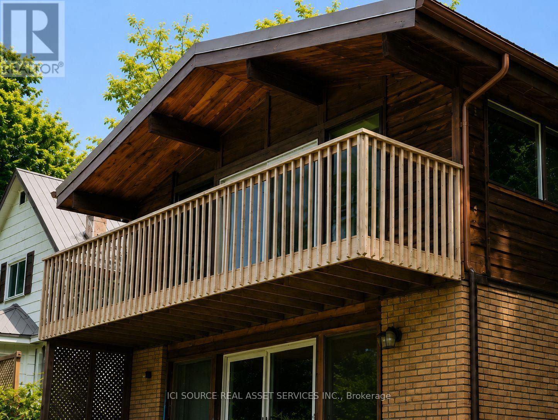
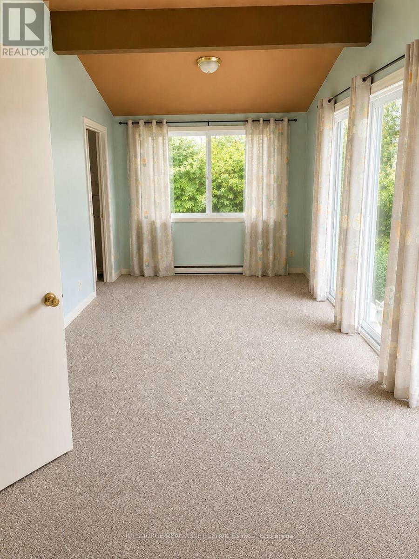
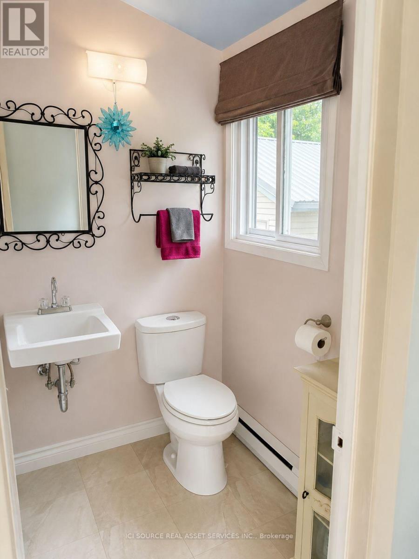
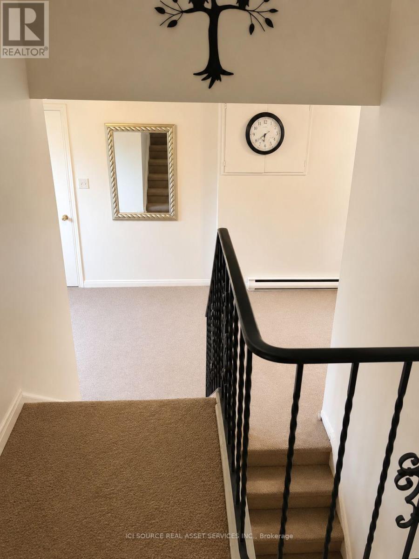
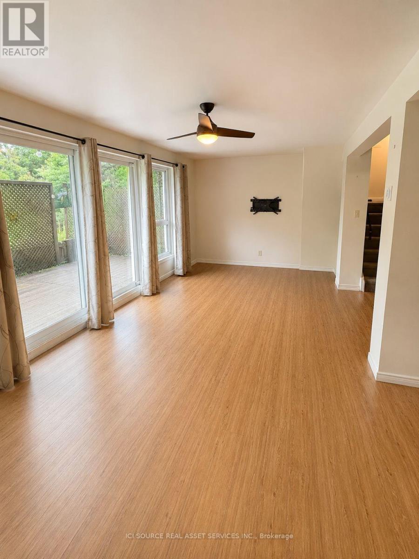
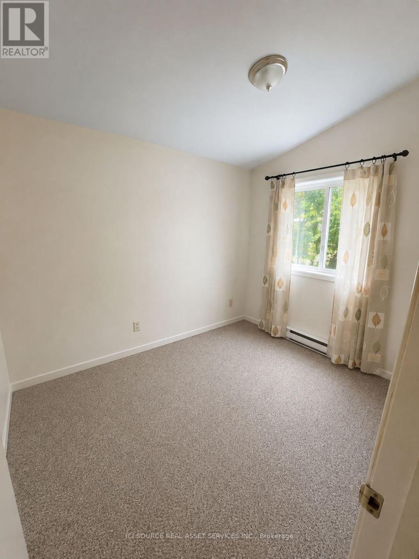
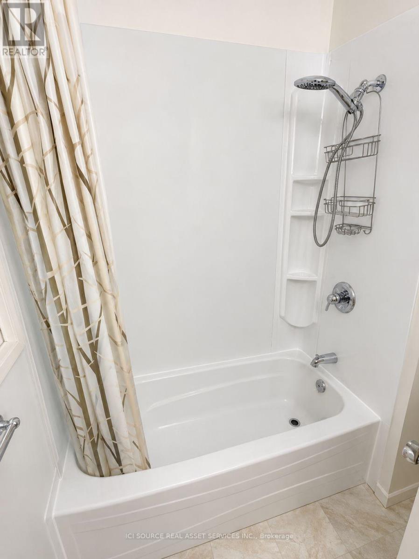
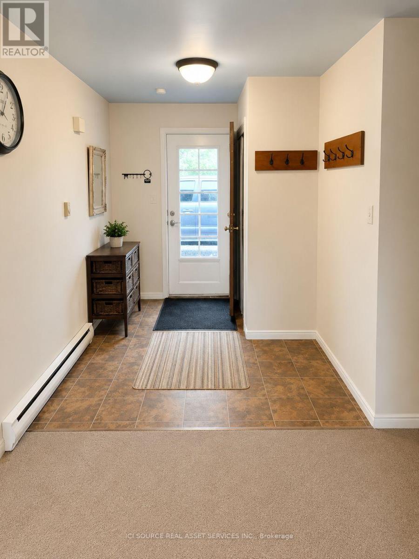
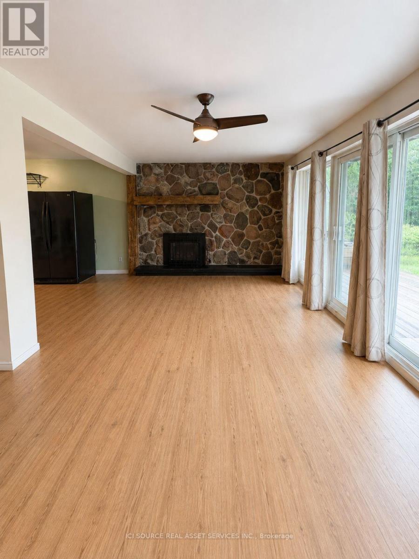
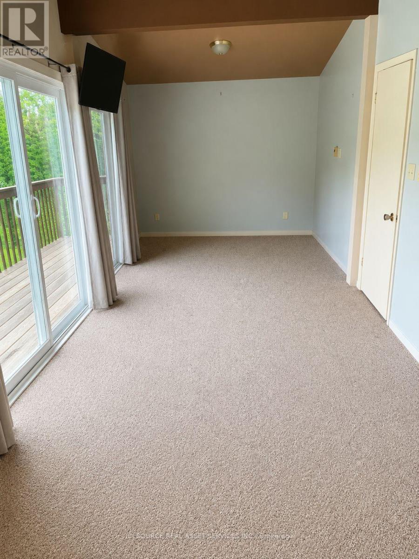
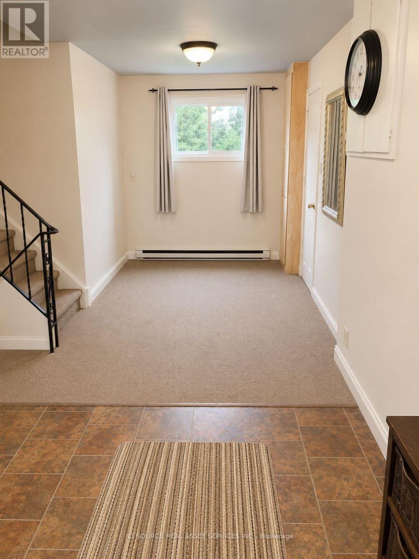
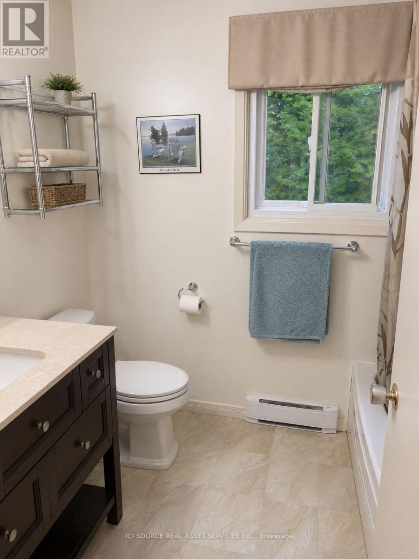
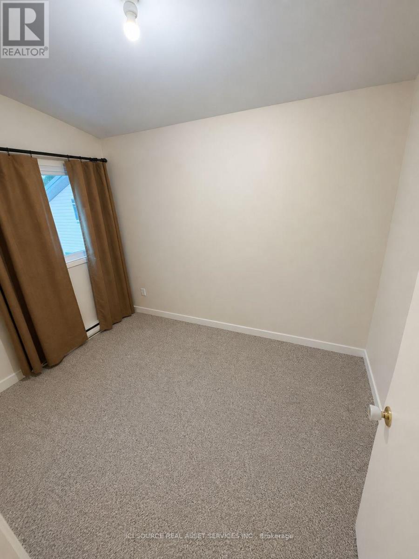
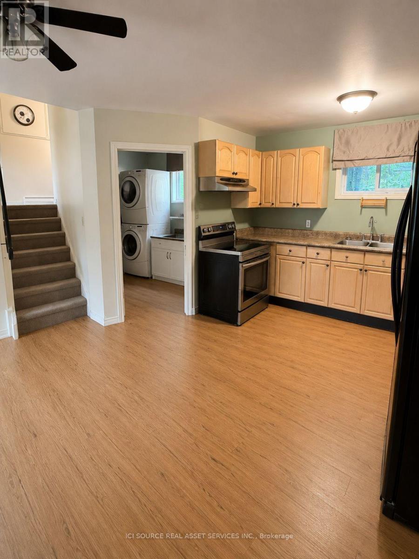
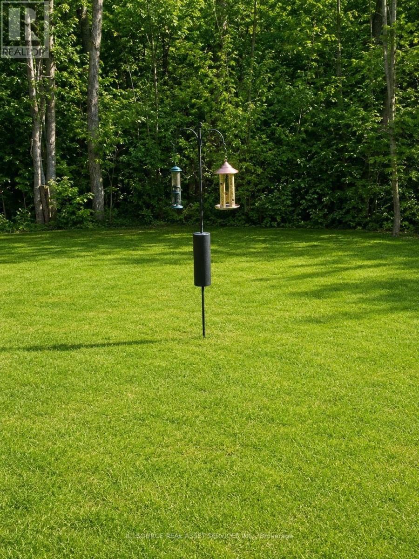
Welcome to your new home in the highly sought-after community of Marchmont! This beautiful 3-bedroom rear duplex offers the perfect combination of comfort, privacy, and convenience in one of the area's most desirable neighbourhoods. Step inside to a bright, open-concept living space where the kitchen flows seamlessly into the living room, creating an inviting atmosphere for relaxing or entertaining. Large windows fill the home with natural light, making the space feel warm and welcoming. The primary bedroom is a true retreat, featuring a private 2-piece ensuite and direct walkout to a spacious deck-perfect for enjoying your morning coffee or unwinding while overlooking the peaceful backyard. Two additional bedrooms provide flexible space for family, guests, or a home office. A full 4-piece bathroom with a bathtub and a dedicated laundry room with a private washer and dryer add everyday convenience. Outside, you'll love the expansive private yard and wraparound deck, offering plenty of room for outdoor dining, entertaining, gardening, or simply enjoying the tranquility of the surrounding landscape. Pets are welcome, making this an ideal home for animal lovers. Located just minutes from Orillia, schools, parks, shopping, and everyday amenities, this home offers the peaceful charm of Marchmont with easy access to everything you need. *For Additional Property Details Click The Brochure Icon Below* (id:63244)
Property Details
| MLS® Number | S13681486 |
| Property Type | Single Family |
| Community Name | Marchmont |
| Parking Space Total | 4 |
Building
| Bathroom Total | 2 |
| Bedrooms Above Ground | 3 |
| Bedrooms Total | 3 |
| Amenities | Separate Heating Controls, Separate Electricity Meters |
| Appliances | Water Heater, Dryer, Oven, Stove, Washer, Refrigerator |
| Basement Type | None |
| Construction Style Attachment | Detached |
| Construction Style Split Level | Sidesplit |
| Cooling Type | None |
| Exterior Finish | Brick |
| Fireplace Present | Yes |
| Half Bath Total | 1 |
| Heating Fuel | Electric |
| Heating Type | Baseboard Heaters |
| Size Interior | 1100 - 1500 Sqft |
| Type | House |
Parking
| No Garage |
Land
| Acreage | No |
| Sewer | Septic System |
Rooms
| Level | Type | Length | Width | Dimensions |
|---|---|---|---|---|
| Main Level | Great Room | 6.56 m | 4.57 m | 6.56 m x 4.57 m |
| Main Level | Kitchen | 2.44 m | 3.05 m | 2.44 m x 3.05 m |
| Main Level | Laundry Room | 1.83 m | 2.74 m | 1.83 m x 2.74 m |
| Upper Level | Primary Bedroom | 7.16 m | 2.74 m | 7.16 m x 2.74 m |
| Upper Level | Bedroom 2 | 3.05 m | 2.29 m | 3.05 m x 2.29 m |
| Upper Level | Bedroom 3 | 3.05 m | 2.29 m | 3.05 m x 2.29 m |
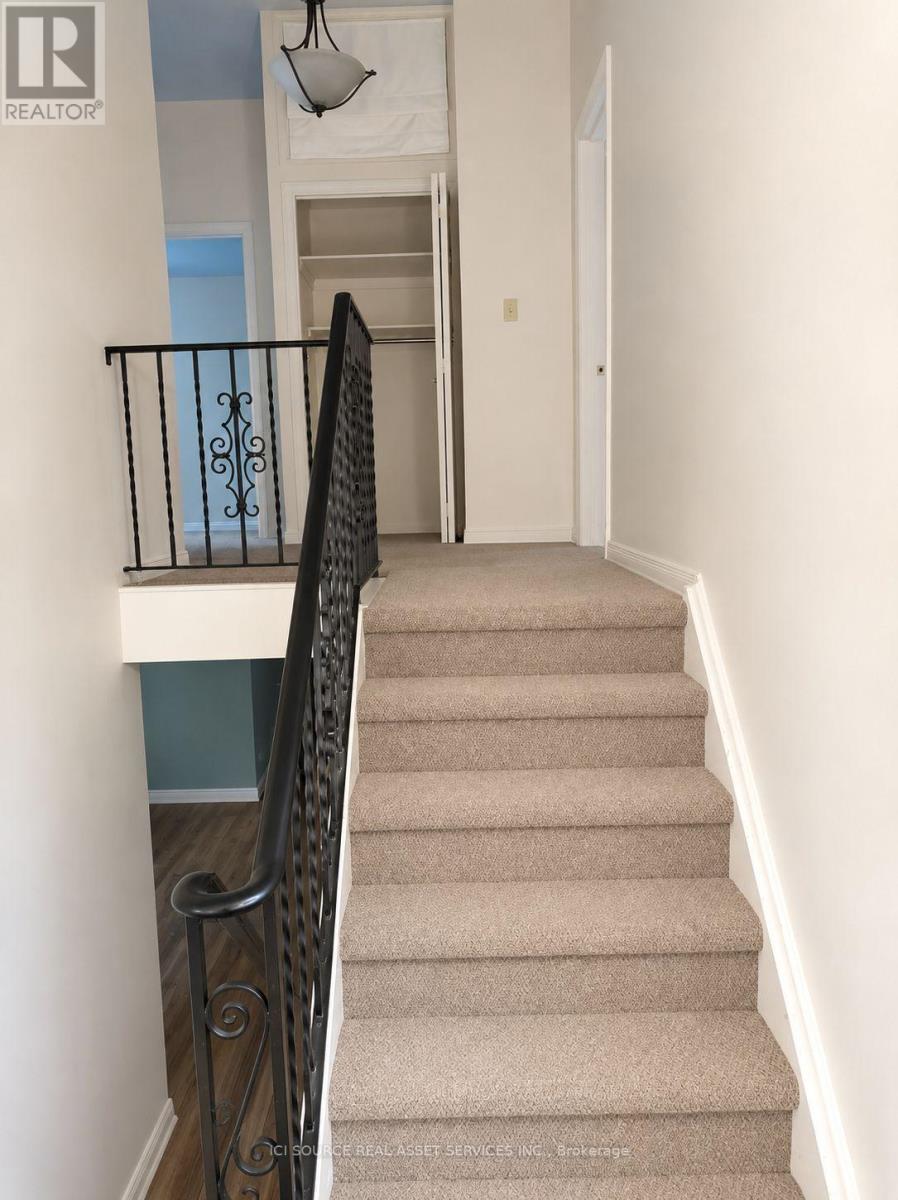
| In Between | Foyer | 7 m | 2.29 m | 7 m x 2.29 m |
https://www.realtor.ca/real-estate/30162496/2-1941-marchmont-road-severn-marchmont-marchmont
Interested?
Contact us for more information

The trademarks REALTOR®, REALTORS®, and the REALTOR® logo are controlled by The Canadian Real Estate Association (CREA) and identify real estate professionals who are members of CREA. The trademarks MLS®, Multiple Listing Service® and the associated logos are owned by The Canadian Real Estate Association (CREA) and identify the quality of services provided by real estate professionals who are members of CREA. The trademark DDF® is owned by The Canadian Real Estate Association (CREA) and identifies CREA's Data Distribution Facility (DDF®)
August 17 2026 12:33:10
Toronto Real Estate Board
Ici Source Real Asset Services Inc.