194 Moon Point Drive Oro-Medonte, Ontario L3V 6H1

$998,000
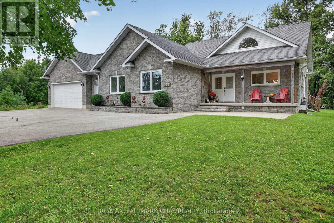
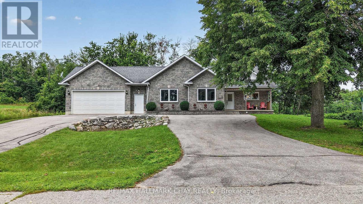
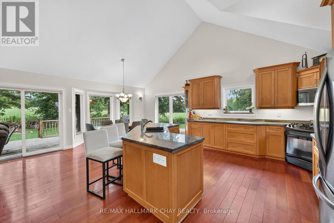
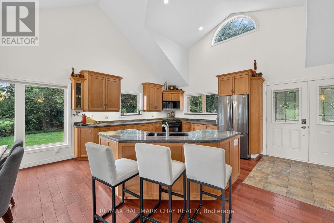
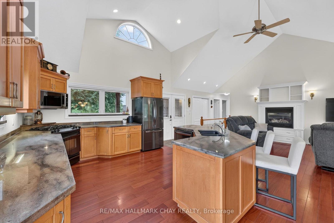
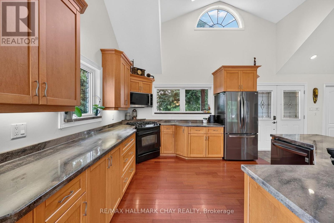
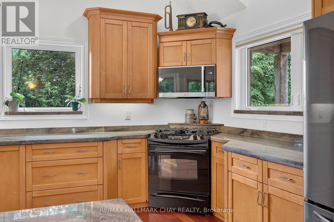
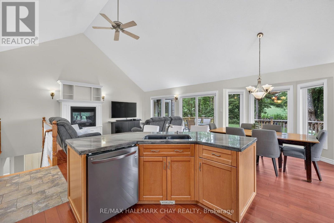
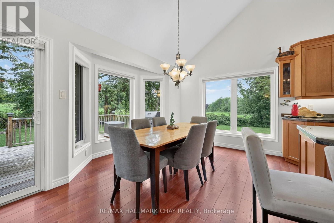
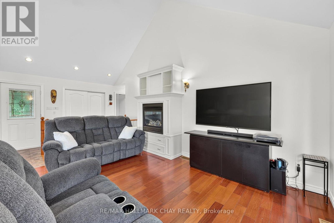
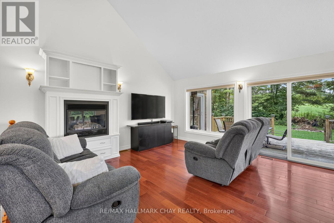
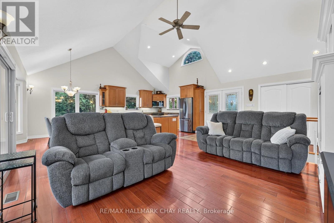
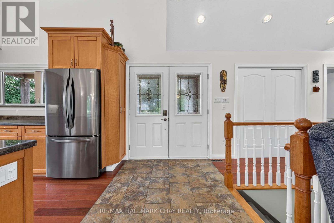
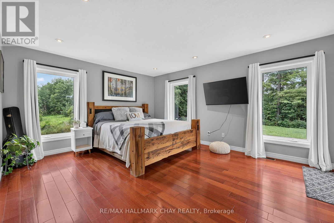
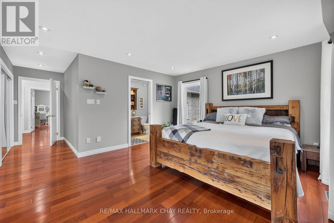
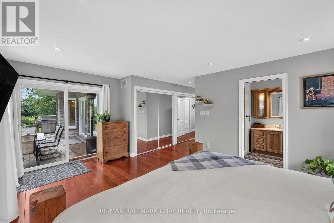
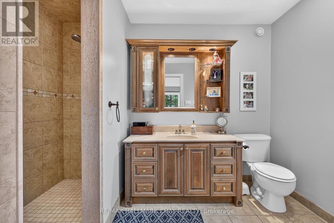
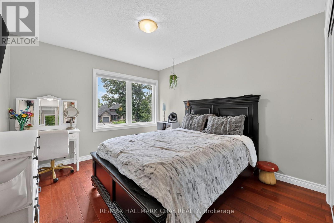
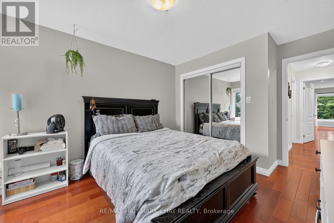
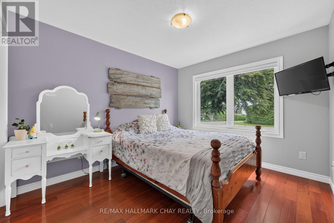
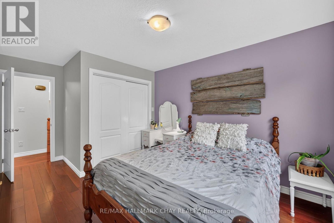
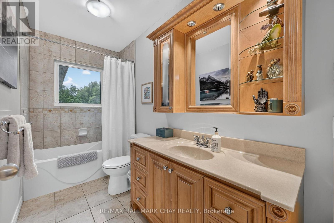
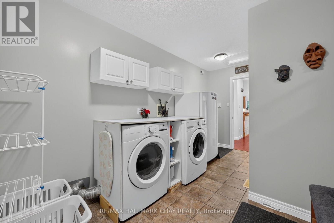
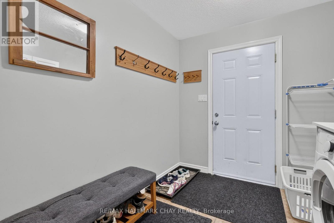
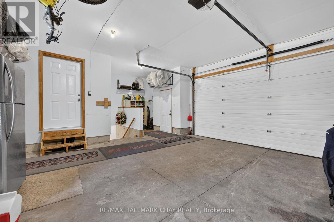
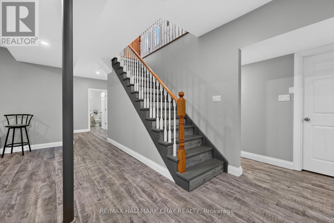
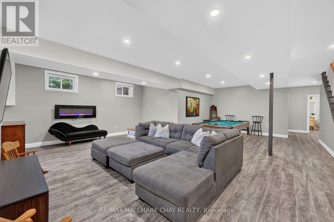
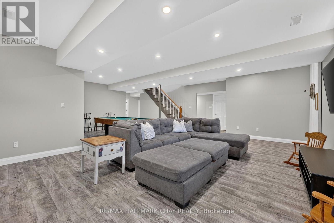
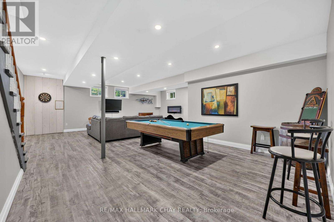
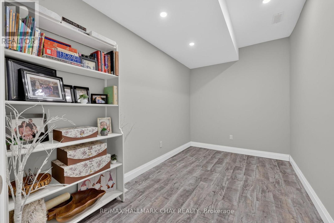
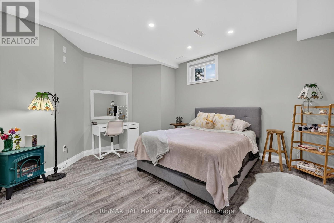
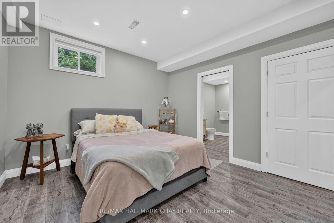
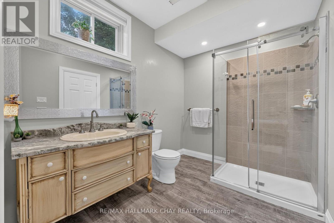
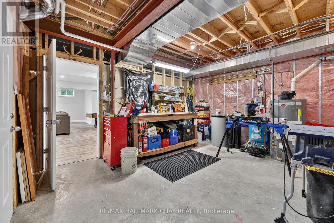
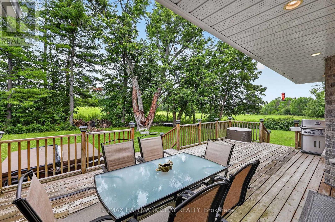
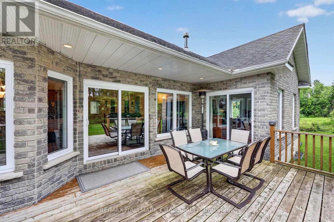
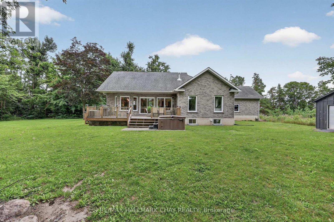
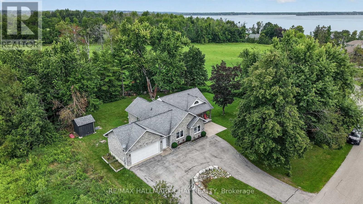
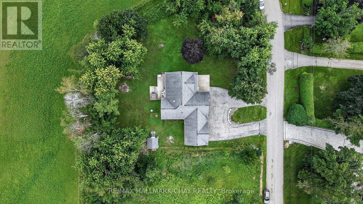
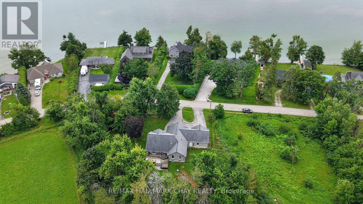
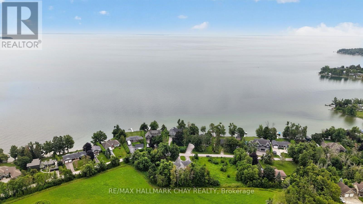
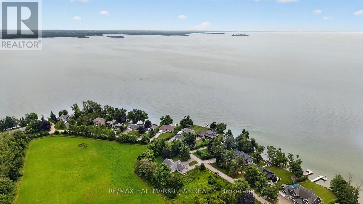
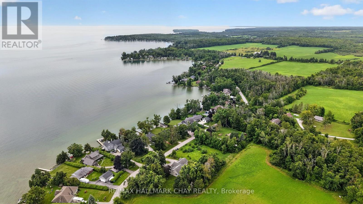
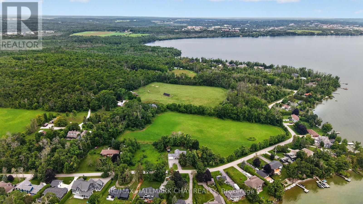
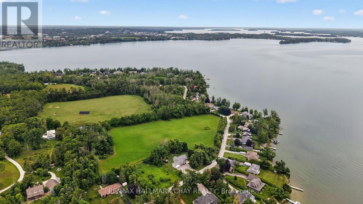
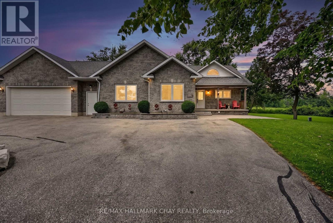
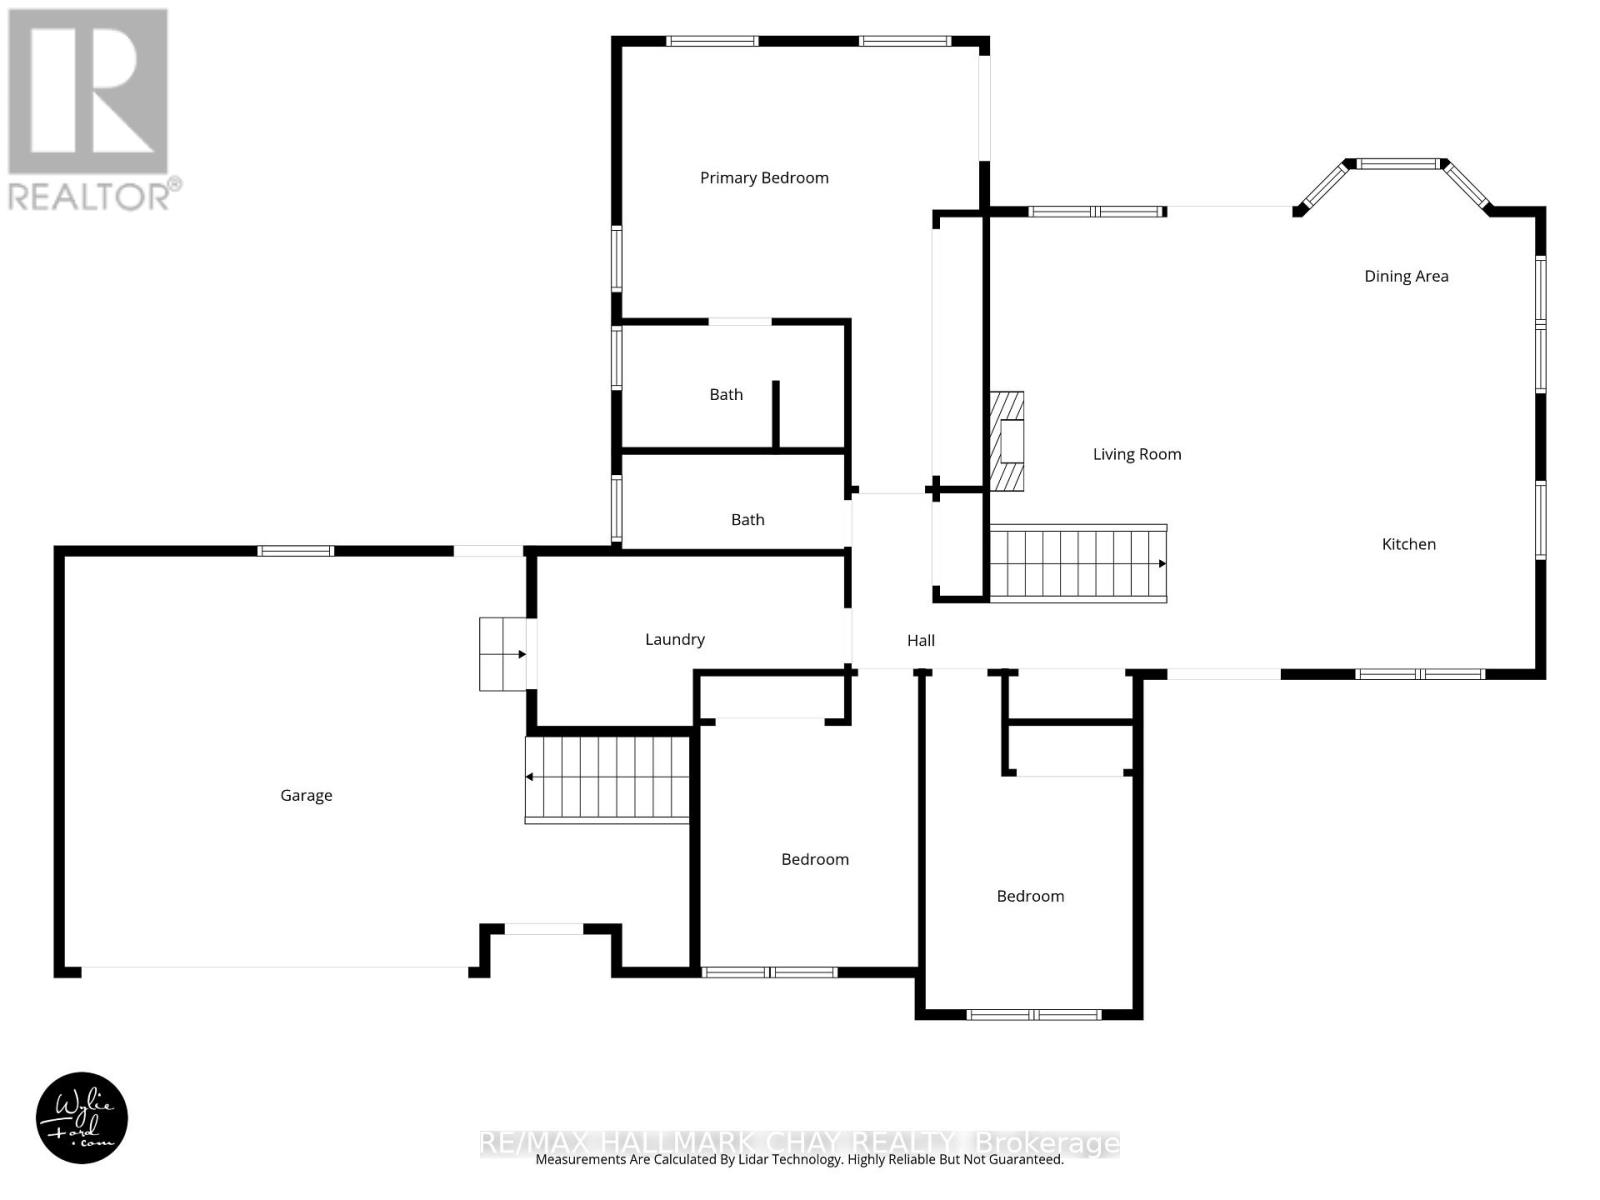
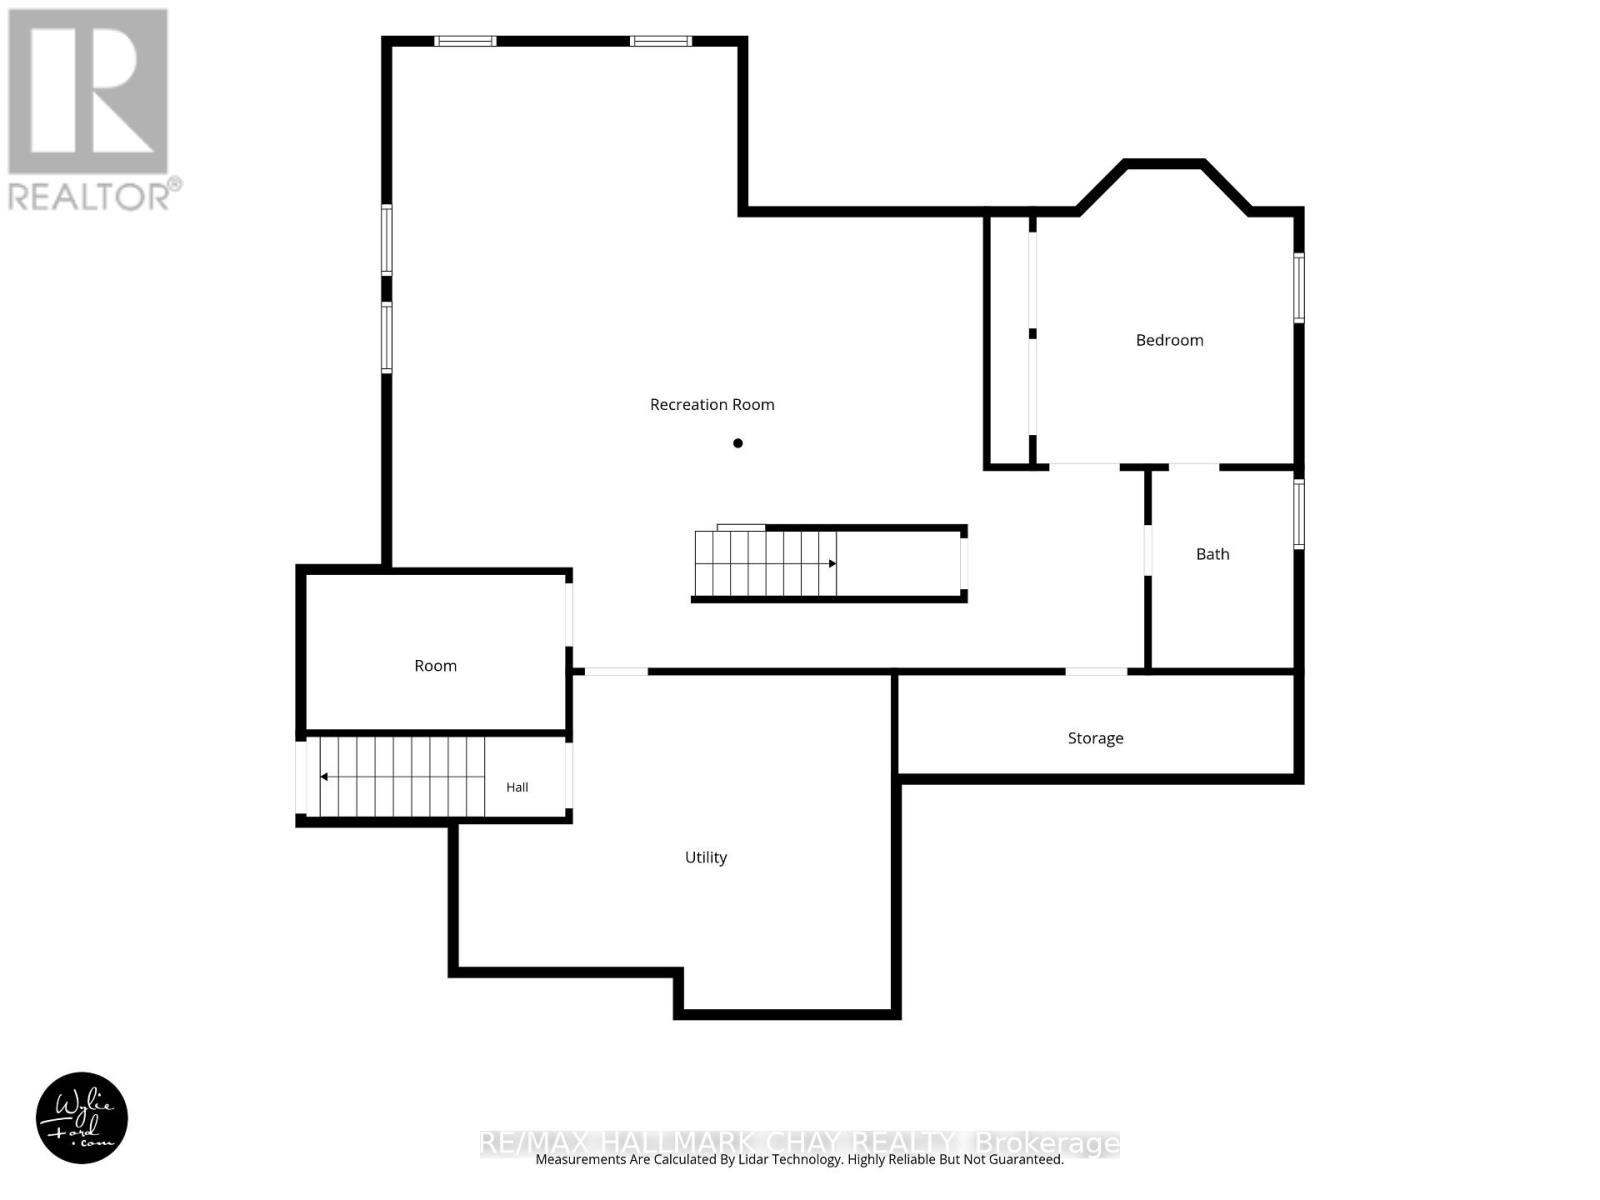
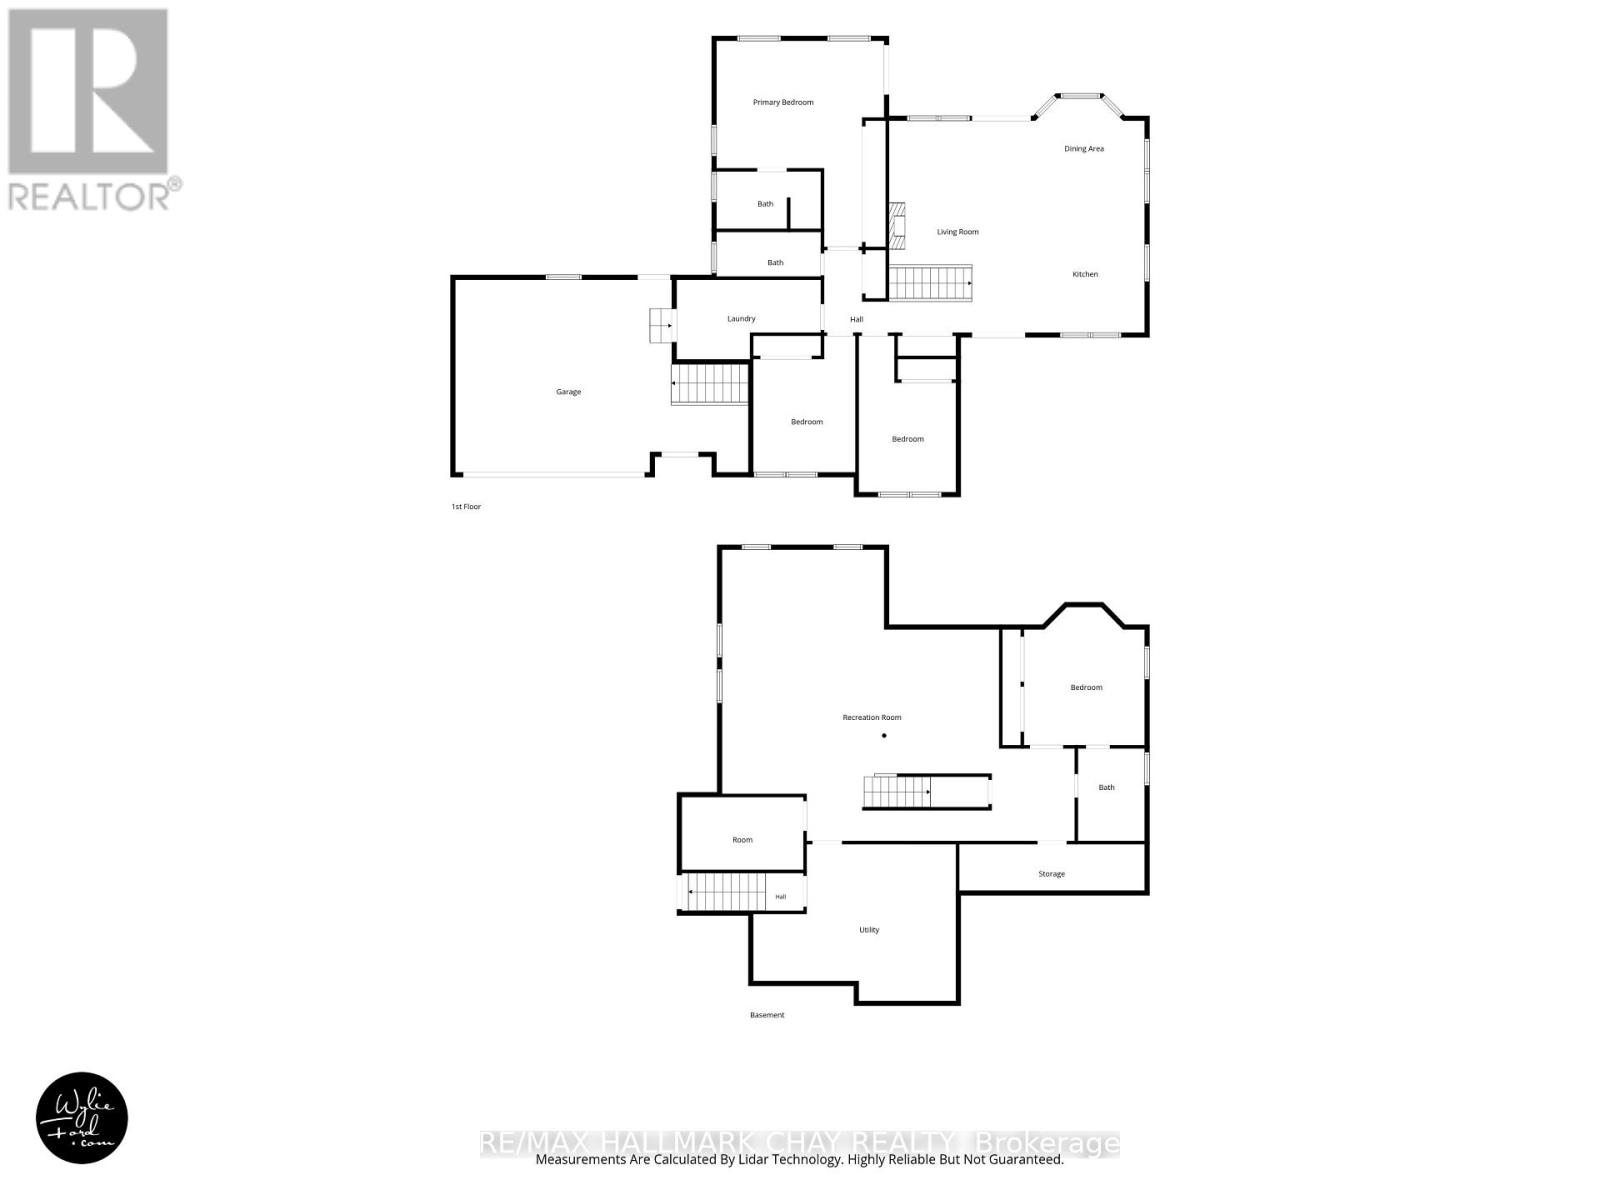
Welcome to 194 Moon Point Drive in sought-after Oro-Medonte! This quality custom-built brick bungalow offers approximately 1,670 sq. ft. on the main level, plus a fully finished walk-up basement with a separate entrance, providing exceptional space for families, entertaining, or multi-generational living.Enjoy beautiful Lake Simcoe water views while sipping your morning coffee from the inviting front porch - a peaceful way to start your day and take in the natural beauty of the area.The bright open-concept kitchen, dining, and living area features impressive 15-foot cathedral ceilings and a cozy gas fireplace, creating a warm, spacious, and inviting atmosphere. Walk out from the main living area to a private backyard with a spacious deck and hot tub hookup, perfect for relaxing or entertaining.The main floor offers three generous bedrooms, including a spacious primary bedroom with a 3-piece ensuite and walkout to the back deck, as well as the convenience of main floor laundry. The fully finished lower level features almost 9-foot ceilings, a fourth bedroom, a full bathroom, a large recreation room, games room with pool table, workshop, and a walk-up separate entrance, offering endless possibilities for extended family, guests, or potential in-law accommodations.Outside, enjoy the attached double-car garage, circular driveway, and ample parking. Situated on a private, landscaped lot just minutes from Orillia's shopping, dining, waterfront, and everyday amenities, with convenient access to Highway 11 for commuters. Experience the best of Oro-Medonte living, with nearby trails, Lake Simcoe, golf courses, and ski hills offering year-round recreation.This is a wonderful opportunity to enjoy spacious bungalow living in one of the area's most desirable communities. (id:63244)
Open House
This property has open houses!
1:00 pm
Ends at:3:00 pm
Property Details
| MLS® Number | S13657236 |
| Property Type | Single Family |
| Community Name | Rural Oro-Medonte |
| Features | Carpet Free |
| Parking Space Total | 10 |
Building
| Bathroom Total | 3 |
| Bedrooms Above Ground | 3 |
| Bedrooms Below Ground | 1 |
| Bedrooms Total | 4 |
| Age | 16 To 30 Years |
| Amenities | Fireplace(s) |
| Appliances | Garage Door Opener Remote(s), Central Vacuum, Water Softener, Dishwasher, Dryer, Freezer, Gas Stove(s), Washer, Refrigerator |
| Architectural Style | Bungalow |
| Basement Development | Finished |
| Basement Features | Walk-up, Separate Entrance |
| Basement Type | Full, N/a (finished), N/a, N/a |
| Construction Style Attachment | Detached |
| Cooling Type | Central Air Conditioning, Air Exchanger |
| Exterior Finish | Brick |
| Fireplace Present | Yes |
| Fireplace Total | 1 |
| Foundation Type | Poured Concrete |
| Heating Fuel | Natural Gas |
| Heating Type | Forced Air |
| Stories Total | 1 |
| Size Interior | 1500 - 2000 Sqft |
| Type | House |
| Utility Water | Drilled Well |
Parking
| Attached Garage | |
| Garage |
Land
| Acreage | No |
| Sewer | Septic System |
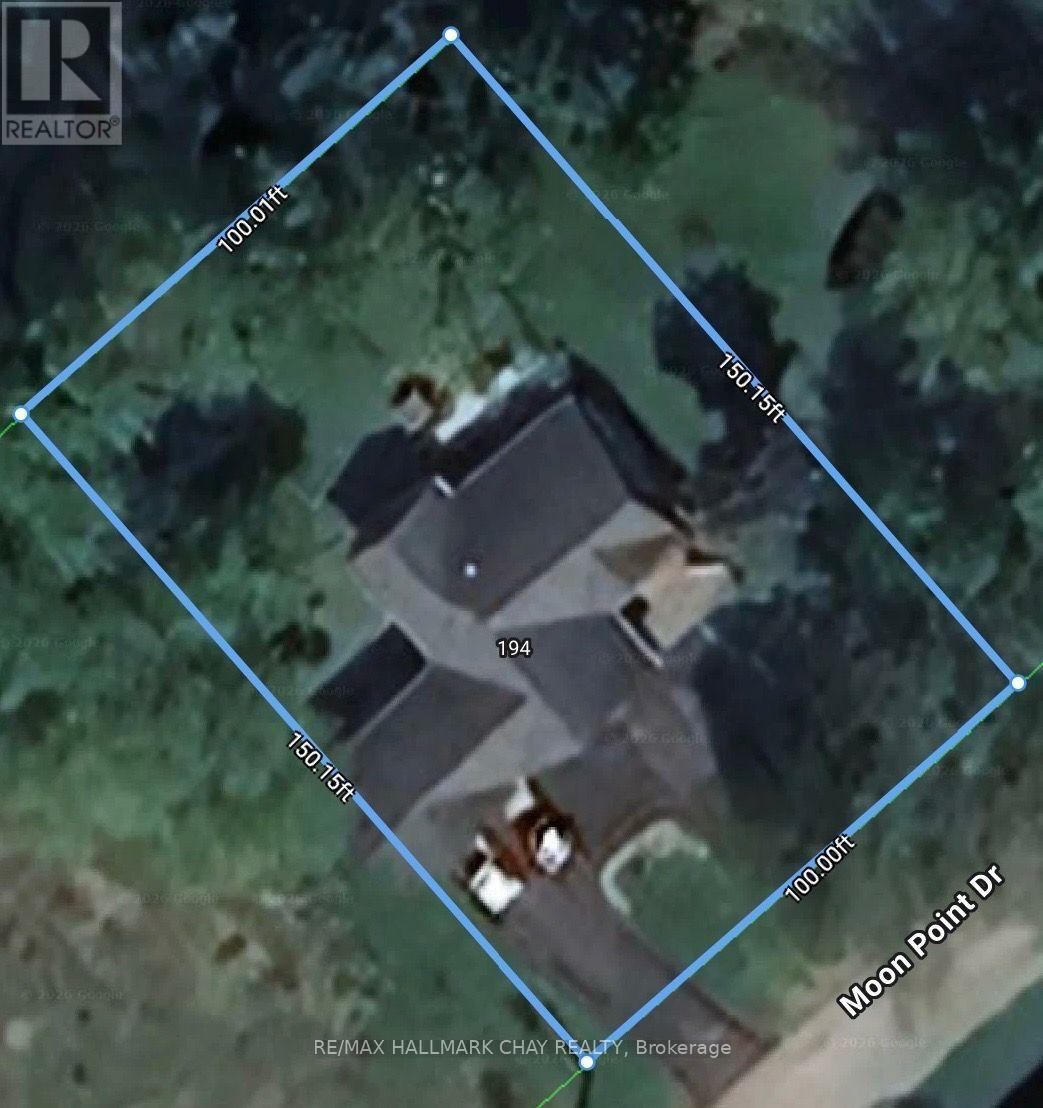
| Size Depth | 150 Ft |
| Size Frontage | 100 Ft |
| Size Irregular | 100 X 150 Ft |
| Size Total Text | 100 X 150 Ft|under 1/2 Acre |
| Zoning Description | R1 |
Rooms
| Level | Type | Length | Width | Dimensions |
|---|---|---|---|---|
| Lower Level | Recreational, Games Room | 7.62 m | 4.57 m | 7.62 m x 4.57 m |
| Lower Level | Bedroom 4 | 4.34 m | 3.8 m | 4.34 m x 3.8 m |
| Lower Level | Bathroom | 2.91 m | 2.1 m | 2.91 m x 2.1 m |
| Lower Level | Cold Room | 5.83 m | 1.46 m | 5.83 m x 1.46 m |
| Lower Level | Workshop | 4.87 m | 4.64 m | 4.87 m x 4.64 m |
| Lower Level | Den | 3.82 m | 2.28 m | 3.82 m x 2.28 m |
| Lower Level | Games Room | 4.63 m | 3.68 m | 4.63 m x 3.68 m |
| Main Level | Kitchen | 4.88 m | 3.72 m | 4.88 m x 3.72 m |
| Main Level | Foyer | 2.29 m | 1.68 m | 2.29 m x 1.68 m |
| Main Level | Dining Room | 3.72 m | 2.48 m | 3.72 m x 2.48 m |
| Main Level | Living Room | 4.32 m | 6.65 m | 4.32 m x 6.65 m |
| Main Level | Primary Bedroom | 6.48 m | 5.27 m | 6.48 m x 5.27 m |
| Main Level | Bathroom | 3.28 m | 1.4 m | 3.28 m x 1.4 m |
| Main Level | Bedroom 2 | 3.06 m | 4.91 m | 3.06 m x 4.91 m |
| Main Level | Bedroom 3 | 3.2 m | 4.29 m | 3.2 m x 4.29 m |
| Main Level | Laundry Room | 3.05 m | 4.88 m | 3.05 m x 4.88 m |
| Main Level | Bathroom | 3.2 m | 1.52 m | 3.2 m x 1.52 m |
| Main Level | Laundry Room | 4.57 m | 2.59 m | 4.57 m x 2.59 m |
https://www.realtor.ca/real-estate/30135565/194-moon-point-drive-oro-medonte-rural-oro-medonte
Interested?
Contact us for more information

The trademarks REALTOR®, REALTORS®, and the REALTOR® logo are controlled by The Canadian Real Estate Association (CREA) and identify real estate professionals who are members of CREA. The trademarks MLS®, Multiple Listing Service® and the associated logos are owned by The Canadian Real Estate Association (CREA) and identify the quality of services provided by real estate professionals who are members of CREA. The trademark DDF® is owned by The Canadian Real Estate Association (CREA) and identifies CREA's Data Distribution Facility (DDF®)
August 10 2026 06:04:15
Toronto Real Estate Board
RE/MAX Hallmark Chay Realty