1886 Laughlin Falls Road Severn, Ontario L0K 1E0

$1,289,000
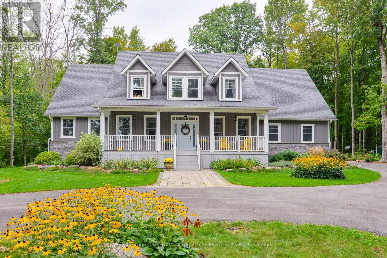
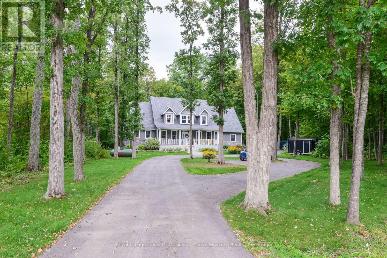
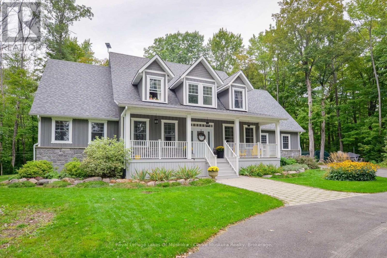
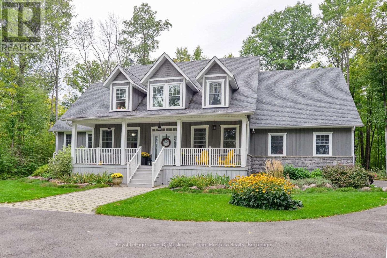
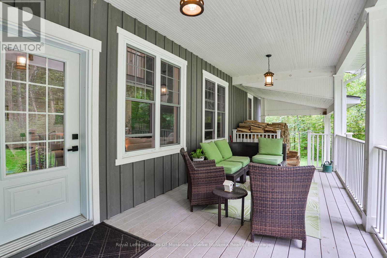
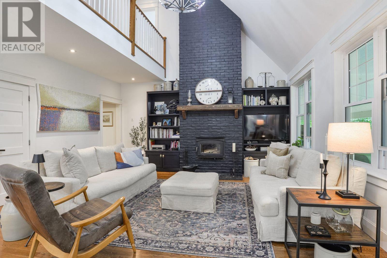
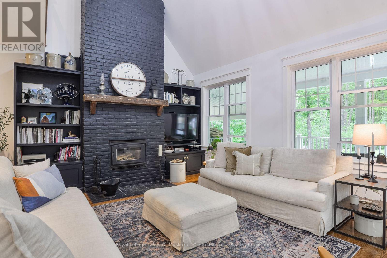
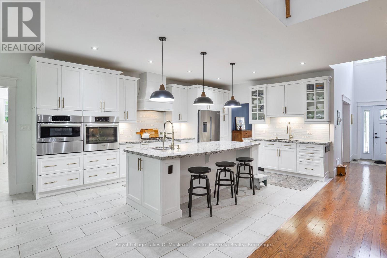
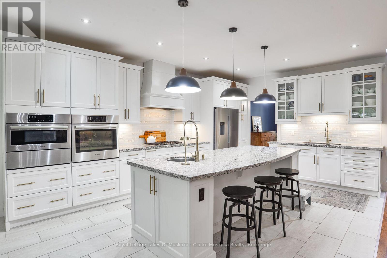
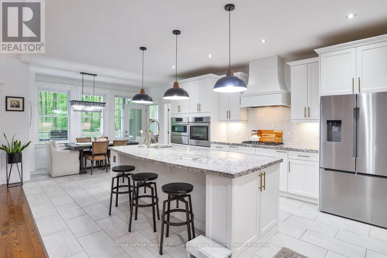
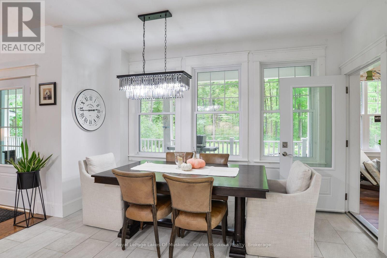
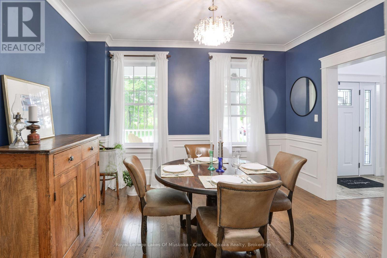
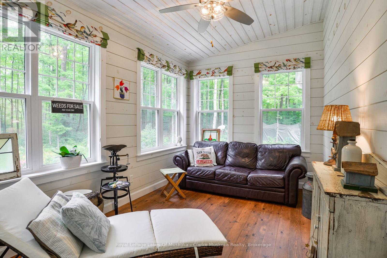
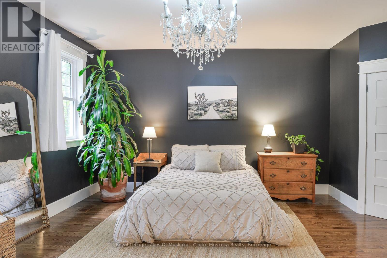
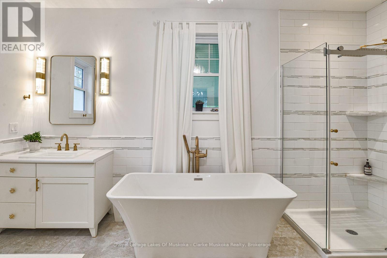
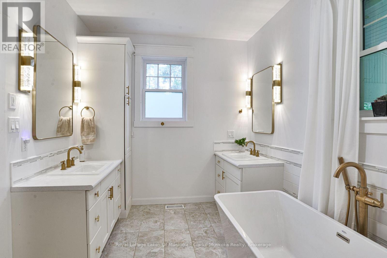
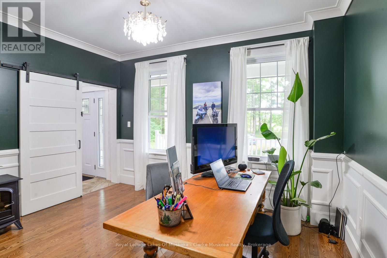
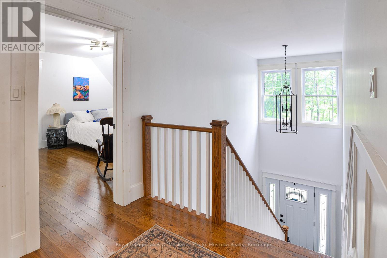
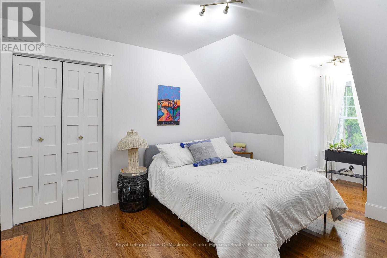
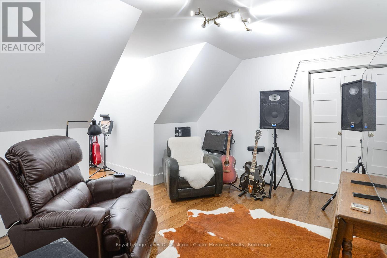
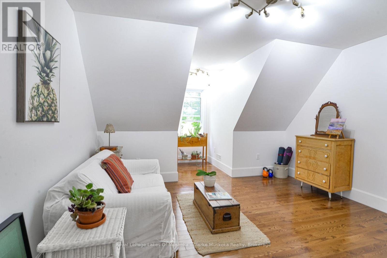
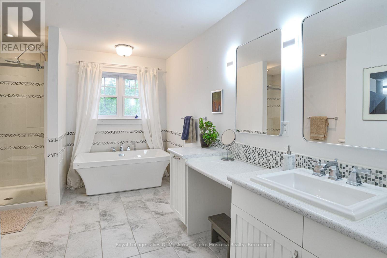
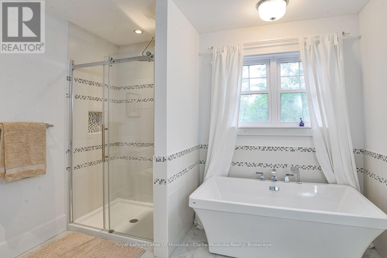
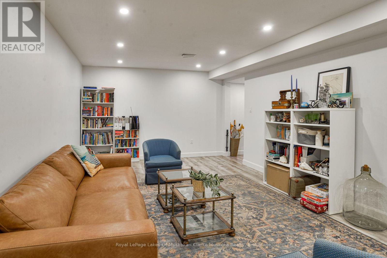
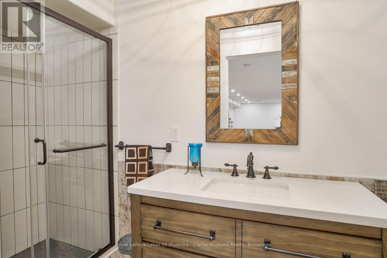
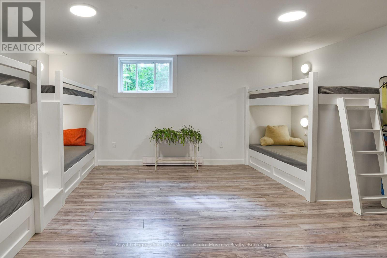
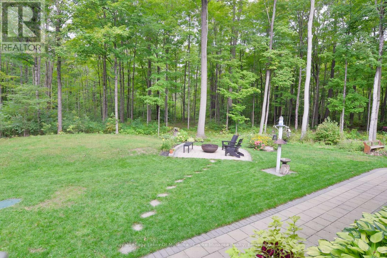
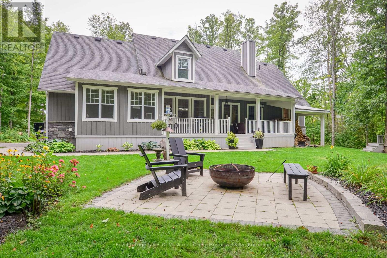
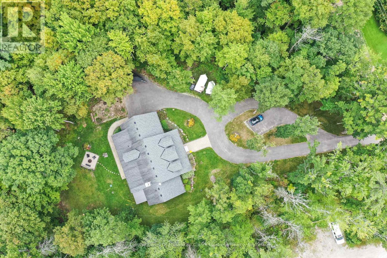
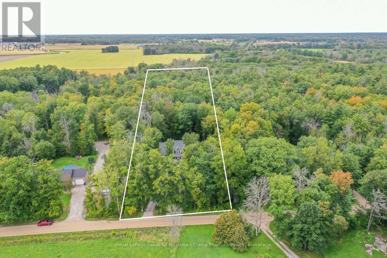
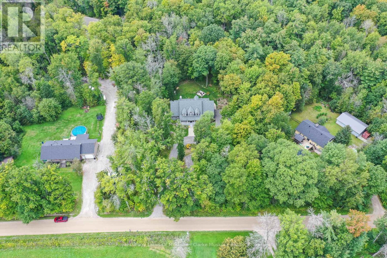
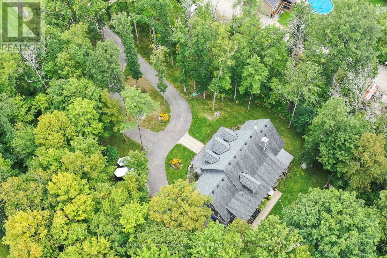
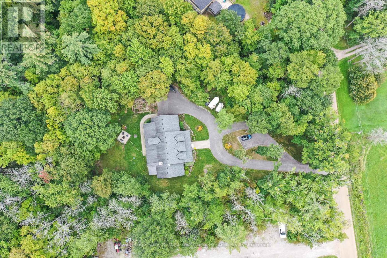
Custom-Built Cape Cod 2-Storey (2017) on 2.72 Acres in the Community of Coldwater! Offering over 4,800 sq. ft. of total living space, this stunning home features a bright white kitchen with an oversized island, soaring 18-ft family room ceilings, a wood-burning fireplace, spacious living and dining areas, and hardwood floors throughout. The main-floor primary suite boasts a luxurious 6-piece ensuite and two walk-in closets, while three additional bedrooms are located on the upper level. Designed for both family living and entertaining, the fully finished lower level offers two additional bedrooms, including one with six built-in bunk beds-perfect for hosting family and guests. The lower level also features two recreation areas, ample storage space, and a full bathroom, making it ideal for an in-law suite or extended family accommodations. Enjoy the beauty of every season from the inviting 3-season Muskoka room, overlooking the private backyard and surrounding natural landscape. Set on a beautifully landscaped and fully treed 200 x 592-ft lot, the property features a mix of ash, oak, and maple trees, with trails winding throughout the grounds for year-round enjoyment. A paved driveway provides ample parking and leads to this peaceful private retreat, offering picturesque backyard views and exceptional privacy, all within the welcoming community of Coldwater. (id:63244)
Property Details
| MLS® Number | S13802874 |
| Property Type | Single Family |
| Community Name | Rural Severn |
| Amenities Near By | Beach, Golf Nearby, Hospital |
| Equipment Type | Propane Tank |
| Features | Level Lot, Wooded Area, Flat Site, Dry, Level, Carpet Free |
| Parking Space Total | 10 |
| Rental Equipment Type | Propane Tank |
| Structure | Deck, Porch, Shed |
Building
| Bathroom Total | 4 |
| Bedrooms Above Ground | 4 |
| Bedrooms Below Ground | 2 |
| Bedrooms Total | 6 |
| Age | 6 To 15 Years |
| Appliances | Garage Door Opener Remote(s), Oven - Built-in, Water Heater, Water Treatment, Cooktop, Dishwasher, Dryer, Cooktop - Gas, Hood Fan, Microwave, Oven, Washer, Refrigerator |
| Basement Type | Full |
| Construction Style Attachment | Detached |
| Cooling Type | Central Air Conditioning, Air Exchanger |
| Exterior Finish | Wood, Brick |
| Fire Protection | Smoke Detectors |
| Fireplace Present | Yes |
| Fireplace Total | 1 |
| Fireplace Type | Woodstove |
| Flooring Type | Ceramic, Laminate, Hardwood |
| Foundation Type | Block |
| Half Bath Total | 1 |
| Heating Fuel | Electric, Propane |
| Heating Type | Baseboard Heaters, Forced Air |
| Stories Total | 2 |
| Size Interior | 2500 - 3000 Sqft |
| Type | House |
| Utility Water | Drilled Well |
Parking
| Attached Garage | |
| Garage |
Land
| Acreage | Yes |
| Land Amenities | Beach, Golf Nearby, Hospital |
| Landscape Features | Landscaped |
| Sewer | Septic System |
| Size Depth | 592 Ft |
| Size Frontage | 200 Ft |
| Size Irregular | 200 X 592 Ft |
| Size Total Text | 200 X 592 Ft|2 - 4.99 Acres |
| Zoning Description | Rr |
Rooms
| Level | Type | Length | Width | Dimensions |
|---|---|---|---|---|
| Second Level | Bedroom | 3.96 m | 5.66 m | 3.96 m x 5.66 m |
| Second Level | Bedroom | 3.86 m | 6.2 m | 3.86 m x 6.2 m |
| Second Level | Bedroom | 3.86 m | 5.69 m | 3.86 m x 5.69 m |
| Second Level | Bathroom | 4.47 m | 3.18 m | 4.47 m x 3.18 m |
| Lower Level | Recreational, Games Room | 6.3 m | 10.41 m | 6.3 m x 10.41 m |
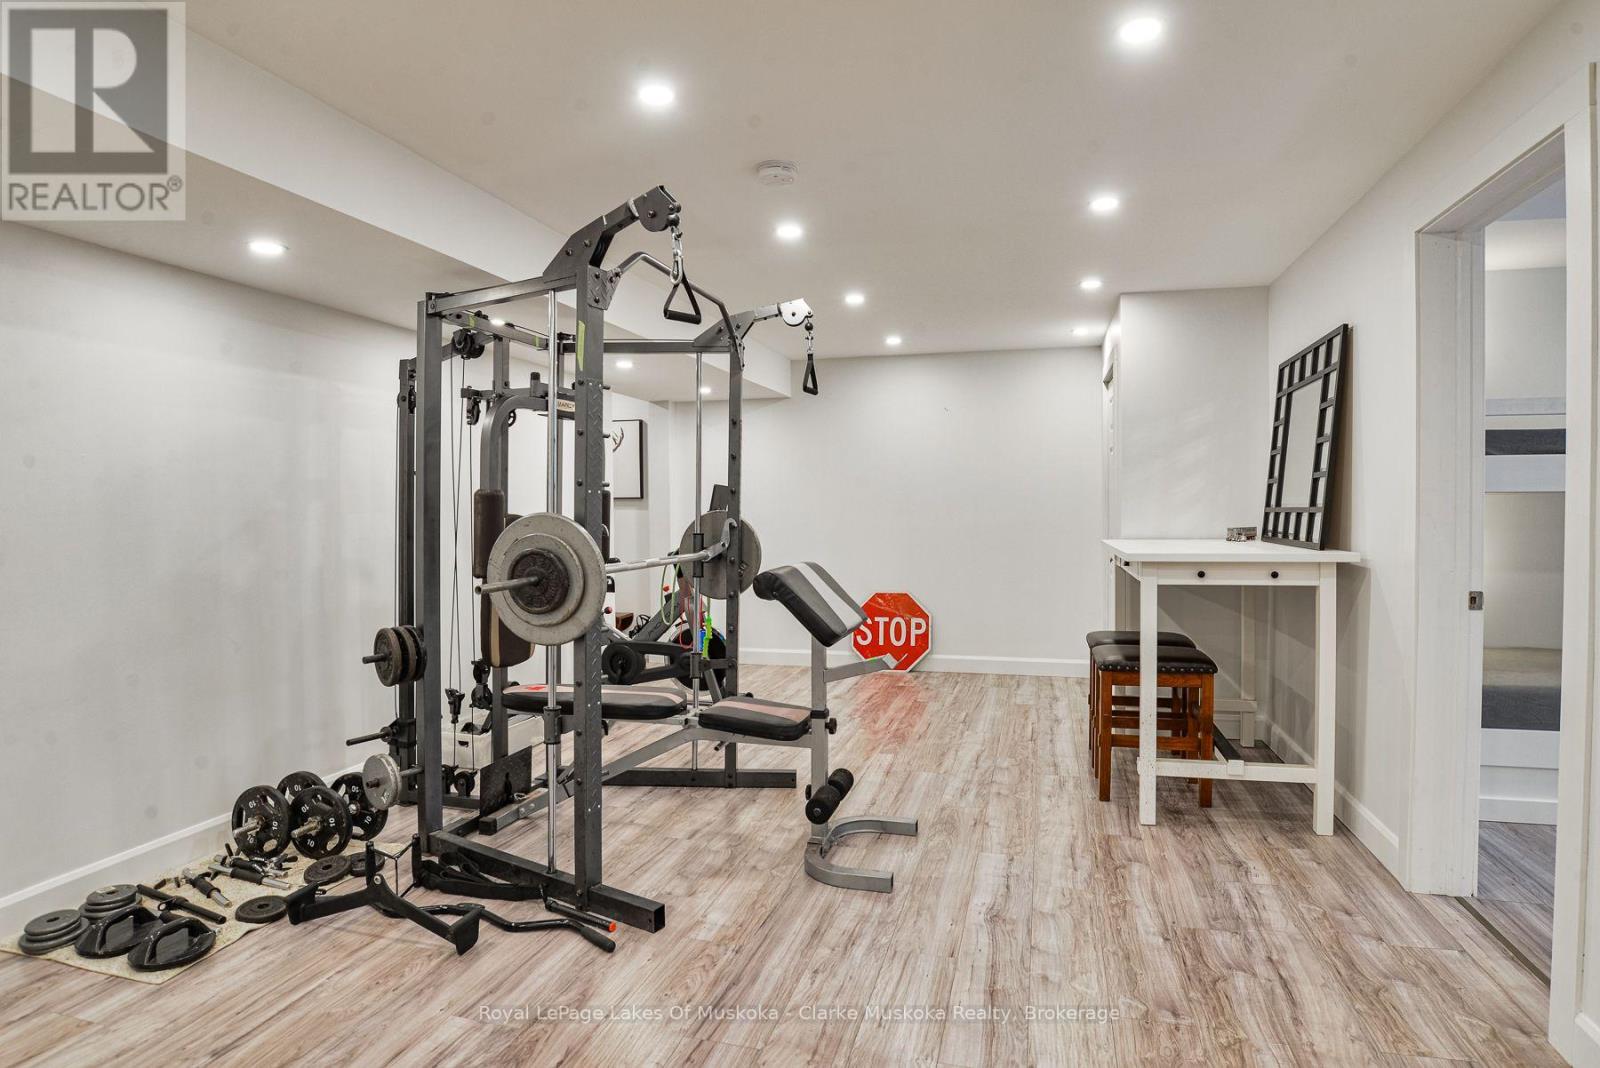
| Lower Level | Exercise Room | 3.96 m | 10.39 m | 3.96 m x 10.39 m |
| Lower Level | Bedroom | 4.34 m | 5.28 m | 4.34 m x 5.28 m |
| Lower Level | Bathroom | 3.38 m | 1.22 m | 3.38 m x 1.22 m |
| Lower Level | Bedroom | 4.34 m | 3.38 m | 4.34 m x 3.38 m |
| Main Level | Kitchen | 4.06 m | 5.55 m | 4.06 m x 5.55 m |
| Main Level | Eating Area | 4.06 m | 2.62 m | 4.06 m x 2.62 m |
| Main Level | Sunroom | 4.29 m | 2.92 m | 4.29 m x 2.92 m |
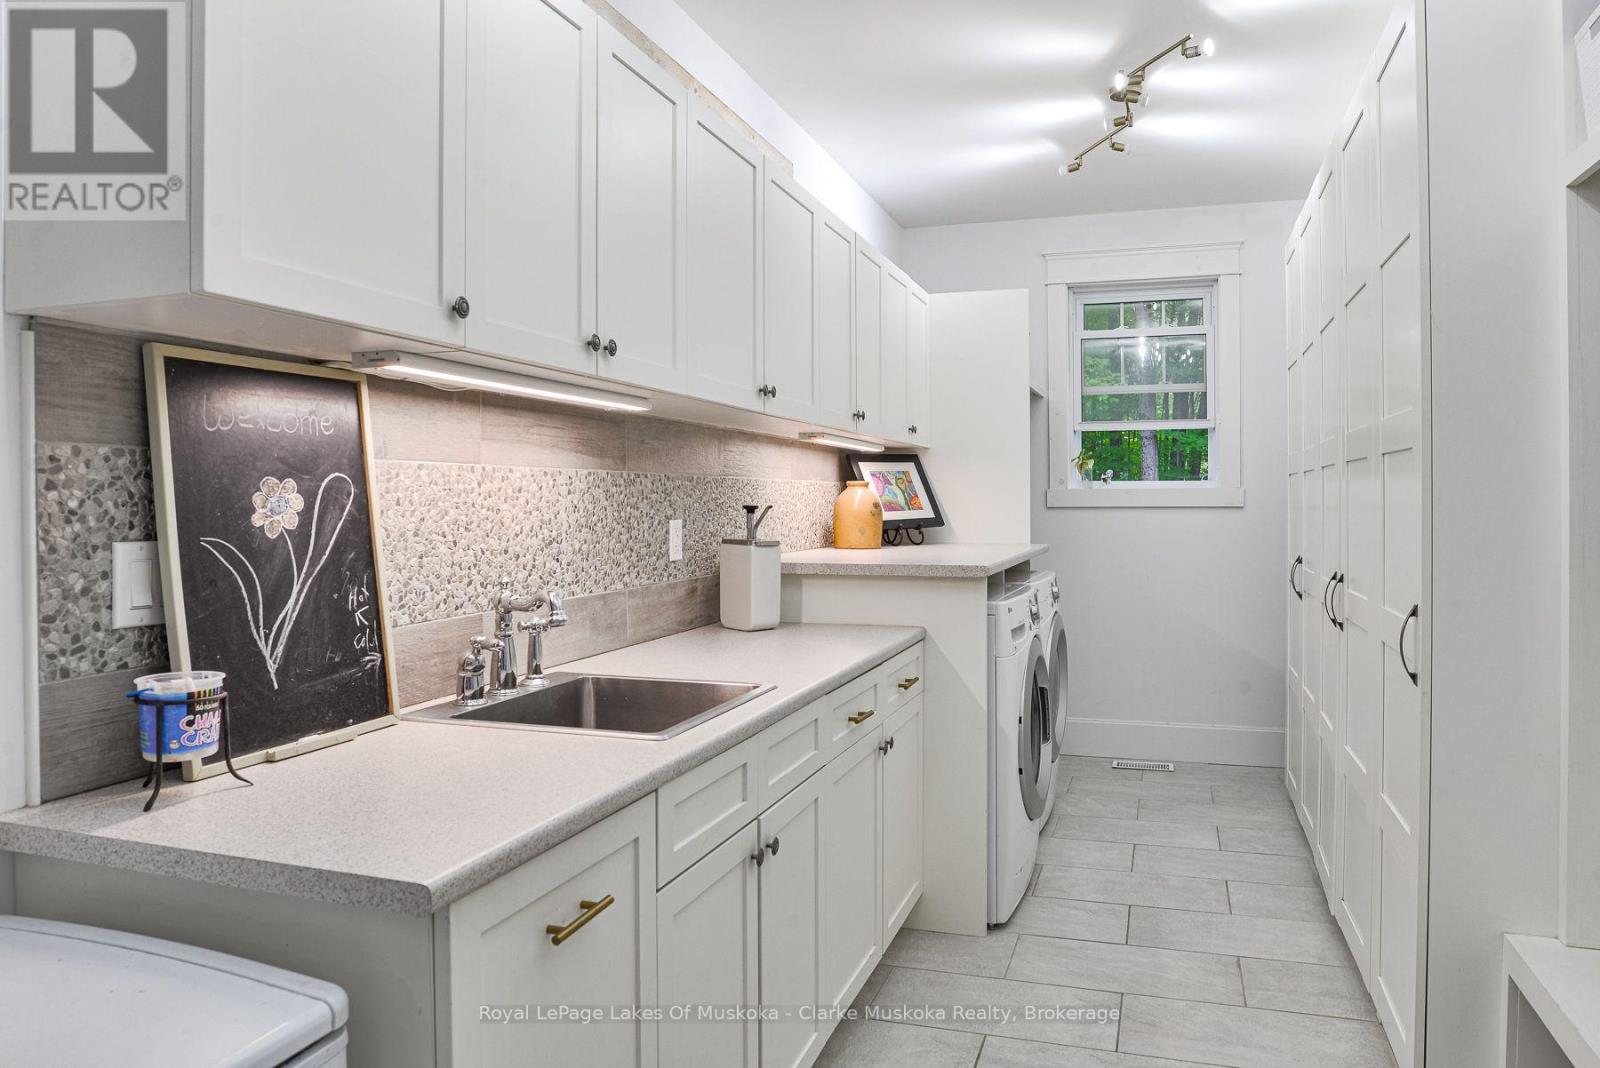
| Main Level | Laundry Room | 6.15 m | 2.44 m | 6.15 m x 2.44 m |
| Main Level | Dining Room | 3.89 m | 3.68 m | 3.89 m x 3.68 m |
| Main Level | Living Room | 6.35 m | 6.81 m | 6.35 m x 6.81 m |
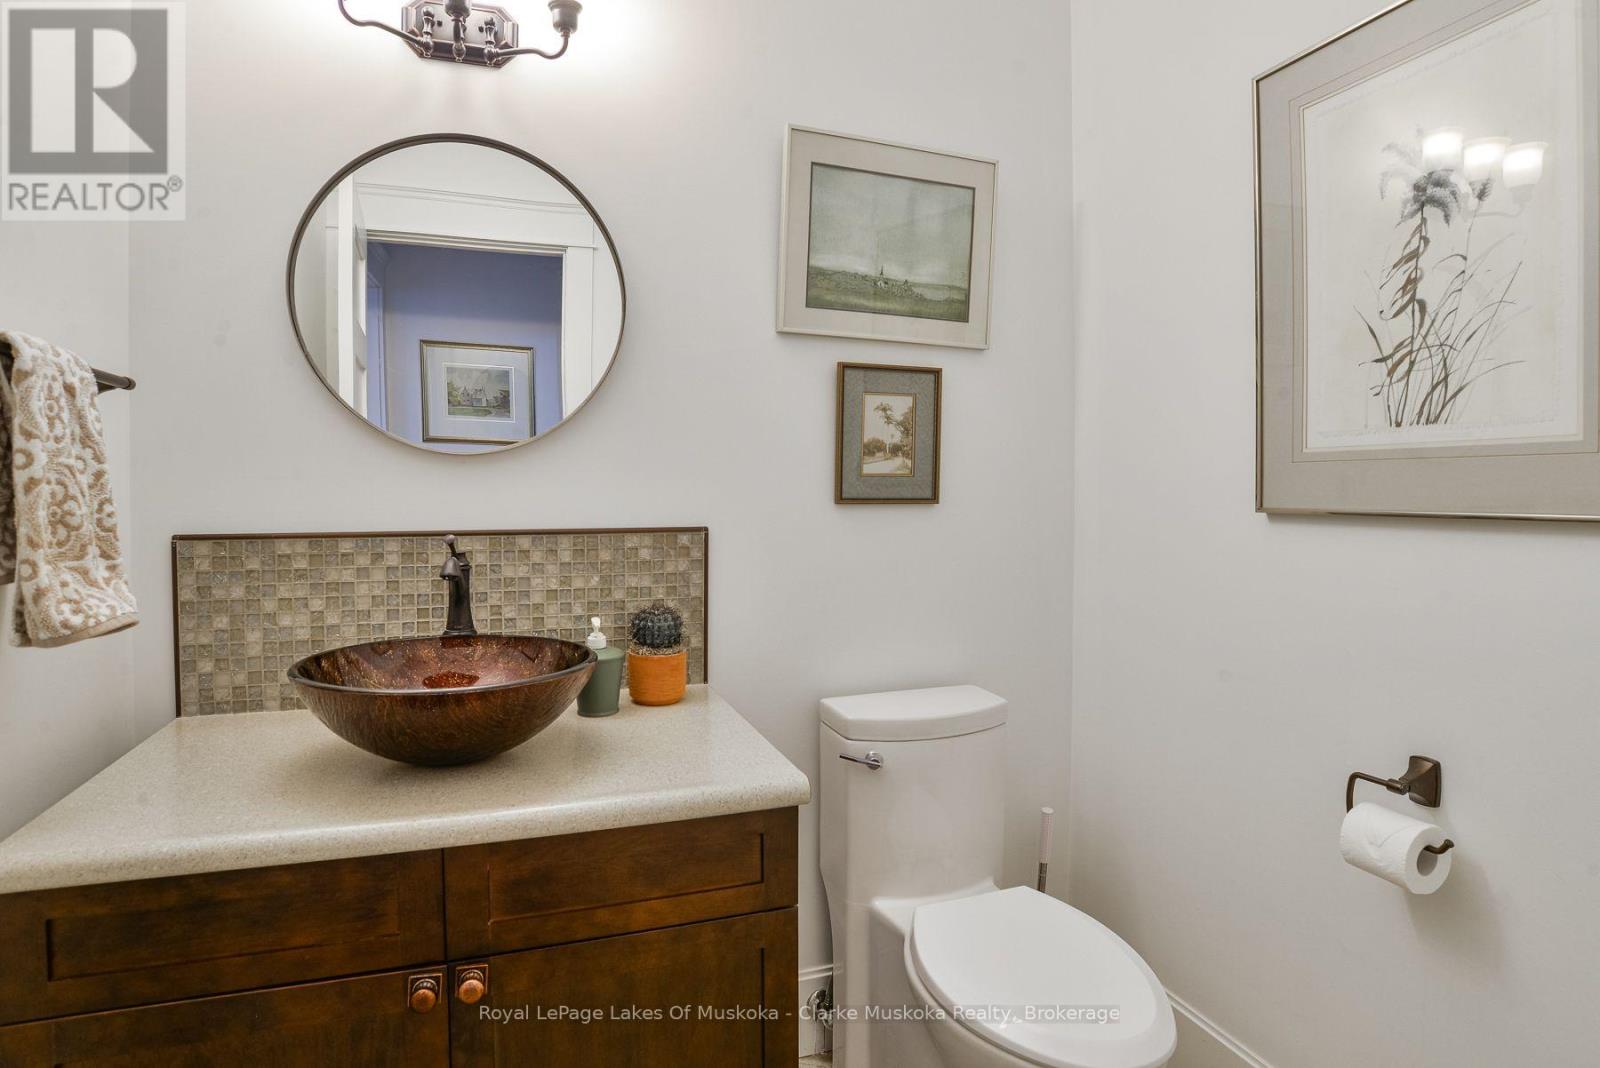
| Main Level | Bathroom | 1.6 m | 1.88 m | 1.6 m x 1.88 m |
| Main Level | Office | 3.96 m | 3.91 m | 3.96 m x 3.91 m |
| Main Level | Primary Bedroom | 4.47 m | 6.22 m | 4.47 m x 6.22 m |
| Main Level | Bathroom | 4.47 m | 2.57 m | 4.47 m x 2.57 m |
Utilities
| Electricity | Installed |
https://www.realtor.ca/real-estate/30299328/1886-laughlin-falls-road-severn-rural-severn
Interested?
Contact us for more information

The trademarks REALTOR®, REALTORS®, and the REALTOR® logo are controlled by The Canadian Real Estate Association (CREA) and identify real estate professionals who are members of CREA. The trademarks MLS®, Multiple Listing Service® and the associated logos are owned by The Canadian Real Estate Association (CREA) and identify the quality of services provided by real estate professionals who are members of CREA. The trademark DDF® is owned by The Canadian Real Estate Association (CREA) and identifies CREA's Data Distribution Facility (DDF®)
September 18 2026 05:28:35
Muskoka Haliburton Orillia – The Lakelands Association of REALTORS®
Royal LePage Lakes Of Muskoka - Clarke Muskoka Realty