1881 Gilford Road Innisfil, Ontario L0L 1R0

$588,000
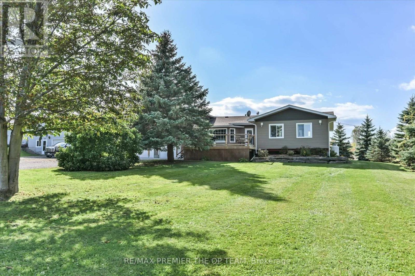
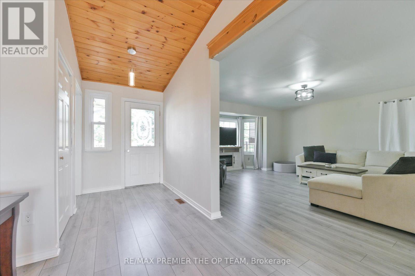
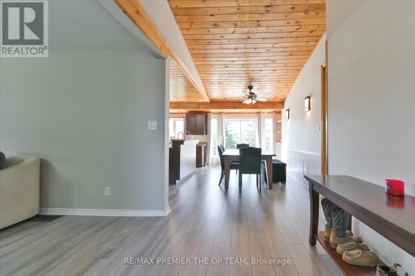
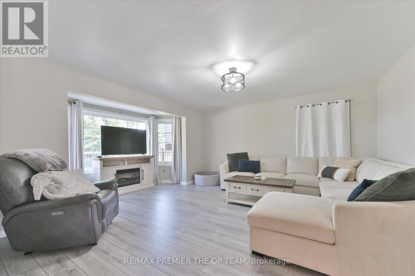
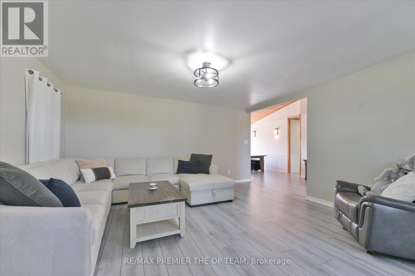
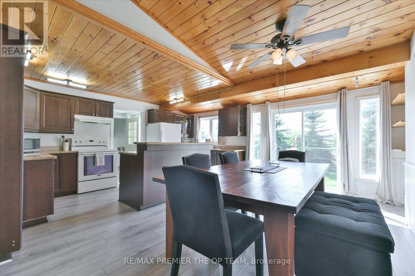
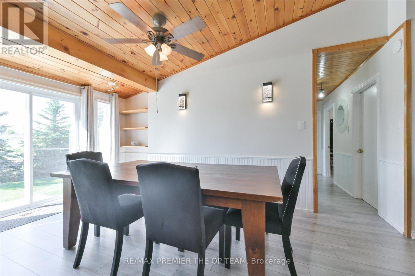
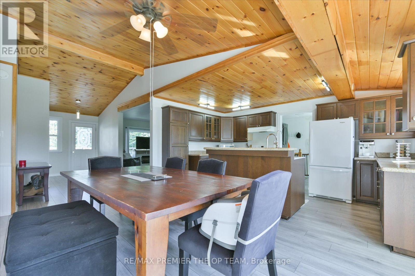
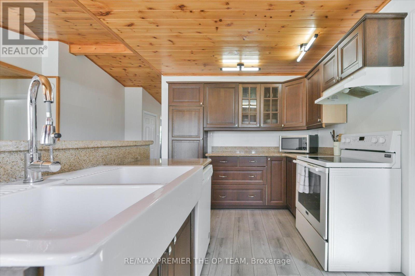
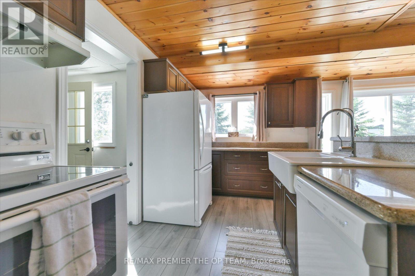
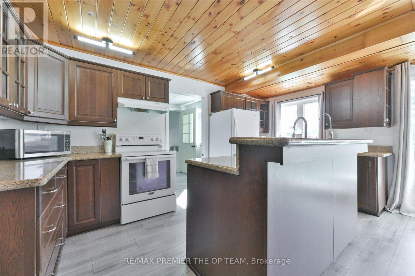
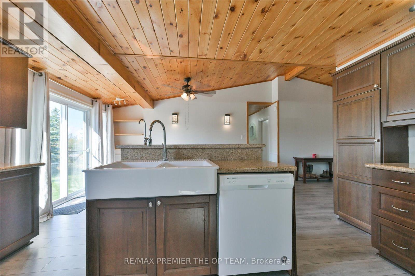
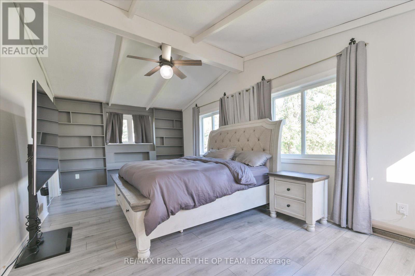
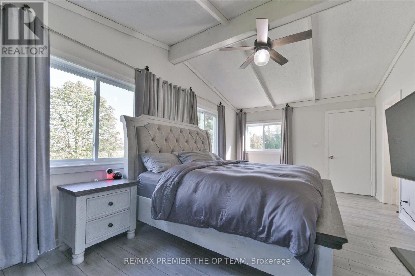
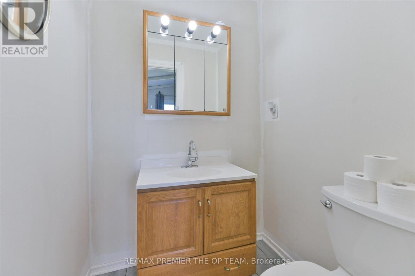
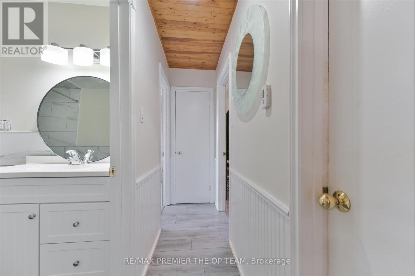
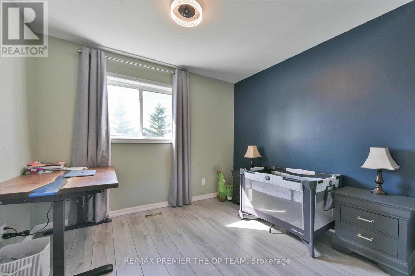
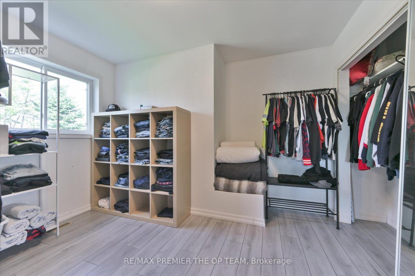
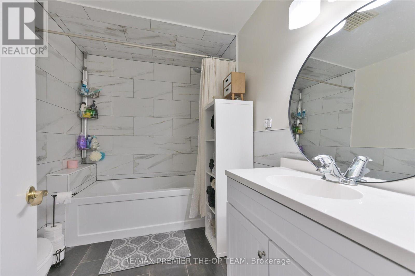
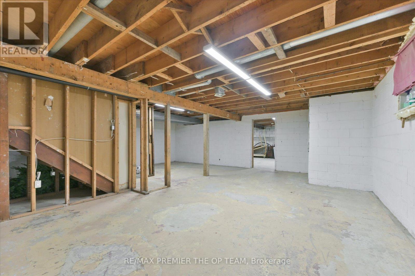
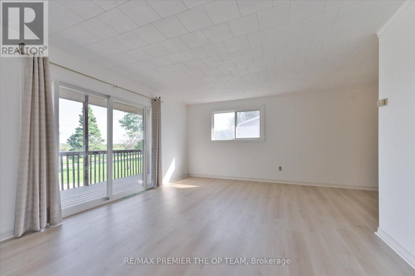
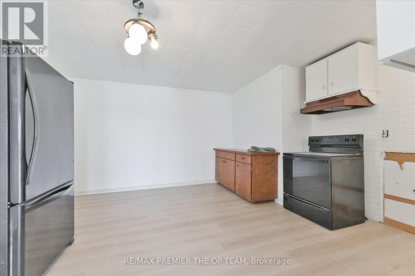
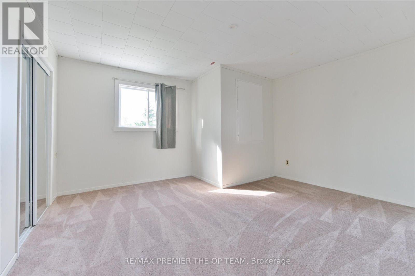
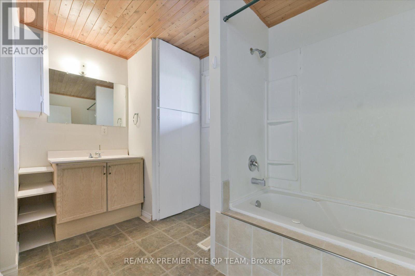
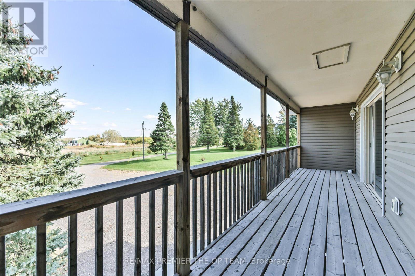
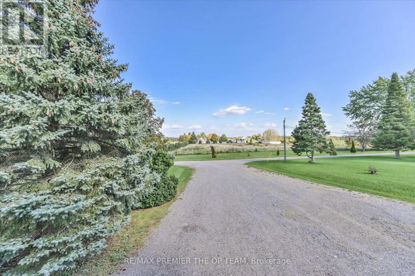
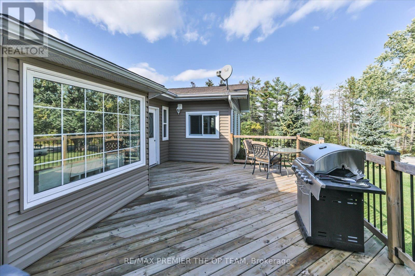
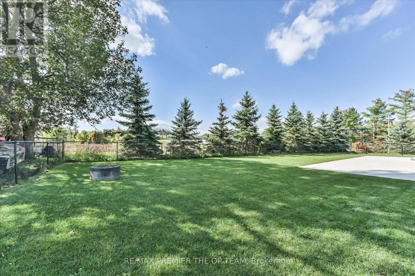
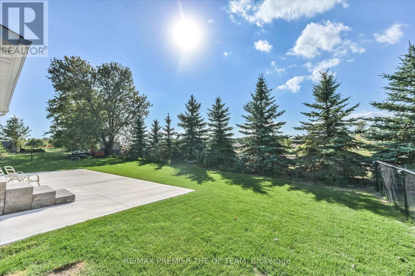
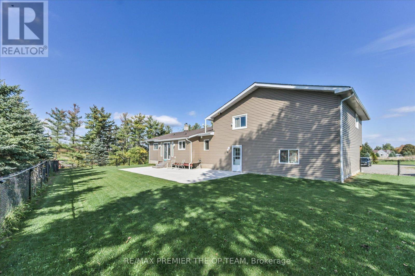
Welcome To 1881 Gilford Road, An Exceptional Opportunity In The Desirable Gilford Community Of Innisfil! Situated On An Impressive 130 Ft. x 130 Ft. Lot, This Spacious Detached 3-Level Backsplit Offers Approximately 2,350 Sq. Ft. Of Above-Grade Living Space, Featuring 4 Generously Sized Bedrooms And 3 Bathrooms. With Its Functional Multi-Level Layout And Expansive Property, This Home Presents Endless Possibilities For 2 Families, Rental option for Investors, And Those Seeking Additional Space To Accommodate Their Lifestyle Or Business Needs. The Generous Lot Provides Ample Outdoor Space For Entertaining, Recreation, And Future Possibilities, While Offering The Privacy And Flexibility That Come With Owning A Substantial Property. Currently Associated With An Established House-Moving & Contracting Business, The Property May Also Appeal To Buyers Seeking A Residence With Potential Business-Related Uses, Subject To Municipal Zoning & Applicable Approvals. Ideally Located Just Minutes From Beautiful Gilford Beach, Lake Simcoe, Local Marinas, And Outdoor Recreational Activities, This Property Offers The Perfect Balance Of Peaceful Country-Style Living And Everyday Convenience. Enjoy Easy Access To Highway 400, Connecting You To Barrie, Bradford, The Greater Toronto Area, And Surrounding Communities. Whether You're Looking For A Spacious Family Residence, A Property With Room To Grow, Or A Unique Investment Opportunity, 1881 Gilford Road Offers Incredible Potential In A Growing And Sought-After Area Of Innisfil. Don't Miss Your Opportunity To Explore Everything This Versatile Property Has To Offer! (id:63244)
Property Details
| MLS® Number | N13882816 |
| Property Type | Multi-family |
| Community Name | Rural Innisfil |
| Features | Sump Pump |
| Parking Space Total | 10 |
Building
| Bathroom Total | 3 |
| Bedrooms Above Ground | 4 |
| Bedrooms Total | 4 |
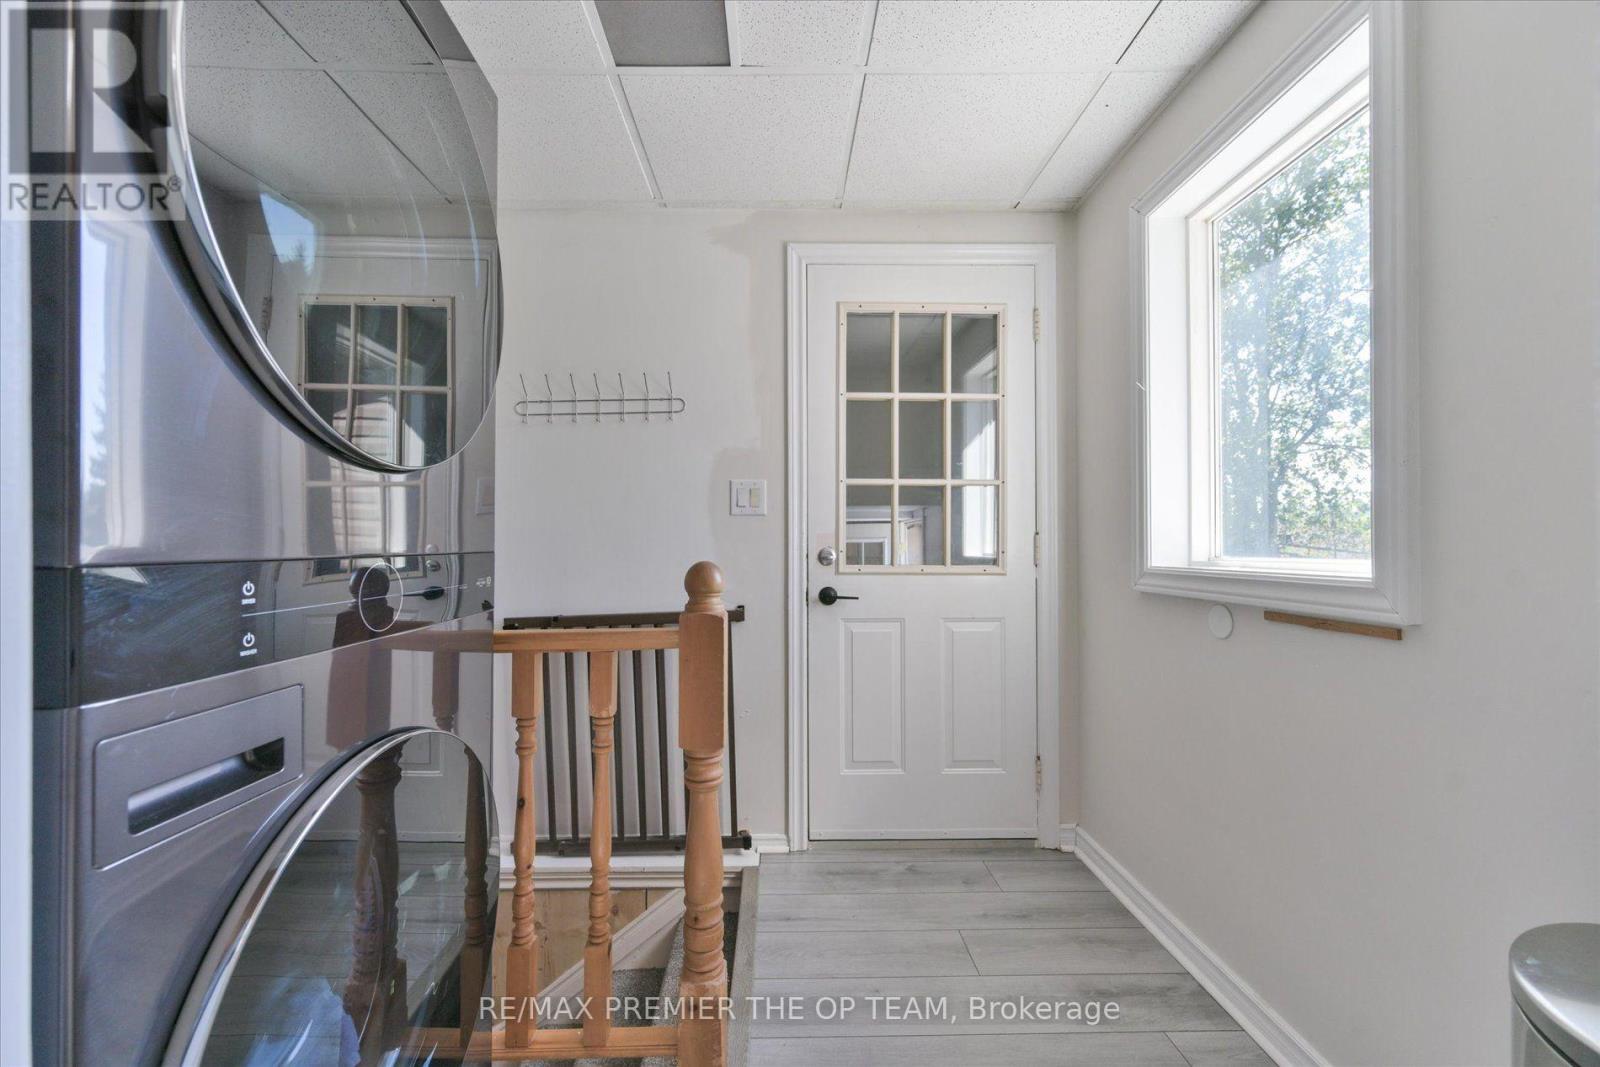
| Appliances | Water Heater, Water Softener, Dryer, Stove, Washer, Refrigerator |
| Basement Development | Unfinished |
| Basement Type | Full (unfinished) |
| Construction Style Split Level | Backsplit |
| Cooling Type | Central Air Conditioning |
| Exterior Finish | Vinyl Siding, Concrete Block |
| Fireplace Present | Yes |
| Fireplace Total | 1 |
| Flooring Type | Laminate |
| Foundation Type | Block |
| Half Bath Total | 1 |
| Heating Fuel | Propane |
| Heating Type | Forced Air |
| Size Interior | 2000 - 2500 Sqft |
| Type | Duplex |
Parking
| Attached Garage | |
| Garage |
Land
| Acreage | No |
| Sewer | Septic System |
| Size Depth | 120 Ft ,1 In |
| Size Frontage | 130 Ft |
| Size Irregular | 130 X 120.1 Ft ; 130.04 Ft X 120.05 Ft X 130.04 Ft X 120 |
| Size Total Text | 130 X 120.1 Ft ; 130.04 Ft X 120.05 Ft X 130.04 Ft X 120 |
Rooms
| Level | Type | Length | Width | Dimensions |
|---|---|---|---|---|
| Second Level | Kitchen | 4.6 m | 4.9 m | 4.6 m x 4.9 m |
| Second Level | Family Room | 7.04 m | 3.91 m | 7.04 m x 3.91 m |
| Second Level | Bedroom | 5.27 m | 4.81 m | 5.27 m x 4.81 m |
| Main Level | Kitchen | 28 m | 4.81 m | 28 m x 4.81 m |
| Main Level | Dining Room | 2.76 m | 4.91 m | 2.76 m x 4.91 m |
| Main Level | Foyer | 2.29 m | 4.84 m | 2.29 m x 4.84 m |
| Main Level | Living Room | 4.83 m | 4.84 m | 4.83 m x 4.84 m |
| Main Level | Bedroom | 2.6 m | 2.28 m | 2.6 m x 2.28 m |
| Main Level | Bedroom | 3.06 m | 3.38 m | 3.06 m x 3.38 m |
| Main Level | Bedroom | 5.47 m | 3.27 m | 5.47 m x 3.27 m |
https://www.realtor.ca/real-estate/30388002/1881-gilford-road-innisfil-rural-innisfil
Interested?
Contact us for more information

The trademarks REALTOR®, REALTORS®, and the REALTOR® logo are controlled by The Canadian Real Estate Association (CREA) and identify real estate professionals who are members of CREA. The trademarks MLS®, Multiple Listing Service® and the associated logos are owned by The Canadian Real Estate Association (CREA) and identify the quality of services provided by real estate professionals who are members of CREA. The trademark DDF® is owned by The Canadian Real Estate Association (CREA) and identifies CREA's Data Distribution Facility (DDF®)
October 09 2026 08:32:18
Toronto Real Estate Board
RE/MAX Premier The Op Team