184 Madelaine Drive Barrie (Painswick South), Ontario L4N 0S7

$799,900
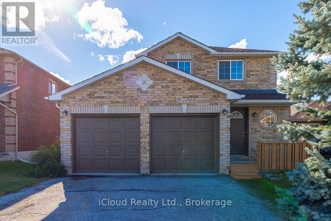
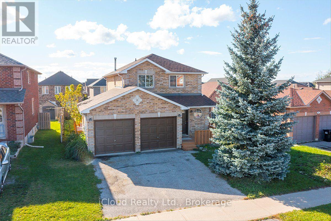
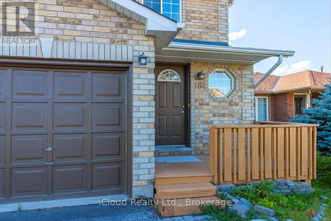
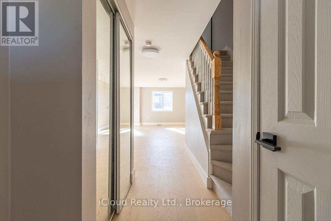
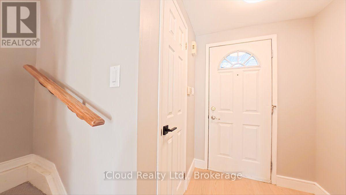
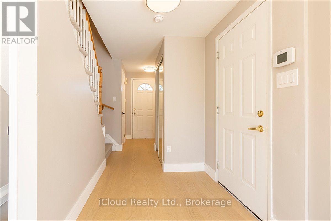
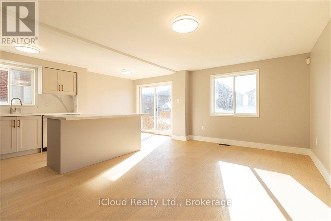
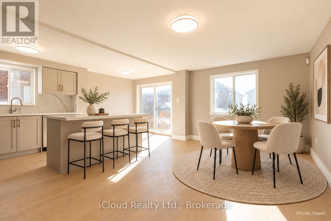
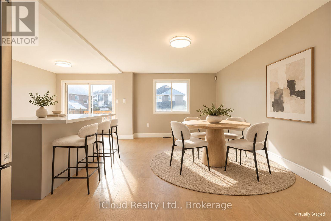
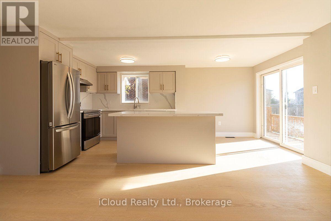
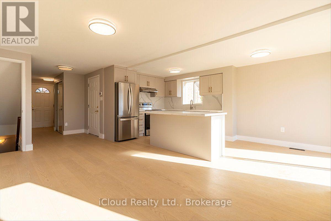
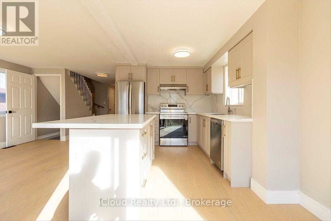
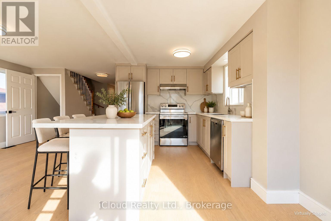
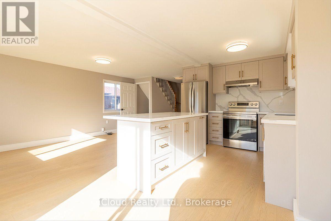
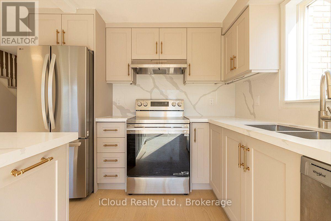
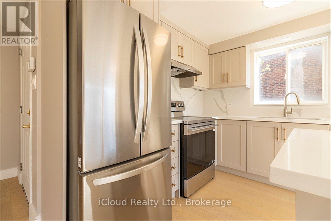
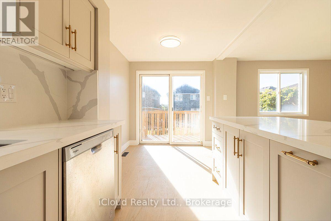
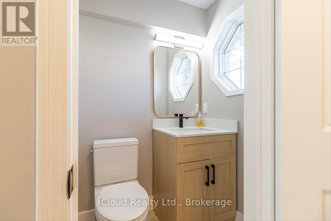
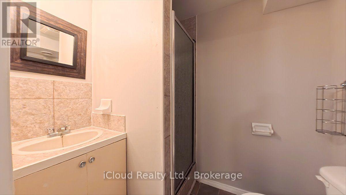
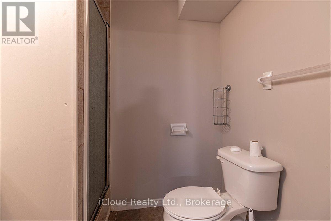
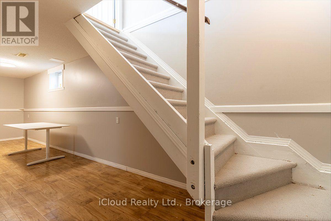
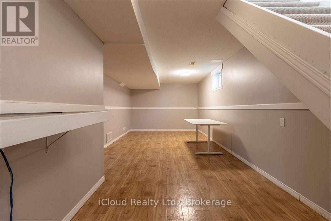
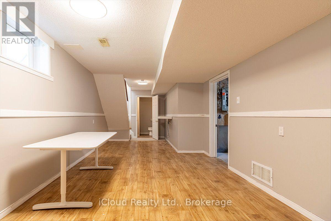
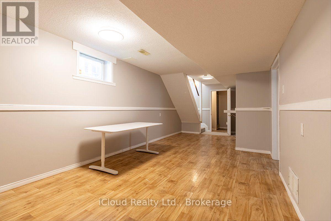
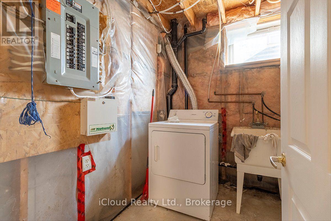
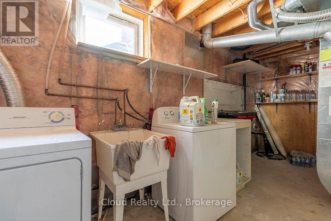
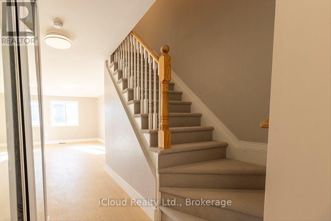
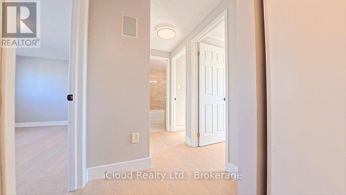
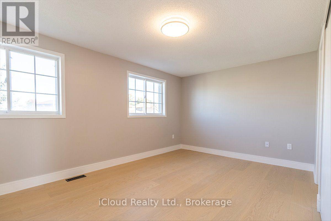
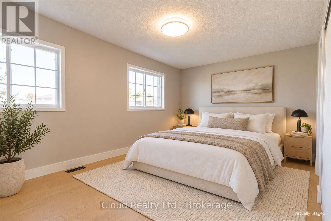
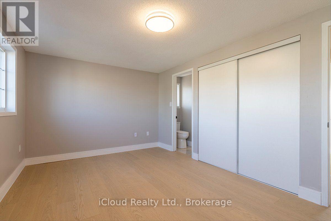
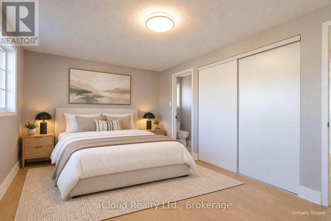
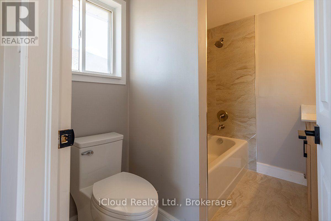
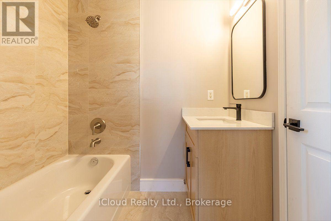
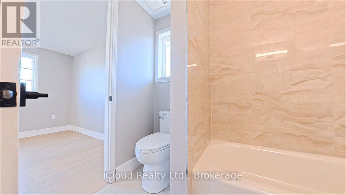
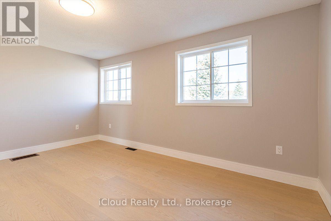
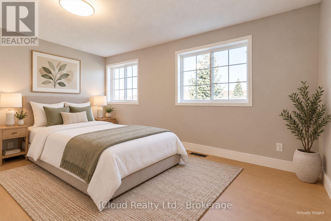
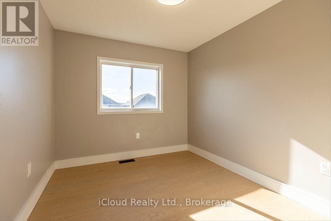
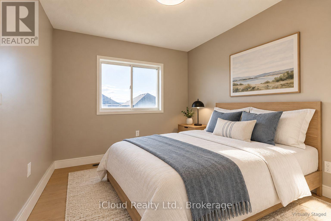
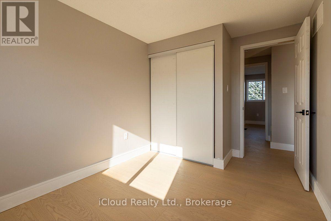
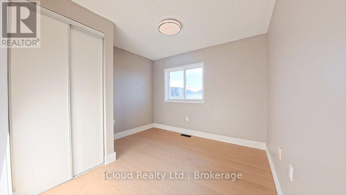
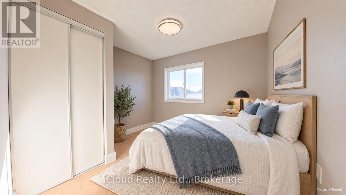
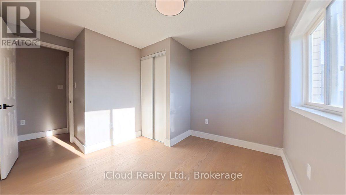
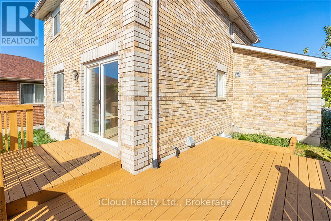
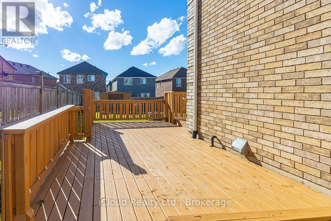
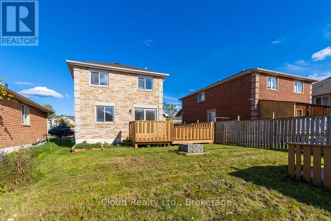
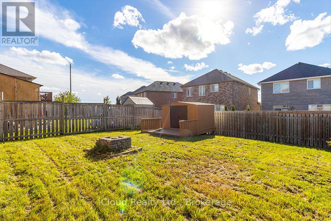
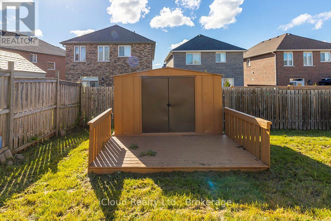
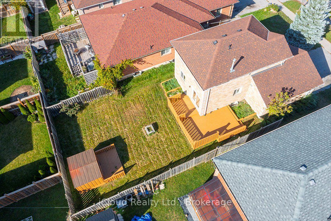
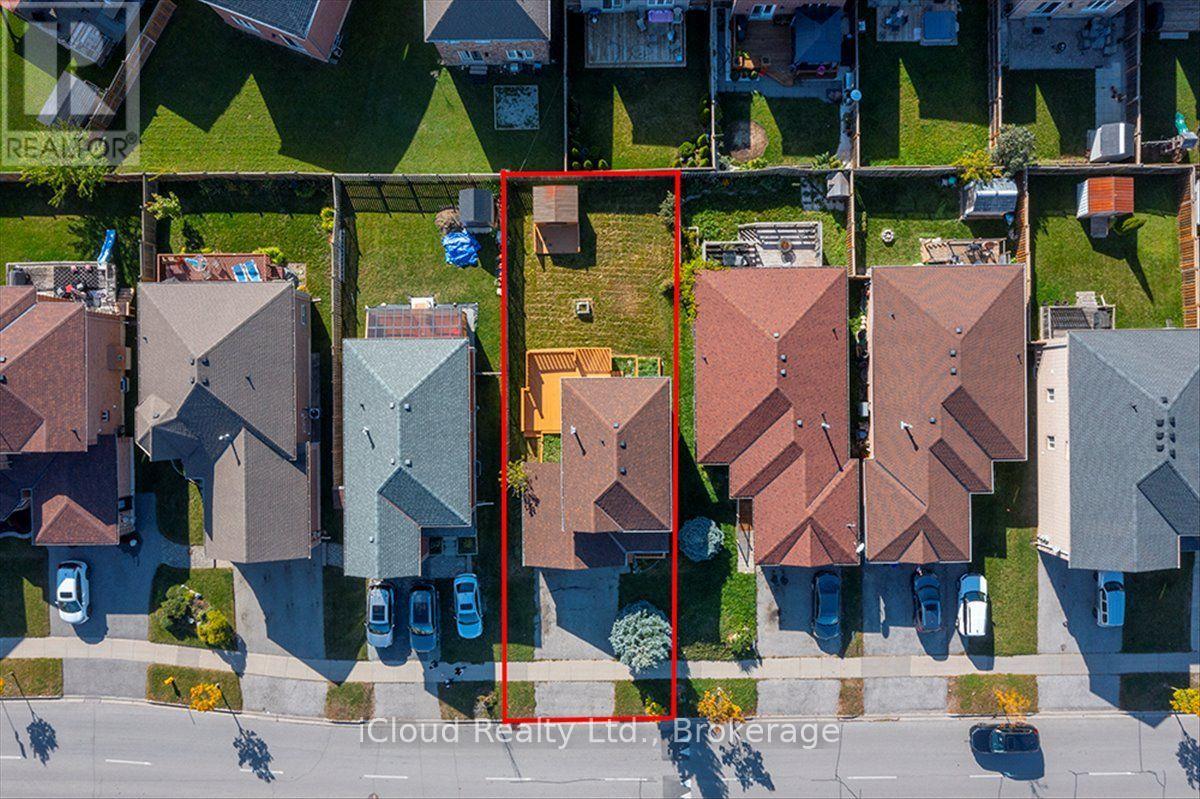
Beautifully renovated and designed for everyday living and effortless entertaining, this **3-bedroom, 3-bathroom South Barrie home** offers an open-concept layout, a double-car garage with interior access, a finished basement and a generous backyard. Upgraded hardwood flooring sets the tone for the beautifully reimagined interior. The expansive main floor brings the living, dining and kitchen spaces together, creating an inviting setting for everything from quiet evenings to lively gatherings. At its heart, the striking kitchen showcases **quartz countertops and backsplash, an oversized centre island with stone waterfall sides, and brand-new stainless steel appliances**. A fully renovated powder room and direct entry from the garage complete this thoughtfully updated level. Upstairs, three spacious bedrooms each offer generous closet space, while the fully renovated, spa-inspired main bathroom adds a touch of everyday luxury. The finished basement provides additional living space with an open-concept recreation area and a 3-piece bathroom-ideal for movie nights, a home gym, a playroom or hobbies. Set on a large lot, the home also offers plenty of backyard space for outdoor dining, summer entertaining, gardening and play. The surrounding **Painswick South community** offers schools, parks and everyday conveniences. Enjoy nearby Madelaine Park's playground, baseball field and walking paths, along with the community resources at the Painswick Branch of the Barrie Public Library. Shopping, dining and services at Park Place on Mapleview Drive East add to the Barrie South GO Station and Highway 400 supports commuting and travel throughout the region. **A standout kitchen, beautifully updated interiors and space to enjoy both indoors and out-welcome home to 184 Madelaine Drive.** (id:63244)
Property Details
| MLS® Number | S13881546 |
| Property Type | Single Family |
| Community Name | Painswick South |
| Equipment Type | Water Heater |
| Parking Space Total | 6 |
| Rental Equipment Type | Water Heater |
Building
| Bathroom Total | 3 |
| Bedrooms Above Ground | 3 |
| Bedrooms Total | 3 |
| Age | 16 To 30 Years |
| Appliances | Garage Door Opener Remote(s), Water Heater, Dishwasher, Dryer, Stove, Refrigerator |
| Basement Development | Finished |
| Basement Type | N/a (finished) |
| Construction Style Attachment | Detached |
| Cooling Type | Central Air Conditioning, None |
| Exterior Finish | Brick |
| Flooring Type | Hardwood, Laminate |
| Foundation Type | Poured Concrete |
| Half Bath Total | 1 |
| Heating Fuel | Natural Gas |
| Heating Type | Forced Air |
| Stories Total | 2 |
| Size Interior | 1100 - 1500 Sqft |
| Type | House |
| Utility Water | Municipal Water |
Parking
| Attached Garage | |
| Garage |
Land
| Acreage | No |
| Sewer | Sanitary Sewer |
| Size Depth | 110 Ft ,8 In |
| Size Frontage | 39 Ft ,4 In |
| Size Irregular | 39.4 X 110.7 Ft |
| Size Total Text | 39.4 X 110.7 Ft |
Rooms
| Level | Type | Length | Width | Dimensions |
|---|---|---|---|---|
| Second Level | Primary Bedroom | 4.54 m | 3 m | 4.54 m x 3 m |
| Second Level | Bedroom 2 | 3.04 m | 2.84 m | 3.04 m x 2.84 m |
| Second Level | Bedroom 3 | 3.6 m | 2.54 m | 3.6 m x 2.54 m |
| Basement | Recreational, Games Room | 5.18 m | 3.12 m | 5.18 m x 3.12 m |
| Main Level | Kitchen | 2.81 m | 2.23 m | 2.81 m x 2.23 m |
| Main Level | Dining Room | 3.12 m | 2.23 m | 3.12 m x 2.23 m |
| Main Level | Living Room | 5.66 m | 3.22 m | 5.66 m x 3.22 m |
Interested?
Contact us for more information

The trademarks REALTOR®, REALTORS®, and the REALTOR® logo are controlled by The Canadian Real Estate Association (CREA) and identify real estate professionals who are members of CREA. The trademarks MLS®, Multiple Listing Service® and the associated logos are owned by The Canadian Real Estate Association (CREA) and identify the quality of services provided by real estate professionals who are members of CREA. The trademark DDF® is owned by The Canadian Real Estate Association (CREA) and identifies CREA's Data Distribution Facility (DDF®)
October 09 2026 05:33:26
Toronto Real Estate Board
Ipro Realty Ltd.